Sell Your Home
Get a free home valuation
Contact
Tell us about your needs
7100 SUN N LAKE BOULEVARD

House For Sale
$399,900

BTC: 5.13911200

ETH: 166.62500000

New
3 bds
2 ba
1,803 sqft

Overview

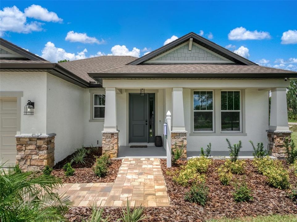
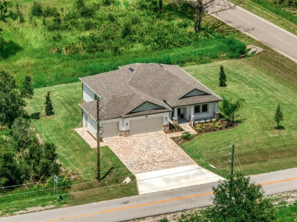
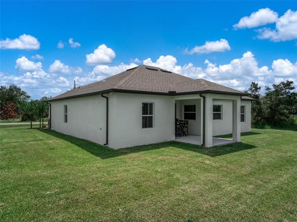
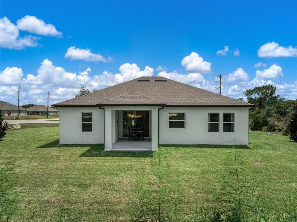
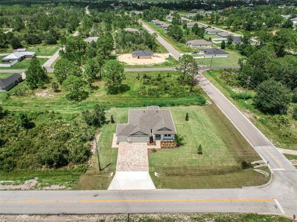
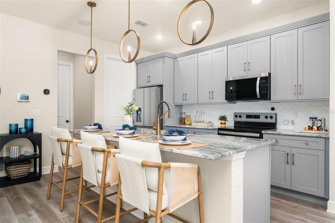
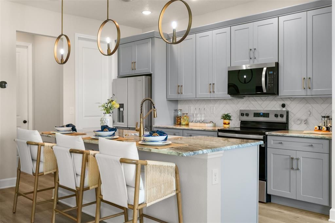
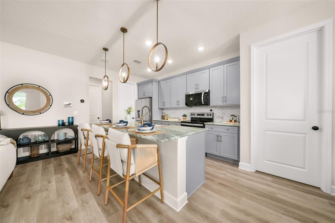
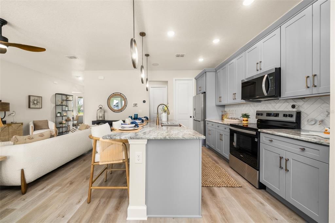
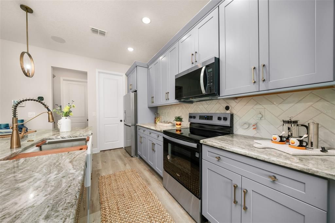
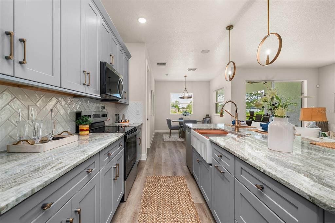
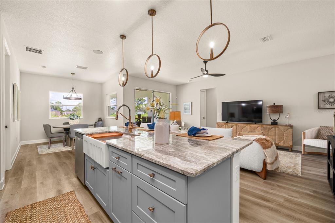
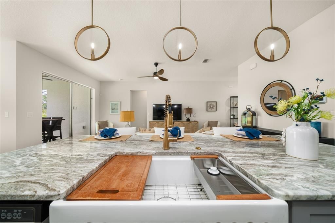
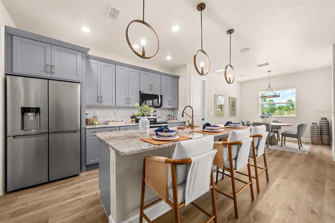
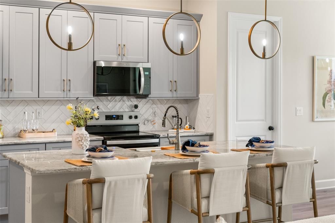
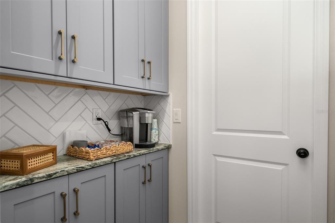
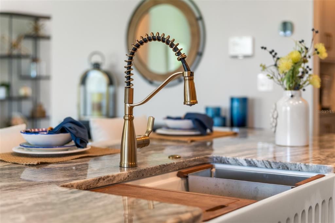
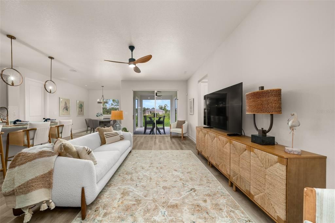
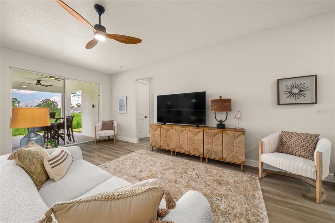
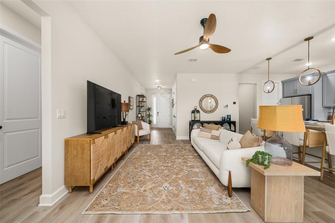
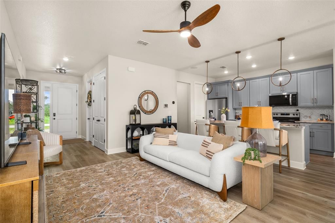
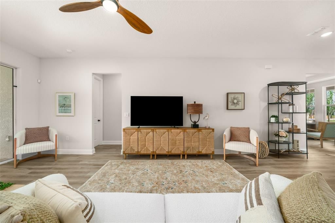
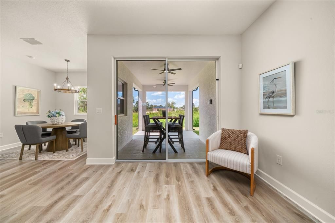
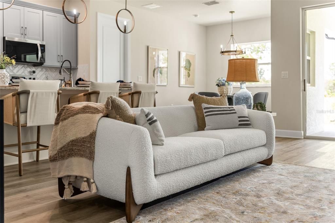
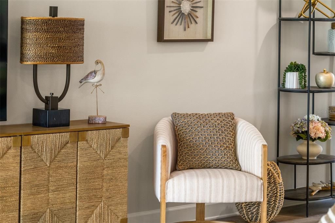
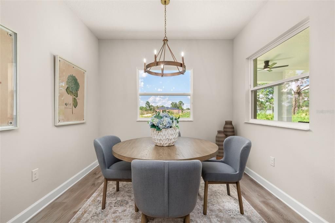
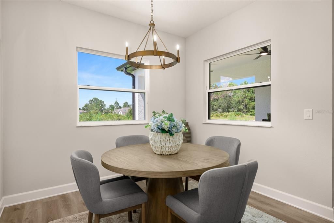
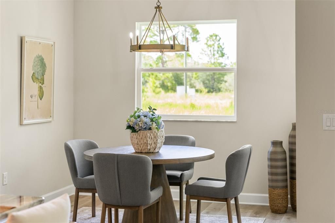
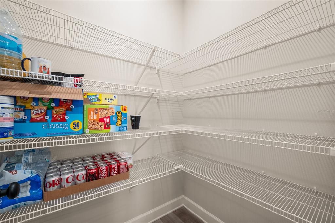
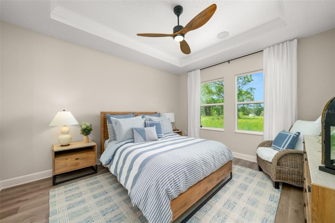
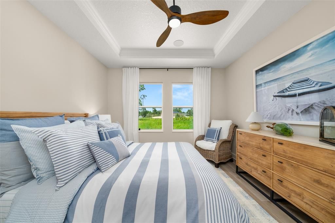
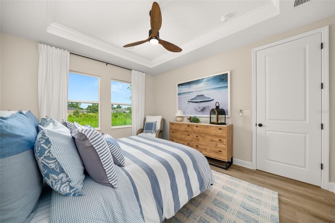
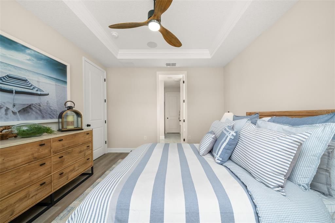
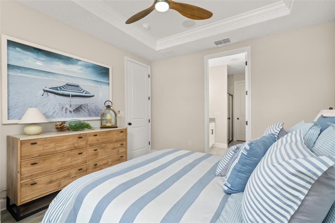
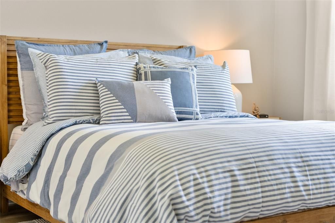
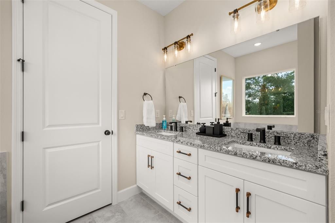
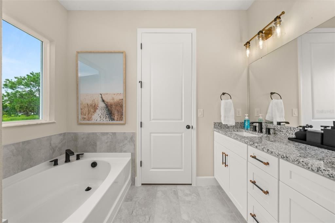
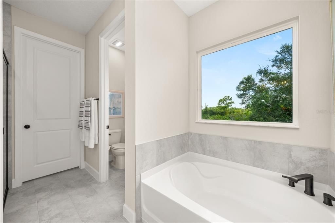
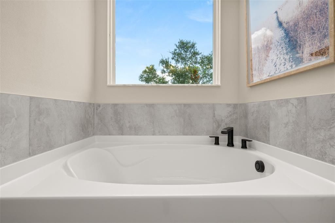
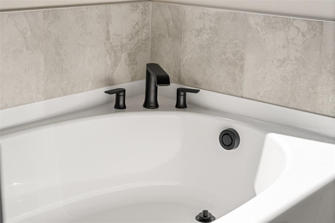
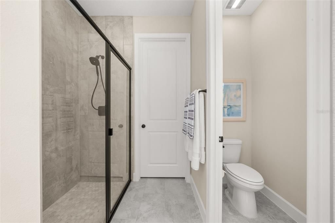
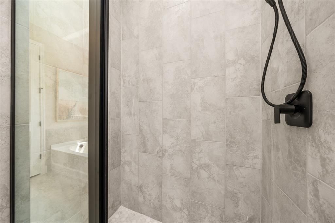
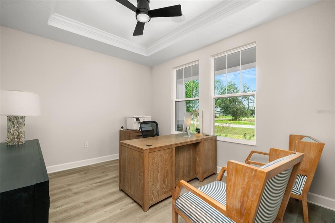
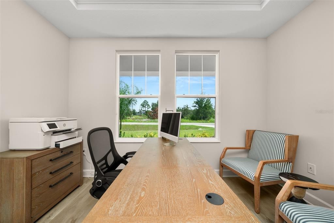
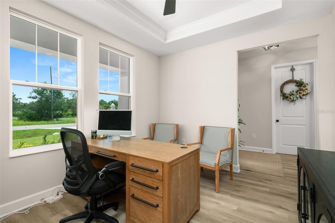
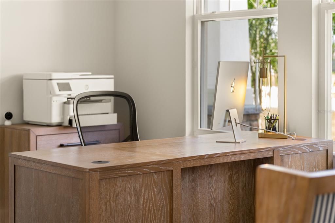
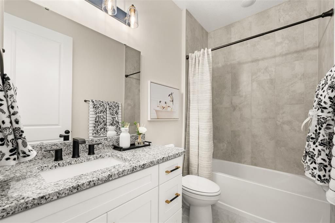
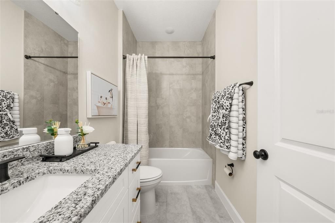
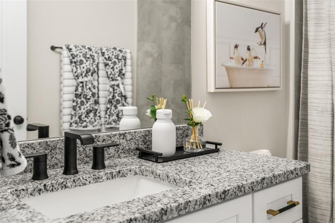
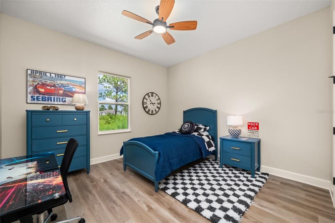
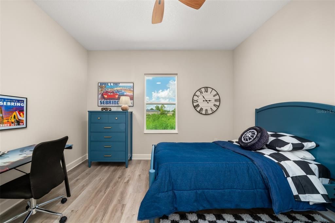
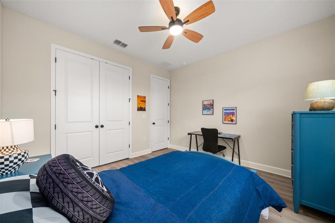
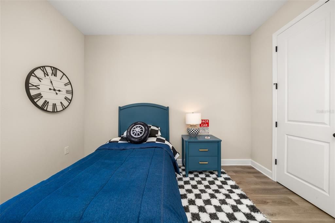
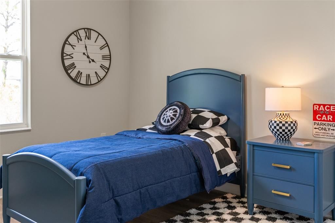
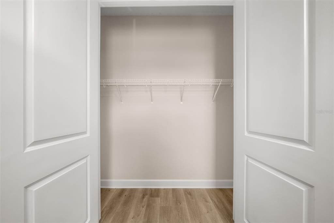
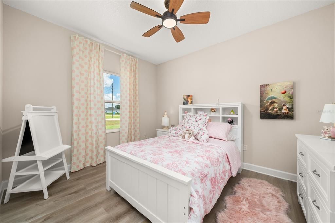
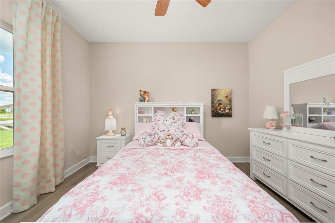
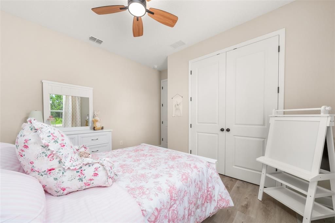
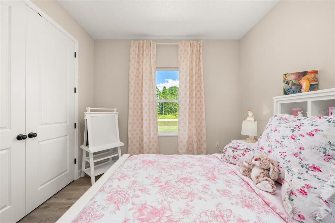
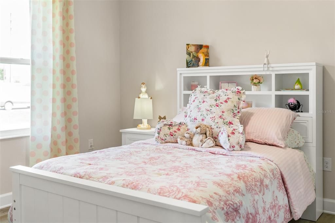
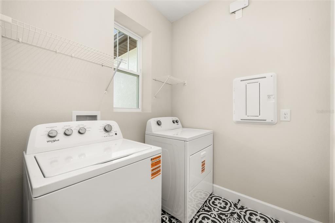
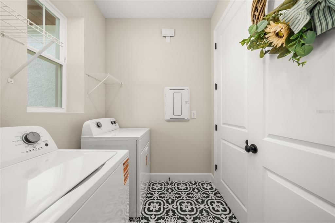
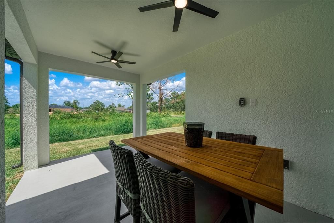
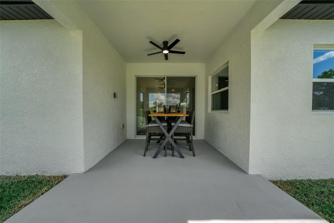
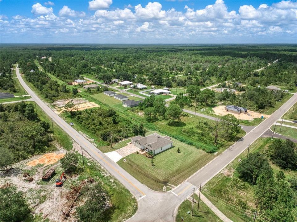
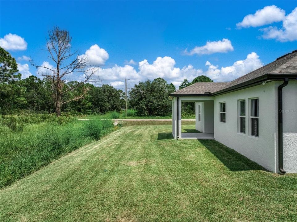
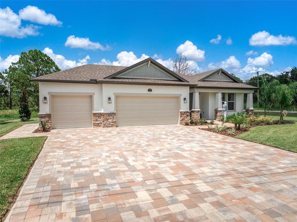
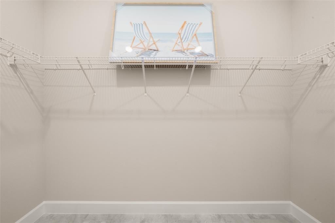
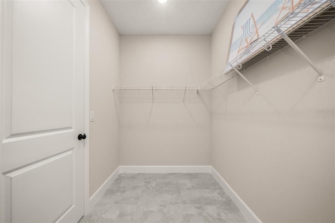
Now available—the Amaral Homes Maple builder’s model home! This beautifully designed new-construction home showcases exceptional designer fixtures and finishes throughout. Offering 3 bedrooms, a dedicated flex/office space, 2 full bathrooms, and a spacious 3-car garage, the home is perfectly positioned on an oversized corner lot. Impressive 9'4" ceilings, 8' doors, designer lighting, and luxury vinyl plank flooring create an elevated feel throughout the main living areas, while tile flooring adds durability in the bathrooms and laundry room. The showstopping kitchen features granite countertops, gray soft-close cabinetry, stainless-steel appliances, a corner pantry, an expansive 8-foot island with bar seating, and a separate coffee bar with additional cabinetry and storage. The private 12' x 14' primary suite includes a luxurious en suite bathroom with a soaking tub, dual vanity with granite countertops, designer fixtures, and a large walk-in shower featuring floor-to-ceiling tile and an aluminum enclosure. A generous 6' x 11' walk-in closet provides exceptional storage. Two additional 11' x 12' bedrooms are located on the opposite side of the home, creating a desirable split-bedroom layout. Every bedroom includes a lighted ceiling fan, while carefully selected designer fixtures and finishes enhance the kitchen, dining area, and bathrooms. The extended covered screened lanai overlooks a huge landscaped yard with irrigation—ideal for enjoying the Florida lifestyle. A stunning paver driveway and side-access garage door complete this impressive property. Ask about the opportunity to purchase this builder’s model home fully furnished! Stop in today and experience the quality and craftsmanship of Amaral Homes.
Location

Details

Type:
Residential
Parking:
Driveway / Garage Door Opener
Year Built:
2025
Lot:
0.38 Acres
Heating:
Central / Electric / Heat Pump
Price/sqft:
$222
Cooling:
Central Air
HOA:
No Data

Valuation

Our model vs. what's actually selling nearby.
Estimate
$346,890
$307K – $383K
Confidence Medium
List vs. estimate
$53K above estimate
List $399,900 · +15.3%
Our model says this listing is priced above recent comparable activity. Room to negotiate.
Price per sq ft
$221
+18.2% vs. city median $187
Based on
5 MLS comparables
Median of recent comparable listings. Sold comps use closing price, active listings use list price.

Highlights

Annual tax
$211
2024
Garage
3 car garage
Furnished
Negotiable
All facts and features
  • Flooring

    • Ceramic Tile

    • Luxury Vinyl

    Heating

    • Central

    • Electric

    • Heat Pump

    Cooling

    • Central Air

    Appliances

    • Dishwasher

    • Disposal

    • Dryer

    • Electric Water Heater

    • Microwave

    • Range

    • Refrigerator

    • Washer

    Other interior features

    • Ceiling Fan(s)

    • Eating Space In Kitchen

    • High Ceilings

    • Open Floorplan

    • Primary Bedroom Main Floor

    • Split Bedroom

    • Stone Counters

    • Thermostat

    • Tray Ceiling(s)

    • Walk-In Closet(s)

    Bedrooms and bathrooms

    • Bedrooms: 3

    • Full bathrooms: 2

  • Parking

    • Driveway

    • Garage Door Opener

    Property

    • Levels: One

    • Exterior Features: Irrigation System / Rain Gutters / Sliding Doors

    Lot

    • Lot: 0.38 Acres

    Other Property Information

    • Parcel Number: C04342811018400210

    • Zoning: R1

  • Type and style

    • Property Type: Residential

    • Property Sub Type: Single Family Residence

  • Utility

    • BB/HS Internet Available

    • Electricity Connected

    • Sprinkler Well

    • Water Connected

  • Other financial information

    • Annual tax amount: $211

  • Source details

    • MLS ID: O6435625

    Other facts

    • Construction Materials: Block / Stucco

    • Foundation Details: Slab

    • Laundry Features: Electric Dryer Hookup / Inside / Washer Hookup

    • Lot Features: Corner Lot / In County / Landscaped / Oversized Lot

    • Patio And Porch Features: Covered / Rear Porch

    • Window Features: Blinds

    • Direction Faces: South

    • Architectural Style: Craftsman

    • Garage Spaces: 3

    • Attached Garage: Yes

    • Garage: Yes

    • Living Area: 1803

    • Water Source: Public

    • Lot Size Dimensions: 45 x 132

    • Subdivision Name: SUN N LAKE

Private inquiry
Talk to the advisor on this listing.
Floor plans, HOA docs, off-market comparables, scheduling a private showing — one message, direct to the local specialist.

More like this

For Sale
$339,900
House
3 bds · 3 ba · 1,505 sqft
SUN N LAKE, SEBRING
6523 ORDUNA DRIVE
For Sale
$289,900
House
3 bds · 2 ba · 1,450 sqft
SUN N LAKE, SEBRING
8725 CAPILLA STREET
For Sale
$288,900
House
3 bds · 2 ba · 1,665 sqft
SUN N LAKE, SEBRING
6898 DICKINSON DRIVE
For Sale
$319,900
House
3 bds · 2 ba · 1,737 sqft
SUN N LAKE, SEBRING
4550 SAN IGNACIO DRIVE
For Sale
$288,900
House
3 bds · 2 ba · 1,665 sqft
Sun N Lake, Sebring
6898 Dickinson Drive, Sebring FL 33872
-$18K
For Sale
$309,900
House
3 bds · 2 ba · 1,790 sqft
SUN N LAKE, SEBRING
4401 MADERIA AVENUE
For Sale
$295,000
House
3 bds · 2 ba · 1,305 sqft
SUN N LAKE, SEBRING
5906 ESCALON DRIVE
For Sale
$374,900
House
3 bds · 3 ba · 1,794 sqft
SUN N LAKE, SEBRING
7224 GRANADA BOULEVARD

Market around this address

Live counts in the same area.
View all

The multiple listing information is provided by the Stellar MLS from a copyrighted compilation of listings. The compilation of listings and each individual listing are ©2026-present Stellar MLS. All Rights Reserved. The information provided is for consumers' personal, noncommercial use and may not be used for any purpose other than to identify prospective properties consumers may be interested in purchasing. All properties are subject to prior sale or withdrawal. All information provided is deemed reliable but is not guaranteed accurate, and should be independently verified. Listing courtesy of: ROBYN PHILLIPS REAL ESTATE SERVICES LLC