Sell Your Home
Get a free home valuation
Contact
Tell us about your needs
7102 42ND COURT E

House For Sale
$497,000

BTC: 6.49673203

ETH: 207.08333333

-$20K (2026/08/20)
11 days
Waterfront
3 bds
2 ba
2,142 sqft

Overview

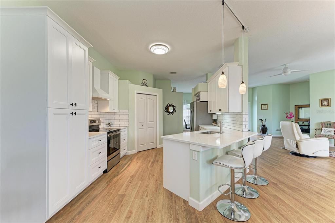
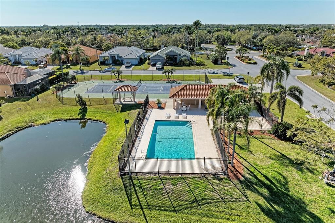
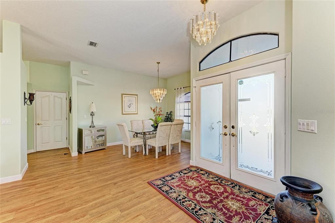
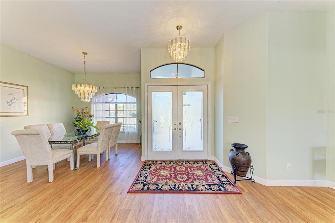
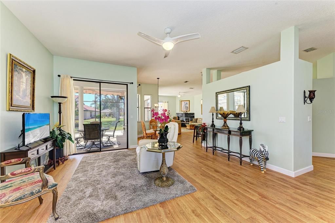
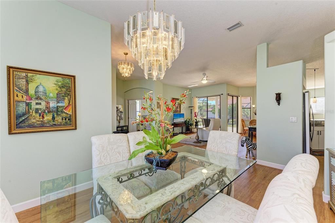
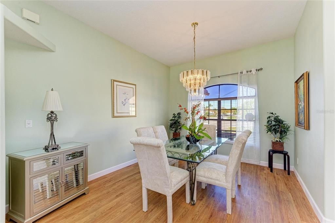
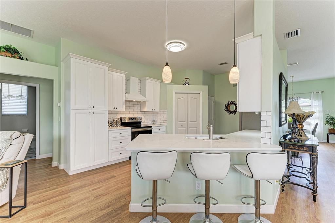
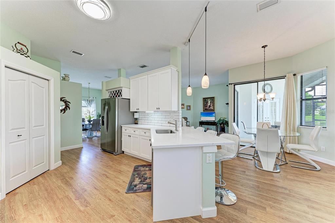
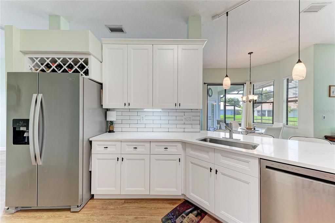
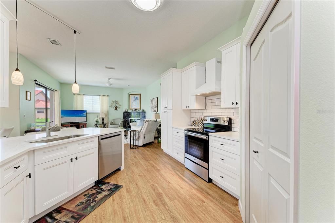
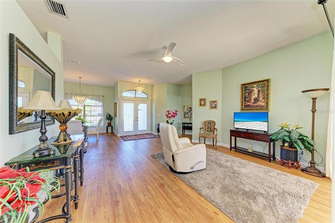
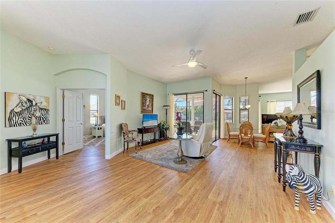
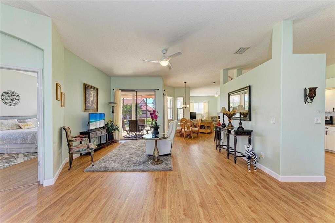
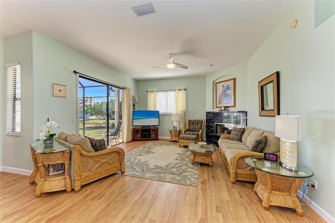
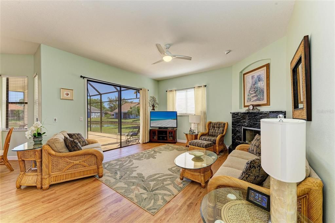
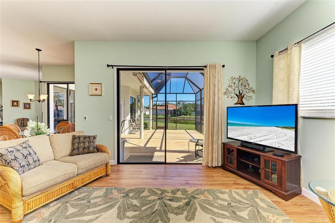
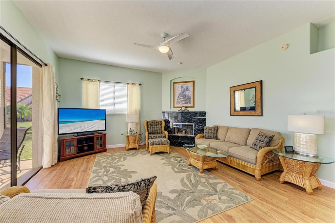
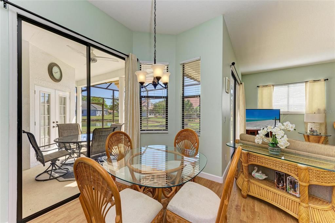
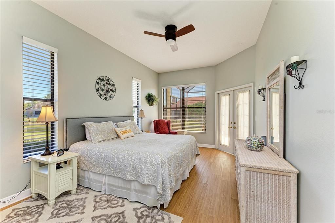
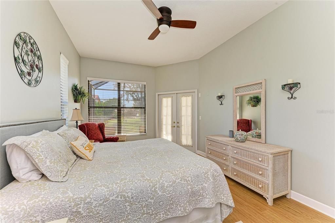
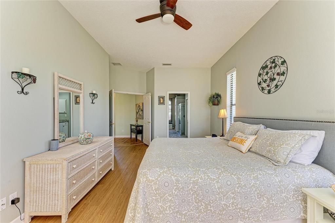
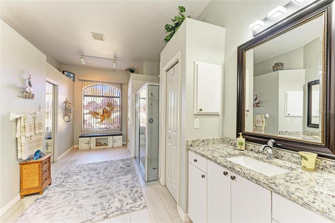
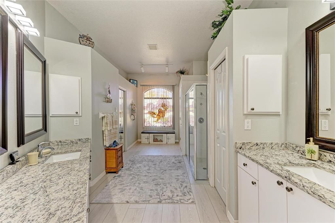
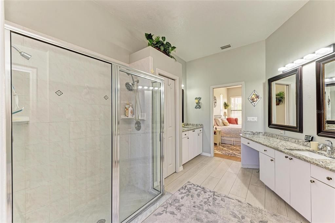
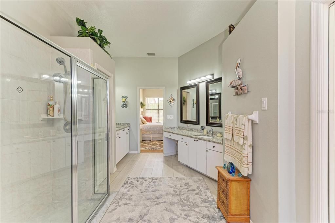
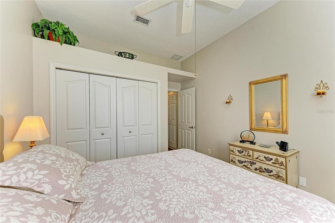
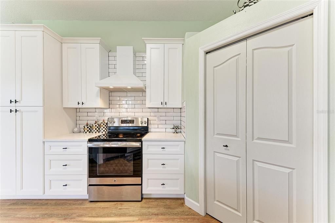
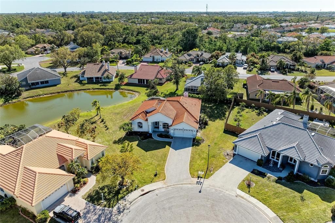
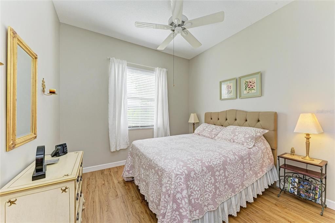
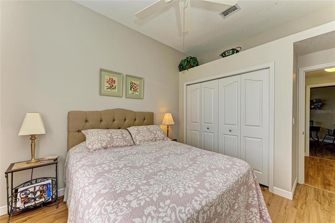
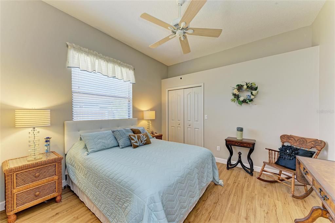
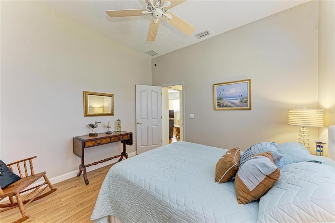
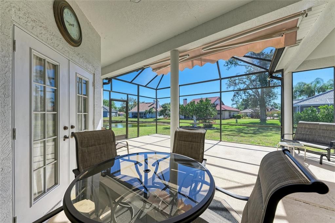
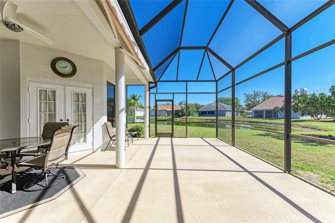
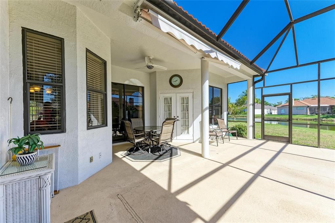
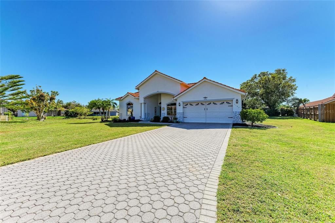
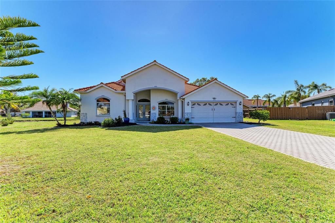
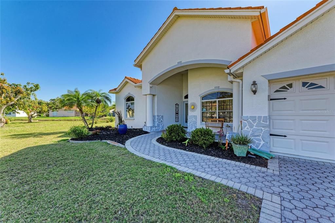
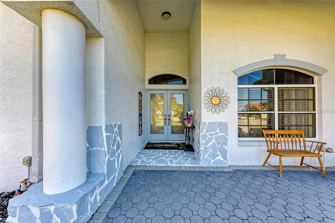
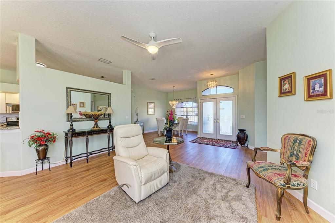
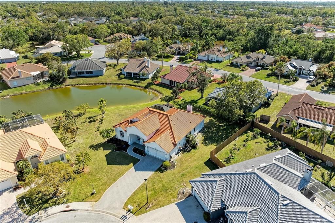
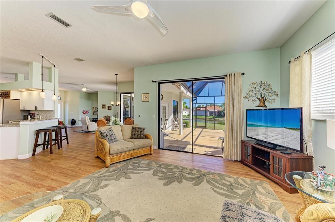
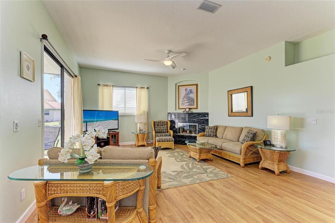
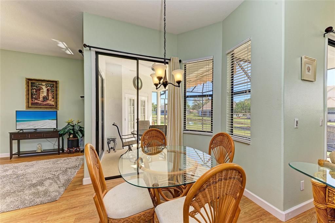
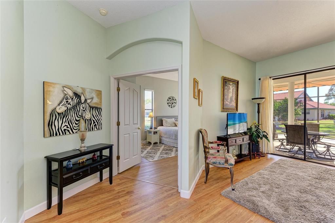
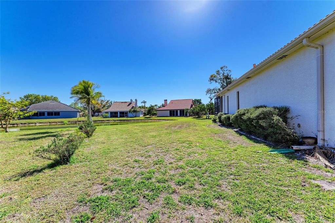
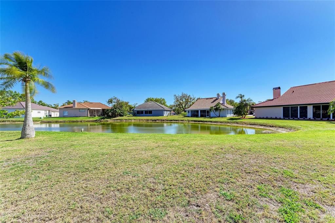
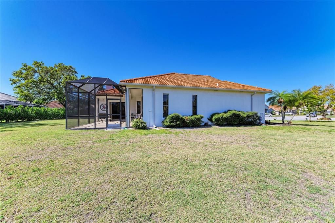
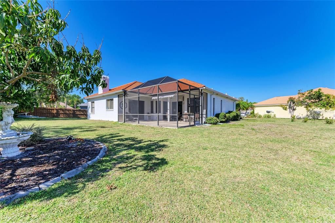
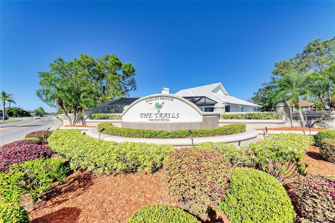
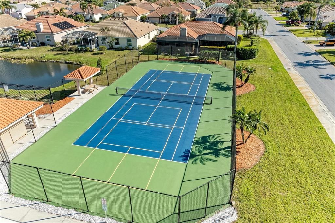
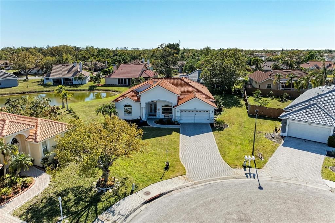
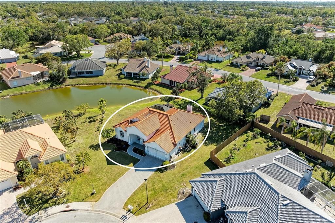
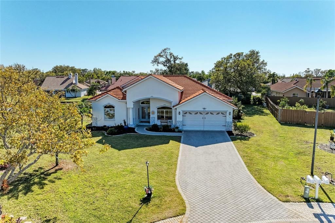
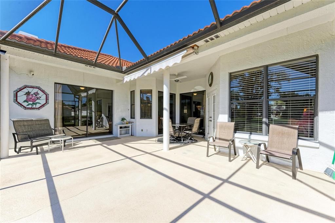
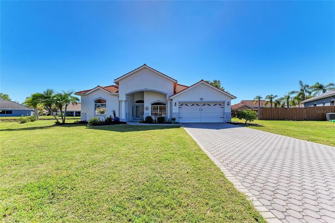
Welcome to The Trails in Sarasota! This beautiful 3 bedroom/2 bath split floor plan home has tasteful curb appeal, is on a quiet cul de sac, has many recent upgrades, a wood burning fireplace, and rests on a third of an acre. This spacious 2100 sq ft home has high ceilings, plenty of natural light throughout, and has recently installed luxury plank vinyl flooring. The recently refinished kitchen has new cabinets, new quartz countertops, new backsplash, a pantry, stainless steel appliances (including new dishwasher), and a breakfast bar. The living room has sliding doors to the lanai, and connects to the dining room near the kitchen. The family room also has slider to the lanai, with the corner fireplace and beautiful lake views. The Primary suite has french doors to the lanai, plenty of closet space, his/her sinks and a walk-in shower. The additional two bedrooms are perfect for family, office or guests. The lanai has spectacular views of the lake, is wired for 220 amp hot tub or pool, has lanai tie downs, covered area for those rainy days, is perfect for entertaining, and was re-screened in 2024. Other upgrades to this home include bathroom renovations and new AC in 2024! The spacious 2 car garage has a portable AC unit. Dog lovers can install a pet fence in the back yard. Residents can enjoy a beautiful community pool and tennis court! This gorgeous home in a sought after community has low HOA fees, no CDD fees, and has lower taxes than Sarasota county. All of this conveniently located near shopping, restaurants, SRQ Airport, downtown Sarasota, UTC Mall, and the world famous beaches of Florida's Gulf Coast!!
Location

Details

Type:
Residential
Parking:
No Data
Year Built:
1995
Lot:
0.33 Acres
Heating:
Central / Electric / Exhaust Fan
Price/sqft:
$232
Cooling:
Central Air
HOA:
$665

Valuation

Our model vs. what's actually selling nearby.
Estimate
$506,000
$265K – $671K
Confidence Low
List vs. estimate
At estimate
List $497,000 · -1.8%
List is in line with recent comparable activity.
Price per sq ft
$232
-27.8% vs. city median $321
Based on
14 MLS comparables
Median of recent comparable listings. Sold comps use closing price, active listings use list price.

Highlights

Annual tax
$2,988
2025
HOA
$665/yr
Community Pool, Escrow Reserves Fund, Maintenance Grounds
Waterfront
Lake Front, Pond
Garage
2 car garage
Furnished
Negotiable
Pets
Allowed
All facts and features
  • Flooring

    • Luxury Vinyl

    • Vinyl

    Heating

    • Central

    • Electric

    • Exhaust Fan

    Cooling

    • Central Air

    Appliances

    • Cooktop

    • Dishwasher

    • Disposal

    • Dryer

    • Electric Water Heater

    • Microwave

    • Range

    • Refrigerator

    • Washer

    Other interior features

    • Attic Ventilator

    • Ceiling Fan(s)

    • Open Floorplan

    • Primary Bedroom Main Floor

    • Solid Surface Counters

    • Split Bedroom

    • Thermostat

    • Walk-In Closet(s)

    • Window Treatments

    Bedrooms and bathrooms

    • Bedrooms: 3

    • Full bathrooms: 2

  • Property

    • Levels: One

    • Exterior Features: Awning(s) / French Doors / Irrigation System / Private Mailbox / Rain Gutters / Sidewalk / Sliding Doors / Storage

    Lot

    • Lot: 0.33 Acres

    Other Property Information

    • Parcel Number: 1941918805

    • Zoning: PDR/WPE

  • Type and style

    • Property Type: Residential

    • Property Sub Type: Single Family Residence

  • Utility

    • BB/HS Internet Available

    • Cable Available

    • Cable Connected

    • Electricity Connected

    • Sewer Connected

    • Street Lights

    • Underground Utilities

    • Water Connected

  • Other financial information

    • HOA: $665

    • HOA Frequency: Annually

    • Annual tax amount: $2,988

  • Source details

    • MLS ID: A4702487

    Other facts

    • Construction Materials: Block / Stucco

    • Foundation Details: Slab

    • Fireplace Features: Living Room / Masonry / Wood Burning

    • Laundry Features: Electric Dryer Hookup / Inside / Laundry Room

    • Direction Faces: Northeast

    • Waterfront: Yes

    • Fireplace: Yes

    • Garage Spaces: 2

    • Attached Garage: Yes

    • Garage: Yes

    • Living Area: 2142

    • Water Source: Public

    • Subdivision Name: THE TRAILS PH III

Private inquiry
Talk to the advisor on this listing.
Floor plans, HOA docs, off-market comparables, scheduling a private showing — one message, direct to the local specialist.

More like this

For Sale
$399,000
House
2 bds · 2 ba · 1,609 sqft
UNIVERSITY PARK COUNTRY CLUB, UNIVERSITY PARK
7617 WHITEBRIDGE GLEN
New
For Sale
$350,000
House
1 bds · 1 ba · 520 sqft
MIDWAY TERRACE, SARASOTA
1305 & 1309 HARDIN AVENUE
New
For Sale
$435,000
House
2 bds · 2 ba · 2,079 sqft
LONGWOOD VILLAS, SARASOTA
4468 ASCOT CIRCLE N
New
For Sale
$399,000
House
3 bds · 2 ba · 1,729 sqft
PALM LAKES, SARASOTA
7707 33RD STREET E
New
For Sale
$549,000
House
3 bds · 2 ba · 1,905 sqft
COTTAGES AT BLU VISTA, SARASOTA
7218 34TH STREET E
New
For Sale
$499,000
House
3 bds · 2 ba · 1,324 sqft
WHITFIELD COUNTRY CLUB HEIGHTS UN 1&2, SARASOTA
1211 ANGELA MARIA ROAD
New
For Sale
$499,500
House
4 bds · 2 ba · 2,041 sqft
HUNTERS GROVE, SARASOTA
4007 78TH PLACE E
New
For Sale
$599,900
Multi-family
6 bds · 2,036 sqft
DE LOACH, BRADENTON
1209 62ND AVENUE E

Market around this address

Live counts in the same area.
View all

The multiple listing information is provided by the Stellar MLS from a copyrighted compilation of listings. The compilation of listings and each individual listing are ©2026-present Stellar MLS. All Rights Reserved. The information provided is for consumers' personal, noncommercial use and may not be used for any purpose other than to identify prospective properties consumers may be interested in purchasing. All properties are subject to prior sale or withdrawal. All information provided is deemed reliable but is not guaranteed accurate, and should be independently verified. Listing courtesy of: UKEEPCOMMISSION REAL ESTATE