Sell Your Home
Get a free home valuation
Contact
Tell us about your needs
7108 CALLANDER COVE

House For Rent
$6,000

BTC: 0.07250755

ETH: 2.46710526

/mo
26 days
Waterfront
3 bds
2 ba
2,801 sqft

Overview

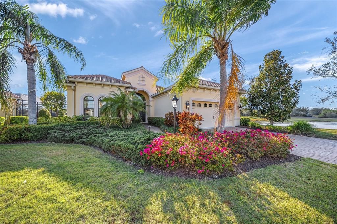
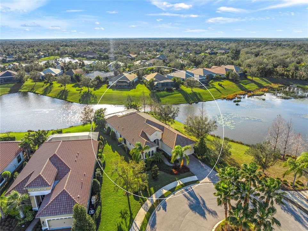
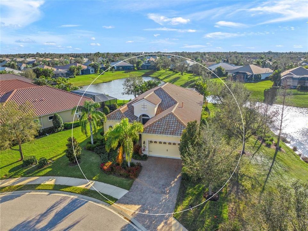
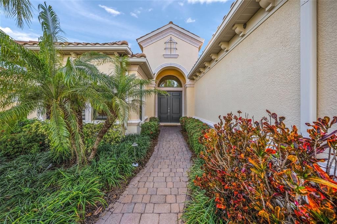
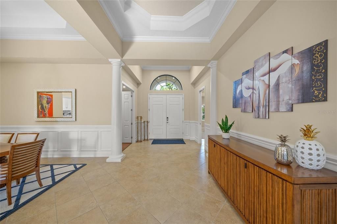
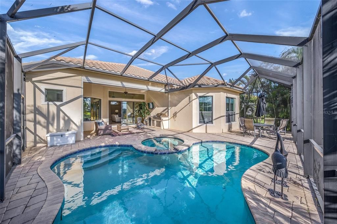
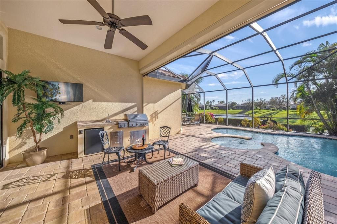
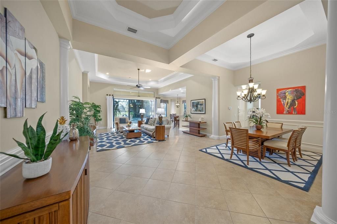
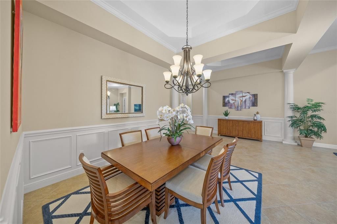
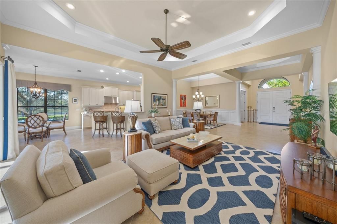
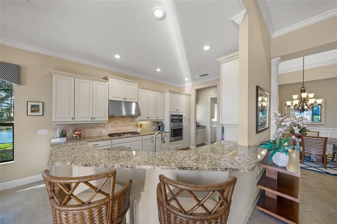
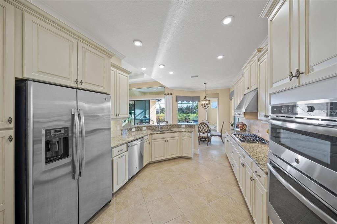
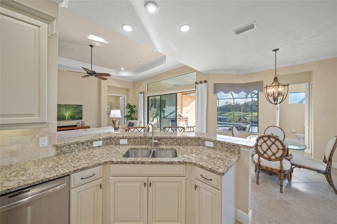
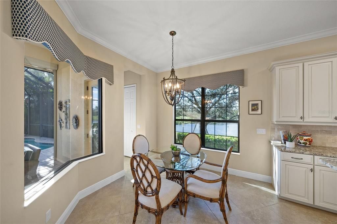
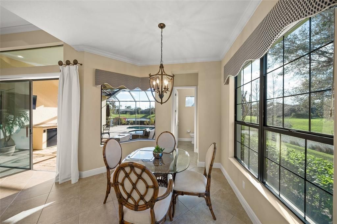
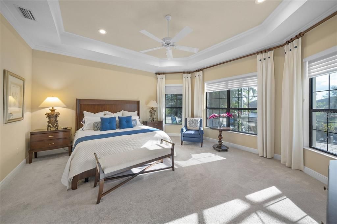
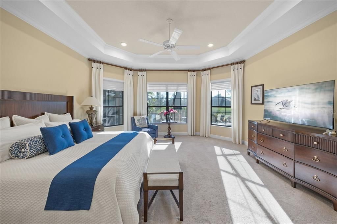
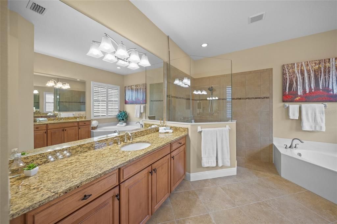
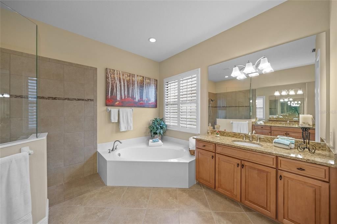
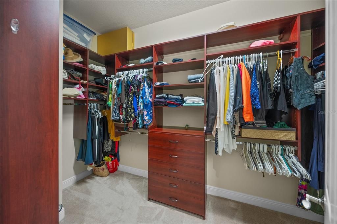
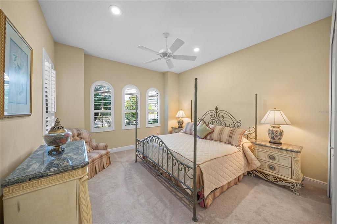
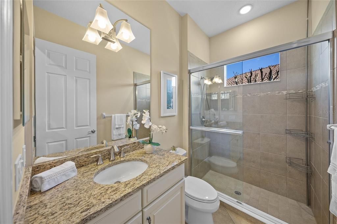
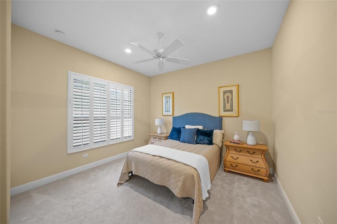
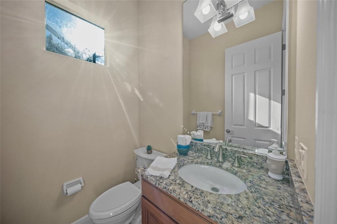
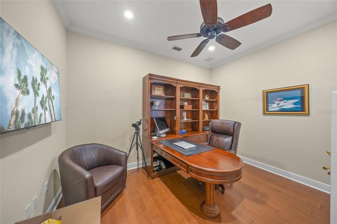
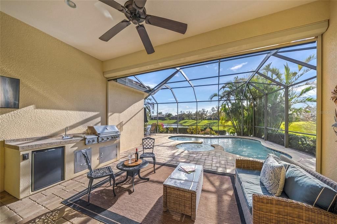
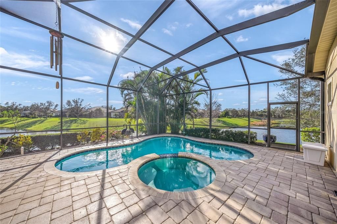
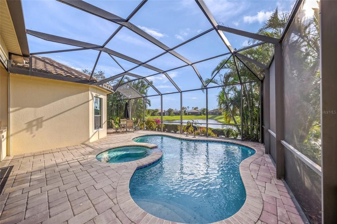
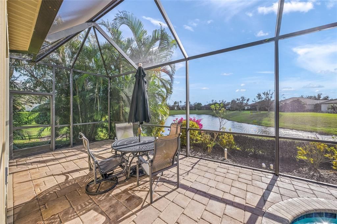
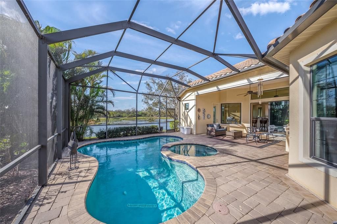
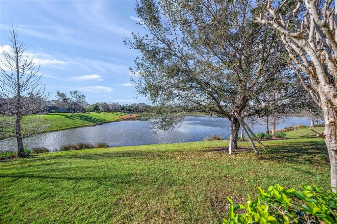
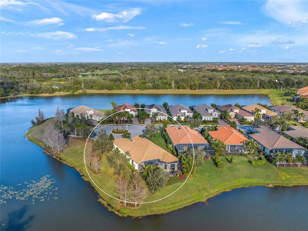
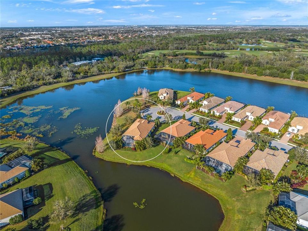
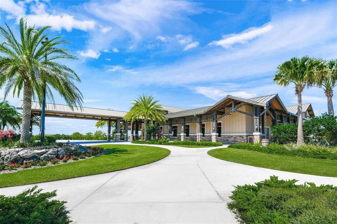
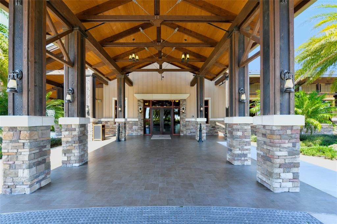
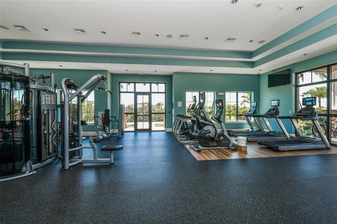
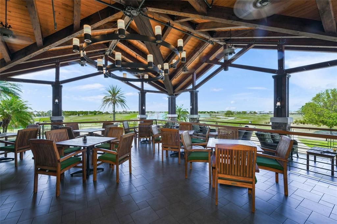
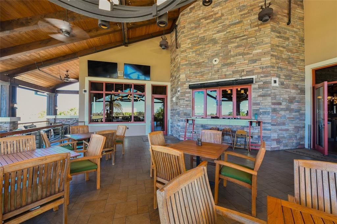
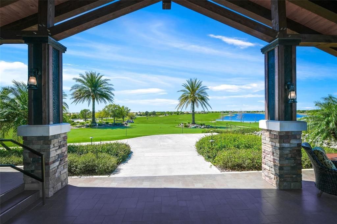
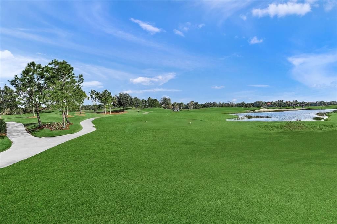
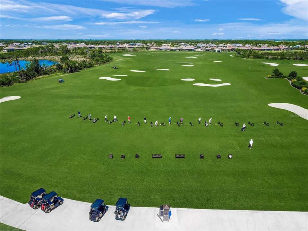
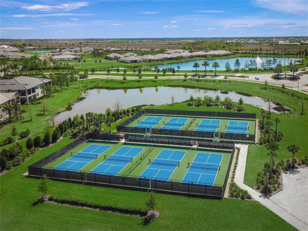
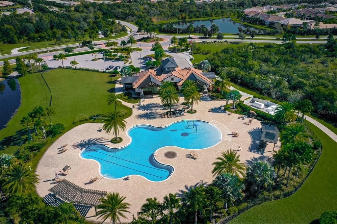
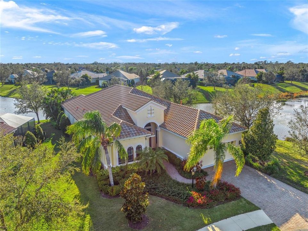
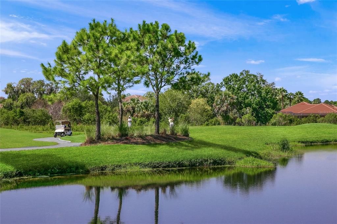
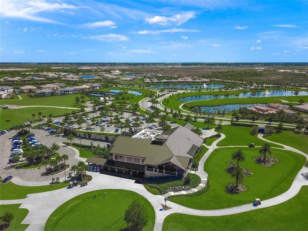
SINGLE FAMILY FURNISHED POOL HOME AVAILABLE FOR ANNUAL LEASE IN COUNTRY CLUB EAST. This furnished Neal Signature Homes residence in gated Country Club East’s Viano del Mar sits on a private cul-de-sac corner lot with 180-degree lake and greenbelt views. The three-bedroom home plus office-den and 2.5 baths features volume ceilings, crown moldings, plantation shutters and custom Silhouette blinds, with a gourmet kitchen of stainless appliances, custom cabinetry, granite and a breakfast bar overlooking the heated pool, spa and outdoor kitchen. The main-level primary suite includes dual walk-in closets, a bay window and an en-suite bath with dual vanities, walk-in shower and soaking tub. Paver outdoor living, storm shutters, impact glass and an automatic poolside awning complete the setting on over a quarter acre. Residents enjoy The Retreat clubhouse, fitness center, resort pool and trails, with optional Lakewood Ranch Country Club or Ritz-Carlton Club memberships nearby. Convenient to Waterside, University Town Center, beaches, I-75 and Sarasota International Airport.
Location

Details

Type:
Residential Lease
Parking:
Driveway / Garage Door Opener
Year Built:
2015
Lot:
35.00 Acres
Heating:
Central
Price/sqft:
$2
Cooling:
Central Air
HOA:
No Data

Valuation

Our model vs. what's actually selling nearby.
Estimate
$7,400
$5K – $10K
Confidence Low
List vs. estimate
$1K below estimate
List $6,000 · -18.9%
Our model says this listing is priced below recent comparable activity. Expect competition.
Price per sq ft
$2
-99.3% vs. city median $302
Based on
5 MLS comparables
Median of recent comparable listings. Sold comps use closing price, active listings use list price.

Highlights

Pool
Child Safety Fence
View
Park/Greenbelt, Pool
Waterfront
Lake Front, Pond
Garage
2 car garage
Furnished
Negotiable
Pets
Allowed
All facts and features
  • Flooring

    • Carpet

    • Ceramic Tile

    • Hardwood

    Heating

    • Central

    Cooling

    • Central Air

    Appliances

    • Cooktop

    • Dishwasher

    • Disposal

    • Dryer

    • Gas Water Heater

    • Microwave

    • Range

    • Refrigerator

    Other interior features

    • Built-in Features

    • Ceiling Fan(s)

    • Crown Molding

    • Eating Space In Kitchen

    • Kitchen/Family Room Combo

    • Living Room/Dining Room Combo

    • Open Floorplan

    • Primary Bedroom Main Floor

    • Solid Wood Cabinets

    • Split Bedroom

    • Stone Counters

    • Tray Ceiling(s)

    • Vaulted Ceiling(s)

    • Walk-In Closet(s)

    • Window Treatments

    Bedrooms and bathrooms

    • Bedrooms: 3

    • Bathrooms: 1

    • Full bathrooms: 2

  • Parking

    • Driveway

    • Garage Door Opener

    Property

    • Levels: One

    • Pool Private: Yes

    • Exterior Features: Garden / Irrigation System / Lighting / Outdoor Grill / Outdoor Kitchen / Rain Gutters / Sidewalk / Sliding Doors / Sprinkler Metered

    Lot

    • Lot: 35.00 Acres

    Other Property Information

    • Parcel Number: 586555409

  • Type and style

    • Property Type: Residential Lease

    • Property Sub Type: Single Family Residence

  • Utility

    • BB/HS Internet Available

    • Cable Connected

    • Electricity Connected

    • Natural Gas Connected

    • Public

    • Sewer Connected

    • Sprinkler Recycled

    • Underground Utilities

    • Water Connected

  • Source details

    • MLS ID: A4706935

    Other facts

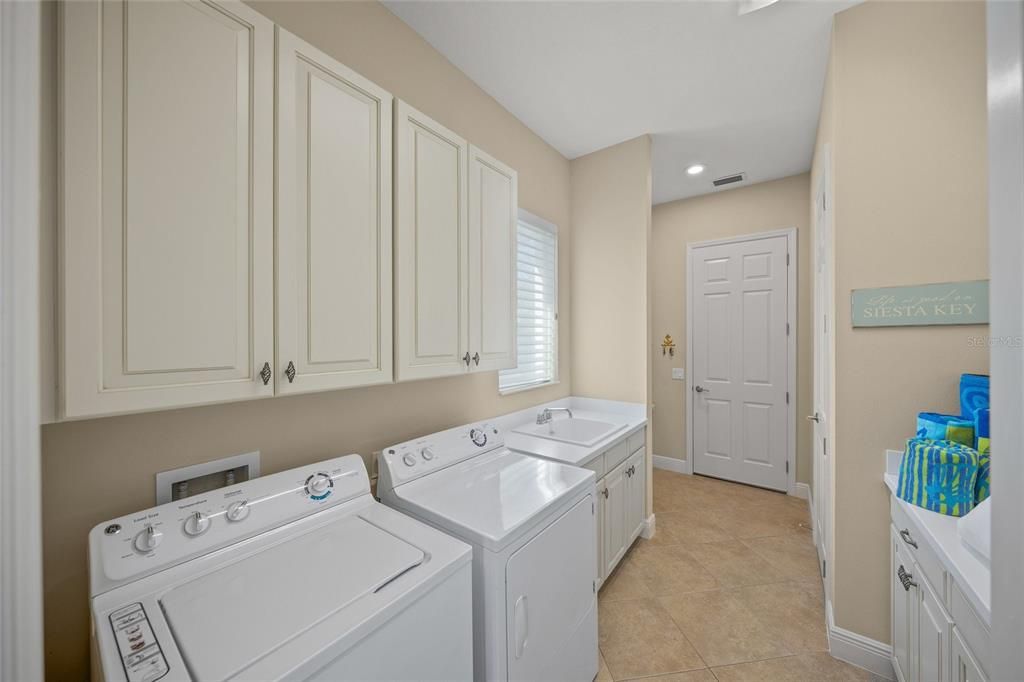
    • Laundry Features: Inside / Laundry Room

    • Lot Features: Corner Lot / Cul-De-Sac / Greenbelt / Landscaped / Near Golf Course / Private / Sidewalk

    • Patio And Porch Features: Covered / Patio / Porch / Screened

    • Pool Features: Child Safety Fence / Gunite / Heated / In Ground / Lighting / Outside Bath Access / Screen Enclosure

    • Window Features: Blinds / Shutters / Window Treatments

    • Direction Faces: North

    • Other Structures: Outdoor Kitchen

    • Waterfront: Yes

    • Garage Spaces: 2

    • Attached Garage: Yes

    • Garage: Yes

    • Living Area: 2801

    • Water Source: Public

    • Subdivision Name: COUNTRY CLUB EAST AT LAKEWD RNCH QQ1 2C

Private inquiry
Talk to the advisor on this listing.
Floor plans, HOA docs, off-market comparables, scheduling a private showing — one message, direct to the local specialist.

More like this

New
For Rent
$6,900 /mo
House
2 bds · 2 ba · 2,121 sqft
LAKEWOOD RANCH COUNTRY CLUB VILLAGE D 3B&4, LAKEWOOD RANCH
7622 DESERT INN WAY
New
For Rent
$5,500 /mo
Condo/Co-op
2 bds · 2 ba · 1,121 sqft
LAKEWOOD NATIONAL, BRADENTON
16706 VARDON TERRACE UNIT 104
For Rent
$5,500 /mo
House
5 bds · 2 ba · 2,697 sqft
LAKEWOOD RANCH COUNTRY CLUB VILLAGE D 2, LAKEWOOD RANCH
7703 BRITISH OPEN WAY
For Rent
$7,100 /mo
House
3 bds · 3 ba · 2,702 sqft
LORRAINE LAKES, BRADENTON
15104 OXFORD GREY DRIVE
For Rent
$4,900 /mo
House
6 bds · 4 ba · 2,918 sqft
LORRAINE LAKES PH IIB-3 & IIC, BRADENTON
4873 SEAFOAM TRAIL
For Rent
$4,400 /mo
Condo/Co-op
3 bds · 2 ba · 2,108 sqft
COACH HOMES II AT LAKEWOOD NATIONAL PH 5, BRADENTON
5916 WAKE FOREST RUN UNIT 103
-$1
For Rent
$5,499 /mo
House
4 bds · 2 ba · 2,244 sqft
BRIDGEWATER PH II AT LAKEWOOD RANCH P, LAKEWOOD RANCH
13321 SWIFTWATER WAY
For Rent
$5,200 /mo
Condo/Co-op
2 bds · 2 ba · 1,142 sqft
BRADENTON
16814 VARDON TERRACE UNIT 303

Market around this address

Live counts in the same area.
View all

The multiple listing information is provided by the Stellar MLS from a copyrighted compilation of listings. The compilation of listings and each individual listing are ©2026-present Stellar MLS. All Rights Reserved. The information provided is for consumers' personal, noncommercial use and may not be used for any purpose other than to identify prospective properties consumers may be interested in purchasing. All properties are subject to prior sale or withdrawal. All information provided is deemed reliable but is not guaranteed accurate, and should be independently verified. Listing courtesy of: PREMIER SOTHEBY'S INTERNATIONAL REALTY