Sell Your Home
Get a free home valuation
Contact
Tell us about your needs
711 E 5TH STREET

House Active With Contract
$130,000

BTC: 1.60741886

ETH: 52.00000000

-$15K (2026/08/31)
11 days
3 bds
1 ba
804 sqft

Overview

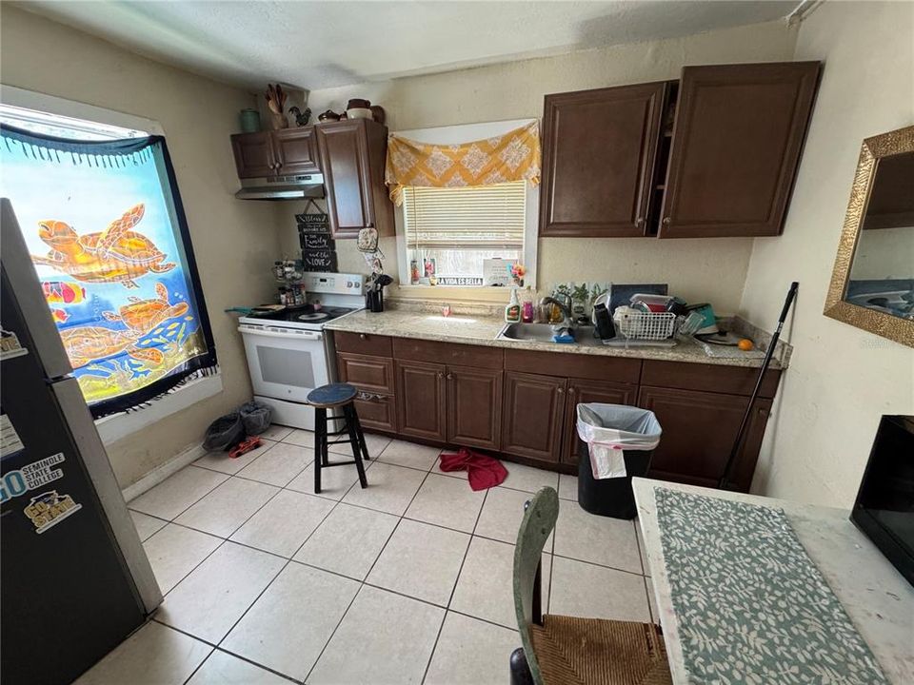
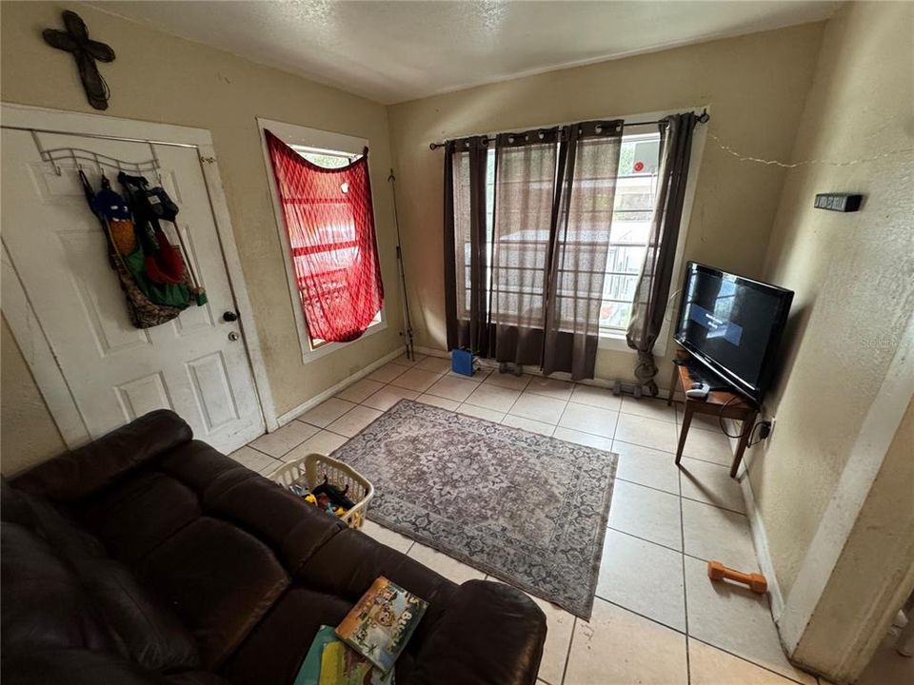
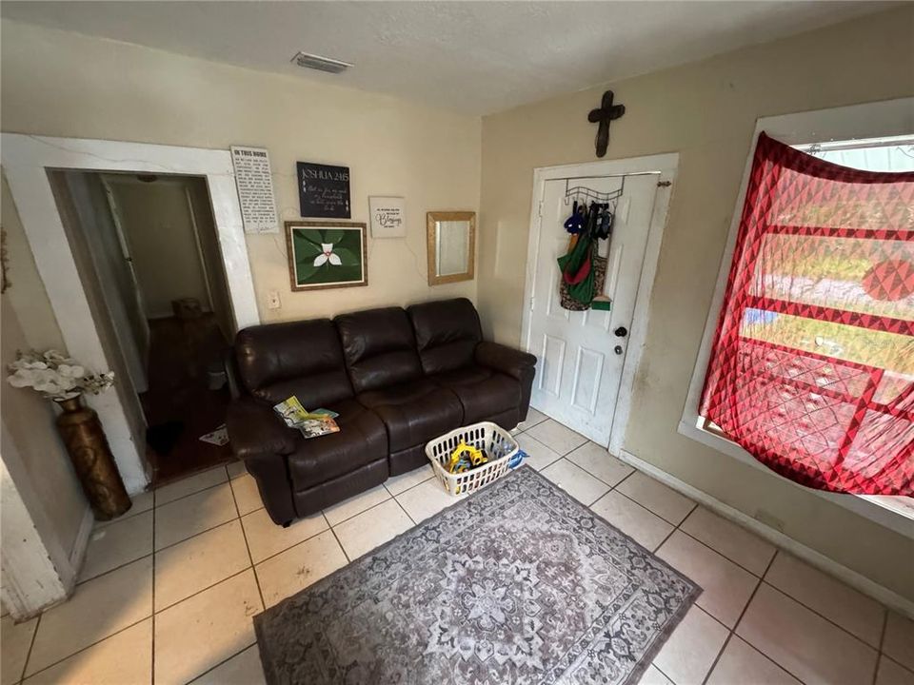
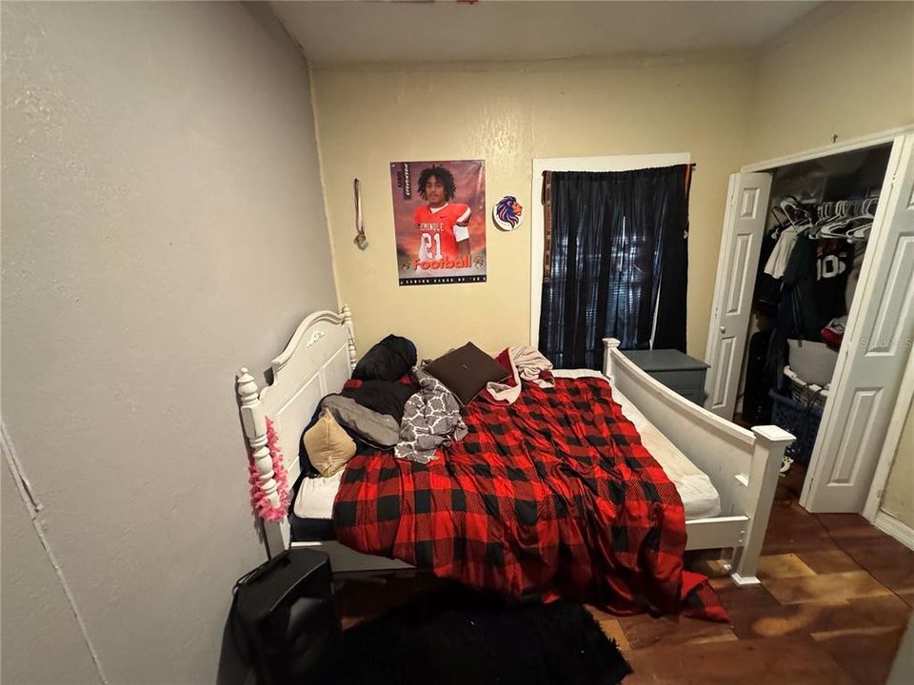
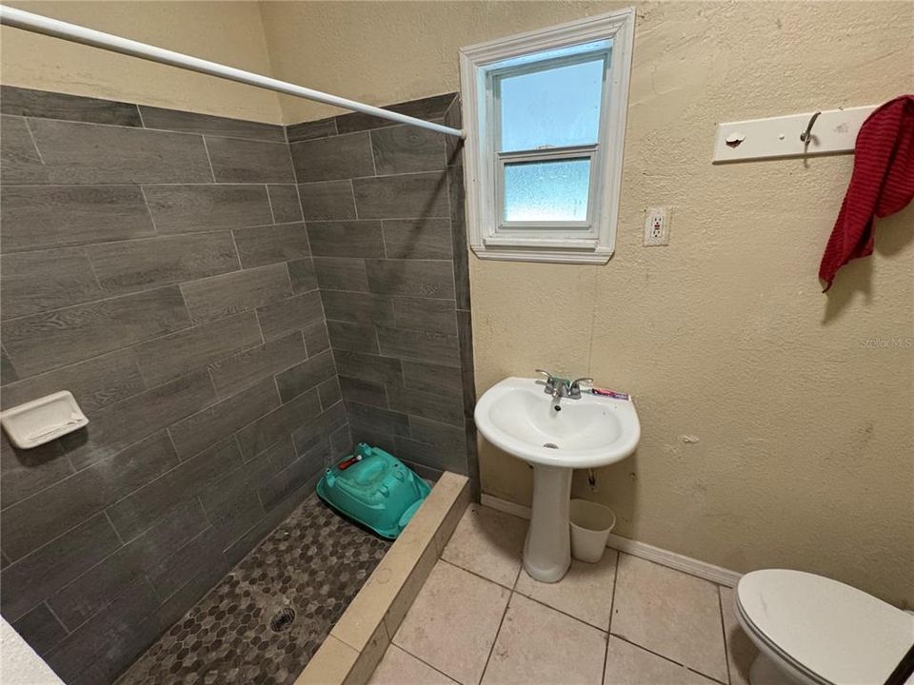
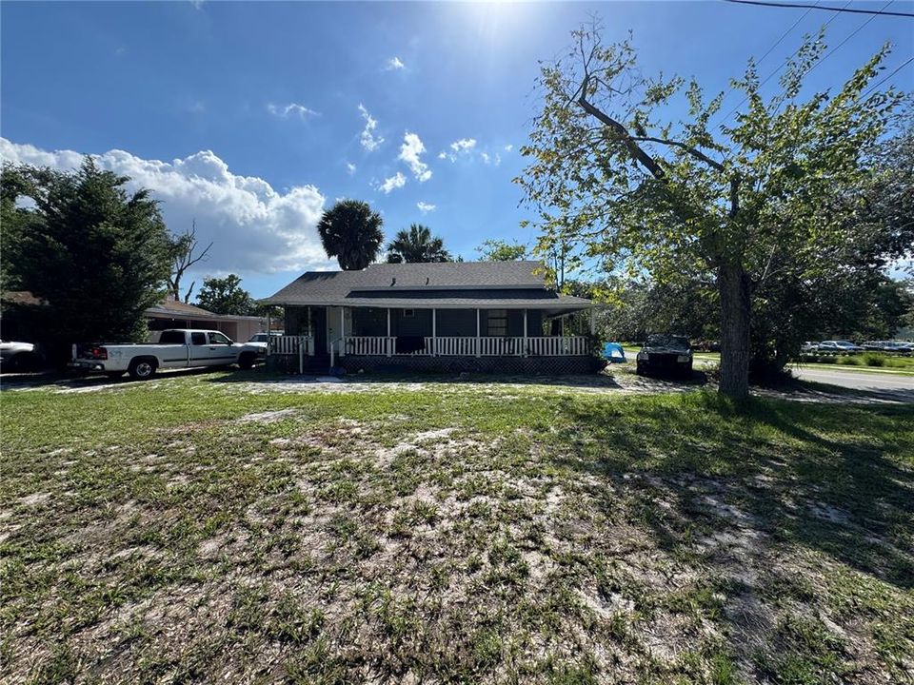
$20,000 price drop! This deal is a 12% CAP. Tenant is willing to stay or leave. They are paying $1,400 a month. Located in the heart of Sanford and close to Sanford Historic District this charming home features 3 bedrooms and 1 bathroom. Situated on a corner lot, the property provides great outdoor space. The home has some updated features and could also use some repairs as well the roof was replaced in 2024. The property's location offers easy access to Sanford's vibrant downtown area, known for its historic charm, shopping, and dining, with easy commutes to schools and all local highways. It's also just a couple blocks from Lake Monroe. Whether you're a first-time homebuyer, an investor seeking a rental property, or someone looking to downsize, this home presents a fantastic opportunity to own a piece of Sanford's history.

Location

Details

Type:
Residential
Parking:
No Data
Year Built:
1915
Lot:
0.07 Acres
Heating:
Central
Price/sqft:
$162
Cooling:
Central Air
HOA:
No Data

Valuation

Our model vs. what's actually selling nearby.
Estimate
$148,900
$121K – $183K
Confidence Low
List vs. estimate
$18K below estimate
List $130,000 · -12.7%
Our model says this listing is priced below recent comparable activity. Expect competition.
Price per sq ft
$161
-29.9% vs. city median $230
Based on
5 MLS comparables
Median of recent comparable listings. Sold comps use closing price, active listings use list price.

Highlights

Annual tax
$1,416
2025
All facts and features
  • Flooring

    • Laminate

    • Tile

    Heating

    • Central

    Cooling

    • Central Air

    Appliances

    • Convection Oven

    • Refrigerator

    Other interior features

    • Ceiling Fan(s)

    • Split Bedroom

    Bedrooms and bathrooms

    • Bedrooms: 3

    • Full bathrooms: 1

  • Property

    • Levels: One

    • Exterior Features: Balcony / Private Yard

    Lot

    • Lot: 0.07 Acres

    Other Property Information

    • Parcel Number: 2519305AG070D0010

    • Zoning: MR3

  • Type and style

    • Property Type: Residential

    • Property Sub Type: Single Family Residence

  • Utility

    • Electricity Connected

    • Sewer Connected

    • Water Connected

  • Other financial information

    • Annual tax amount: $1,416

  • Source details

    • MLS ID: O6435480

    Other facts

    • Construction Materials: Wood Frame

    • Foundation Details: Crawlspace

    • Laundry Features: Inside

    • Direction Faces: East

    • Living Area: 804

    • Water Source: Public

    • Lot Size Dimensions: 50 x 58

    • Subdivision Name: SANFORD TOWN OF

Private inquiry
Talk to the advisor on this listing.
Floor plans, HOA docs, off-market comparables, scheduling a private showing — one message, direct to the local specialist.

More like this

New
Active With Contract
$114,900
House
3 bds · 1 ba · 960 sqft
SANFORD TOWN OF, SANFORD
619 E 7TH STREET
-$30K
Active With Contract
$120,000
House
2 bds · 1 ba · 752 sqft
ROSALIND HEIGHTS, SANFORD
2884 SANFORD AVENUE
-$35K
Active With Contract
$164,900
House
3 bds · 2 ba · 1,200 sqft
HOLDEN REAL ESTATE COMPANYS ADD, SANFORD
708 CELERY AVENUE
-$20K
Active With Contract
$129,000
Condo/Co-op
2 bds · 2 ba · 1,012 sqft
SANDLEWOOD CONDO, SANFORD
700 E AIRPORT BLVD UNIT I2

Market around this address

Live counts in the same area.
View all

The multiple listing information is provided by the Stellar MLS from a copyrighted compilation of listings. The compilation of listings and each individual listing are ©2026-present Stellar MLS. All Rights Reserved. The information provided is for consumers' personal, noncommercial use and may not be used for any purpose other than to identify prospective properties consumers may be interested in purchasing. All properties are subject to prior sale or withdrawal. All information provided is deemed reliable but is not guaranteed accurate, and should be independently verified. Listing courtesy of: EXP REALTY LLC