Sell Your Home
Get a free home valuation
Contact
Tell us about your needs

711 BACK NINE DRIVE

House For Sale
$445,000

BTC: 5.85526316

ETH: 178.00000000

1 days
3 bds
2 ba
1,828 sqft

Overview

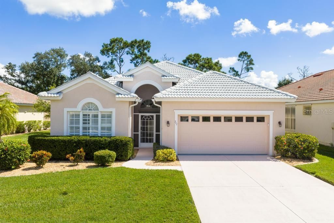
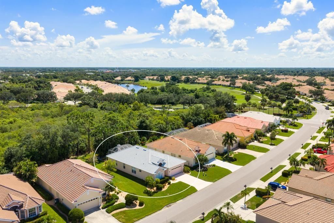
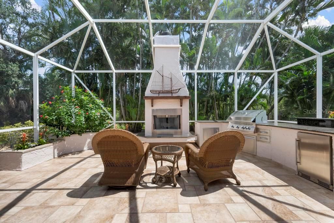
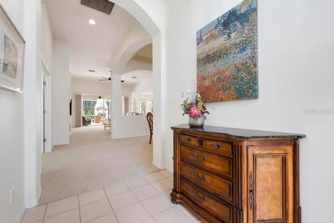
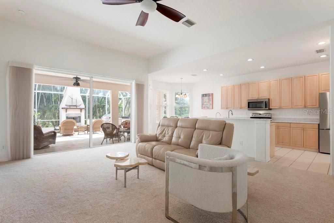
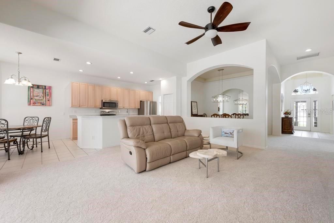
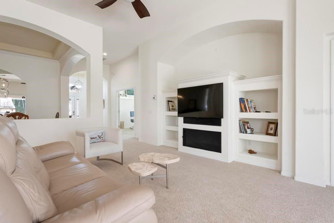
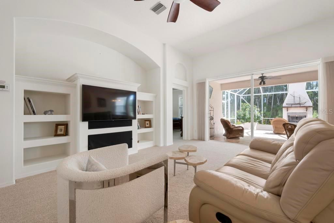
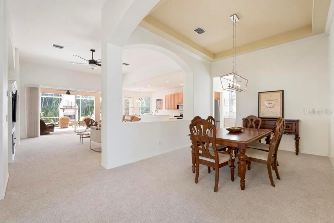
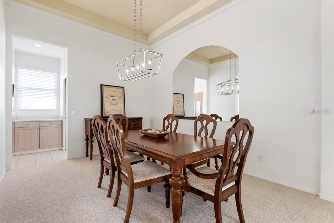
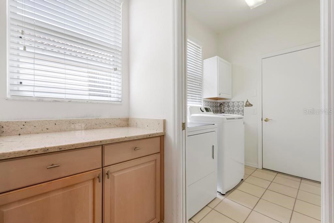
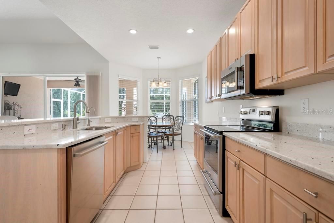
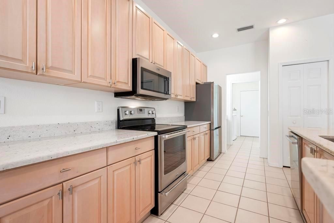
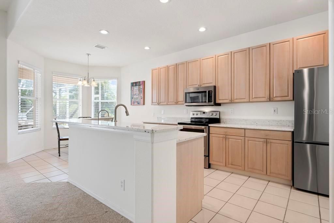
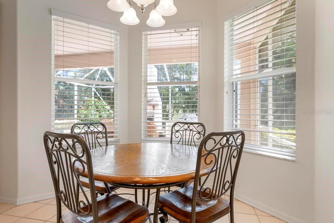
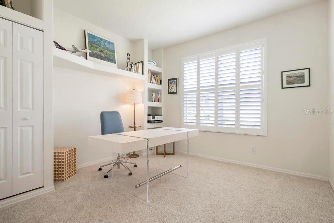
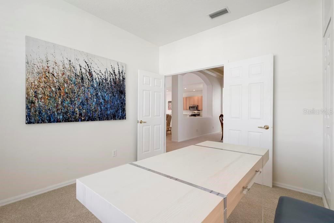
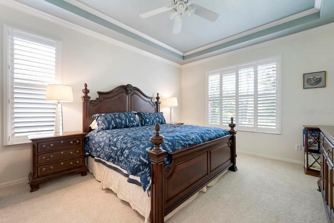
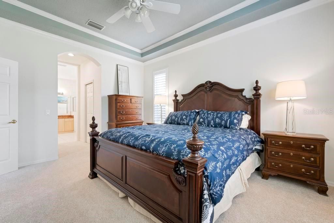
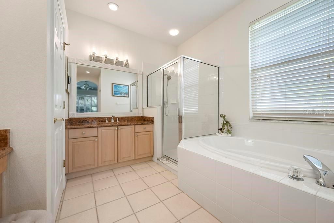
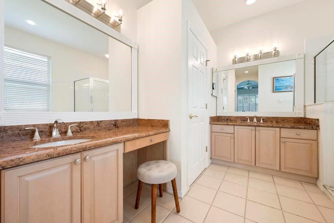
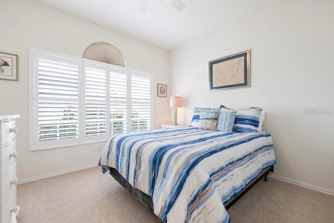
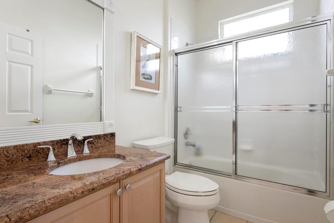
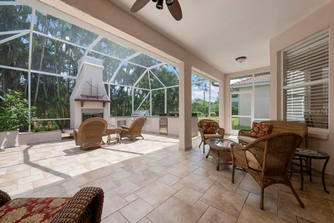
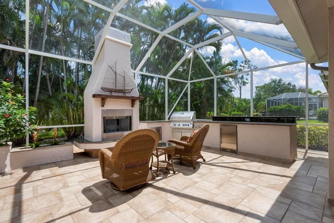
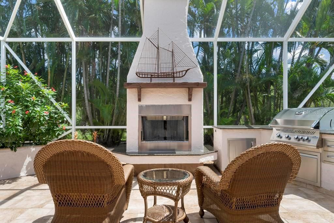
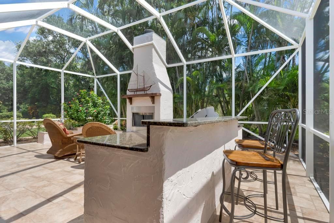
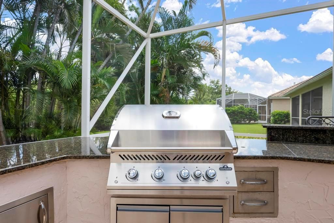
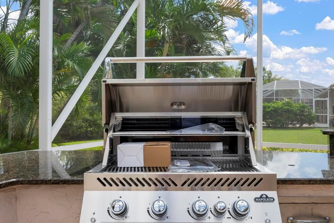
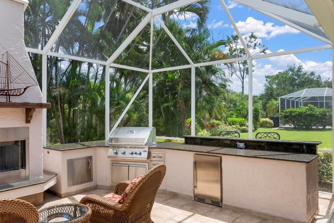
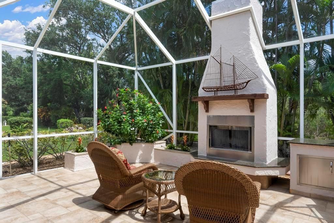
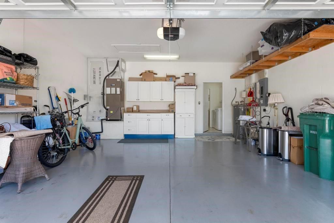
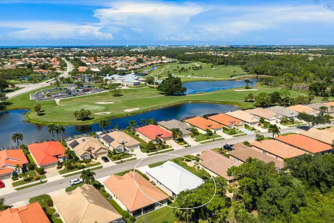
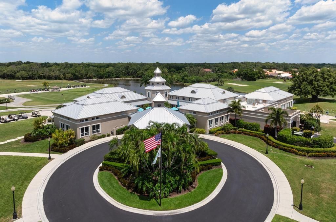
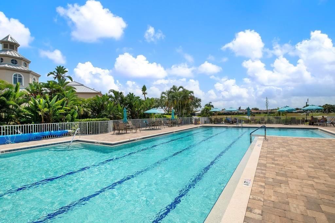
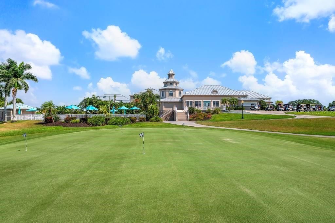
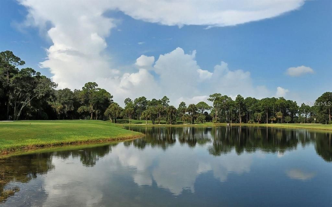
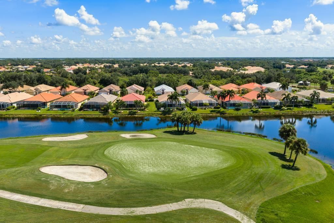
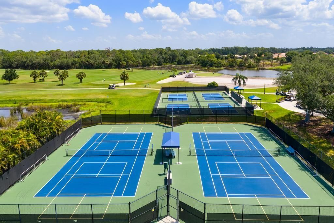
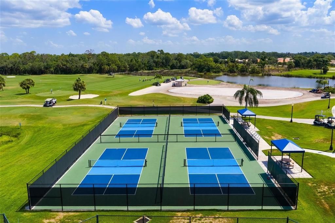
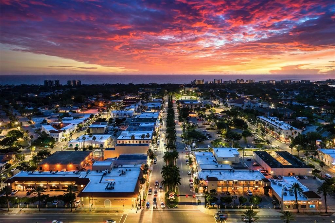
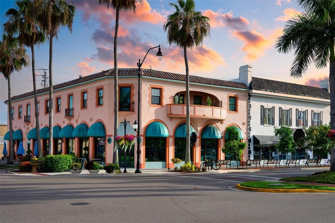
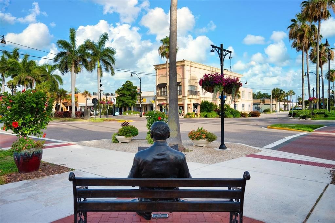
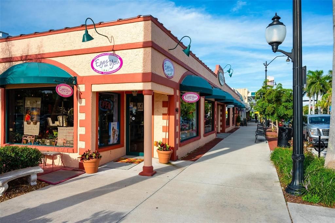
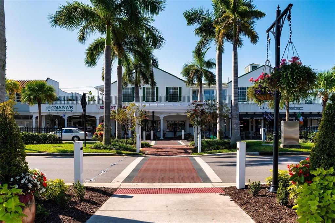
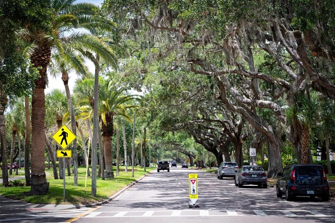
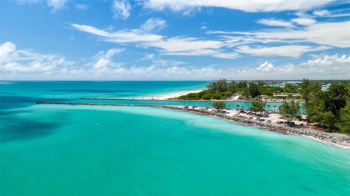
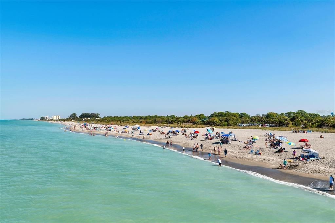
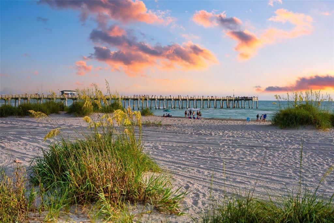
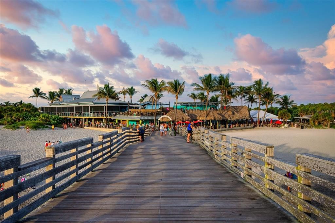
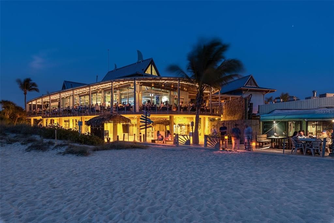
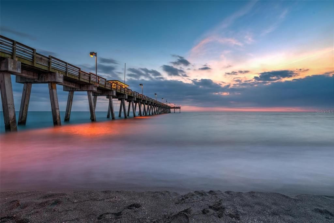
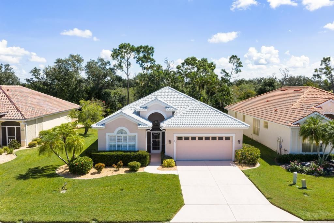
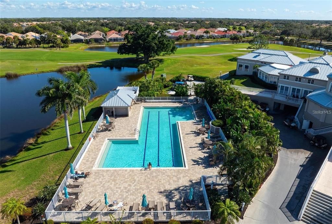
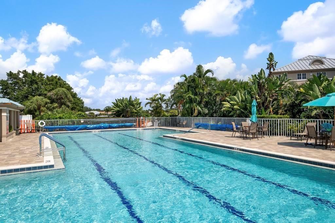
A remarkable home and Florida lifestyle is packed into this popular 1,828 sq. ft. Palmetto great-room floor plan in The Arbors at Pelican Pointe. The standout is the exceptional outdoor living space: an expansive covered and screened lanai with a built-in outdoor kitchen featuring a wood-burning fireplace, new grill and refrigerator, granite countertop and bar. Framed by majestic Eureka palms and lush tropical landscaping, the completely private southeast-facing setting creates a secluded retreat for morning coffee, afternoon relaxation and evenings by the fire. Inside, the open great room features built-ins and is open to the kitchen with quartz countertops, reverse osmosis, breakfast bar, dinette, stainless appliances and new refrigerator. A formal dining area with butler pantry adds another convenient option when serving family and friends. The split floor plan offers privacy between the primary suite and guest bedroom, while the study/den with closet, built-in shelving and French doors to the great room works beautifully as an office, library or flexible 3rd bedroom retreat. Plantation shutters add a finished touch throughout these spaces. Additional features include garage cabinetry, laundry room with utility sink, new HVAC in 2023, and a roof protected by a transferable 15-year Perma-Toke weatherproofing system. The home is available fully furnished for an effortless transition to Florida living. Pelican Pointe offers one of Venice's most complete lifestyles, with a 27-hole championship golf course and optional memberships, clubhouse dining and social activities, resort-style pool, fitness center, tennis, pickleball, walking and biking paths, and an active calendar of clubs and events. Just minutes from historic Venice Island, it's iconic beaches, dining, shopping, bike/walking trails, fishing, boating, and other recreational and cultural venues. This home is a rare combination of comfortable indoor living, an extraordinary private outdoor retreat and the lifestyle of one of Venice's premier gated communities.

Location

Details

Type:
Residential
Parking:
Driveway / Garage Door Opener
Year Built:
1999
Lot:
0.17 Acres
Heating:
Central / Electric
Price/sqft:
$243
Cooling:
Central Air / Humidity Control
HOA:
$1,096

Valuation

Our model vs. what's actually selling nearby.
Estimate
$525,000
$327K – $686K
Confidence Low
List vs. estimate
$80K below estimate
List $445,000 · -15.2%
Our model says this listing is priced below recent comparable activity. Expect competition.
Price per sq ft
$243
-7.1% vs. city median $262
Based on
22 MLS comparables
Median of recent comparable listings. Sold comps use closing price, active listings use list price.

Highlights

Annual tax
$4,763
2025
HOA
$1,096/qtr
24-Hour Guard, Cable TV, Community Pool
View
Trees/Woods
Garage
2 car garage
Furnished
Furnished
Pets
Allowed
All facts and features
  • Flooring

    • Carpet

    • Tile

    Heating

    • Central

    • Electric

    Cooling

    • Central Air

    • Humidity Control

    Appliances

    • Dishwasher

    • Disposal

    • Dryer

    • Electric Water Heater

    • Microwave

    • Range

    • Refrigerator

    • Washer

    Other interior features

    • Built-in Features

    • Ceiling Fan(s)

    • High Ceilings

    • Open Floorplan

    • Solid Wood Cabinets

    • Split Bedroom

    • Stone Counters

    • Thermostat

    • Tray Ceiling(s)

    • Walk-In Closet(s)

    • Window Treatments

    Bedrooms and bathrooms

    • Bedrooms: 3

    • Full bathrooms: 2

  • Parking

    • Driveway

    • Garage Door Opener

    Property

    • Levels: One

    • Exterior Features: Irrigation System / Lighting / Outdoor Kitchen / Rain Gutters / Sidewalk / Sliding Doors

    Lot

    • Lot: 0.17 Acres

    Other Property Information

    • Parcel Number: 0424040020

    • Zoning: RSF3

  • Type and style

    • Property Type: Residential

    • Property Sub Type: Single Family Residence

  • Utility

    • Cable Connected

    • Electricity Connected

    • Public

    • Sewer Connected

    • Sprinkler Well

    • Street Lights

    • Underground Utilities

    • Water Connected

  • Other financial information

    • HOA: $1,096

    • HOA Frequency: Quarterly

    • Annual tax amount: $4,763

  • Source details

    • MLS ID: N6145755

    Other facts

    • Construction Materials: Block / Stucco

    • Foundation Details: Slab

    • Fireplace Features: Wood Burning

    • Laundry Features: Inside / Laundry Room / Washer Hookup

    • Lot Features: In County / Landscaped / Level / Near Golf Course / Sidewalk

    • Patio And Porch Features: Rear Porch / Screened

    • Window Features: Shutters / Window Treatments

    • Direction Faces: Southwest

    • Fireplace: Yes

    • Garage Spaces: 2

    • Attached Garage: Yes

    • Garage: Yes

    • Living Area: 1828

    • Water Source: Public

    • Subdivision Name: PELICAN POINTE GOLF & COUNTRY CLUB

Private inquiry
Talk to the advisor on this listing.
Floor plans, HOA docs, off-market comparables, scheduling a private showing — one message, direct to the local specialist.

More like this

For Sale
$325,000
House
2 bds · 2 ba · 1,272 sqft
SOUTH VENICE, VENICE
3671 PINE ROAD
For Sale
$442,900
House
3 bds · 2 ba · 1,669 sqft
WATERCREST UN 1, VENICE
9845 HILLTOP DRIVE
New
For Sale
$349,000
House
2 bds · 2 ba · 1,385 sqft
VENETIA PH 5, VENICE
4466 CORSO VENETIA BOULEVARD
New
For Sale
$569,999
House
3 bds · 2 ba · 2,337 sqft
VISTERA OF VENICE, NOKOMIS
132 VISTERA BOULEVARD
New
For Sale
$495,000
House
4 bds · 2 ba · 2,308 sqft
CHESTNUT CREEK MANORS, VENICE
1216 WHITNEY DRIVE
New
For Sale
$429,900
House
2 bds · 2 ba · 1,496 sqft
PELICAN POINTE GOLF & COUNTRY CLUB, VENICE
1861 SAN TROVASO WAY
New
For Sale
$389,000
House
3 bds · 2 ba · 1,575 sqft
SOUTH VENICE, VENICE
4240 SHAMROCK DRIVE
New
For Sale
$334,900
House
2 bds · 2 ba · 1,558 sqft
VERONA RESERVE REP, VENICE
292 CAPULET DRIVE

Market around this address

Live counts in the same area.
View all

The multiple listing information is provided by the Stellar MLS from a copyrighted compilation of listings. The compilation of listings and each individual listing are ©2026-present Stellar MLS. All Rights Reserved. The information provided is for consumers' personal, noncommercial use and may not be used for any purpose other than to identify prospective properties consumers may be interested in purchasing. All properties are subject to prior sale or withdrawal. All information provided is deemed reliable but is not guaranteed accurate, and should be independently verified. Listing courtesy of: MICHAEL SAUNDERS & COMPANY