
Sell Your Home
Get a free home valuation
Contact
Tell us about your needs
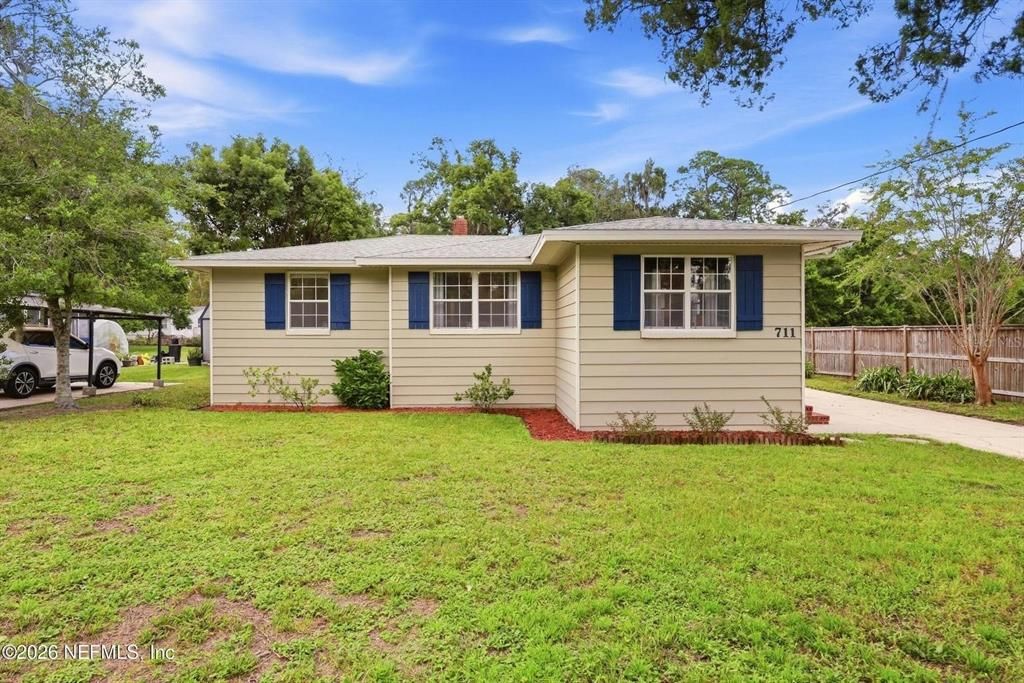
711 VALLEY FORGE ROAD

House For Sale
$199,900

BTC: 2.49875000

ETH: 79.96000000

New
3 bds
2 ba
1,032 sqft

Overview

Beautifully updated Lake Forest pool home with peaceful Trout River views, a quiet cul-de-sac location, and no known flood history. This 3-bedroom home features an open floor plan with hardwood flooring throughout the main living areas, creating a warm and inviting flow for everyday living and entertaining. The updated kitchen offers granite countertops and stainless steel appliances, while the main house includes one full bathroom. Step outside to enjoy the private, fenced-in pool area, perfect for relaxing or entertaining. The detached 2-car garage features a second full bathroom conveniently located off the pool area, making it ideal for pool days and outdoor gatherings. The garage also provides excellent parking, storage, and flexibility. Located in the desirable Lake Forest area with easy access to the Trout River, shopping, dining, parks, and major Jacksonville roadways, this home offers a great combination of updated interiors, outdoor living, & convenient amenities!

Location

Details

Type:
Residential
Parking:
Garage Door Opener
Year Built:
1950
Lot:
0.27 Acres
Heating:
Central / Electric
Price/sqft:
$194
Cooling:
Central Air
HOA:
No Data

Valuation

Our model vs. what's actually selling nearby.
Estimate
$165,000
$137K – $227K
Confidence Low
List vs. estimate
$34K above estimate
List $199,900 · +21.2%
Our model says this listing is priced above recent comparable activity. Room to negotiate.
Price per sq ft
$193
+5.8% vs. city median $183
Based on
7 MLS comparables
Median of recent comparable listings. Sold comps use closing price, active listings use list price.

Highlights

Annual tax
$1,703
2025
Pool
In Ground
Garage
2 car garage
Furnished
Negotiable
All facts and features
  • Flooring

    • Carpet

    • Hardwood

    Heating

    • Central

    • Electric

    Cooling

    • Central Air

    Appliances

    • Built-In Oven

    • Convection Oven

    • Dishwasher

    • Disposal

    • Electric Water Heater

    • Microwave

    • Range

    • Refrigerator

    • Washer

    Other interior features

    • Ceiling Fan(s)

    Bedrooms and bathrooms

    • Bedrooms: 3

    • Full bathrooms: 2

  • Parking

    • Garage Door Opener

    Property

    • Levels: One

    • Pool Private: Yes

    • Exterior Features: Private Yard / Sidewalk / Storage

    Lot

    • Lot: 0.27 Acres

    Other Property Information

    • Parcel Number: 0224870000

    • Zoning: RLD-60

  • Type and style

    • Property Type: Residential

    • Property Sub Type: Single Family Residence

  • Utility

    • Cable Available

    • Electricity Connected

    • Water Connected

  • Other financial information

    • Annual tax amount: $1,703

  • Source details

    • MLS ID: O6442927

    Other facts

    • Construction Materials: Vinyl Siding

    • Foundation Details: Crawlspace

    • Laundry Features: Electric Dryer Hookup / In Garage / Washer Hookup

    • Lot Features: Cul-De-Sac

    • Pool Features: In Ground

    • Direction Faces: South

    • Garage Spaces: 2

    • Garage: Yes

    • Living Area: 1032

    • Water Source: Public

    • Subdivision Name: LAKE FOREST MANOR

Private inquiry
Talk to the advisor on this listing.
Floor plans, HOA docs, off-market comparables, scheduling a private showing — one message, direct to the local specialist.

More like this

For Sale
$215,000
House
3 bds · 1 ba · 876 sqft
MAGNOLIA MANOR, JACKSONVILLE
6160 STRAWFLOWER PLACE
-$7K
For Sale
$167,000
House
2 bds · 1 ba · 1,031 sqft
SIBLEY PARK ADD, JACKSONVILLE
10221 BEAM STREET
For Sale
$227,500
0 room(s) · 32,500 sqft
DIV OF M L BROWARD ESTATE, JACKSONVILLE
479 ZOO PARKWAY

Market around this address

Live counts in the same area.
View all

The multiple listing information is provided by the Stellar MLS from a copyrighted compilation of listings. The compilation of listings and each individual listing are ©2026-present Stellar MLS. All Rights Reserved. The information provided is for consumers' personal, noncommercial use and may not be used for any purpose other than to identify prospective properties consumers may be interested in purchasing. All properties are subject to prior sale or withdrawal. All information provided is deemed reliable but is not guaranteed accurate, and should be independently verified. Listing courtesy of: DOGWOOD REALTY