Sell Your Home
Get a free home valuation
Contact
Tell us about your needs

7113 COLONY POINTE DRIVE

House For Sale
$400,000

BTC: 6.30914826

ETH: 210.23420090

1 days
3 bds
2 ba
1,796 sqft

Overview

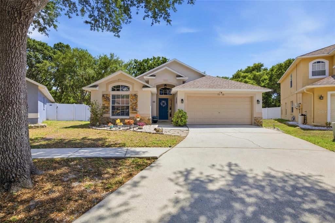
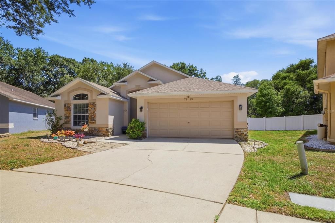
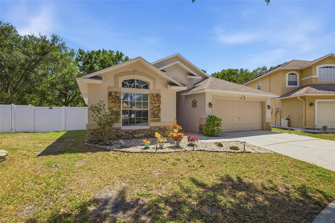
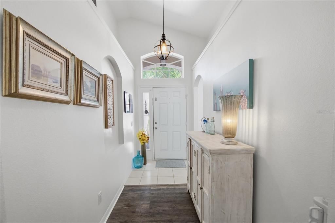
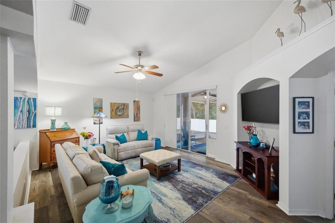
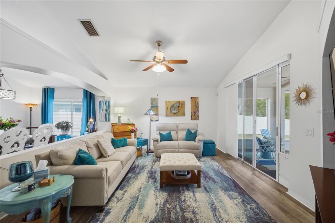
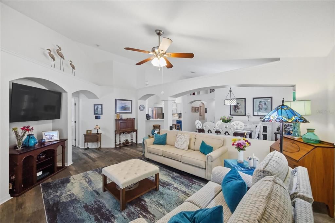
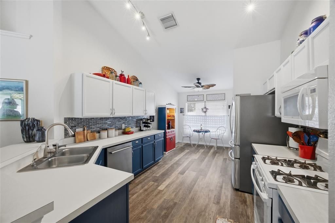
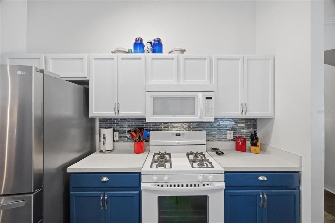
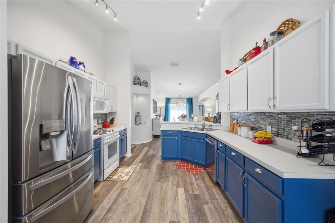
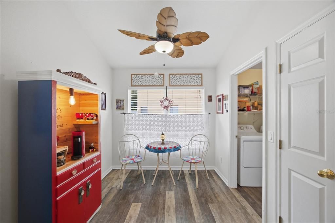
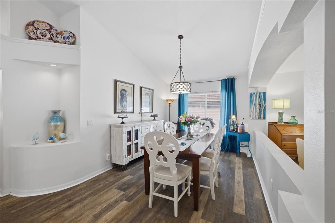
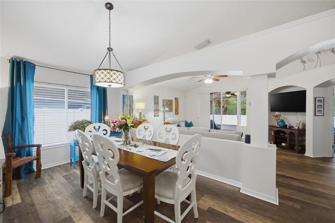
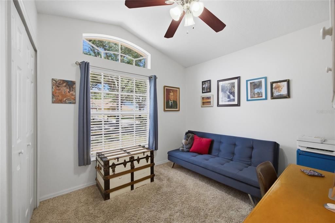
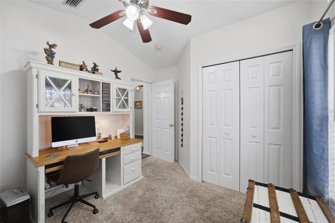
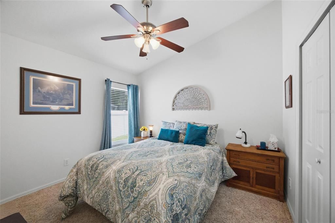
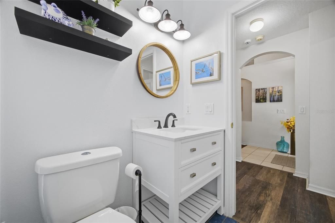
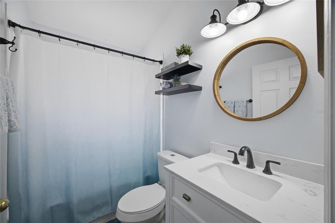
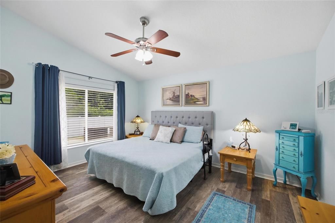
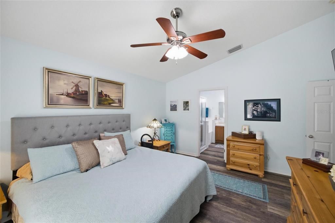
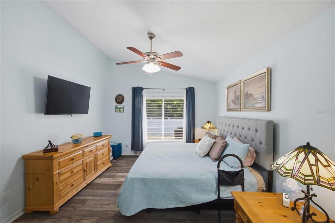
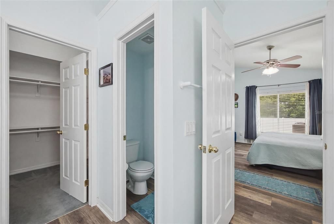
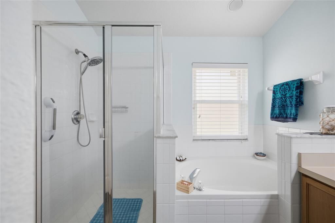
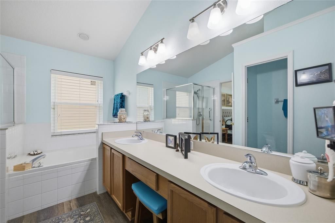
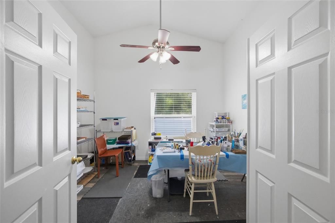
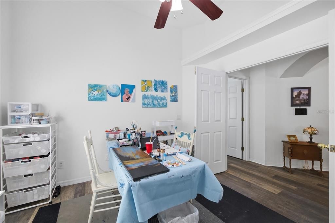
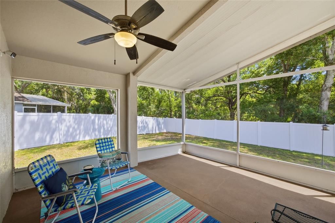
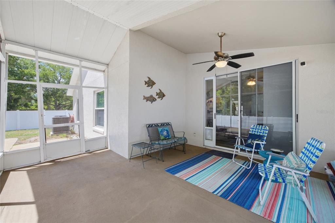
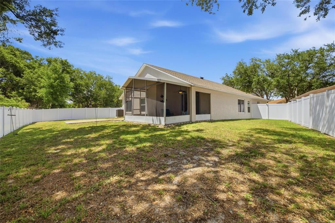
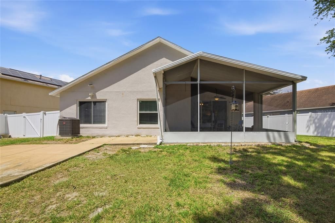
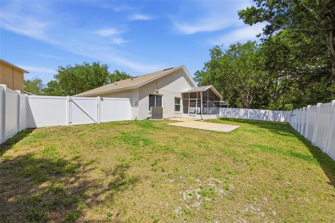
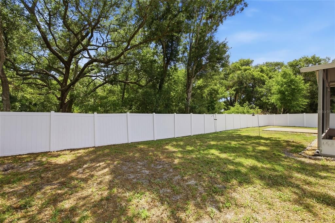
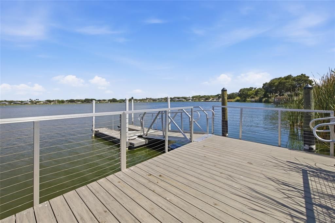
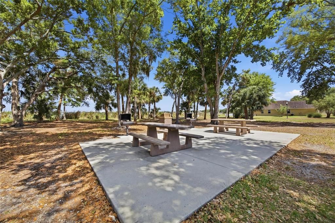
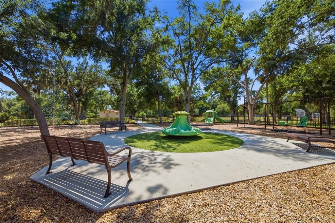
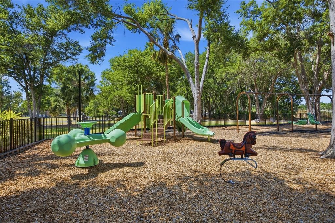
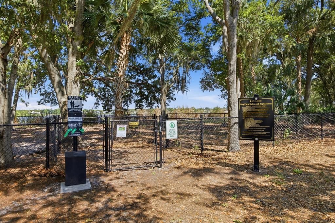
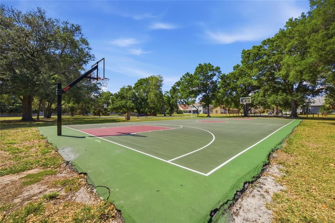
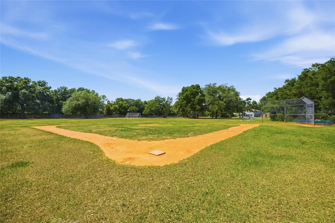
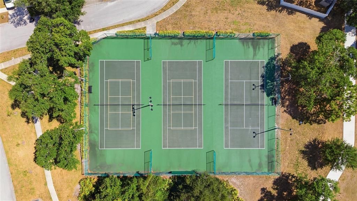
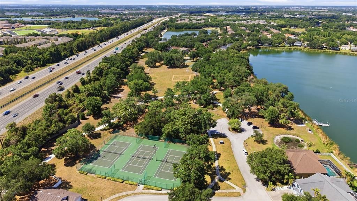
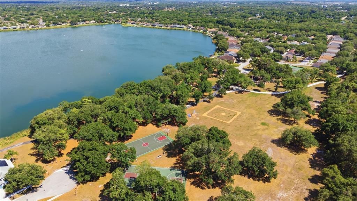
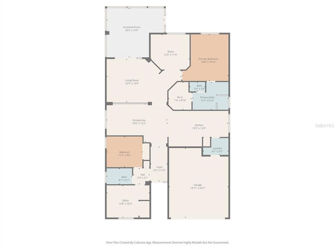
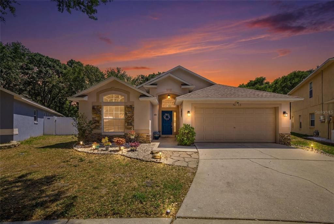
Welcome to 7113 Colony Pointe Drive, a beautifully updated home nestled in the highly sought-after Lake St. Charles community, where modern updates, generous living space, and an unbeatable location come together perfectly. From the moment you step inside, you’ll appreciate the soaring ceilings, fresh interior paint, updated lighting, and beautiful luxury vinyl flooring that create a bright, inviting atmosphere throughout. The thoughtfully designed floor plan offers 3 spacious bedrooms, 2 beautifully appointed bathrooms, and an expansive bonus room currently used as an art studio—offering endless possibilities as a home office, media room, playroom, fitness space, or guest retreat. The kitchen is both functional and stylish, featuring a gas stove that home chefs will love, while the renovated bathrooms add a fresh, contemporary touch. Major updates provide peace of mind, including a brand-new roof, air conditioner and water heater less than four years old, a whole-house water softener, and an instant hot water system for added everyday convenience. Step outside to your own private backyard oasis. The oversized screened lanai is the perfect place to relax, entertain, or enjoy your morning coffee while overlooking a large fenced backyard that backs to a peaceful wooded conservation setting, offering exceptional privacy and opportunities to enjoy Florida’s natural wildlife. Living in Lake St. Charles means enjoying an outstanding lifestyle with exceptional community amenities, including a resort-style swimming pool, scenic lake with a fishing dock, tennis courts, playgrounds, dog park, miles of picturesque walking trails, and year-round community events and activities. Conveniently located near shopping, dining, entertainment, top-rated schools, hospitals, and with easy access to I-75, the Selmon Expressway, Tampa, MacDill Air Force Base, Sarasota, and Florida’s award-winning Gulf beaches, this beautifully maintained home truly offers the best of Florida living. Don’t miss your opportunity to make this exceptional Riverview home your own—schedule your private showing today!

Location

Details

Type:
Residential
Parking:
Driveway / Garage Door Opener / Ground Level
Year Built:
2002
Lot:
0.15 Acres
Heating:
Electric / Natural Gas
Price/sqft:
$223
Cooling:
Central Air
HOA:
$120

Valuation

Our model vs. what's actually selling nearby.
Estimate
$340,000
$242K – $415K
Confidence Low
List vs. estimate
$60K above estimate
List $400,000 · +17.6%
Our model says this listing is priced above recent comparable activity. Room to negotiate.
Price per sq ft
$222
+16.4% vs. city median $191
Based on
43 MLS comparables
Median of recent comparable listings. Sold comps use closing price, active listings use list price.

Highlights

Annual tax
$5,567
2025
HOA
$120/yr
Recreational Facilities
View
Trees/Woods
Garage
2 car garage
Pets
Allowed
All facts and features
  • Flooring

    • Carpet

    • Porcelain Tile

    • Tile

    Heating

    • Electric

    • Natural Gas

    Cooling

    • Central Air

    Appliances

    • Dishwasher

    • Disposal

    • Dryer

    • Microwave

    • Range

    • Refrigerator

    • Washer

    • Whole House R.O. System

    Other interior features

    • Built-in Features

    • Cathedral Ceiling(s)

    • Ceiling Fan(s)

    • High Ceilings

    • Open Floorplan

    • Primary Bedroom Main Floor

    • Split Bedroom

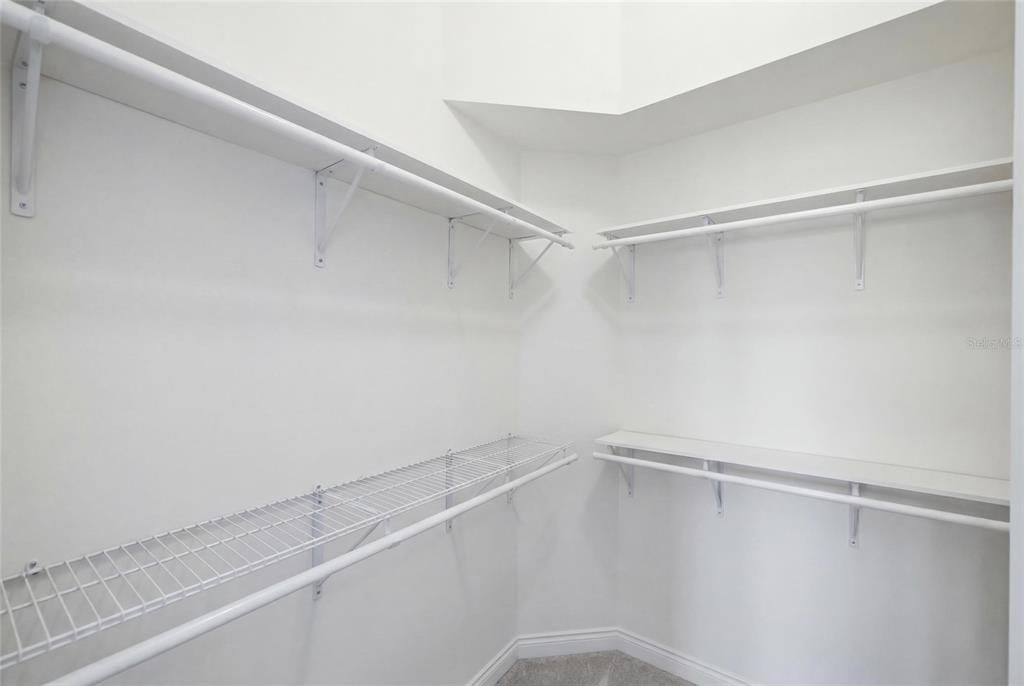
    • Walk-In Closet(s)

    Bedrooms and bathrooms

    • Bedrooms: 3

    • Full bathrooms: 2

  • Parking

    • Driveway

    • Garage Door Opener

    • Ground Level

    Property

    • Levels: One

    • Exterior Features: Hurricane Shutters / Irrigation System / Private Entrance / Private Yard / Rain Gutters / Sidewalk / Sliding Doors

    Lot

    • Lot: 0.15 Acres

    Other Property Information

    • Parcel Number: U1830202RV00000600014.0

    • Zoning: PD

  • Type and style

    • Property Type: Residential

    • Property Sub Type: Single Family Residence

  • Utility

    • Cable Connected

    • Electricity Connected

    • Natural Gas Connected

    • Sewer Connected

    • Sprinkler Meter

    • Street Lights

    • Underground Utilities

    • Water Connected

  • Other financial information

    • HOA: $120

    • HOA Frequency: Annually

    • Annual tax amount: $5,567

  • Source details

    • MLS ID: TB8531772

    Other facts

    • Construction Materials: Block / Concrete / Stucco

    • Foundation Details: Slab

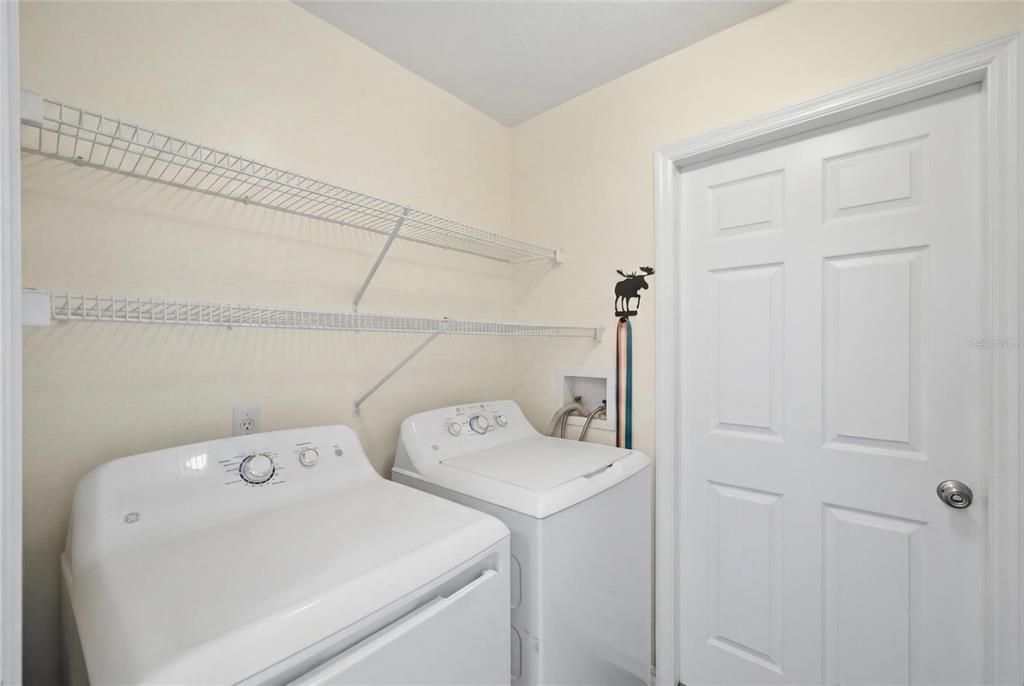
    • Laundry Features: Gas Dryer Hookup / Inside

    • Lot Features: Sidewalk

    • Patio And Porch Features: Covered / Enclosed / Rear Porch / Screened

    • Direction Faces: Northeast

    • Architectural Style: Florida

    • Garage Spaces: 2

    • Attached Garage: Yes

    • Garage: Yes

    • Living Area: 1796

    • Water Source: Public

    • Subdivision Name: LAKE ST CHARLES UNIT 8

Private inquiry
Talk to the advisor on this listing.
Floor plans, HOA docs, off-market comparables, scheduling a private showing — one message, direct to the local specialist.

More like this

For Sale
$450,000
Commercial
0 room(s)
FLORIDA GARDEN LANDS REV M, GIBSONTON
8615 NUNDY AVENUE
For Sale
$329,000
Lots/Land
0.76 acres
ALAFIA POINTE ESTATES, RIVERVIEW
8325 ALAFIA POINTE DRIVE
New
For Sale
$450,000
House
3 bds · 2 ba · 2,182 sqft
LAKE ST CHARLES UNIT 2, RIVERVIEW
10224 MERRIMAC MANOR DRIVE
New
For Sale
$460,000
House
3 bds · 2 ba · 2,481 sqft
CANTERBURY LAKES PH 4, TAMPA
4205 KNOB LAKE COURT
New
For Sale
$375,000
House
4 bds · 2 ba · 2,144 sqft
MAGNOLIA PARK, RIVERVIEW
5319 FALLEN LEAF DRIVE
+$5K
For Sale
$385,000
Townhouse
3 bds · 2 ba · 1,818 sqft
RIVER OAKS TOWNHOMES LLC, RIVERVIEW
New
For Sale
$289,000
Townhouse
3 bds · 2 ba · 1,663 sqft
TOUCHSTONE PH 4, TAMPA
7221 SWEET ALYSSUM COURT
New
For Sale
$339,000
House
3 bds · 2 ba · 1,150 sqft
PROGRESS VILLAGE UNIT 1, TAMPA
8204 ALLAMANDA AVENUE

Market around this address

Live counts in the same area.
View all

The multiple listing information is provided by the Stellar MLS from a copyrighted compilation of listings. The compilation of listings and each individual listing are ©2026-present Stellar MLS. All Rights Reserved. The information provided is for consumers' personal, noncommercial use and may not be used for any purpose other than to identify prospective properties consumers may be interested in purchasing. All properties are subject to prior sale or withdrawal. All information provided is deemed reliable but is not guaranteed accurate, and should be independently verified. Listing courtesy of: RE/MAX REALTY UNLIMITED