Sell Your Home
Get a free home valuation
Contact
Tell us about your needs
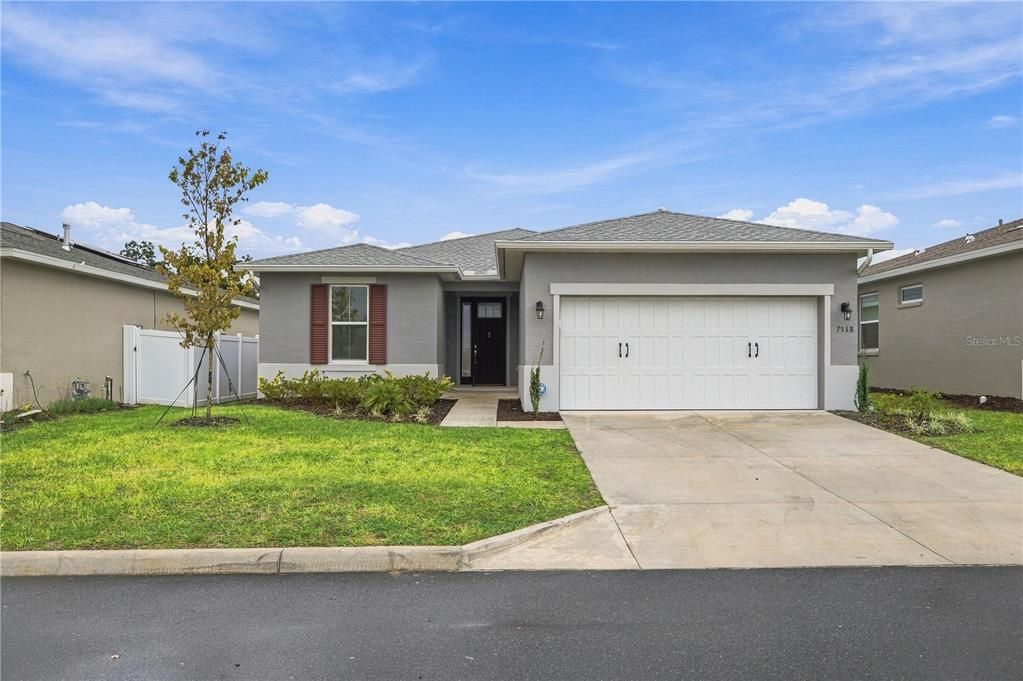
7118 SW 57TH LANE

House For Sale
$387,500

BTC: 4.62327746

ETH: 146.22641509

New
4 bds
3 ba
2,011 sqft

Overview

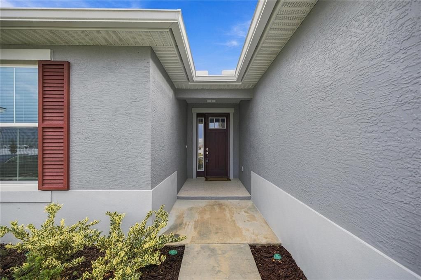
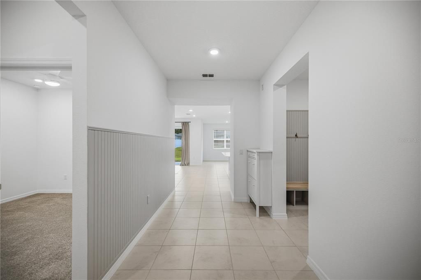
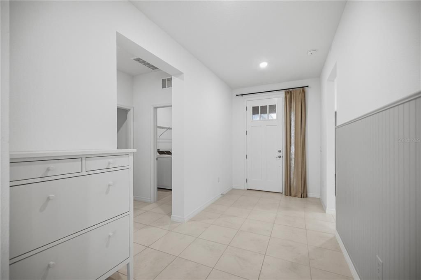
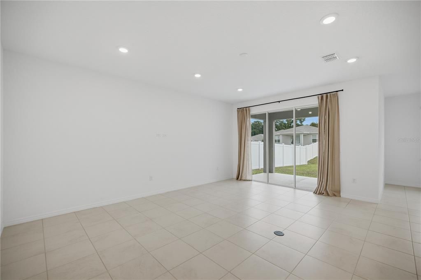
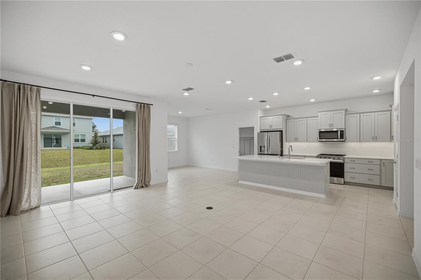
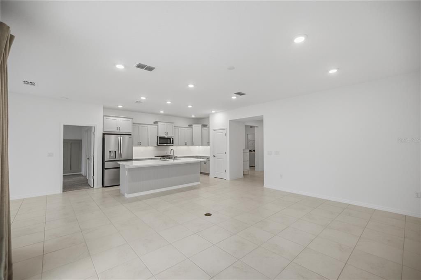
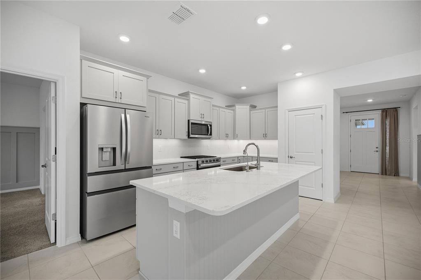
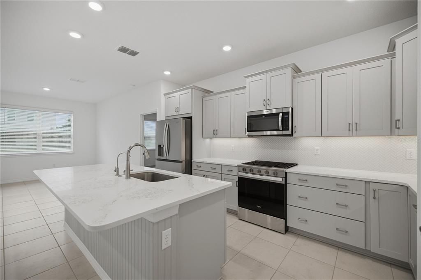
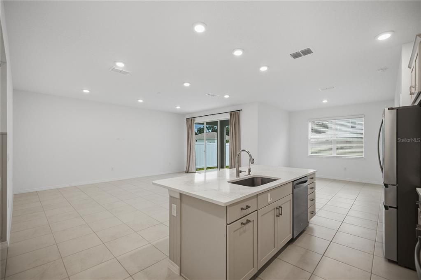
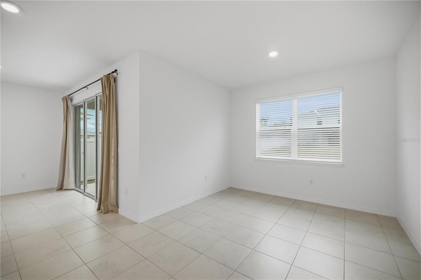
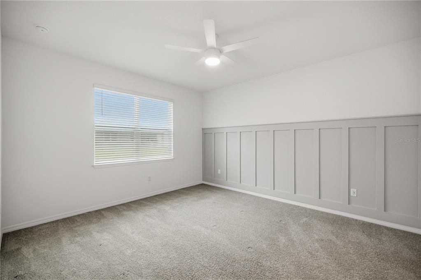
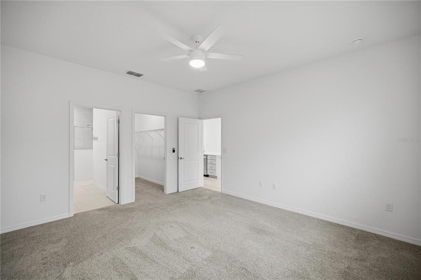
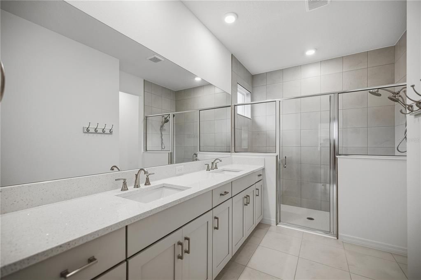
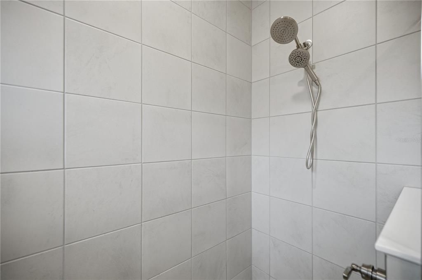
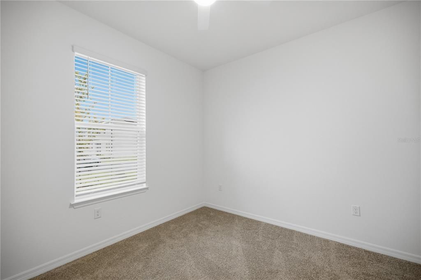
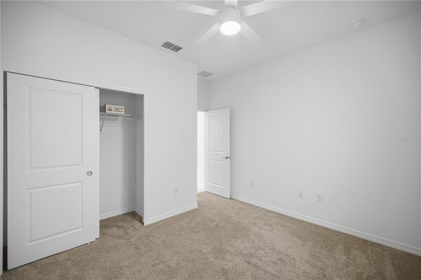
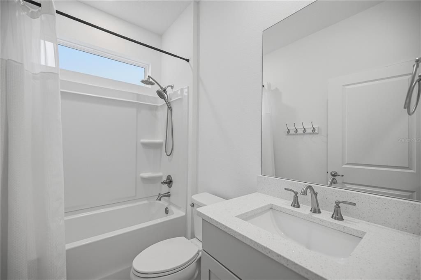
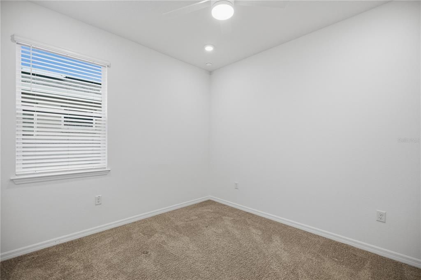
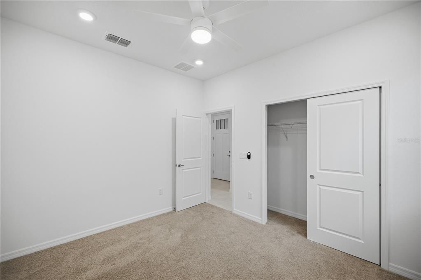
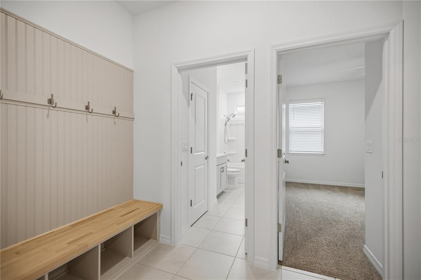
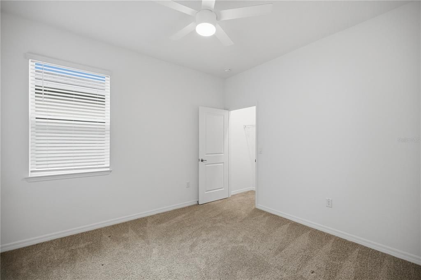
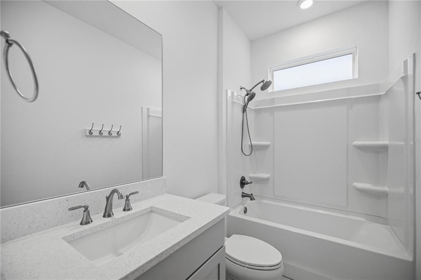
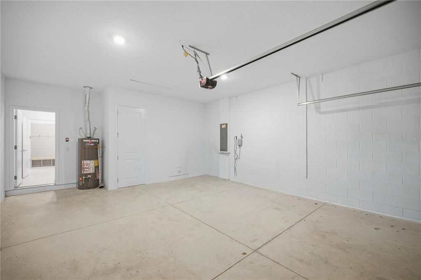
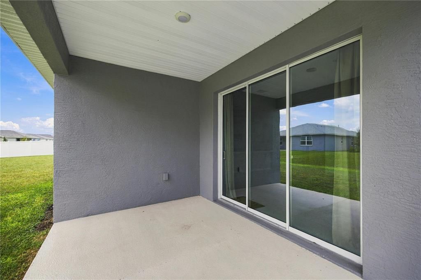
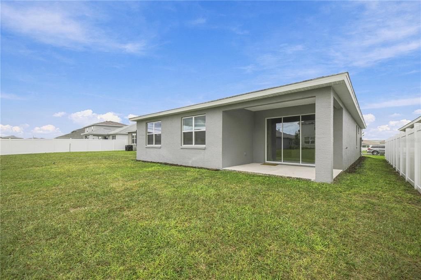
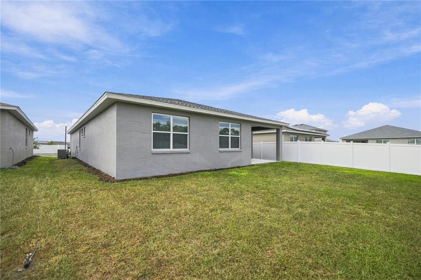
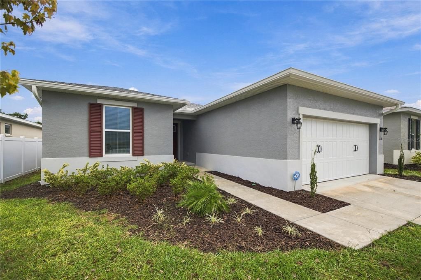
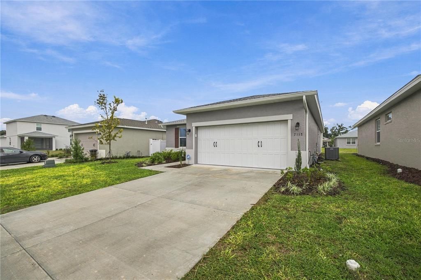
Why wait for the builder when your next home is ready now? Just eight months old, this beautifully appointed 4-bedroom, 3-bathroom Garnett model in Calesa Township offers thoughtful design, stylish finishes, and the opportunity to skip the construction wait. Tile flooring flows throughout the main living areas, while the tastefully designed kitchen features a gas stove, stainless steel appliances, a large island with breakfast bar seating, abundant cabinet space, and a pantry. The spacious primary suite is filled with natural light and features a decorative accent wall that adds warmth and character. The generous primary bathroom offers a large walk-in shower. Toward the front of the home, three well-sized bedrooms and two additional bathrooms provide flexibility for guests, a home office, or everyday living. Step outside to the covered back lanai—an inviting spot for morning coffee or unwinding at the end of the day. Already completed for you are thoughtful additions beyond the builder’s standard features, including gutters, upgraded showerheads in all bathrooms, ceiling fans throughout, and a built-in bench and coat area for a convenient everyday drop zone. These practical touches add comfort and convenience from day one, saving you the time and expense of adding them after closing. The appeal continues beyond your doorstep with Calesa Township’s inviting community amenities. Enjoy a resort-style pool, splash pad, playgrounds, basketball court, dog parks, and trails for walking and biking. Covered gathering spaces and grilling areas offer opportunities to relax outdoors and connect with neighbors, while an on-site K–8 public charter school and resident access to Florida Aquatics Swimming & Training (FAST) add to the community’s appeal. Nearly new, thoughtfully designed, and ready now—this home brings together comfortable living and the Calesa Township lifestyle. Skip the wait and schedule your private showing today!

Location

Florida • OCALA • 34474 • House • For Sale

Details

Type:
Residential
Parking:
No Data
Year Built:
2026
Lot:
0.16 Acres
Heating:
Central
Price/sqft:
$193
Cooling:
Central Air
HOA:
$1,860

Valuation

Our model vs. what's actually selling nearby.
Estimate
$329,000
$301K – $387K
Confidence Low
List vs. estimate
$58K above estimate
List $387,500 · +17.8%
Our model says this listing is priced above recent comparable activity. Room to negotiate.
Price per sq ft
$192
+7.8% vs. city median $178
Based on
41 MLS comparables
Median of recent comparable listings. Sold comps use closing price, active listings use list price.

Highlights

HOA
$1,860/yr
Community Pool, Internet, Pool Maintenance
Garage
2 car garage
Pets
Allowed
All facts and features
  • Flooring

    • Carpet

    • Ceramic Tile

    Heating

    • Central

    Cooling

    • Central Air

    Appliances

    • Convection Oven

    • Dishwasher

    • Disposal

    • Dryer

    • Gas Water Heater

    • Microwave

    • Range

    • Refrigerator

    • Washer

    Other interior features

    • Built-in Features

    • Ceiling Fan(s)

    • High Ceilings

    • Living Room/Dining Room Combo

    • Open Floorplan

    • Primary Bedroom Main Floor

    • Thermostat

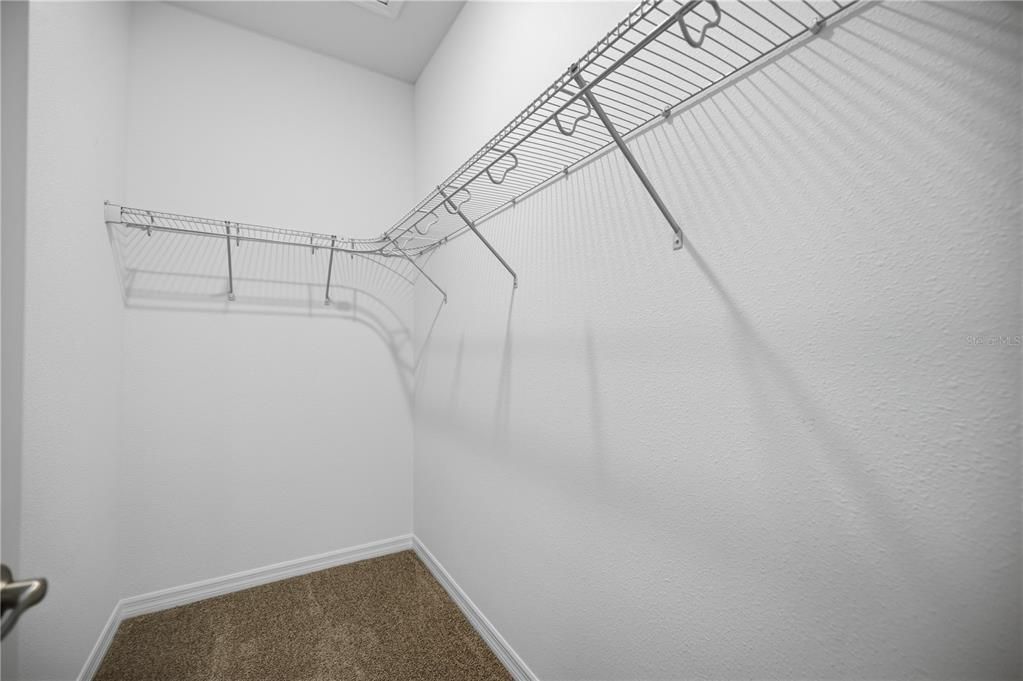
    • Walk-In Closet(s)

    • Window Treatments

    Bedrooms and bathrooms

    • Bedrooms: 4

    • Full bathrooms: 3

  • Property

    • Levels: One

    • Exterior Features: Irrigation System / Sliding Doors

    Lot

    • Lot: 0.16 Acres

    Other Property Information

    • Parcel Number: 3546600141

    • Zoning: PUD

  • Type and style

    • Property Type: Residential

    • Property Sub Type: Single Family Residence

  • Utility

    • Cable Connected

    • Electricity Connected

    • Fiber Optics

    • Sewer Connected

    • Water Connected

  • Other financial information

    • HOA: $1,860

    • HOA Frequency: Annually

  • Source details

    • MLS ID: OM733407

    Other facts

    • Construction Materials: Block

    • Foundation Details: Slab

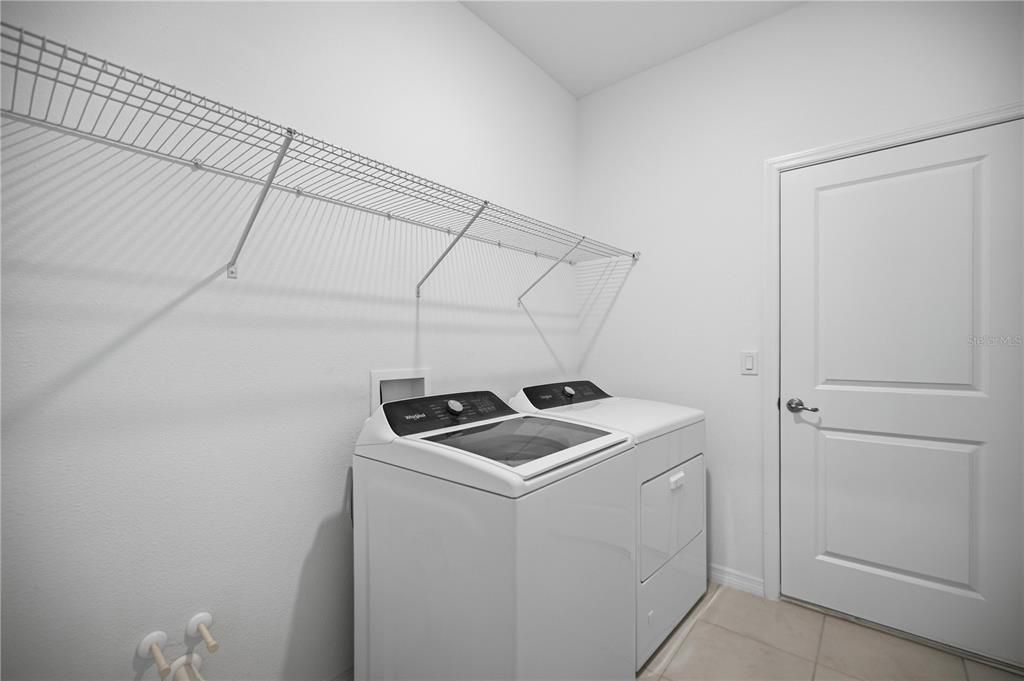
    • Laundry Features: Inside / Laundry Room

    • Patio And Porch Features: Covered

    • Window Features: Blinds / Double Pane Windows

    • Direction Faces: North

    • Garage Spaces: 2

    • Attached Garage: Yes

    • Garage: Yes

    • Living Area: 2011

    • Water Source: Public

    • Subdivision Name: CALESA TOWNSHIP PERLINO GROVE

Private inquiry
Talk to the advisor on this listing.
Floor plans, HOA docs, off-market comparables, scheduling a private showing — one message, direct to the local specialist.

More like this

New
For Sale
$399,000
House
4 bds · 3 ba · 2,313 sqft
HEATH BROOK HILLS, OCALA
4987 SW 63RD LOOP
New
For Sale
$459,000
House
2 bds · 2 ba · 2,110 sqft
STONE CREEK, OCALA
5661 SW 94TH AVENUE
New
For Sale
$434,900
House
3 bds · 2 ba · 1,697 sqft
STONE CRK BY DEL WEBB SUNDANCE, OCALA
8187 SW 52ND LANE ROAD
New
For Sale
$399,900
House
4 bds · 2 ba · 2,209 sqft
MAJESTIC OAKS FOURTH ADD, OCALA
5500 SW 86TH STREET
New
For Sale
$349,000
House
3 bds · 2 ba · 2,740 sqft
ON TOP OF THE WORLD, OCALA
9120 SW 91ST TERRACE
New
For Sale
$299,000
3 bds · 2 ba · 2,196 sqft
OCALA THOROUGHBRED ACRES, OCALA
7485 SW 19TH PLACE
New
For Sale
$449,900
House
3 bds · 2 ba · 2,581 sqft
TIMBERWOOD ADD 03, OCALA
3450 SW 52ND TERRACE
New
For Sale
$364,900
House
3 bds · 2 ba · 2,415 sqft
ON TOP OF THE WORLD, OCALA
8802 SW 83RD CIRCLE

Market around this address

Live counts in the same area.
View all

The multiple listing information is provided by the Stellar MLS from a copyrighted compilation of listings. The compilation of listings and each individual listing are ©2026-present Stellar MLS. All Rights Reserved. The information provided is for consumers' personal, noncommercial use and may not be used for any purpose other than to identify prospective properties consumers may be interested in purchasing. All properties are subject to prior sale or withdrawal. All information provided is deemed reliable but is not guaranteed accurate, and should be independently verified. Listing courtesy of: BOFFO REAL ESTATE GROUP LLC