
Sell Your Home
Get a free home valuation
Contact
Tell us about your needs
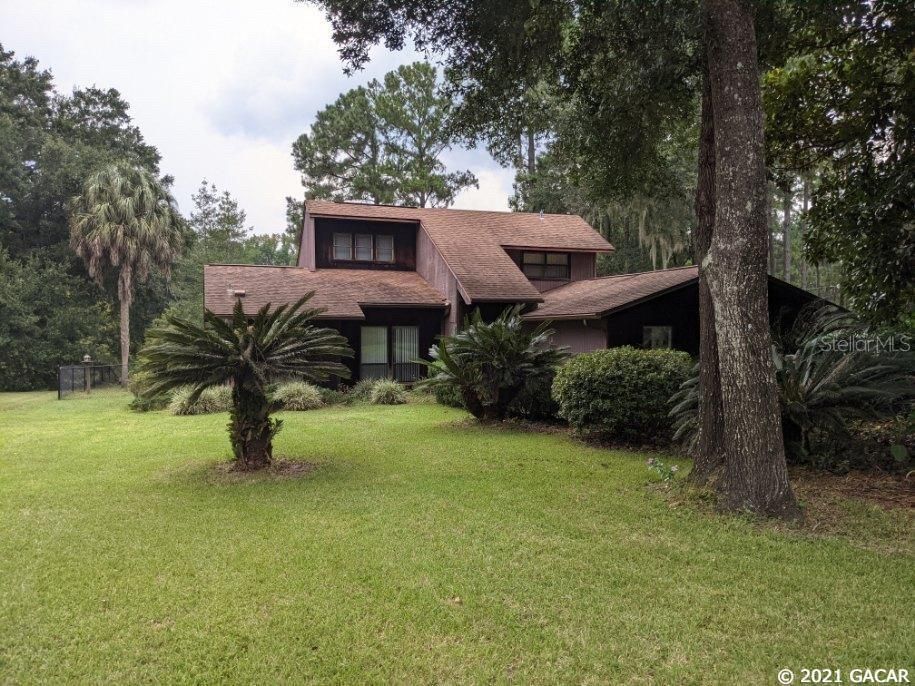
712 SE 4th AVENUE

House Recently Sold
$278,000

BTC: 4.37106918

ETH: 146.11276963

Sold on: 2021-12-03
29 days
Waterfront
3 bds
2 ba
1,814 sqft

Overview

On a canal with Santa Fe lake access. Boat dock and boat house ready for your boat. Gorgeous sunset views for those relaxing evenings. Large 1/2 acre lot with out building for ample storage. Back yard is chain link fenced. Open floor plan with a fireplace for those cozy evenings. Large master bedroom upstairs with a sitting area that opens to the canal side. Close to Melrose shops and restaurants.

Location

Details

Type:
Residential
Parking:
No Data
Year Built:
1982
Lot:
0.50 Acres
Heating:
Heat Pump
Price/sqft:
$154
Cooling:
No Data
HOA:
No Data

Valuation

Our model vs. what's actually selling nearby.
Estimate
$240,000
$184K – $339K
Confidence Low
List vs. estimate
$39K above estimate
List $279,000 · +16.2%
Our model says this listing is priced above recent comparable activity. Room to negotiate.
Price per sq ft
$153
-41.4% vs. city median $262
Based on
6 MLS comparables
Median of recent comparable listings. Sold comps use closing price, active listings use list price.

Highlights

Annual tax
$1,440
2020
Waterfront
Brackish Water
Garage
2 car garage
All facts and features
  • Flooring

    • Tile

    Heating

    • Heat Pump

    Appliances

    • Dishwasher

    • Electric Water Heater

    • Oven

    • Refrigerator

    Other interior features

    • Ceiling Fan(s)

    • Living Room/Dining Room Combo

    • PrimaryBedroom Upstairs

    • Split Bedroom

    Bedrooms and bathrooms

    • Bedrooms: 3

    • Full bathrooms: 2

  • Lot

    • Lot: 0.50 Acres

    Other Property Information

    • Parcel Number: 06230G00800

  • Type and style

    • Property Type: Residential

    • Property Sub Type: Single Family Residence

  • Utility

    • BB/HS Internet Available

  • Other financial information

    • Annual tax amount: $1,440

  • Source details

    • MLS ID: GC448230

    Other facts

    • Construction Materials: Frame / Wood Siding

    • Foundation Details: Slab

    • Lot Features: Other

    • Patio And Porch Features: Deck

    • Window Features: Blinds

    • Architectural Style: Other

    • Waterfront: Yes

    • Garage Spaces: 2

    • Attached Garage: Yes

    • Garage: Yes

    • Living Area: 1814

    • Subdivision Name: Out of Area

Private inquiry
Talk to the advisor on this listing.
Floor plans, HOA docs, off-market comparables, scheduling a private showing — one message, direct to the local specialist.

More like this

Recently Sold
$309,000
House
3 bds · 2 ba · 1,500 sqft
SEMINOLE RIDGE, MELROSE
228 SE 3RD AVENUE
Recently Sold
$312,000
House
2 bds · 1 ba · 8 sqft
NOT IN SUB, KEYSTONE HEIGHTS
6435 BAKER ROAD
New
Recently Sold
$214,963
Condo/Co-op
2 bds · 1 ba · 1,100 sqft
GENEVA SPRINGS 3, MELROSE
651 SE 28TH STREET UNIT 11
New
Recently Sold
$200,000
House
2 bds · 2 ba · 1,160 sqft
HUTCHINSON ACRES, MELROSE
8312 MELROSE ROAD
New
Recently Sold
$285,000
House
4 bds · 2 ba · 2,099 sqft
SEMINOLE RIDGE, MELROSE
546 SE 3RD AVENUE
New
Recently Sold
$255,000
3 bds · 2 ba · 1,809 sqft
MELROSE ANNEX, MELROSE
579 STATE ROAD 26
New
Recently Sold
$249,900
House
3 bds · 2 ba · 1,232 sqft
MCGREGORS, MELROSE
107 MAGNOLIA COURT
New
Recently Sold
$197,500
3 bds · 2 ba · 1,615 sqft
LAKE BONNET ESTATES PH II, MELROSE
21906 NE 73RD PLACE

Market around this address

Live counts in the same area.
View all

The multiple listing information is provided by the Stellar MLS from a copyrighted compilation of listings. The compilation of listings and each individual listing are ©2026-present Stellar MLS. All Rights Reserved. The information provided is for consumers' personal, noncommercial use and may not be used for any purpose other than to identify prospective properties consumers may be interested in purchasing. All properties are subject to prior sale or withdrawal. All information provided is deemed reliable but is not guaranteed accurate, and should be independently verified. Listing courtesy of: MILLER REAL ESTATE, INC