Sell Your Home
Get a free home valuation
Contact
Tell us about your needs
7127 FOREST MERE DRIVE

House For Sale
$499,900

BTC: 6.02289157

ETH: 205.55098684

3 days
Waterfront
4 bds
2 ba
2,879 sqft

Overview

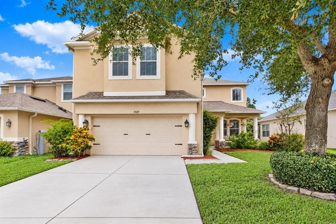
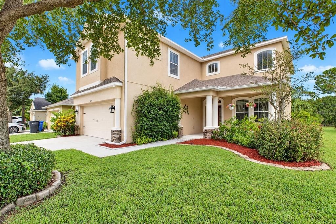
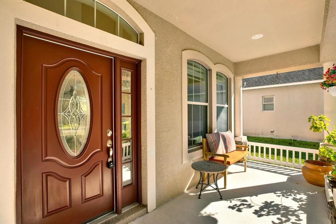
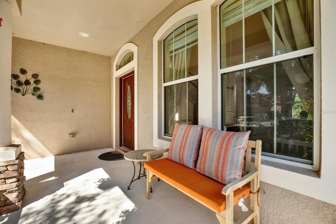
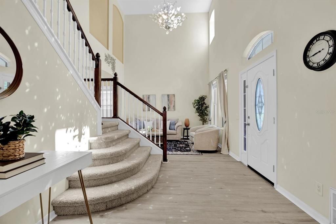
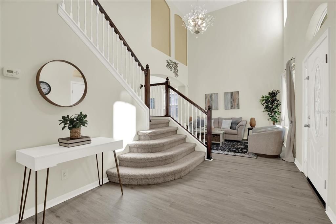
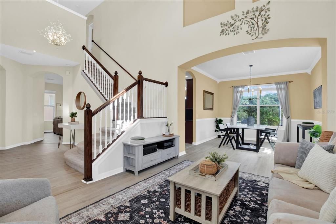
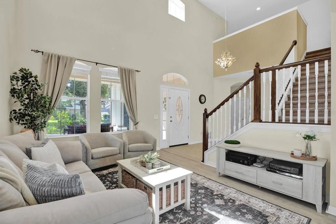
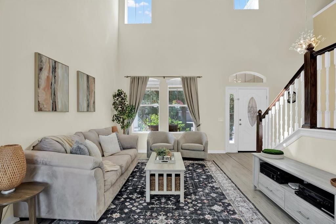
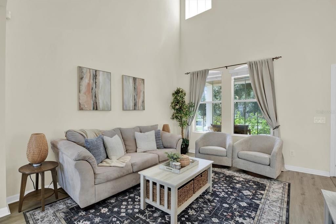
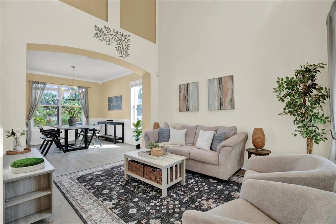
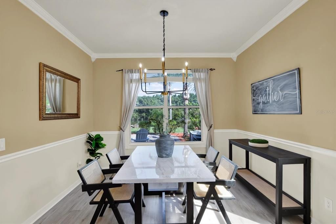
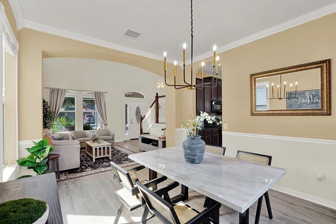
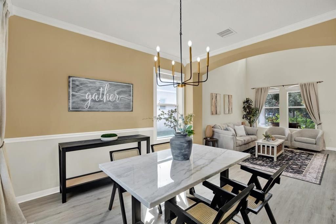
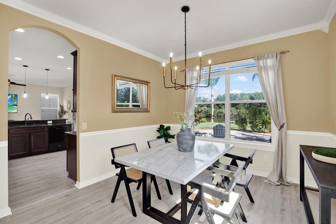
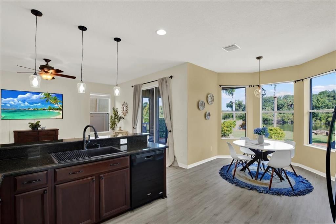
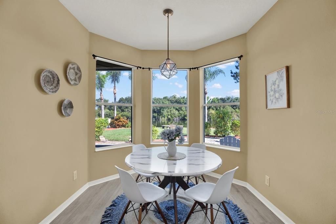
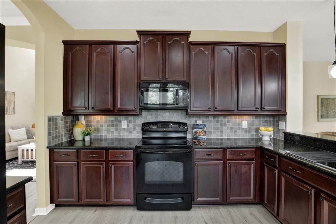
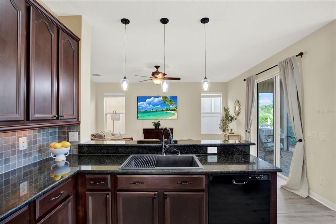
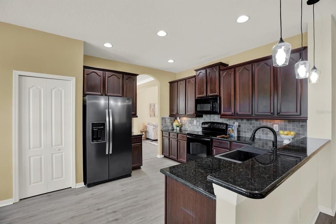
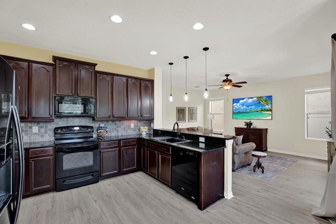
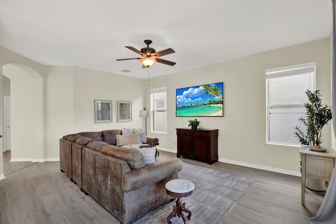
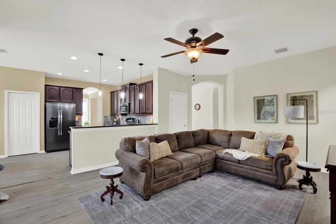
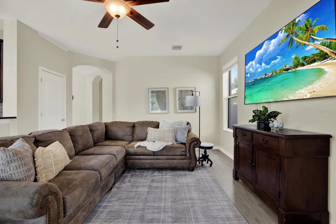
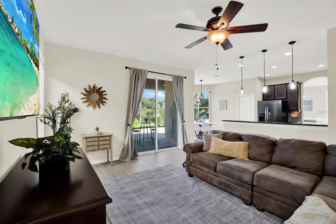
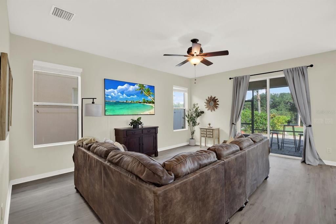
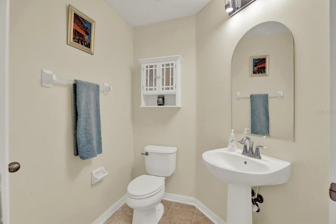
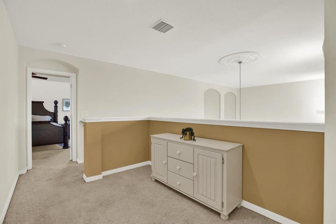
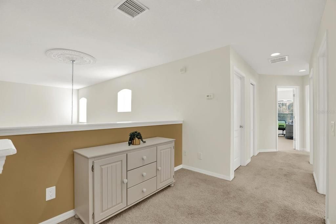
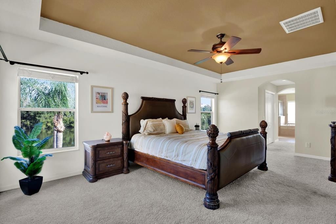
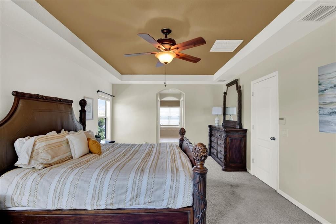
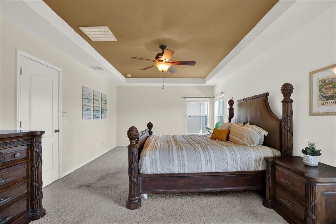
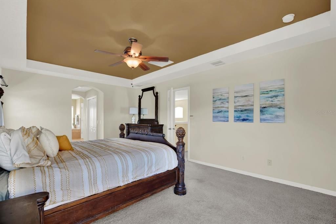
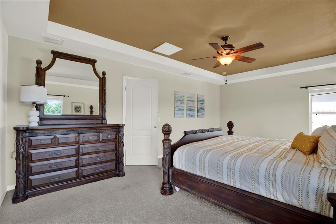
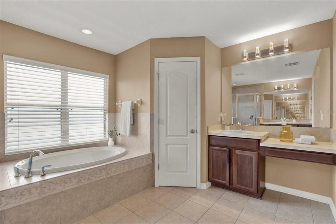
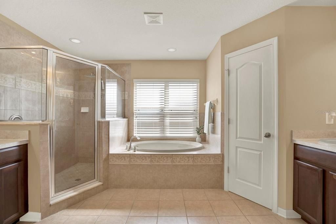
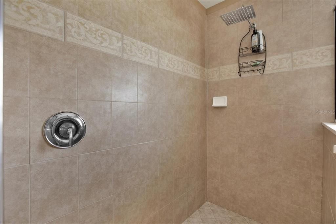
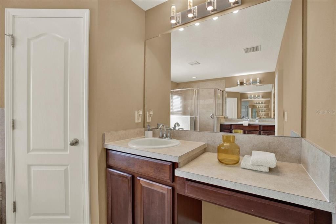
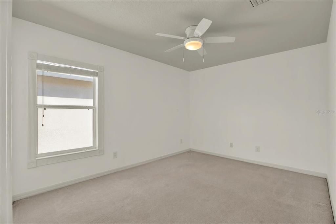
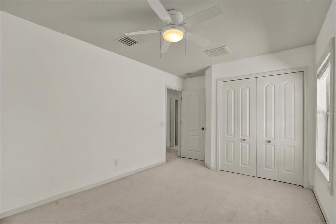
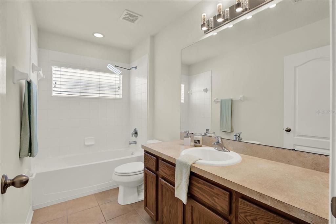
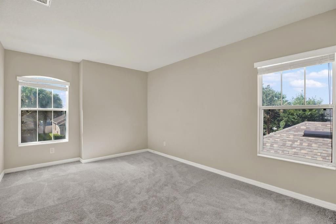
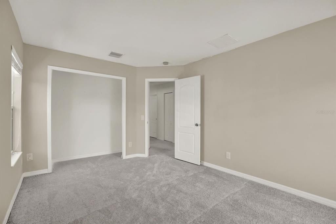
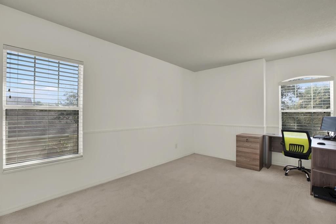
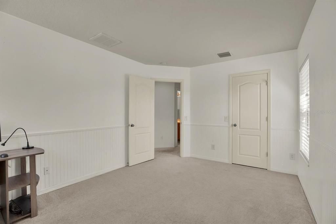
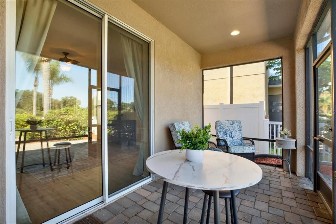
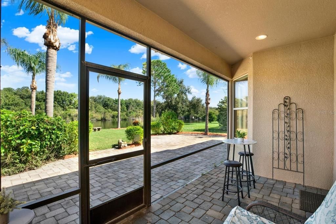
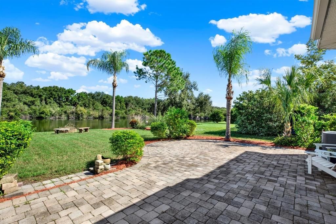
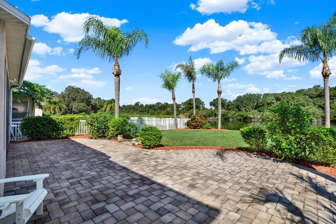
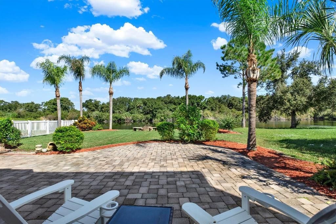
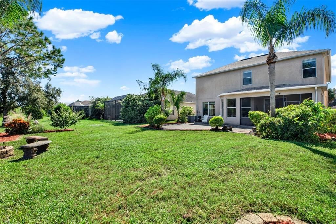
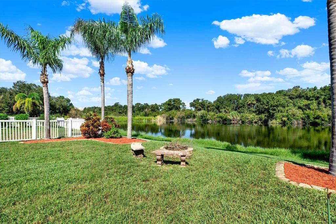
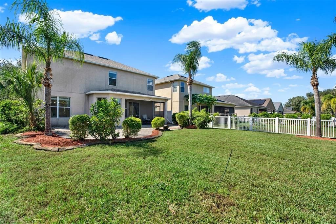
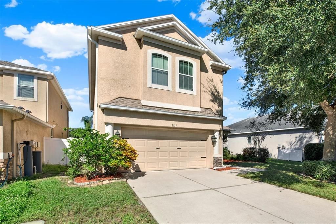
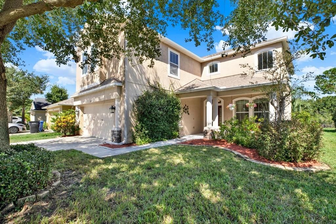
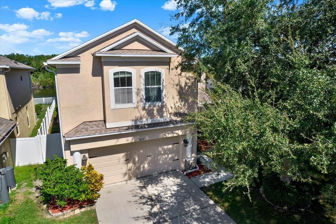
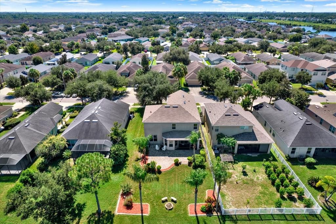
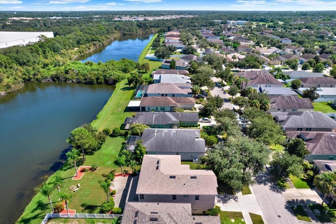
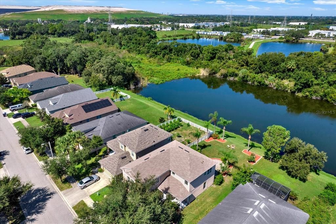
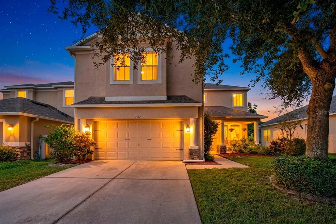
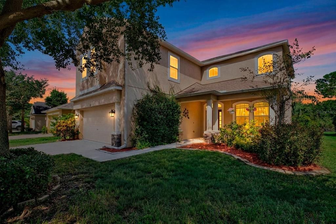
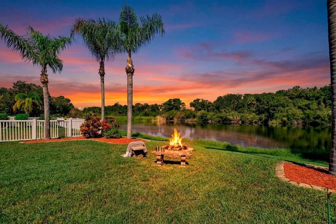
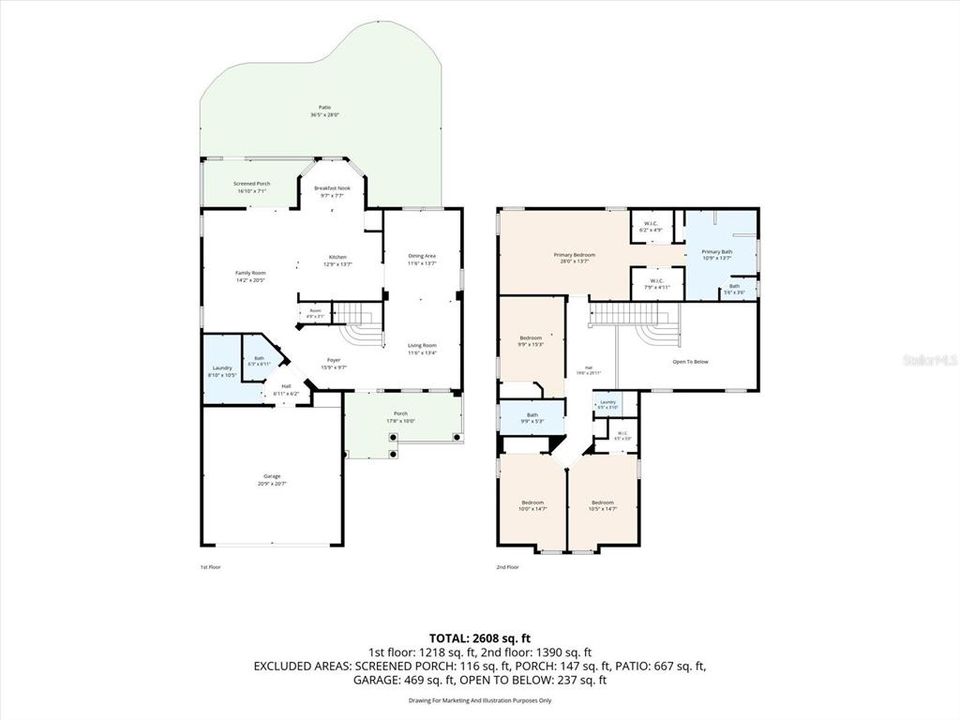
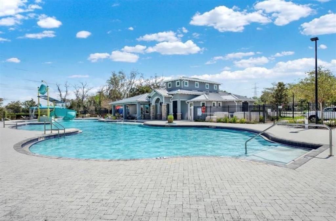
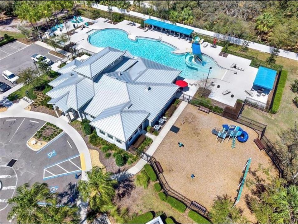
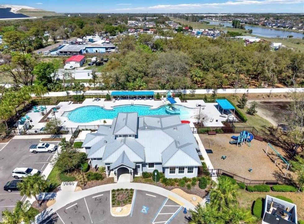
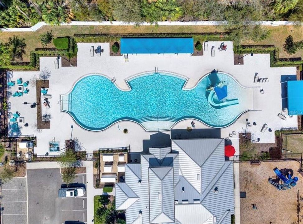
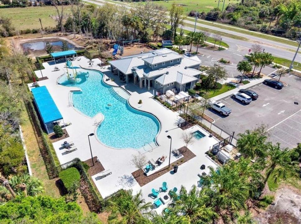
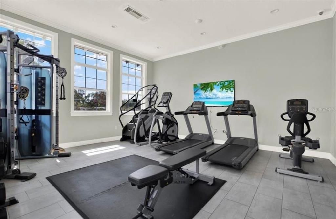
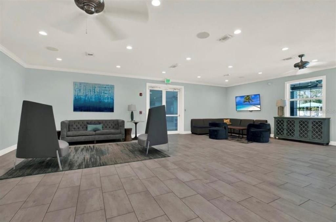
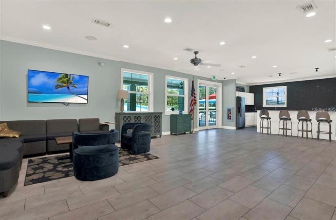
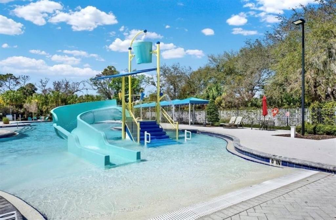
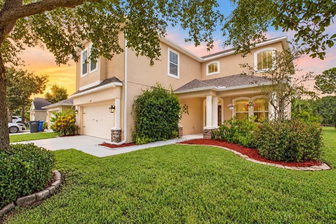
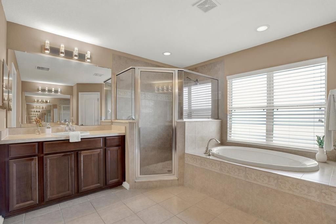
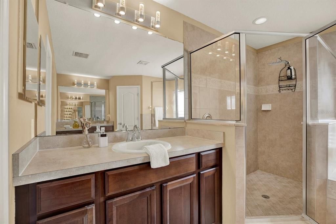
Water views, conservation privacy, and a brand new roof. This one checks every box! This 4-bedroom, 2.5-bath home has a layout built for both everyday living and entertaining, and nearly every room looks out over the water and conservation behind the home. Formal living and dining rooms welcome you inside, beneath vaulted ceilings and a new entry window that floods the space with light. The bright, open kitchen has a new sink and lighting and opens to the family room. The breakfast nook is a special spot, where you can enjoy your morning coffee with peaceful views of the water. Out back, the screened lanai overlooks a big, private yard with no rear neighbors and room for a pool. Upstairs is a spacious owners suite with walk in closets and an expansive primary en suite bathroom. The big updates are done: a brand-new roof (2026) with a 10-year transferable warranty, two newer HVAC systems (2021), new LVP flooring downstairs (2026), fresh professional interior paint, and a 75-ft French drain (2022). The home is not in a flood zone and is energy efficient. The community of Oak Creek Provides a resort-style pool and clubhouse just a minute away. Move-in ready and waiting for its next chapter. Schedule your private showing today!
Location

Details

Type:
Residential
Parking:
Driveway
Year Built:
2008
Lot:
0.11 Acres
Heating:
Central
Price/sqft:
$174
Cooling:
Central Air
HOA:
$301

Valuation

Our model vs. what's actually selling nearby.
Estimate
$420,000
$349K – $599K
Confidence Low
List vs. estimate
$79K above estimate
List $499,900 · +19.0%
Our model says this listing is priced above recent comparable activity. Room to negotiate.
Price per sq ft
$173
-8.8% vs. city median $190
Based on
43 MLS comparables
Median of recent comparable listings. Sold comps use closing price, active listings use list price.

Highlights

Annual tax
$9,114
2025
HOA
$301/yr
View
Trees/Woods, Water
Waterfront
Pond
Garage
2 car garage
Pets
Allowed
All facts and features
  • Flooring

    • Carpet

    • Tile

    • Vinyl

    Heating

    • Central

    Cooling

    • Central Air

    Appliances

    • Dishwasher

    • Microwave

    • Range

    • Refrigerator

    Other interior features

    • Ceiling Fan(s)

    • Eating Space In Kitchen

    • High Ceilings

    • Kitchen/Family Room Combo

    • Open Floorplan

    • PrimaryBedroom Upstairs

    • Stone Counters

    • Walk-In Closet(s)

    Bedrooms and bathrooms

    • Bedrooms: 4

    • Bathrooms: 1

    • Full bathrooms: 2

  • Parking

    • Driveway

    Property

    • Levels: Two

    • Exterior Features: Fire Pit / Lighting / Private Yard / Sliding Doors / Sprinkler Metered

    Lot

    • Lot: 0.11 Acres

    Other Property Information

    • Parcel Number: U1330199AQ00002500036.0

    • Zoning: PD

  • Type and style

    • Property Type: Residential

    • Property Sub Type: Single Family Residence

  • Utility

    • BB/HS Internet Available

    • Cable Available

    • Electricity Connected

    • Sewer Connected

    • Water Connected

  • Other financial information

    • HOA: $301

    • HOA Frequency: Annually

    • Annual tax amount: $9,114

  • Source details

    • MLS ID: TB8557919

    Other facts

    • Construction Materials: Block

    • Foundation Details: Slab

    • Laundry Features: Inside / Laundry Room

    • Lot Features: In County / Landscaped / Sidewalk

    • Patio And Porch Features: Covered / Front Porch / Rear Porch / Screened

    • Direction Faces: South

    • Architectural Style: Florida

    • Waterfront: Yes

    • Garage Spaces: 2

    • Attached Garage: Yes

    • Garage: Yes

    • Living Area: 2879

    • Water Source: Public

    • Subdivision Name: OAK CREEK PRCL 1B

Private inquiry
Talk to the advisor on this listing.
Floor plans, HOA docs, off-market comparables, scheduling a private showing — one message, direct to the local specialist.

More like this

New
For Sale
$385,000
House
4 bds · 2 ba · 2,109 sqft
TOUCHSTONE PH 1, TAMPA
4110 CAT MINT STREET
New
For Sale
$414,900
House
5 bds · 3 ba · 2,636 sqft
VENTANA GRVS PH 2B, RIVERVIEW
10316 WINE PRESS AVENUE
New
For Sale
$409,900
House
6 bds · 3 ba · 2,614 sqft
TOUCHSTONE PH 4, TAMPA
7207 RONNIE GARDENS COURT
New
For Sale
$418,000
House
4 bds · 2 ba · 2,792 sqft
PARKWAY CENTER SINGLE FAMILY P, RIVERVIEW
8804 SANDY PLAINS DRIVE
New
For Sale
$399,900
House
6 bds · 3 ba · 2,614 sqft
FERN HILL PH 3, RIVERVIEW
10213 BOGGY MOSS DRIVE
New
For Sale
$385,000
House
4 bds · 3 ba · 1,842 sqft
PROGRESS VILLAGE UNIT 2, TAMPA
4923 S 83RD STREET
New
For Sale
$399,500
House
4 bds · 2 ba · 1,812 sqft
BLOOMINGDALE RIDGE, RIVERVIEW
6241 CRICKETHOLLOW DRIVE
For Sale
$388,000
House
4 bds · 2 ba · 2,146 sqft
BRANDON POINTE, BRANDON
2719 GARDEN FALLS DRIVE

Market around this address

Live counts in the same area.
View all

The multiple listing information is provided by the Stellar MLS from a copyrighted compilation of listings. The compilation of listings and each individual listing are ©2026-present Stellar MLS. All Rights Reserved. The information provided is for consumers' personal, noncommercial use and may not be used for any purpose other than to identify prospective properties consumers may be interested in purchasing. All properties are subject to prior sale or withdrawal. All information provided is deemed reliable but is not guaranteed accurate, and should be independently verified. Listing courtesy of: RE/MAX COLLECTIVE