Sell Your Home
Get a free home valuation
Contact
Tell us about your needs
7139 GROVELAND FARMS ROAD

House For Sale
$1,150,000

BTC: 17.64344891

ETH: 604.42332759

125 days
3 bds
3 ba
3,325 sqft

Overview

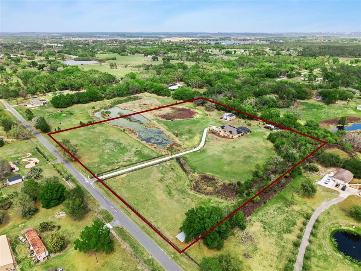
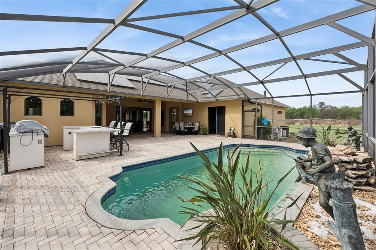
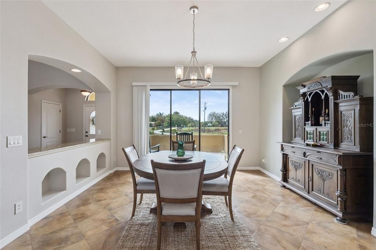
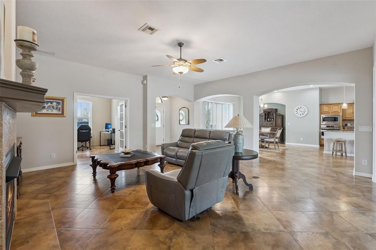
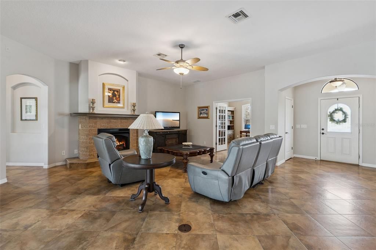
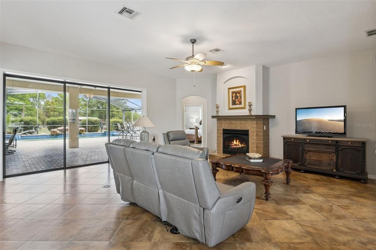
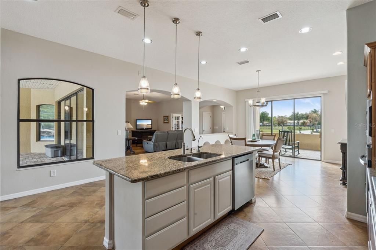
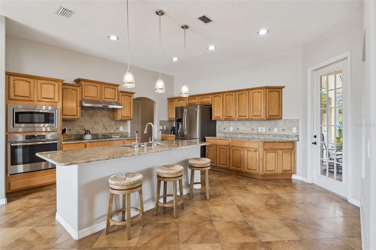
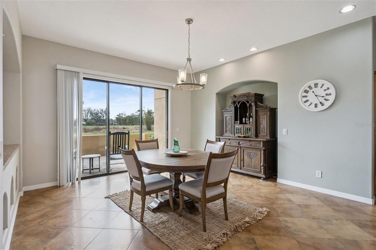
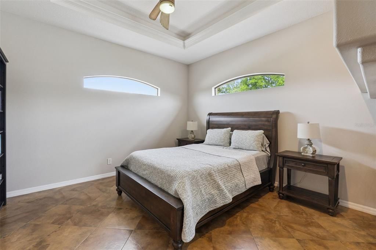
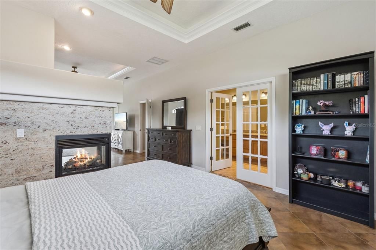
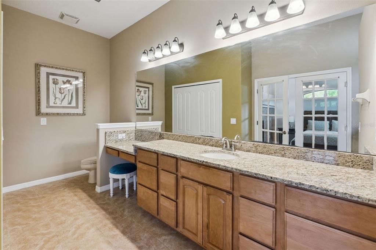
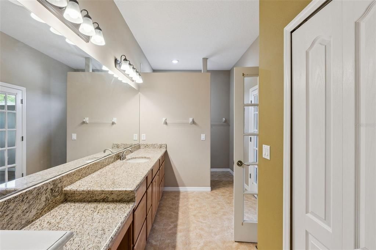
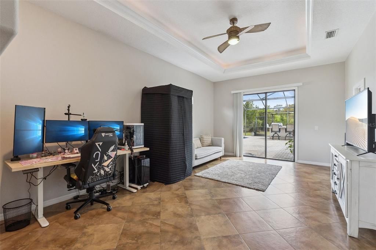
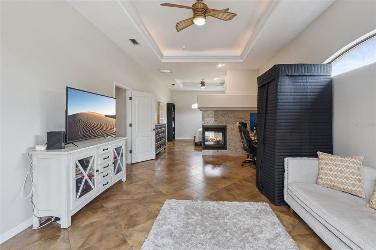
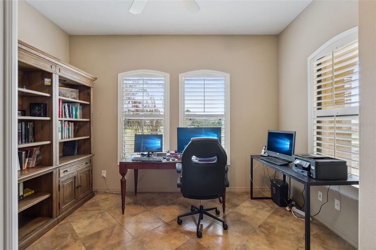
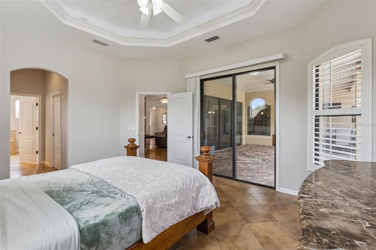
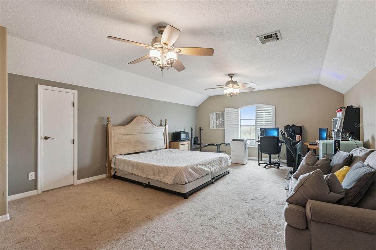
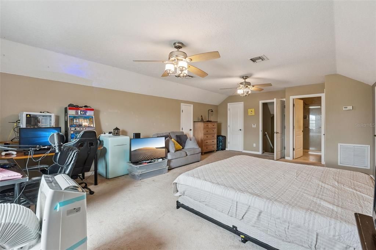
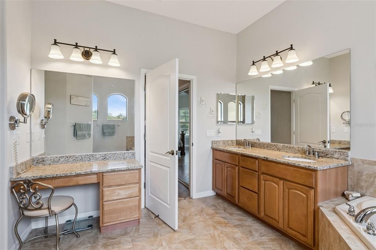
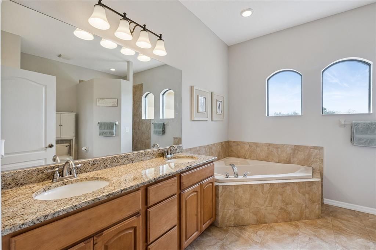
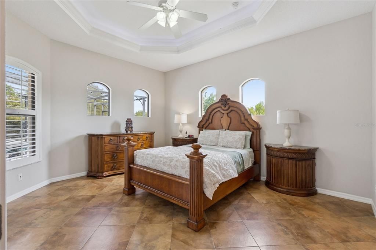
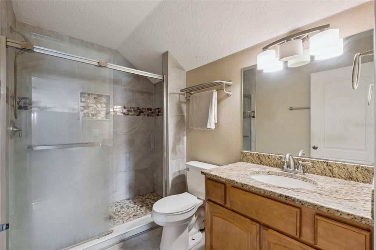
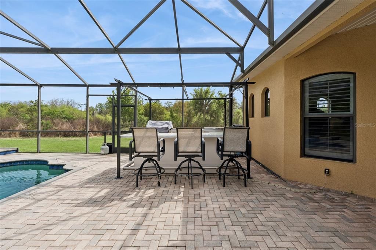
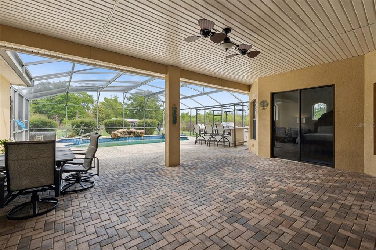
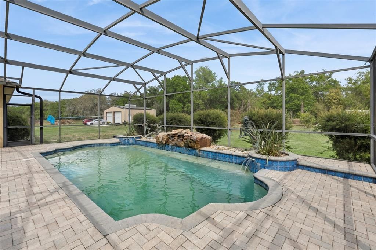
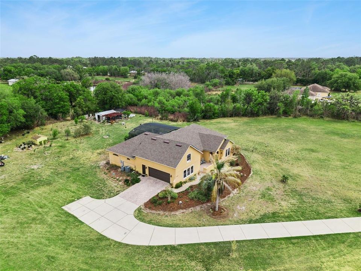
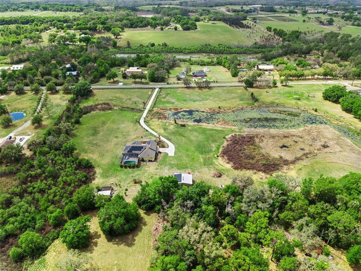
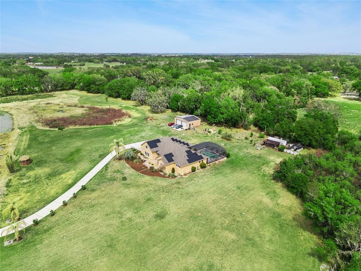
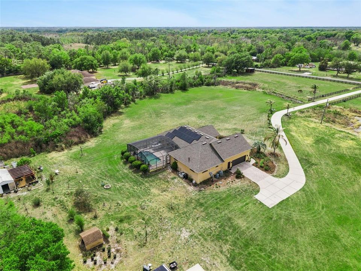
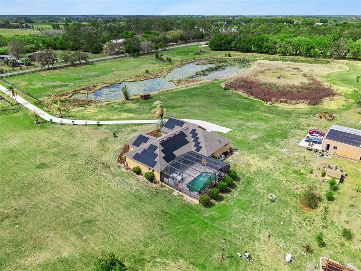
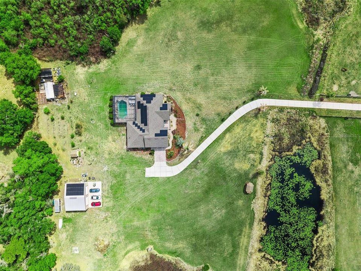
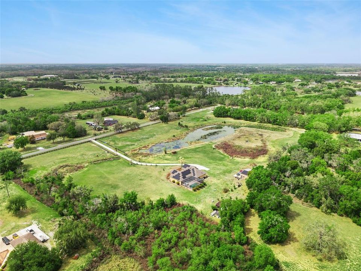
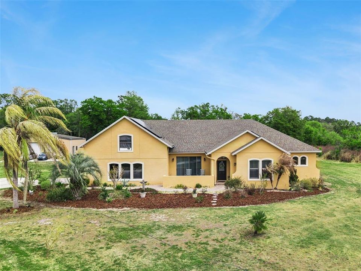
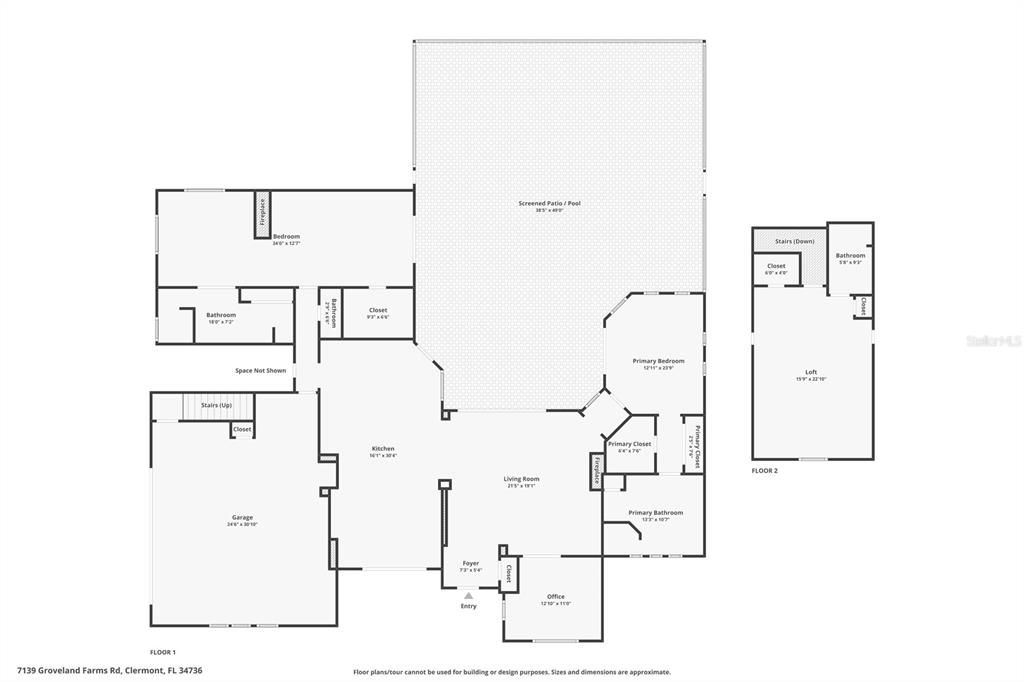
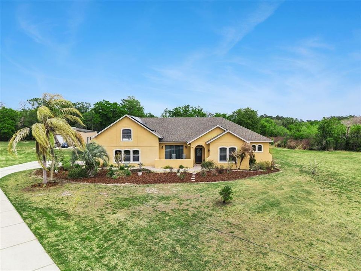
*** GATED 9+ ACRE PRIVATE EQUISTRIAN ESTATE WITH SCREENED IN SALTWATER POOL AND OUTDOOR KITCHEN/ BAR ENTERTAINMENT AREA *** NO HOA *** MULTI-GENERATIONAL LAYOUT *** STOCKED FISHING POND *** 2024 Roof, 2024 Garage Door. - Tired of zero lot lines and HOA rules? This is the escape. Set behind a private gate on over 9 acres, this custom-built estate delivers what buyers are actively searching for - privacy, security, and complete freedom to use your land your way. Inside, you’ll find over 3,300 square feet featuring two true primary suites plus a private in-law style suites - with its own full bathroom and separate sitting area. The home has a dedicated office and several modern natural gas fireplaces. This is a rare layout that works perfectly for multi-generational living, long-term guests, or private work-from-home setups. A well-placed half bath serves guests, while multiple living areas give you flexibility for entertaining or spreading out. The kitchen flows into the main living spaces, creating an open but functional feel. Step outside and this is where it separates. The outdoor living is dialed in with a screened-in saltwater pool/ entertainment area which includes a full outdoor kitchen with bar - built for hosting. Store your RVs, boats, and trailers or start a workshop in the 30 x 40 metal building constructed on a concrete pad with 2 large roll up doors, insulated roof, 20 amp circuit, fluorescent lighting and plenty of outlets. There is also a 12 x 24 utility shed currently used as a greenhouse for the many fruit trees on the property. In front is a two-stall horse stable and 2 paddocks. Come visit this slice of Southern Charm today! No restrictions. No limitations. Located just minutes from Clermont and major roadways, but tucked away enough to feel like your own private retreat.

Location

Details

Type:
Residential
Parking:
Driveway / Garage Faces Side / Ground Level / Oversized / Parking Pad / RV Garage / Workshop in Garage
Year Built:
2007
Lot:
9.69 Acres
Heating:
Central
Price/sqft:
$346
Cooling:
Central Air
HOA:
No Data

Highlights

Annual tax
$5,308
2025
Pool
Gunite
Garage
2 car garage
Pets
Allowed
All facts and features
  • Flooring

    • Carpet

    • Tile

    Heating

    • Central

    Cooling

    • Central Air

    Appliances

    • Built-In Oven

    • Cooktop

    • Dishwasher

    • Disposal

    • Dryer

    • Electric Water Heater

    • Exhaust Fan

    • Microwave

    • Range

    • Range Hood

    • Refrigerator

    • Water Filtration System

    • Water Softener

    Other interior features

    • Attic Ventilator

    • Built-in Features

    • Ceiling Fan(s)

    • Crown Molding

    • High Ceilings

    • Kitchen/Family Room Combo

    • Open Floorplan

    • Primary Bedroom Main Floor

    • Solid Wood Cabinets

    • Stone Counters

    • Thermostat

    • Tray Ceiling(s)

    • Walk-In Closet(s)

    • Window Treatments

    Bedrooms and bathrooms

    • Bedrooms: 3

    • Bathrooms: 1

    • Full bathrooms: 3

  • Parking

    • Driveway

    • Garage Faces Side

    • Ground Level

    • Oversized

    • Parking Pad

    • RV Garage

    • Workshop in Garage

    Property

    • Levels: Two

    • Pool Private: Yes

    • Exterior Features: Irrigation System / Lighting / Rain Gutters / Sliding Doors

    Lot

    • Lot: 9.69 Acres

    Other Property Information

    • Parcel Number: 012224570001500000

    • Zoning: RA

  • Type and style

    • Property Type: Residential

    • Property Sub Type: Single Family Residence

  • Utility

    • BB/HS Internet Available

    • Cable Available

    • Electricity Connected

    • Phone Available

  • Other financial information

    • Annual tax amount: $5,308

  • Source details

    • MLS ID: G5110261

    Other facts

    • Construction Materials: Block / Stucco

    • Foundation Details: Slab

    • Fireplace Features: Gas / Living Room / Master Bedroom

    • Laundry Features: In Garage

    • Lot Features: Pasture / Zoned for Horses

    • Patio And Porch Features: Covered / Front Porch / Patio / Screened

    • Pool Features: Gunite / Heated / In Ground / Lighting / Salt Water / Screen Enclosure

    • Direction Faces: West

    • Other Structures: Barn(s) / Shed(s)

    • Architectural Style: Contemporary

    • Fireplace: Yes

    • Garage Spaces: 2

    • Attached Garage: Yes

    • Garage: Yes

    • Living Area: 3325

    • Water Source: Well

    • Subdivision Name: GROVELAND FARMS 05-23-25

Private inquiry
Talk to the advisor on this listing.
Floor plans, HOA docs, off-market comparables, scheduling a private showing — one message, direct to the local specialist.

More like this

New
For Sale
$1,100,000
House
3 bds · 2 ba · 2,272 sqft
GROVELAND FARMS 32-22-25, GROVELAND
7427 REDWING ROAD
-$50K
For Sale
$925,000
House
4 bds · 3 ba · 2,401 sqft
SKIING PARADISE PH 01, CLERMONT
13300 SKIING PARADISE BOULEVARD
For Sale
$820,000
House
4 bds · 3 ba · 3,186 sqft
CLEARWATER RESERVE, GROVELAND
24950 BONSMARA DRIVE
-$100K
For Sale
$1,250,000
House
6 bds · 4 ba · 3,895 sqft
GROVELAND FARMS 32-22-25, CLERMONT
13429 MONTEVISTA ROAD
-$250K
For Sale
$1,250,000
Commercial
0 room(s) · 1,404 sqft
GROVELAND BRESSLERS SUB, GROVELAND
+$30K
For Sale
$975,000
House
4 bds · 3 ba · 3,169 sqft
SWISS FAIRWAYS PH ONE SUB, CLERMONT
12624 LAKE DENISE BOULEVARD

Market around this address

Live counts in the same area.
View all

The multiple listing information is provided by the Stellar MLS from a copyrighted compilation of listings. The compilation of listings and each individual listing are ©2026-present Stellar MLS. All Rights Reserved. The information provided is for consumers' personal, noncommercial use and may not be used for any purpose other than to identify prospective properties consumers may be interested in purchasing. All properties are subject to prior sale or withdrawal. All information provided is deemed reliable but is not guaranteed accurate, and should be independently verified. Listing courtesy of: COOPER HOMEFRONT REALTY