Sell Your Home
Get a free home valuation
Contact
Tell us about your needs

7146 SE 173RD ARLINGTON LOOP UNIT 62

House For Sale
$420,000

BTC: 5.28301887

ETH: 178.29019701

New
2 bds
2 ba
1,962 sqft

Overview

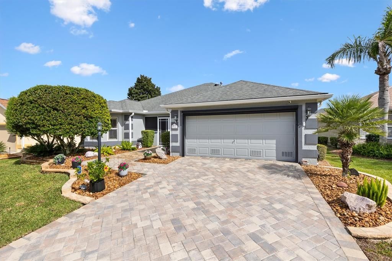
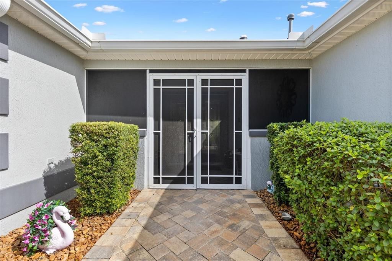
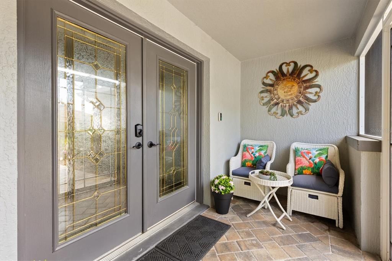
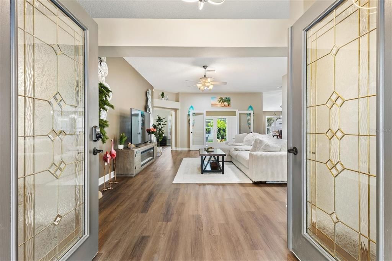
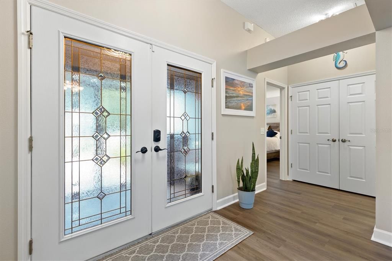
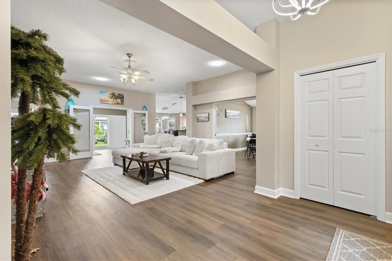
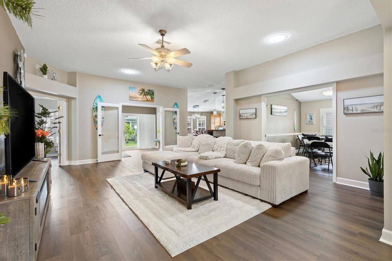
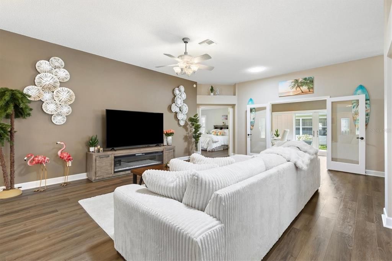
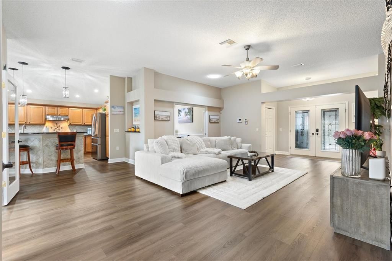
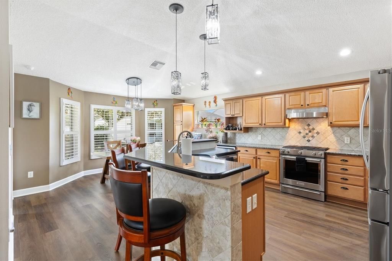
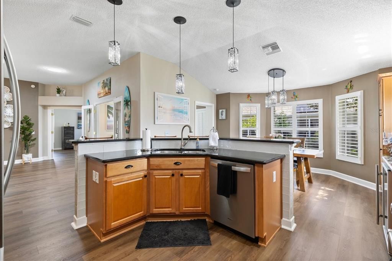
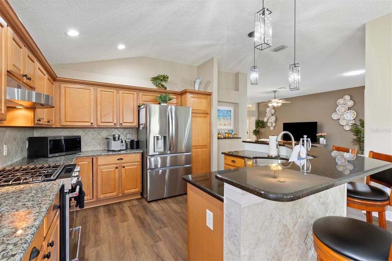
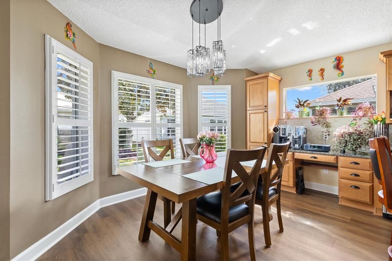
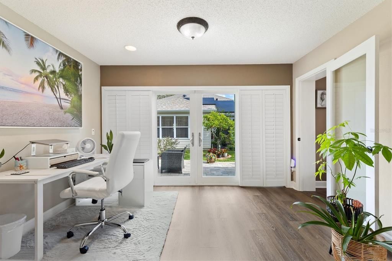
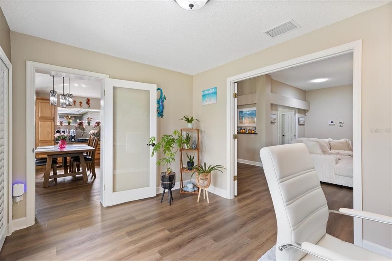
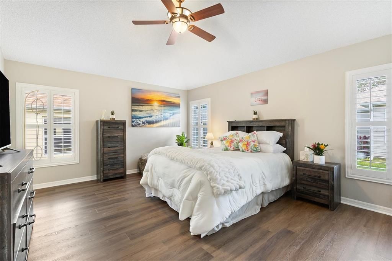
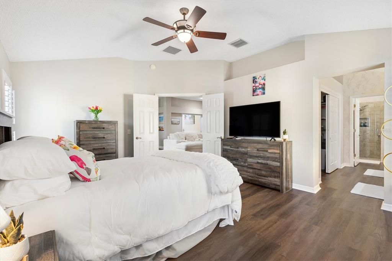
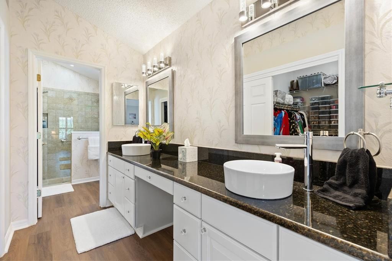
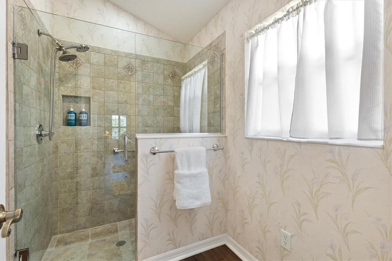
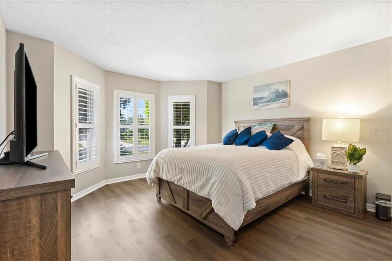
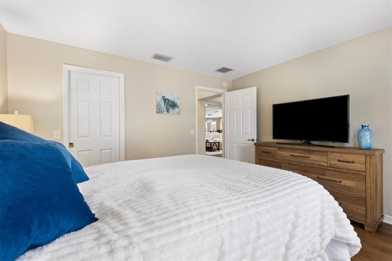
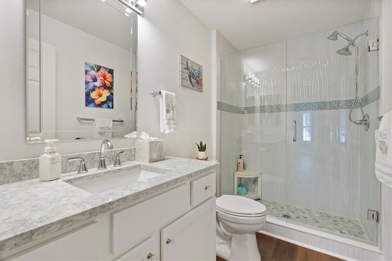
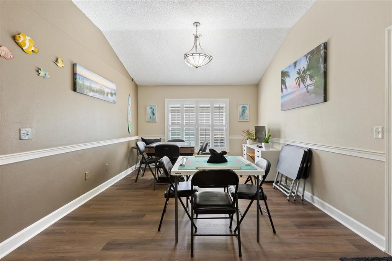
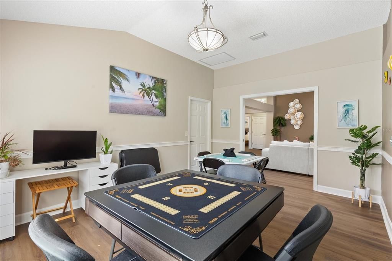
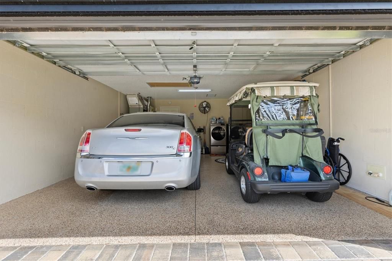
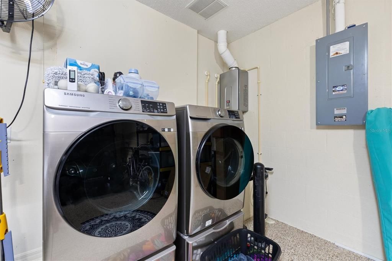
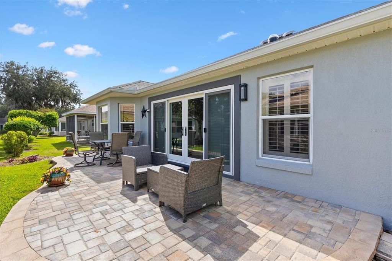
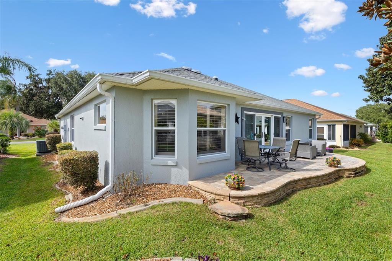
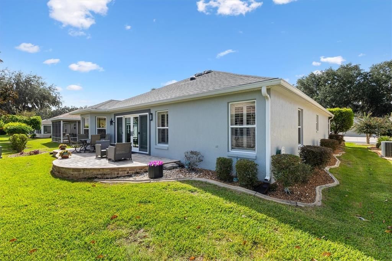
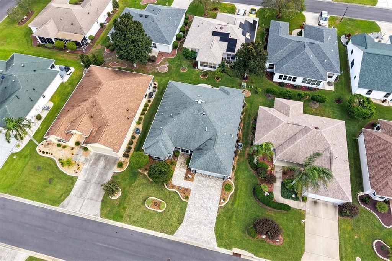
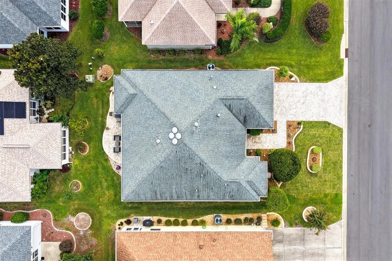
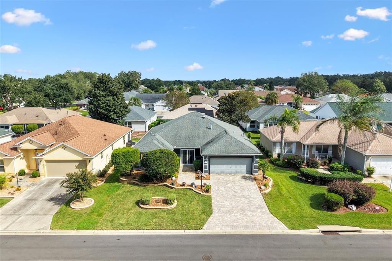
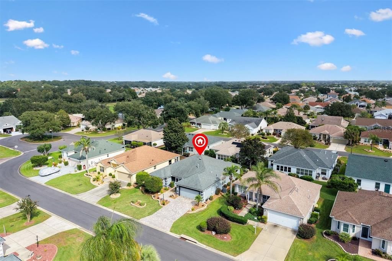
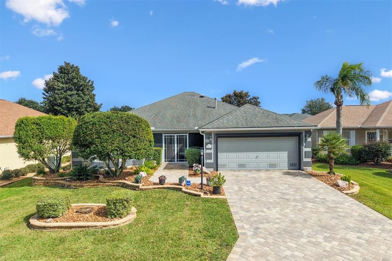
BEAUTIFULLY UPGRADED GRAND FICUS MODEL! Welcome to this meticulously maintained concrete block and stucco home, where thoughtful upgrades, gorgeous landscaping, and inviting spaces to come together beautifully! From the moment you arrive, the stunning curb appeal makes a lasting impression with elegant stone accents, raised landscaping beds, a paver driveway and walkway, and a charming screened-in front porch perfect for enjoying your morning coffee. Step through the beautiful leaded-glass double doors into a welcoming foyer, where soaring 10-foot vaulted ceilings and an open, flowing floor plan create a bright and spacious atmosphere. Luxury vinyl plank (LVP) flooring runs throughout the main living areas, complemented by modern light fixtures, architectural details, and tasteful finishes. The beautifully appointed kitchen features gorgeous QUARTZ countertops, stainless steel appliances, a GAS RANGE, custom range hood, stylish tile backsplash, and pendant lighting over the breakfast bar with its decorative tiled front. A charming dining area, distinctive cabinetry with a built-in desk, and a window bringing in natural light make this kitchen as functional as it is attractive. And did we mention the WINE FRIDGE? Cheers to that! This 2-BEDROOM, 2-BATHROOM home also features a versatile FLEX ROOM (without a closet), currently set up as a MAHJONG ROOM! Whether you're hosting game night, entertaining friends, or looking for the perfect home office, hobby room, or cozy den, this flexible space offers endless possibilities. Step outside and discover a BEAUTIFUL REAR PAVER PATIO, an inviting outdoor space for relaxing, grilling, or gathering with friends. The gorgeous, meticulously maintained landscaping creates a picturesque setting you'll appreciate every day. Even the GARAGE has been upgraded, featuring a sleek EPOXY FLOOR and a convenient AUTOMATIC RETRACTABLE SCREEN, allowing you to enjoy fresh air while keeping the bugs out! Tankless Water Heater, Irrigation system, and access to your attic space with stairs for additional storage. Beautiful inside and out, thoughtfully upgraded, and lovingly maintained—this is one you'll want to see in person!

Location

Details

Type:
Residential
Parking:
No Data
Year Built:
2003
Lot:
0.12 Acres
Heating:
Central
Price/sqft:
$214
Cooling:
Central Air
HOA:
No Data

Valuation

Our model vs. what's actually selling nearby.
Estimate
$388,000
$336K – $449K
Confidence Low
List vs. estimate
$32K above estimate
List $420,000 · +8.2%
Our model says this listing is priced above recent comparable activity. Room to negotiate.
Price per sq ft
$214
-15.6% vs. city median $253
Based on
25 MLS comparables
Median of recent comparable listings. Sold comps use closing price, active listings use list price.

Highlights

Annual tax
$6,549
2025
Pets
Number Limit
All facts and features
  • Flooring

    • Luxury Vinyl

    Heating

    • Central

    Cooling

    • Central Air

    Appliances

    • Built-In Oven

    • Dishwasher

    • Disposal

    • Dryer

    • Electric Water Heater

    • Exhaust Fan

    • Freezer

    • Gas Cooktop

    • Ice Maker

    • Range

    • Range Hood

    • Refrigerator

    • Tankless Water Heater

    • Washer

    • Wine Refrigerator

    Other interior features

    • Ceiling Fan(s)

    • Chair Rail

    • Eating Space In Kitchen

    • High Ceilings

    • Open Floorplan

    • Primary Bedroom Main Floor

    • Pull Down Stairs

    • Smart Thermostat

    • Solid Wood Cabinets

    • Stone Counters

    • Thermostat

    • Vaulted Ceiling(s)

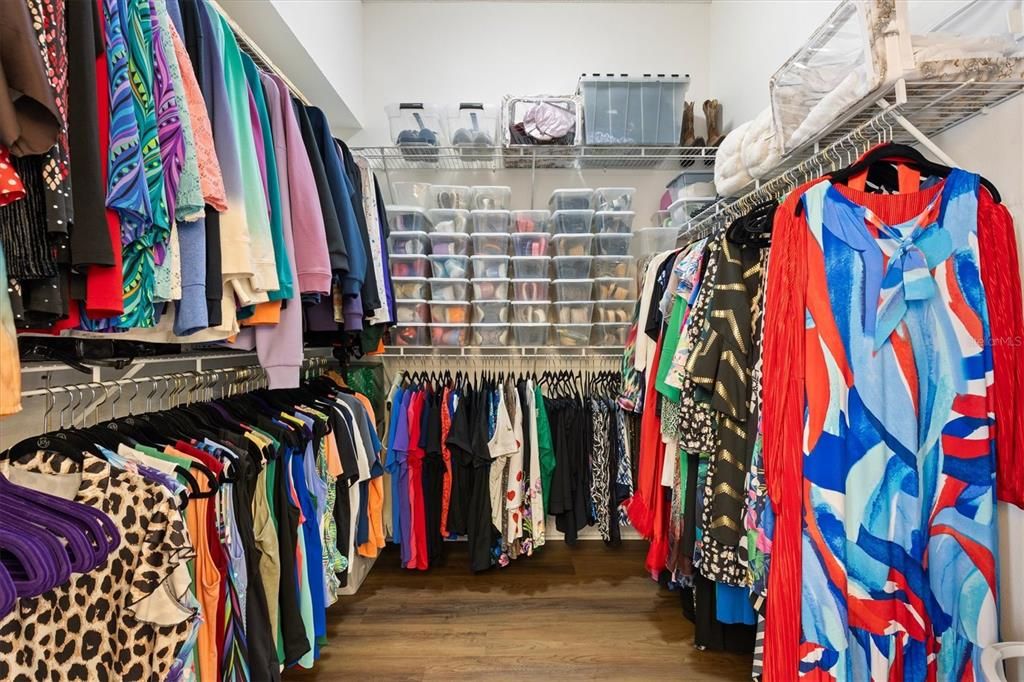
    • Walk-In Closet(s)

    • Window Treatments

    Bedrooms and bathrooms

    • Bedrooms: 2

    • Full bathrooms: 2

  • Property

    • Levels: One

    • Exterior Features: Irrigation System / Lighting / Private Entrance / Private Yard / Rain Gutters / Sliding Doors / Smart Irrigation / Smart Lock(s)

    Lot

    • Lot: 0.12 Acres

    Other Property Information

    • Parcel Number: 6762097000

    • Zoning: PUD

  • Type and style

    • Property Type: Residential

    • Property Sub Type: Single Family Residence

  • Utility

    • BB/HS Internet Available

    • Cable Connected

    • Electricity Connected

    • Natural Gas Connected

    • Sewer Connected

    • Sprinkler Recycled

    • Street Lights

    • Underground Utilities

    • Water Connected

  • Other financial information

    • Annual tax amount: $6,549

  • Source details

    • MLS ID: G5119458

    Other facts

    • Construction Materials: Block / Stucco

    • Foundation Details: Slab

    • Laundry Features: Electric Dryer Hookup / In Garage / Washer Hookup

    • Patio And Porch Features: Porch / Screened

    • Window Features: Blinds / Shades / Solar Screens / Window Treatments

    • Direction Faces: West

    • Attached Garage: Yes

    • Garage: Yes

    • Living Area: 1962

    • Water Source: Public

    • Lot Size Dimensions: 60 x 90

    • Subdivision Name: VILLAGES/MARION UN 62

Private inquiry
Talk to the advisor on this listing.
Floor plans, HOA docs, off-market comparables, scheduling a private showing — one message, direct to the local specialist.

More like this

For Sale
$339,000
House
3 bds · 2 ba · 1,422 sqft
THE VILLAGES, THE VILLAGES
8457 SE 167TH FORSYTH STREET
New
For Sale
$395,000
House
4 bds · 2 ba · 2,400 sqft
ORANGE BLOSSOM HILLS UN 10, SUMMERFIELD
8357 SE 157TH PLACE
New
For Sale
$336,350
House
3 bds · 2 ba · 1,860 sqft
ORANGE BLOSSOM HILLS, SUMMERFIELD
15054 SE 94TH COURT
New
For Sale
$295,000
House
3 bds · 2 ba · 1,510 sqft
ORANGE BLOSSOM HILLS, SUMMERFIELD
9284 SE 161ST PLACE
New
For Sale
$389,000
House
2 bds · 2 ba · 1,996 sqft
SUMTER VLGS, THE VILLAGES
3516 WHITING WAY
New
For Sale
$307,000
House
4 bds · 2 ba · 1,642 sqft
ORANGE BLOSSOM HILLS, SUMMERFIELD
8680 SE 160TH PLACE
New
For Sale
$369,900
House
3 bds · 2 ba · 1,481 sqft
THE VILLAGES, THE VILLAGES
17916 SE 87TH MELROSE COURT
New
For Sale
$329,900
House
3 bds · 2 ba · 1,392 sqft
THE VILLAGES, THE VILLAGES
7999 SE 174TH BELHAVEN LOOP

Market around this address

Live counts in the same area.
View all

The multiple listing information is provided by the Stellar MLS from a copyrighted compilation of listings. The compilation of listings and each individual listing are ©2026-present Stellar MLS. All Rights Reserved. The information provided is for consumers' personal, noncommercial use and may not be used for any purpose other than to identify prospective properties consumers may be interested in purchasing. All properties are subject to prior sale or withdrawal. All information provided is deemed reliable but is not guaranteed accurate, and should be independently verified. Listing courtesy of: EXP REALTY LLC