Sell Your Home
Get a free home valuation
Contact
Tell us about your needs

715 4TH STREET

House For Sale
$239,900

BTC: 3.68057686

ETH: 126.08796199

-$20K (2026/07/23)
53 days
3 bds
1 ba
1,114 sqft

Overview

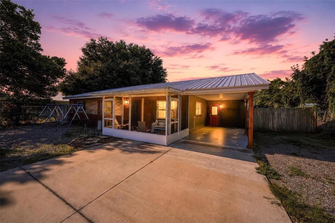
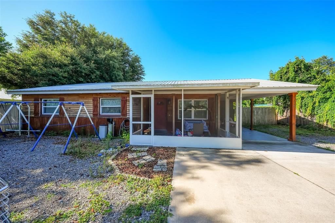
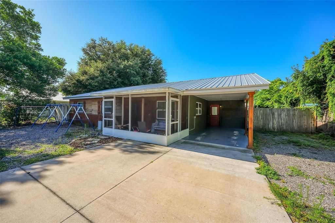
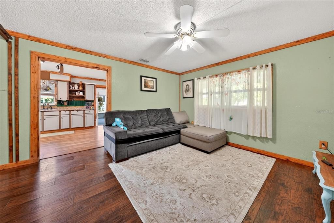
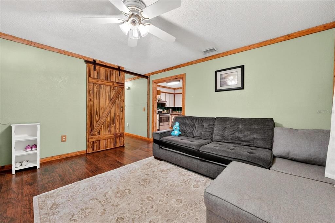
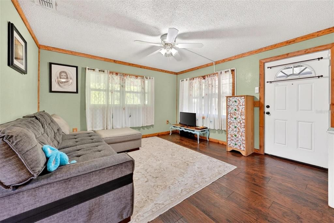
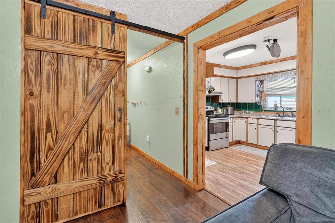
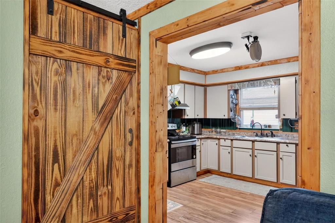
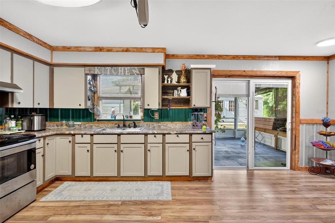
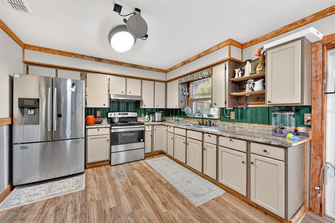
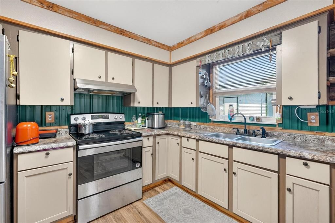
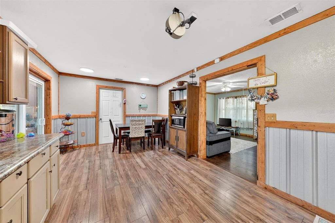
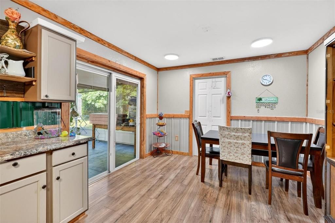
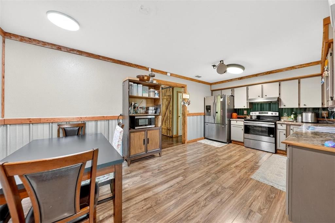
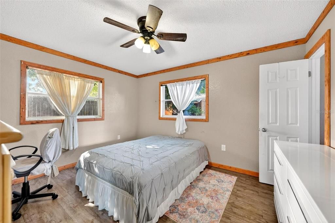
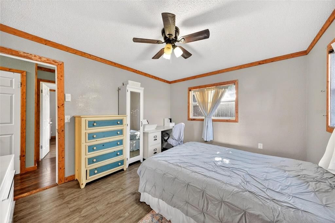
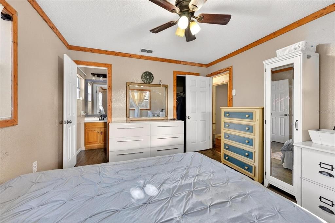
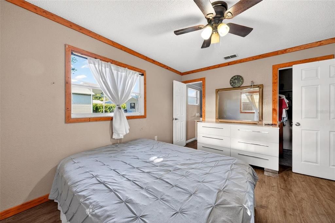
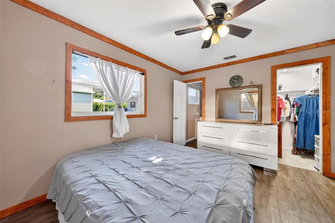
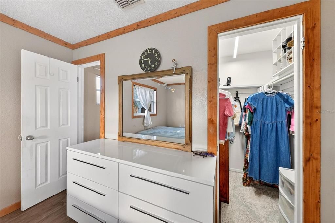
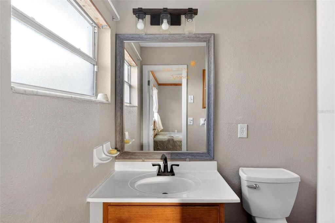
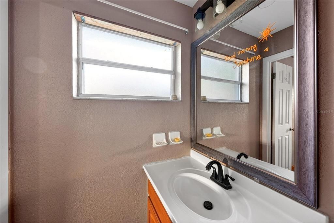
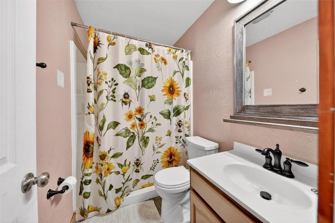
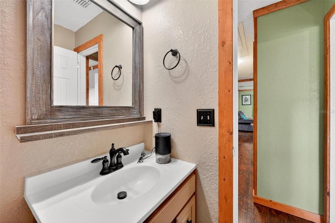
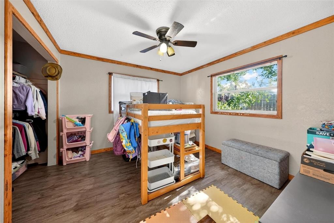
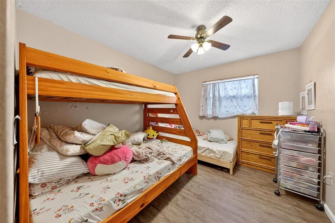
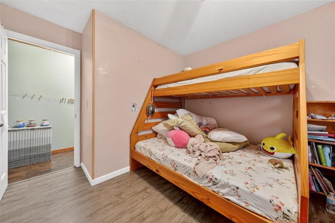
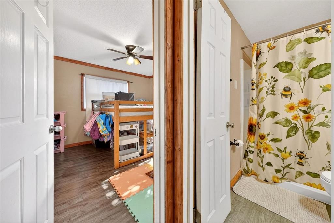
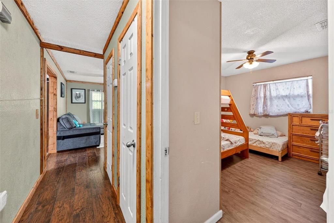
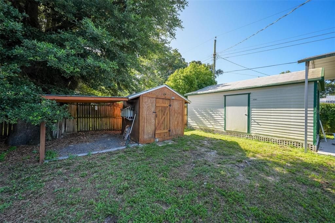
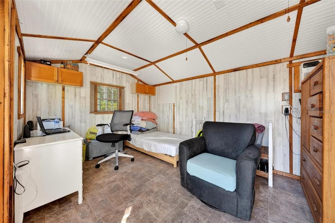
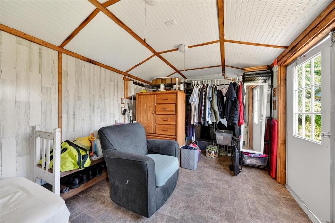
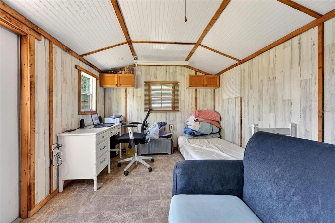
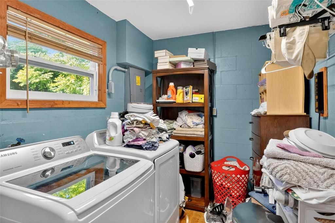
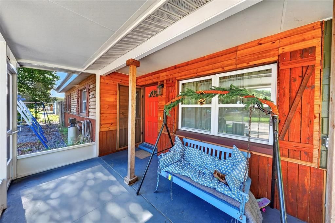
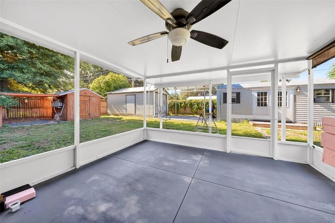
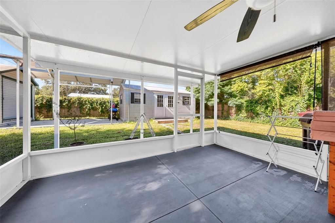
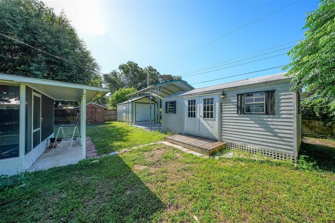
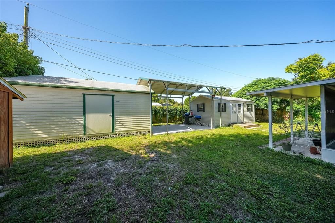
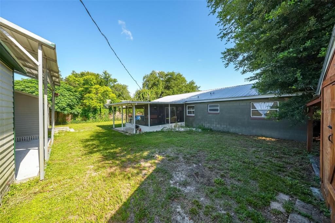
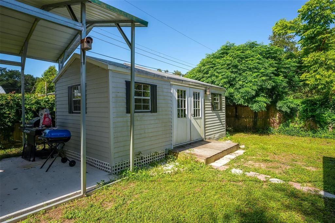
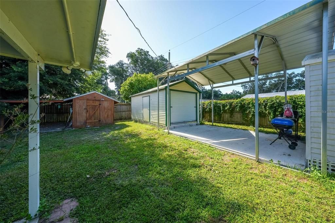
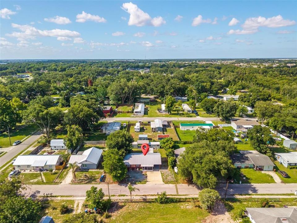
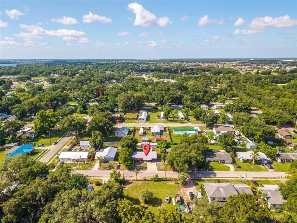
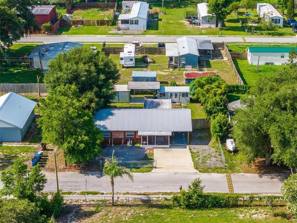
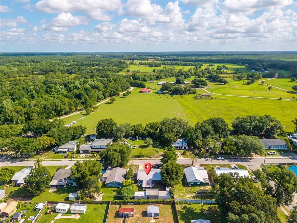
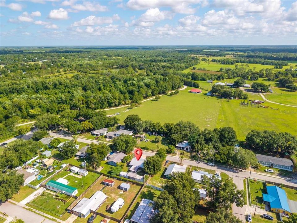
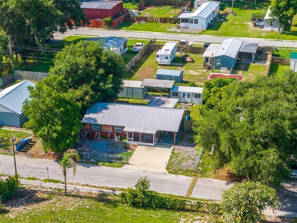
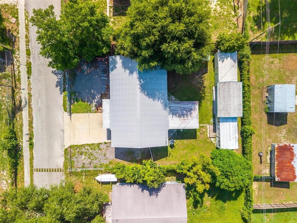
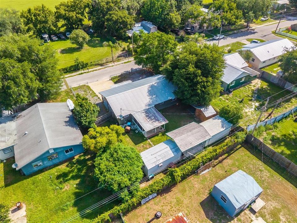
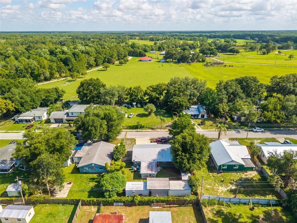
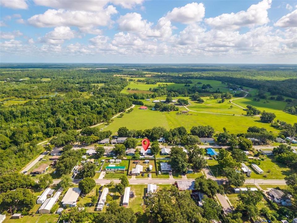
Short Sale. SHORT SALE : Country charm meets modern comfort in this beautiful block construction 3-bedroom, 1.5-bath home with no HOA! From the metal roof to the wood accent siding and shutters, this property welcomes you with warmth and character from the moment you arrive. Enjoy your morning coffee on the screened front patio overlooking the low-maintenance front yard, while the gated and fenced driveway with 1-car carport provides off-street parking for multiple vehicles. Step into the spacious rear screened patio complete with insulated ceiling panels, ceiling fan, power access, and plenty of room for outdoor entertaining rain or shine. The backyard offers a grassy play area along with multiple storage structures and workshop spaces, creating endless possibilities for hobbies, storage, or flex use. Inside, you’ll find vinyl and vinyl plank flooring, updated windows and doors, modern plumbing and lighting fixtures, updated electrical, and a custom barn door separating the bedroom wing for added privacy. The oversized kitchen offers room for a dining table and center island, with electric service already in place for a future island setup. Just off the kitchen is a convenient indoor laundry room with direct access to the carport area. Major updates and improvements were completed approximately 5–6 years ago, including the metal roof, A/C system, appliances, screened patios, windows and doors, walk-in shower, fencing, and various interior upgrades. The property also features a wireless whole-house alarm system, ceiling fans throughout, privacy fencing with security lighting, and several powered storage/workshop buildings. Additional outdoor features include a 10x20 workshop shed with roll-up door and 110v/230v power service, a finished insulated shed with A/C and electricity, plus an additional 10x10 shed with attached covered lean-to area and concrete patio space between structures for added functionality. Located toward the back of the neighborhood in Polk City for reduced drive-by traffic, this property offers convenient access to the Van Fleet Nature Trail, Lake Agnes fishing pier, and quick access to I-4 for an easy commute to Lakeland, Davenport, Clermont, Orlando, and Tampa. Property offered As-Is.

Location

Details

Type:
Residential
Parking:
No Data
Year Built:
1972
Lot:
0.18 Acres
Heating:
Central
Price/sqft:
$215
Cooling:
Central Air
HOA:
No Data

Valuation

Our model vs. what's actually selling nearby.
Estimate
$237,700
$157K – $259K
Confidence Low
List vs. estimate
At estimate
List $239,900 · +0.9%
List is in line with recent comparable activity.
Price per sq ft
$215
-25.0% vs. city median $286
Based on
6 MLS comparables
Median of recent comparable listings. Sold comps use closing price, active listings use list price.

Highlights

Annual tax
$3,764
2025
All facts and features
  • Flooring

    • Vinyl

    Heating

    • Central

    Cooling

    • Central Air

    Appliances

    • Microwave

    • Range

    • Refrigerator

    Other interior features

    • Ceiling Fan(s)

    • Eating Space In Kitchen

    • Solid Surface Counters

    • Solid Wood Cabinets

    • Thermostat

    • Walk-In Closet(s)

    • Window Treatments

    Bedrooms and bathrooms

    • Bedrooms: 3

    • Bathrooms: 1

    • Full bathrooms: 1

  • Property

    • Levels: One

    • Exterior Features: Lighting / Storage

    Lot

    • Lot: 0.18 Acres

    Other Property Information

    • Parcel Number: 252632296000008040

    • Zoning: R-2

  • Type and style

    • Property Type: Residential

    • Property Sub Type: Single Family Residence

  • Utility

    • BB/HS Internet Available

    • Cable Available

    • Electricity Connected

    • Water Connected

  • Other financial information

    • Annual tax amount: $3,764

  • Source details

    • MLS ID: O6414801

    Other facts

    • Construction Materials: Block

    • Foundation Details: Slab

    • Laundry Features: Laundry Room

    • Direction Faces: North

    • Living Area: 1114

    • Water Source: Public

    • Subdivision Name: OAKRIDGE HEIGHTS

Private inquiry
Talk to the advisor on this listing.
Floor plans, HOA docs, off-market comparables, scheduling a private showing — one message, direct to the local specialist.

More like this

For Sale
$295,000
House
4 bds · 2 ba · 1,802 sqft
BERKLEY RIDGE, AUBURNDALE
5798 DORNICH DRIVE
For Sale
$215,000
House
1 bds · 1 ba · 756 sqft
LAKE AGNES AREA (LKFR) (330051), POLK CITY
7558 BERKLEY ROAD
For Sale
$218,000
House
2 bds · 1 ba · 780 sqft
RAILROAD HEIGHTS, POLK CITY
204 PINE AVENUE
For Sale
$199,000
Lots/Land
0.92 acres
AUBURNDALE
OLD BERKLEY ROAD
-$12K
For Sale
$245,000
3 bds · 2 ba · 1,620 sqft
MORNING SUBDIVISION, POLK CITY
1725 MARKER ROAD
-$5K
For Sale
$300,000
House
4 bds · 2 ba · 1,837 sqft
BERKLEY RDG PH 03, AUBURNDALE
1048 BETHPAGE ROAD
-$5K
For Sale
$269,900
3 bds · 2 ba · 1,755 sqft
MOUNT OLIVE HEIGHTS, POLK CITY
5230 REVELATION DRIVE
-$55K
For Sale
$290,000
House
1 bds · 1 ba · 1,062 sqft
MT OLIVE SHORES NORTH ADD 02, POLK CITY
376 TRAVELERS DRIVE

Market around this address

Live counts in the same area.
View all

The multiple listing information is provided by the Stellar MLS from a copyrighted compilation of listings. The compilation of listings and each individual listing are ©2026-present Stellar MLS. All Rights Reserved. The information provided is for consumers' personal, noncommercial use and may not be used for any purpose other than to identify prospective properties consumers may be interested in purchasing. All properties are subject to prior sale or withdrawal. All information provided is deemed reliable but is not guaranteed accurate, and should be independently verified. Listing courtesy of: MARKET CONNECT REALTY LLC