Sell Your Home
Get a free home valuation
Contact
Tell us about your needs
7159 WESTHILL COURT

House Active With Contract
$499,000

BTC: 6.01204819

ETH: 205.18092105

13 days
2 bds
2 ba
1,608 sqft

Overview

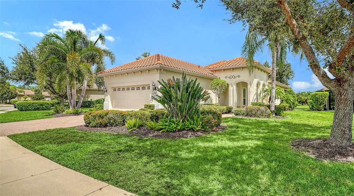
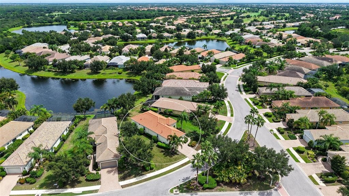
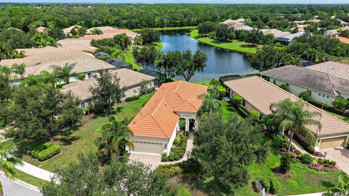
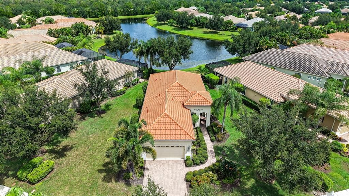
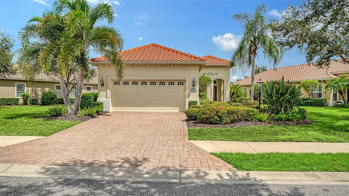
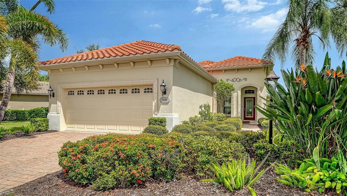
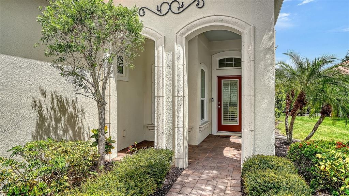
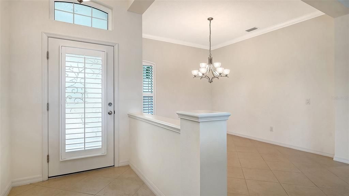
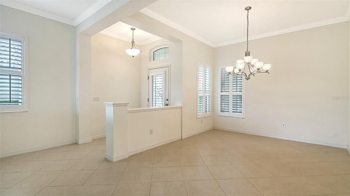
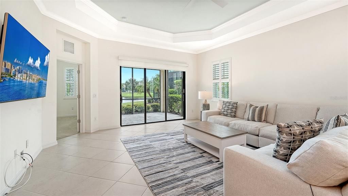
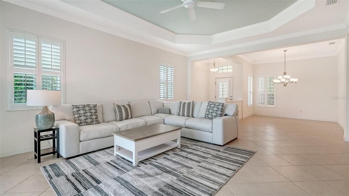
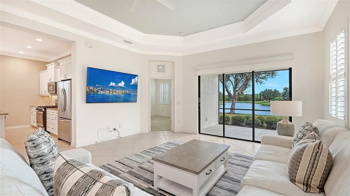
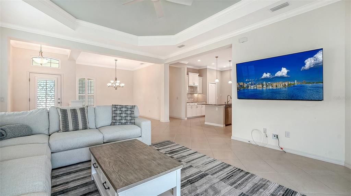
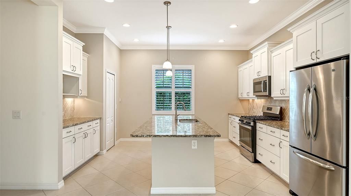
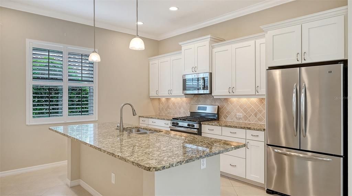
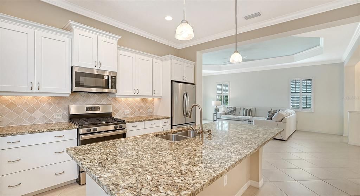
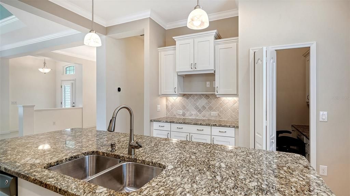
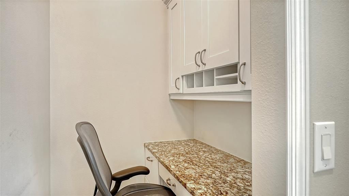
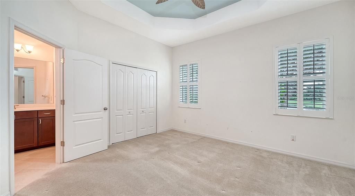
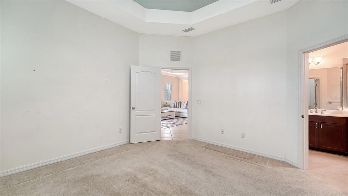
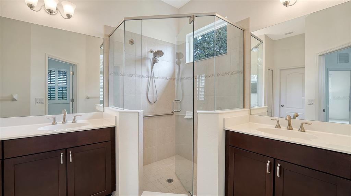
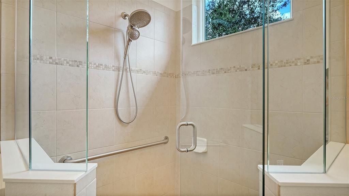
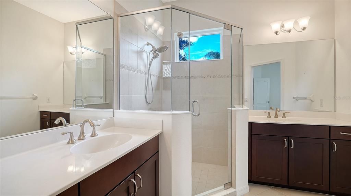
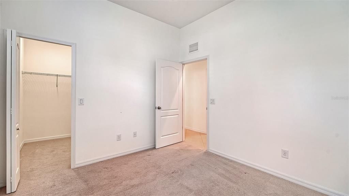
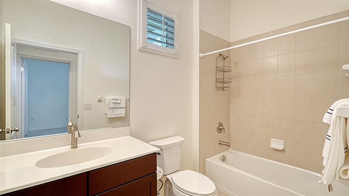
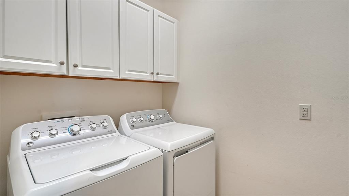
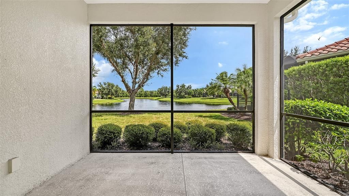
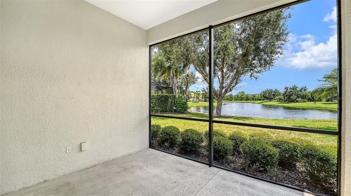
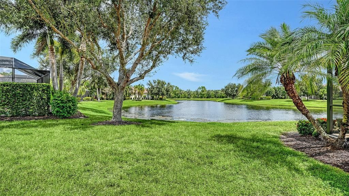
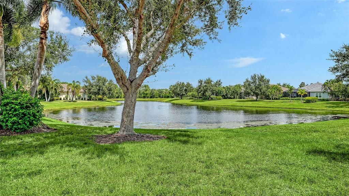
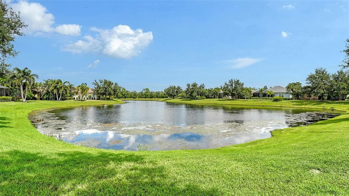
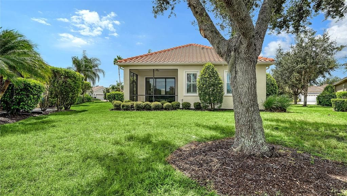
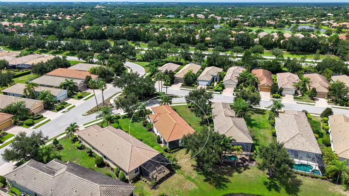
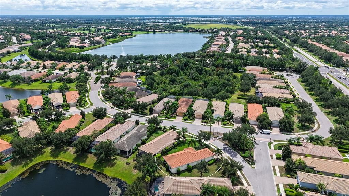
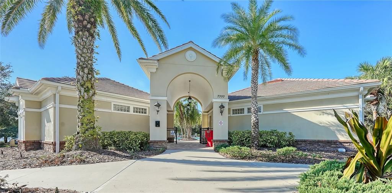
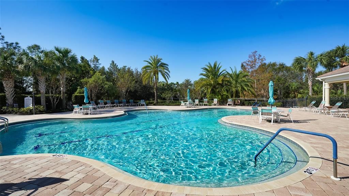
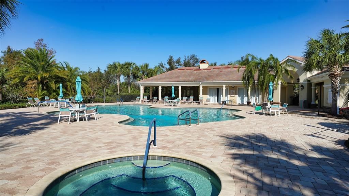
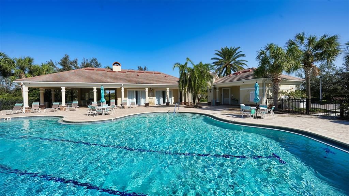
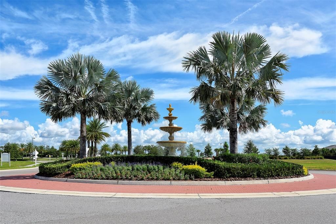
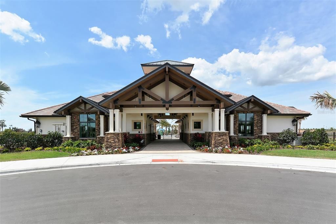
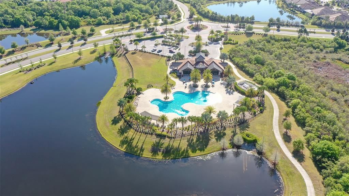
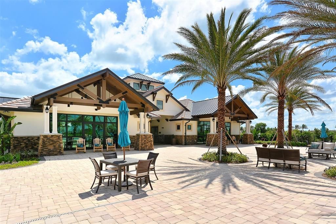
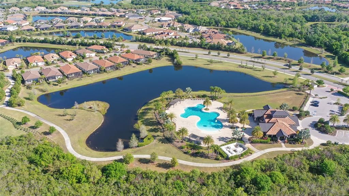
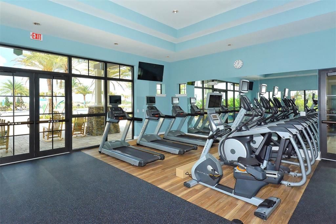
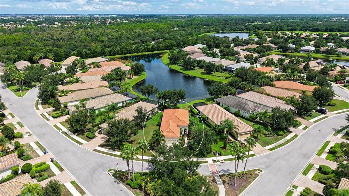
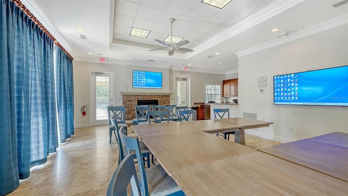
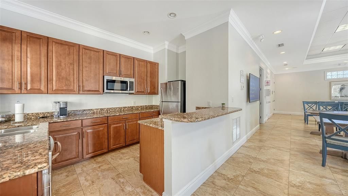
Under contract-accepting backup offers. From the moment you arrive at this charming home nestled in Country Club East in the Belleisle neighborhood and open the front door, you will be captured by the stunning long lake view in front of you. Sitting on a larger than average well-groomed lot, this bright and open home with two bedrooms, two baths, an oversized two-car garage, a great room, a dining room, laundry and a surprise kitchen pantry converted to a small but quiet mini office space is move-in ready now! The kitchen includes an island that accommodates four chairs comfortably and provides a large kitchen work area. Granite countertops, under-cabinet lighting, a tumbled marble back splash and plentiful wooden cabinetry provide an awesome food preparation space that would please any chef. Hurricane impact windows were installed in 2025. Other features include neutral tones as a backdrop for your furnishings, crown molding, 10-foot ceilings and 11-foot tray ceilings in the great room and the owner's suite. The location of the guest bedroom provides guests with privacy and a close proximity to the guest bath. In addition, this guest bedroom has a rarely included walk-in closet. The primary bath has a spacious walk-in shower and two vanities. The laundry room has convenient storage cabinetry and a side-by-side washer and dryer. Plantation shutters, a utility sink in the garage, an etched glass front door and pristine landscaping all add to this comfortable and peaceful haven. Country Club East offers two amenity centers, three pools including the Retreat Center with a beautiful pool and spa and a fitness center that are all social gathering spots. Membership into the renowned LWR Golf and Country Club is optional, with several levels to choose from, with one allowing access to its four beautiful golf courses. Located in the Lakewood Ranch community, the home is near award-winning beaches, public golfing, shopping, numerous restaurants and the many cultural venues of Sarasota. Come see this gem offering Florida resort-style living at its best!
Location

Details

Type:
Residential
Parking:
Garage Door Opener / Oversized
Year Built:
2012
Lot:
0.23 Acres
Heating:
Central
Price/sqft:
$310
Cooling:
Central Air
HOA:
$423

Valuation

Our model vs. what's actually selling nearby.
Estimate
$489,900
$417K – $516K
Confidence Medium
List vs. estimate
At estimate
List $499,000 · +1.9%
List is in line with recent comparable activity.
Price per sq ft
$310
+2.7% vs. city median $302
Based on
5 MLS comparables
Median of recent comparable listings. Sold comps use closing price, active listings use list price.

Highlights

Annual tax
$5,611
2025
HOA
$423/qtr
Maintenance Grounds, Pool Maintenance
View
Water
Garage
2 car garage
Pets
Allowed
All facts and features
  • Flooring

    • Carpet

    • Ceramic Tile

    Heating

    • Central

    Cooling

    • Central Air

    Appliances

    • Dishwasher

    • Disposal

    • Dryer

    • Exhaust Fan

    • Gas Water Heater

    • Microwave

    • Range

    • Refrigerator

    • Washer

    Other interior features

    • Crown Molding

    • High Ceilings

    • Open Floorplan

    • Primary Bedroom Main Floor

    • Solid Wood Cabinets

    • Stone Counters

    • Thermostat

    • Tray Ceiling(s)

    • Walk-In Closet(s)

    • Window Treatments

    Bedrooms and bathrooms

    • Bedrooms: 2

    • Full bathrooms: 2

  • Parking

    • Garage Door Opener

    • Oversized

    Property

    • Levels: One

    • Exterior Features: Garden / Hurricane Shutters / Irrigation System / Rain Gutters / Sliding Doors

    Lot

    • Lot: 0.23 Acres

    Other Property Information

    • Parcel Number: 586542359

    • Zoning: PDMU/WPE

  • Type and style

    • Property Type: Residential

    • Property Sub Type: Single Family Residence

  • Utility

    • BB/HS Internet Available

    • Electricity Connected

    • Fiber Optics

    • Natural Gas Connected

    • Sewer Connected

    • Sprinkler Recycled

    • Underground Utilities

    • Water Connected

  • Other financial information

    • HOA: $423

    • HOA Frequency: Quarterly

    • Annual tax amount: $5,611

  • Source details

    • MLS ID: A4706496

    Other facts

    • Construction Materials: Block / Stucco

    • Foundation Details: Slab

    • Laundry Features: Laundry Room

    • Lot Features: Landscaped

    • Direction Faces: Southwest

    • Garage Spaces: 2

    • Attached Garage: Yes

    • Garage: Yes

    • Living Area: 1608

    • Water Source: Public

    • Subdivision Name: COUNTRY CLUB EAST AT LAKEWD RNCH QQ1 1

Private inquiry
Talk to the advisor on this listing.
Floor plans, HOA docs, off-market comparables, scheduling a private showing — one message, direct to the local specialist.

More like this

Active With Contract
$409,900
Condo/Co-op
2 bds · 2 ba · 1,462 sqft
VERANDA V AT LAKEWOOD NATIONAL PH V, BRADENTON
5674 PALMER CIRCLE UNIT 101
New
Active With Contract
$380,000
House
3 bds · 2 ba · 1,787 sqft
SUMMERFIELD VILLAGE SUBPHASE C U6B & 7B, BRADENTON
11825 HOLLYHOCK DRIVE
New
Active With Contract
$425,000
House
3 bds · 2 ba · 1,876 sqft
OAKBROOKE I AT RIVER CLUB NORTH, BRADENTON
6635 OAKBROOKE CIRCLE
New
Active With Contract
$398,000
House
4 bds · 2 ba · 1,868 sqft
GREENBROOK VILLAGE SP BB UN 1, LAKEWOOD RANCH
14246 TREE SWALLOW WAY
Active With Contract
$575,000
House
3 bds · 3 ba · 1,840 sqft
LORRAINE LAKES PH IIB-3 & IIC, LAKEWOOD RANCH
15234 SERENE SHORES LOOP
Active With Contract
$540,000
House
2 bds · 2 ba · 1,886 sqft
LAKEWOOD RANCH COUNTRY CLUB VILLAGE, LAKEWOOD RANCH
7816 HERITAGE CLASSIC COURT
Active With Contract
$420,000
House
2 bds · 2 ba · 1,575 sqft
HARMONY AT LAKEWOOD RANCH PH II A & B, BRADENTON
11243 SPRING GATE TRAIL
Active With Contract
$629,000
House
3 bds · 2 ba · 2,170 sqft
SUMMERFIELD VILLAGE SP D UN 1, LAKEWOOD RANCH
11915 CLUBHOUSE DRIVE

Market around this address

Live counts in the same area.
View all

The multiple listing information is provided by the Stellar MLS from a copyrighted compilation of listings. The compilation of listings and each individual listing are ©2026-present Stellar MLS. All Rights Reserved. The information provided is for consumers' personal, noncommercial use and may not be used for any purpose other than to identify prospective properties consumers may be interested in purchasing. All properties are subject to prior sale or withdrawal. All information provided is deemed reliable but is not guaranteed accurate, and should be independently verified. Listing courtesy of: PREMIER SOTHEBY'S INTERNATIONAL REALTY