
Sell Your Home
Get a free home valuation
Contact
Tell us about your needs
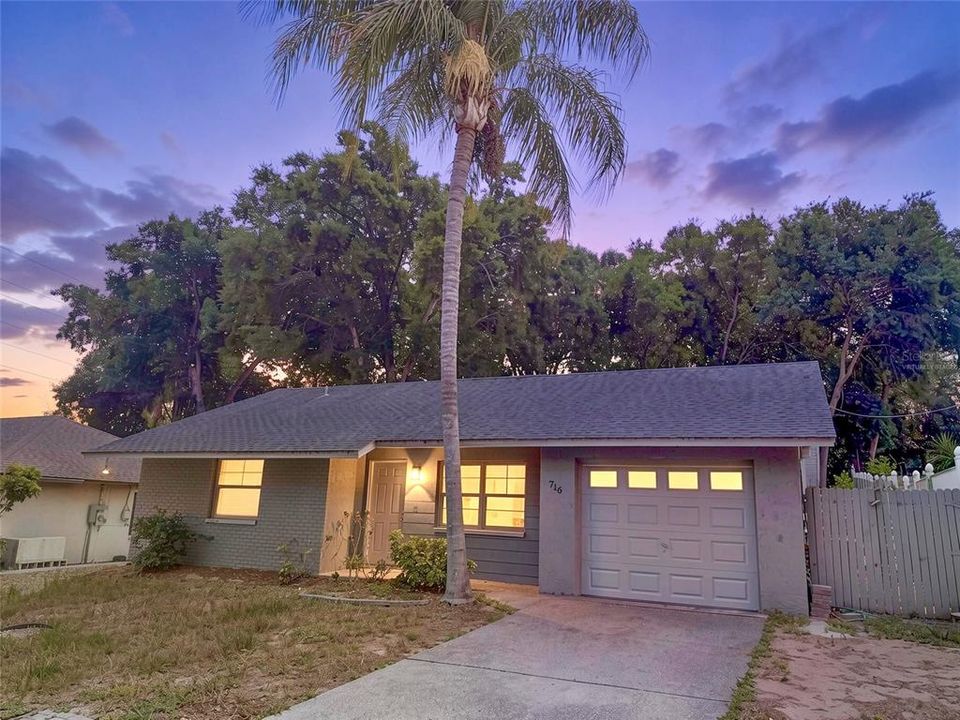
716 BOSTON STREET

House
$300,000

BTC: 4.60263885

ETH: 157.67565067

New
2 bds
2 ba
1,093 sqft

Overview

Virtually Staged. Priced to sell and AS-IS! This inviting 2-bedroom, 2-bathroom home offers 1,093 square feet of living space on a quiet DEAD-END STREET in desirable Tarpon Springs. 2023 A/C, 2014 ROOF, 2015 water heater. X flood zone - HIGH and DRY! Inside, you will find a spacious living room with vaulted ceilings and functional layout. Kitchen features granite countertops and stainless steel appliances. A little cosmetic updating, such as fresh paint and replacing the carpet, can easily transform this home and make it truly your own. Step outside to an EXTRA LARGE, FULLY FENCED backyard with endless possibilities. There’s plenty of room for your four-legged friends to roam and plenty of space for family and friends to relax, gather, and enjoy the Florida sunshine. LOCATION, LOCATION, LOCATION!!! X flood zone, short distance to charming Downtown Tarpon Springs, with its local restaurants, shops, breweries, and community events. You’ll also appreciate the proximity to variety of public and private schools. The historic Sponge Docks, Sunset Beach, and Fred Howard Park Beach are all only a few minutes away. Dog park, splash park, and pickleball courts are nearby as well. Whether you’re a first-time homebuyer, downsizing, or searching for an investment opportunity, this home offers exceptional value, a fantastic location, and endless potential. Don’t miss your chance to make it your own! Schedule your showing today.

Location

Florida TARPON SPRINGS 34689 House

Details

Type:
Residential
Parking:
Driveway / On Street
Year Built:
1986
Lot:
0.19 Acres
Heating:
Central
Price/sqft:
$274
Cooling:
Central Air
HOA:
No Data

Valuation

Our model vs. what's actually selling nearby.
Estimate
$275,000
$199K – $330K
Confidence Low
List vs. estimate
$25K above estimate
List $300,000 · +9.1%
Our model says this listing is priced above recent comparable activity. Room to negotiate.
Price per sq ft
$274
+2.8% vs. city median $267
Based on
11 MLS comparables
Median of recent comparable listings. Sold comps use closing price, active listings use list price.

Highlights

Annual tax
$3,096
2025
Garage
1 car garage
Pets
Allowed
All facts and features
  • Flooring

    • Carpet

    • Tile

    Heating

    • Central

    Cooling

    • Central Air

    Appliances

    • Dishwasher

    • Microwave

    • Range

    • Refrigerator

    Other interior features

    • Cathedral Ceiling(s)

    • Ceiling Fan(s)

    • Primary Bedroom Main Floor

    • Vaulted Ceiling(s)

    Bedrooms and bathrooms

    • Bedrooms: 2

    • Full bathrooms: 2

  • Parking

    • Driveway

    • On Street

    Property

    • Levels: One

    • Exterior Features: Private Mailbox / Sidewalk / Sliding Doors

    Lot

    • Lot: 0.19 Acres

    Other Property Information

    • Parcel Number: 072716269280110230

  • Type and style

    • Property Type: Residential

    • Property Sub Type: Single Family Residence

  • Utility

    • Electricity Available

    • Water Available

  • Other financial information

    • Annual tax amount: $3,096

  • Source details

    • MLS ID: TB8531154

    Other facts

    • Construction Materials: Block / Stucco

    • Foundation Details: Block / Slab

    • Laundry Features: Inside / Laundry Closet

    • Lot Features: City Lot / Sidewalk / Street Dead-End

    • Patio And Porch Features: Front Porch

    • Window Features: Blinds

    • Direction Faces: North

    • Garage Spaces: 1

    • Attached Garage: Yes

    • Garage: Yes

    • Living Area: 1093

    • Water Source: Public

    • Lot Size Dimensions: 60 x 140

    • Subdivision Name: FAIRMOUNT PARK

Private inquiry
Talk to the advisor on this listing.
Floor plans, HOA docs, off-market comparables, scheduling a private showing — one message, direct to the local specialist.

More like this

$275,000
House
3 bds · 2 ba · 1,336 sqft
FOREST HILLS, HOLIDAY
1627 DANDER DRIVE

Market around this address

Live counts in the same area.
View all

The multiple listing information is provided by the Stellar MLS from a copyrighted compilation of listings. The compilation of listings and each individual listing are ©2026-present Stellar MLS. All Rights Reserved. The information provided is for consumers' personal, noncommercial use and may not be used for any purpose other than to identify prospective properties consumers may be interested in purchasing. All properties are subject to prior sale or withdrawal. All information provided is deemed reliable but is not guaranteed accurate, and should be independently verified. Listing courtesy of: KELLER WILLIAMS REALTY- PALM HARBOR