Sell Your Home
Get a free home valuation
Contact
Tell us about your needs
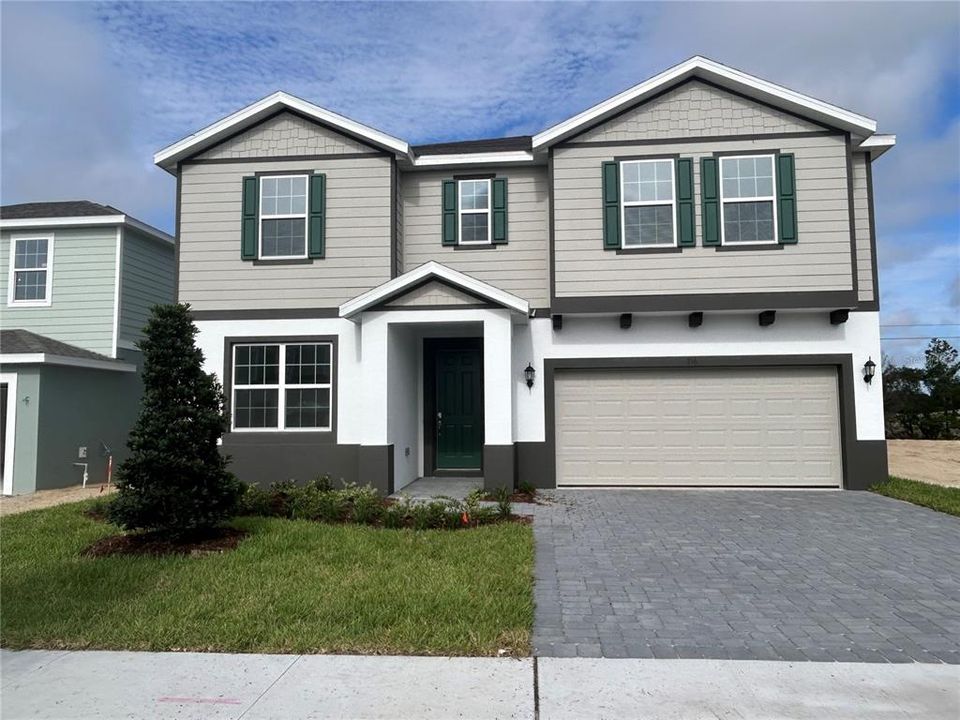
716 FARFIELDS STREET

House For Sale
$515,519

BTC: 6.73881046

ETH: 203.72218929

New
6 bds
4 ba
3,230 sqft

Overview

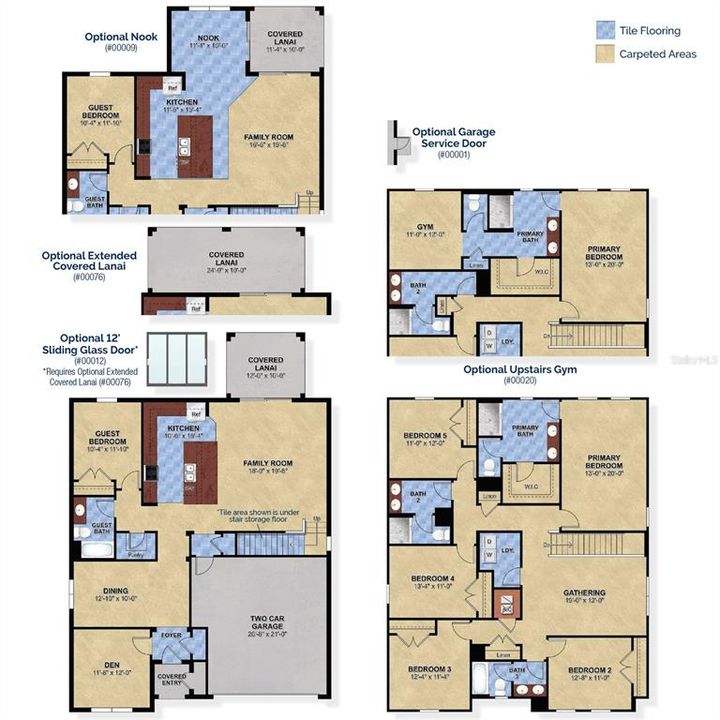
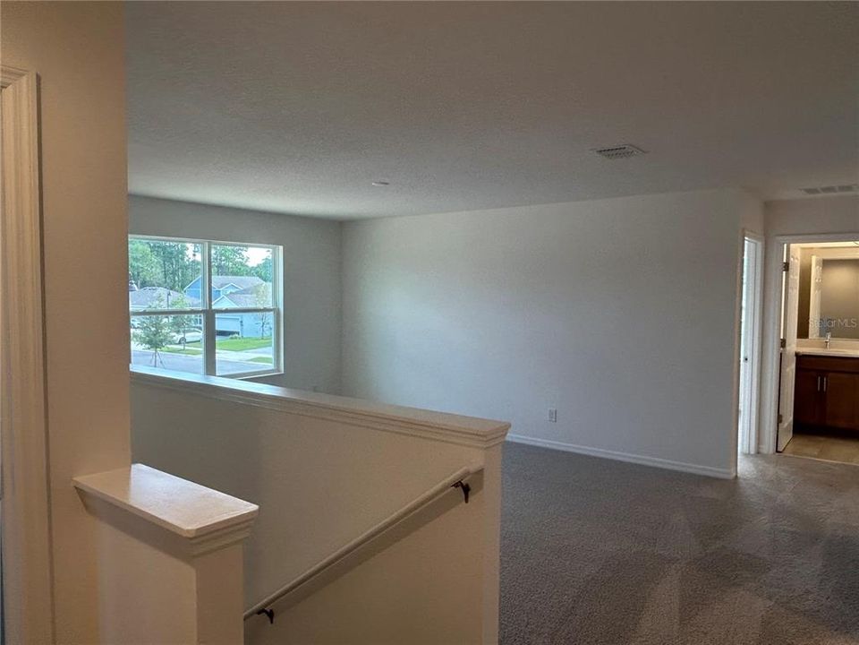
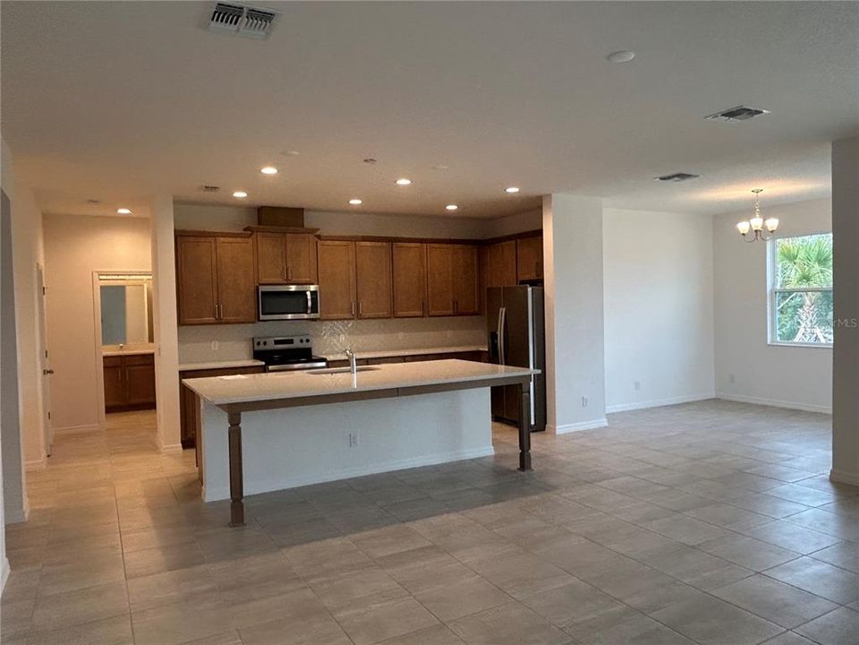
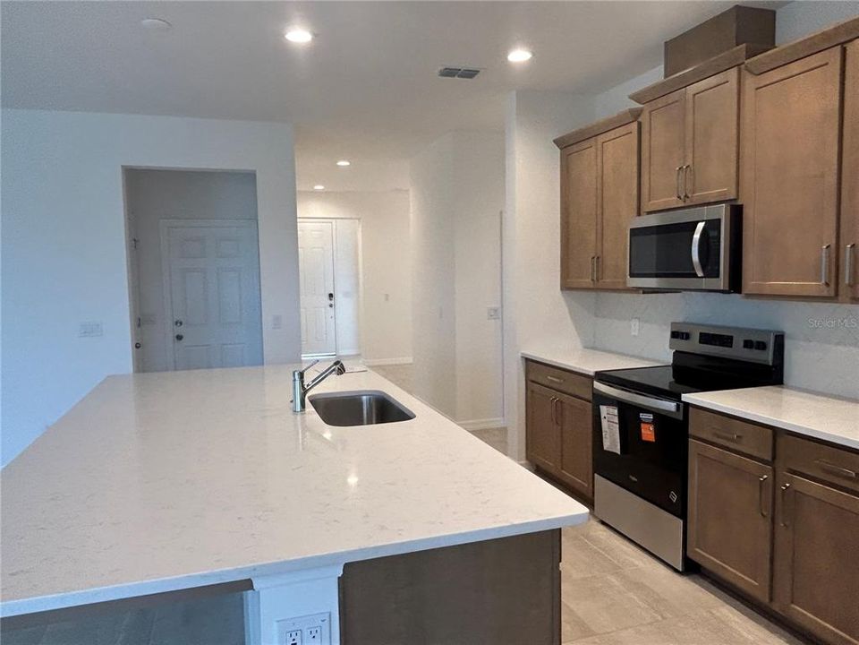
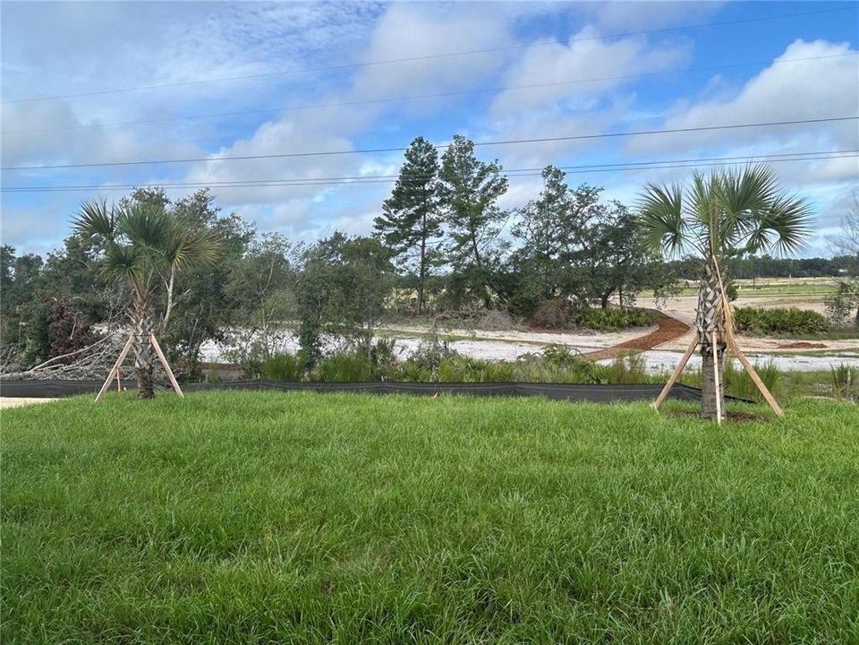
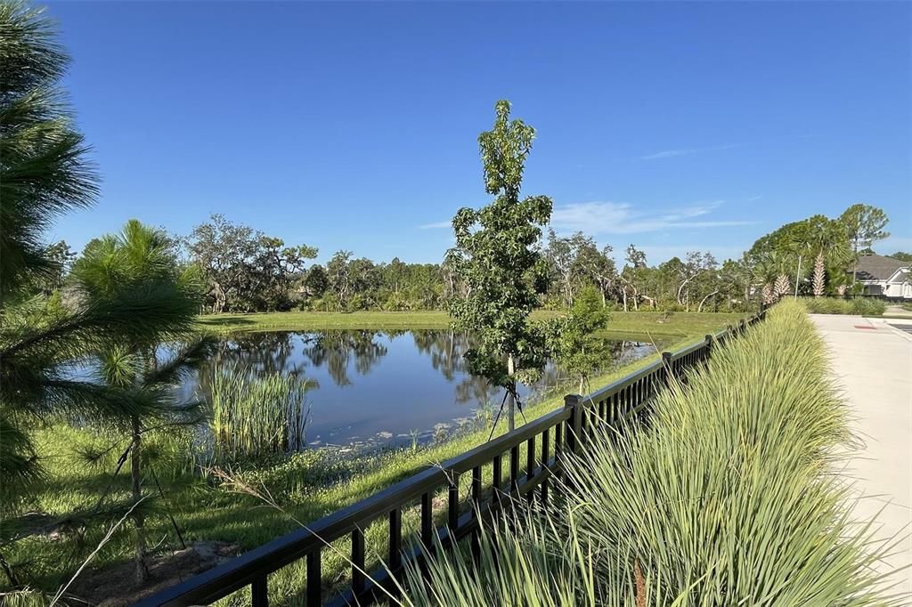
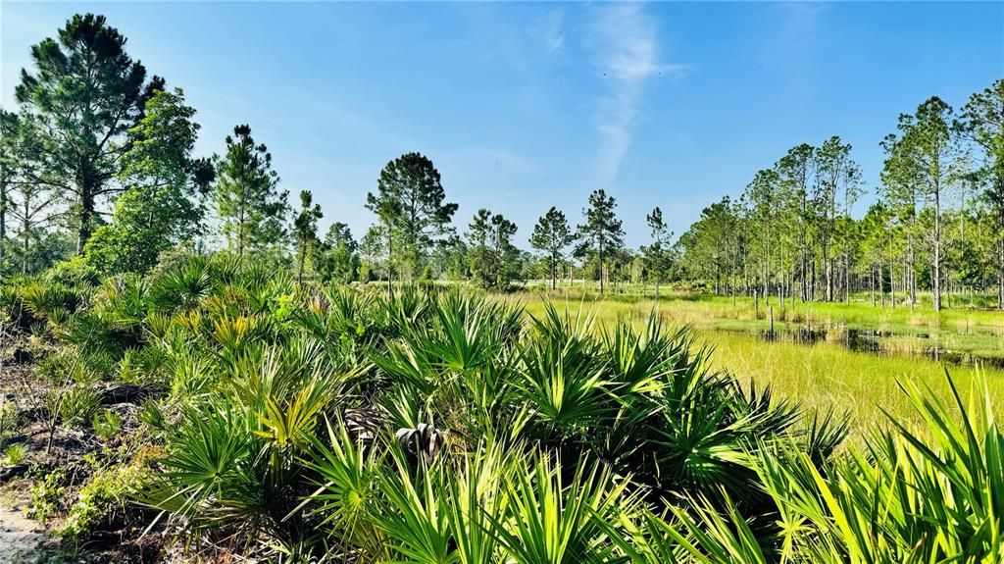
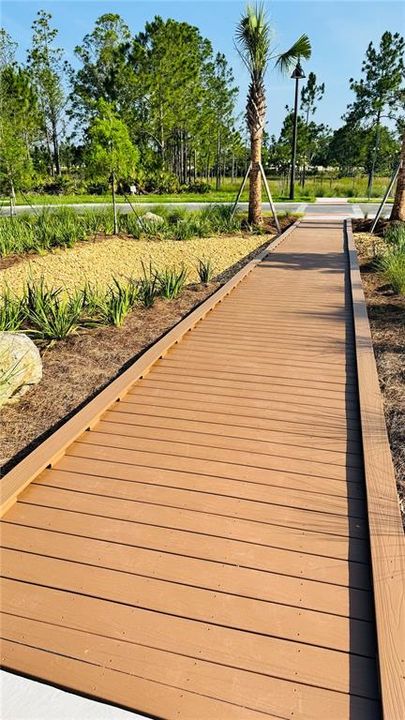
Welcome to the Sims — six bedrooms, four baths, and 3,230 square feet of thoughtfully designed living space, set on a private homesite with no rear neighbors overlooking the walking trails. A first-floor bedroom and private den make it easy to host guests or work from home, while the open kitchen and optional nook create even more room to gather. Five more bedrooms upstairs give the whole family space to spread out, and the primary suite's Trinity Luxury Retreat™ bath is the perfect place to unwind. Trail views, flexible living, and space for everyone — this one has it all.

Location

Details

Type:
Residential
Parking:
No Data
Year Built:
2026
Lot:
0.14 Acres
Heating:
Central / Electric
Price/sqft:
$160
Cooling:
Central Air
HOA:
$75

Valuation

Our model vs. what's actually selling nearby.
Estimate
$515,519
$484K – $524K
Confidence High
List vs. estimate
At estimate
List $515,519 · +0.0%
List is in line with recent comparable activity.
Price per sq ft
$159
-24.9% vs. city median $212
Based on
5 MLS comparables
Median of recent comparable listings. Sold comps use closing price, active listings use list price.

Highlights

HOA
$75/mo
None
View
Trees/Woods
Garage
2 car garage
Pets
Allowed
All facts and features
  • Flooring

    • Carpet

    • Tile

    Heating

    • Central

    • Electric

    Cooling

    • Central Air

    Appliances

    • Dishwasher

    • Disposal

    • Electric Water Heater

    • Ice Maker

    • Microwave

    • Range

    • Refrigerator

    Other interior features

    • Kitchen/Family Room Combo

    • Open Floorplan

    • Solid Surface Counters

    Bedrooms and bathrooms

    • Bedrooms: 6

    • Full bathrooms: 4

  • Property

    • Levels: Two

    • Exterior Features: Irrigation System / Sidewalk / Sliding Doors / Sprinkler Metered

    Lot

    • Lot: 0.14 Acres

    Other Property Information

    • Parcel Number: 701415000670

    • Zoning: RES

  • Type and style

    • Property Type: Residential

    • Property Sub Type: Single Family Residence

  • Utility

    • Cable Available

    • Public

    • Sewer Connected

    • Street Lights

    • Underground Utilities

  • Other financial information

    • HOA: $75

    • HOA Frequency: Monthly

  • Source details

    • MLS ID: O6434909

    Other facts

    • Construction Materials: Block / Cement Siding / Stucco / Wood Frame

    • Foundation Details: Slab

    • Laundry Features: Electric Dryer Hookup / Inside / Laundry Room / Washer Hookup

    • Lot Features: City Lot / Landscaped / Level / Sidewalk

    • Patio And Porch Features: Covered / Rear Porch

    • Window Features: Double Pane Windows

    • Direction Faces: East

    • Architectural Style: Contemporary

    • Garage Spaces: 2

    • Attached Garage: Yes

    • Garage: Yes

    • Living Area: 3230

    • Water Source: Public

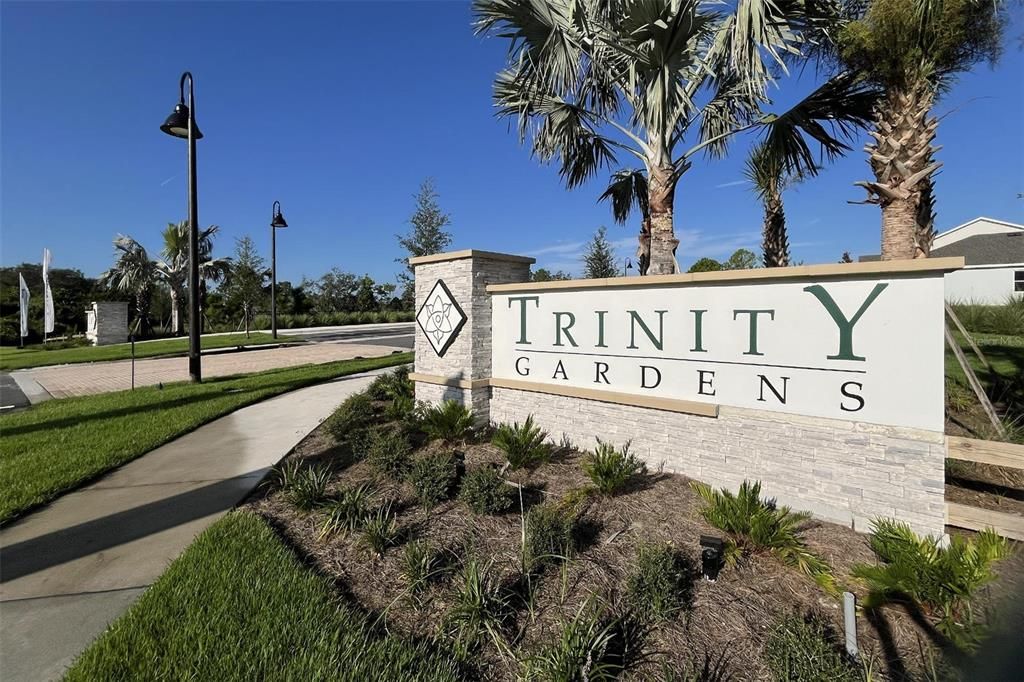
    • Subdivision Name: TRINITY GARDENS PHASE 1

Private inquiry
Talk to the advisor on this listing.
Floor plans, HOA docs, off-market comparables, scheduling a private showing — one message, direct to the local specialist.

More like this

New
For Sale
$438,990
House
4 bds · 3 ba · 2,560 sqft
TRINTY GARDENS PH 1, DELAND
704 FARFIELDS STREET
New
For Sale
$434,900
House
4 bds · 2 ba · 2,460 sqft
VICTORIA TRAILS NORTHWEST 7 PH, DELAND
1625 CHELSEA MANOR CIRCLE
New
For Sale
$370,000
House
4 bds · 3 ba · 1,882 sqft
VICTORIA PARK INC 04 NW, DELAND
515 E VICTORIA TRAILS BOULEVARD
New
For Sale
$435,000
House
3 bds · 2 ba · 2,238 sqft
VICTORIA PARK NORTHEAST INCREMENT, DELAND
114 OVERTON GARDENS LANE
New
For Sale
$400,000
House
4 bds · 2 ba · 2,000 sqft
CRYSTAL COVE, DELAND
167 CRYSTAL OAK DRIVE
New
For Sale
$415,000
House
4 bds · 2 ba · 2,022 sqft
LAKELAND HEIGHTS, DELAND
1265 N KEPLER ROAD
New
For Sale
$550,000
House
3 bds · 3 ba · 2,178 sqft
RESERVE/VICTORIA-PH 2, DELAND
859 LILIANA DRIVE
New
For Sale
$389,900
House
3 bds · 2 ba · 1,862 sqft
VICTORIA PARK INCREMENT 02, DELAND
506 HERON POINT WAY

Market around this address

Live counts in the same area.
View all

The multiple listing information is provided by the Stellar MLS from a copyrighted compilation of listings. The compilation of listings and each individual listing are ©2026-present Stellar MLS. All Rights Reserved. The information provided is for consumers' personal, noncommercial use and may not be used for any purpose other than to identify prospective properties consumers may be interested in purchasing. All properties are subject to prior sale or withdrawal. All information provided is deemed reliable but is not guaranteed accurate, and should be independently verified. Listing courtesy of: TRINITY FAMILY BUILDERS LLC