Sell Your Home
Get a free home valuation
Contact
Tell us about your needs

7163 FIRESIDE STREET

House Active With Contract
$225,000

BTC: 2.79503106

ETH: 91.87423438

-$25K (2026/08/22)
35 days
2 bds
2 ba
1,517 sqft

Overview

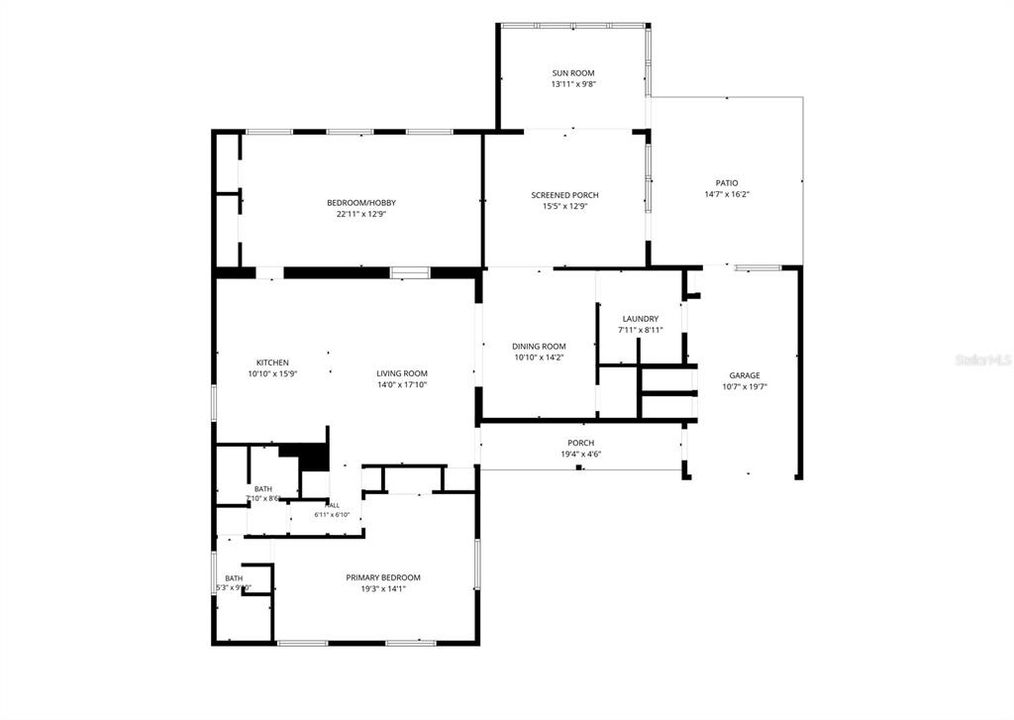
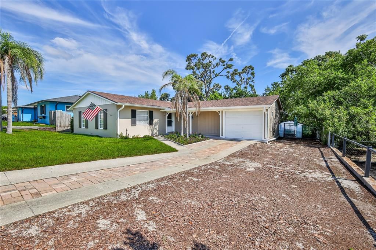
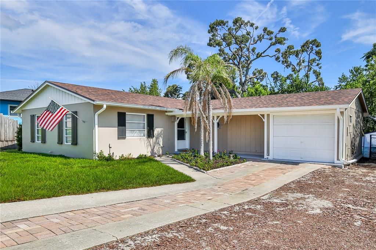
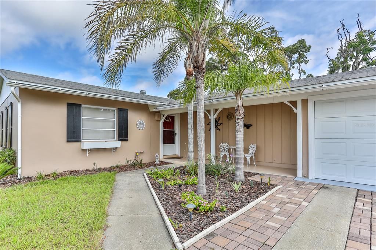
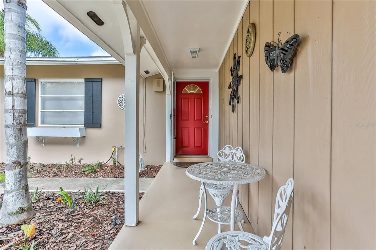
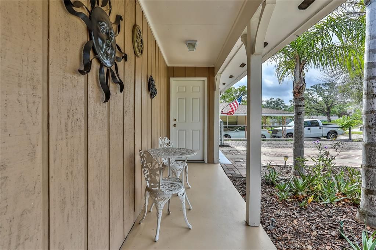
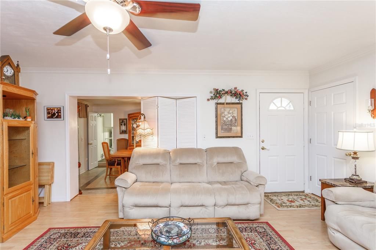
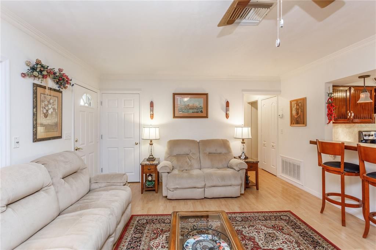
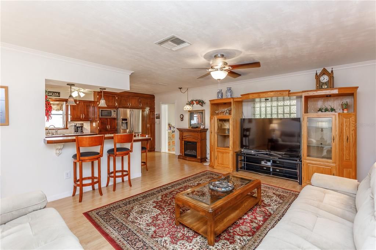
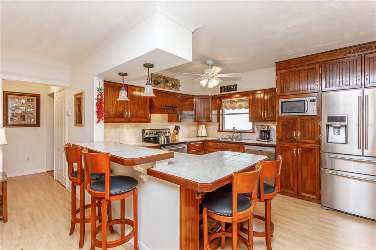
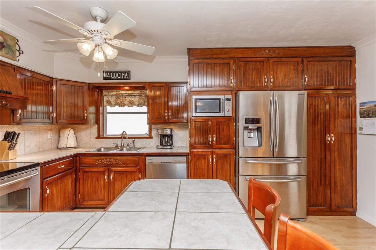
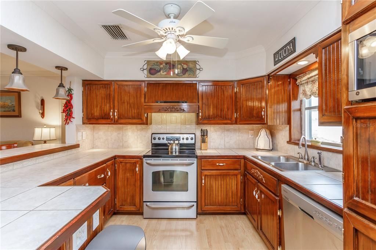
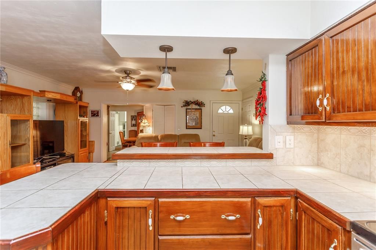
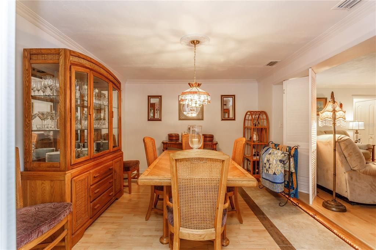
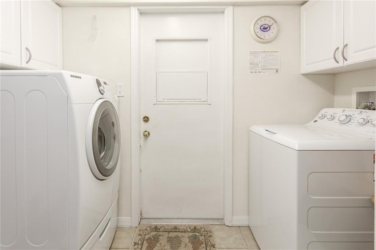
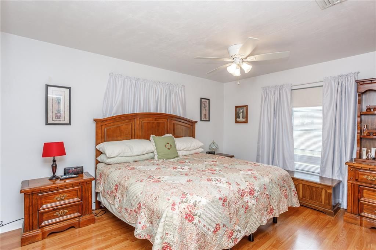
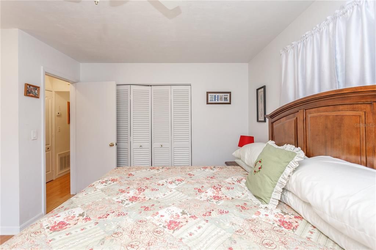
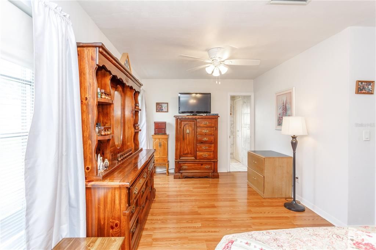
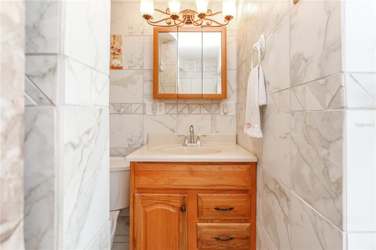
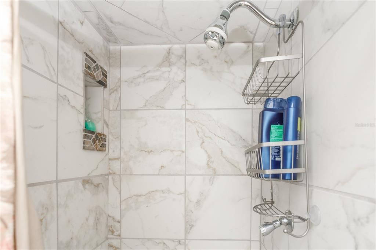
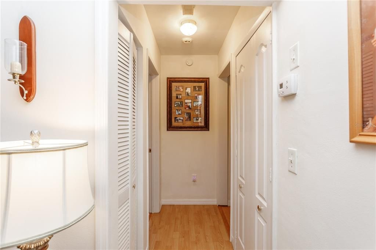
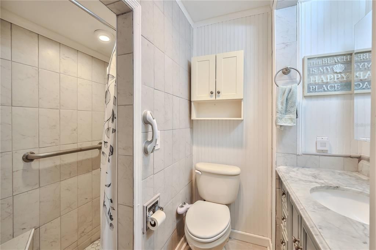
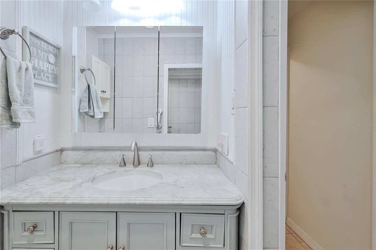
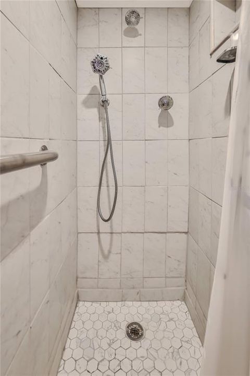
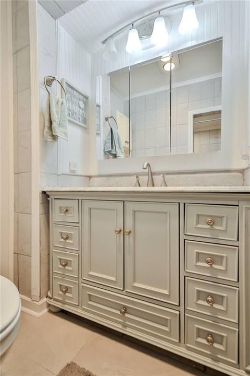
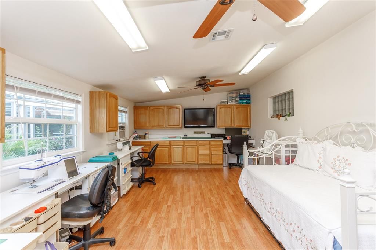
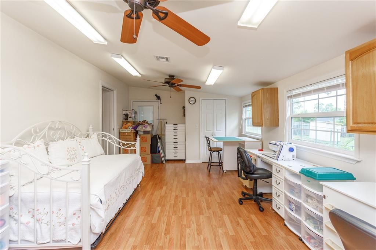
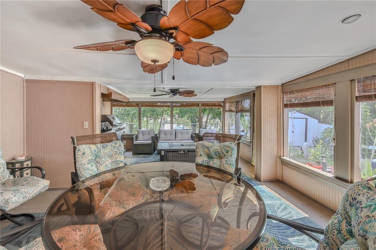
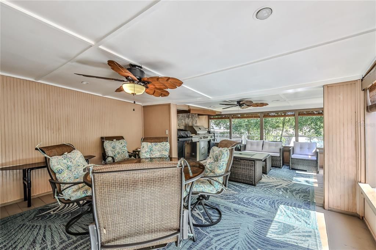
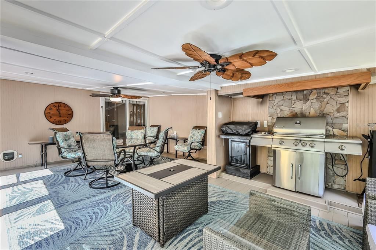
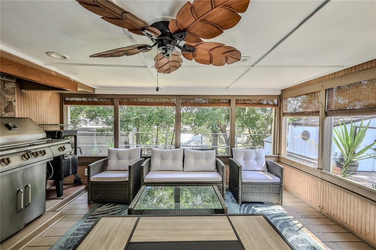

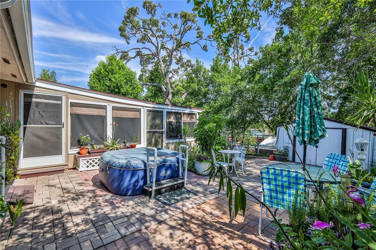
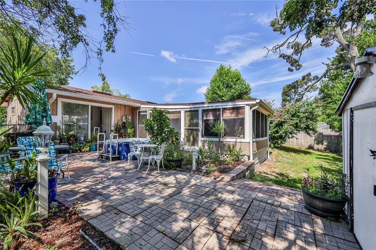
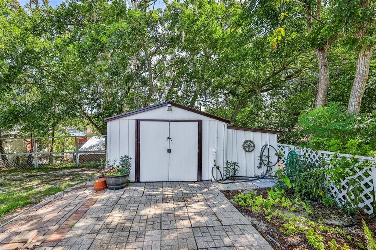
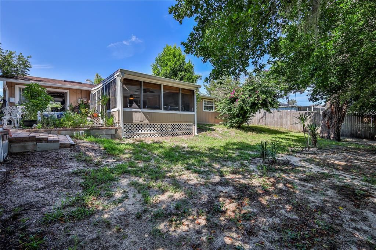
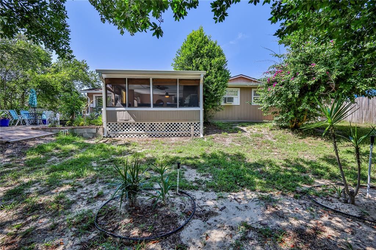
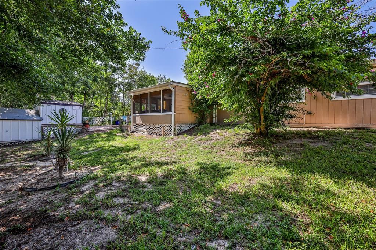
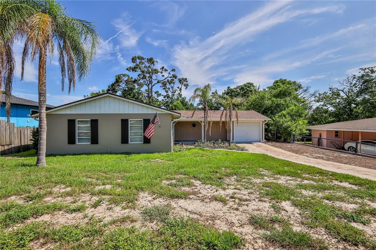
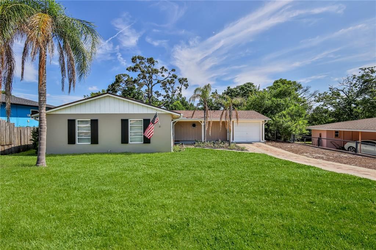
Under contract-accepting backup offers. Need space for your hobbies, RV, workshop, or extra storage? This well-maintained two-bedroom, two-bath home with a one-car garage offers features that are difficult to find at this price point. The kitchen is designed for everyday living with wood cabinetry, tile countertops, a stainless French-door refrigerator, generous counter space, and a breakfast bar that seats four. The open living and dining areas provide comfortable gathering space. Both bathrooms have been updated with walk-in showers and tile flooring. The oversized second bedroom includes custom built-in cabinetry, two closets, making it ideal for guests, a home office, craft room, or hobby space. An inside laundry room adds convenience. One of the home's standout features is the expansive Florida room with a built-in barbecue grill and vent hood, creating additional year-round living and entertaining space. Outside, the property is equipped for those who need room to work and store equipment, featuring RV parking, two storage sheds, a brick patio, gardens, a fenced backyard, and an irrigation system. Major updates include a new roof (2024), HVAC (2016), exterior paint, updated electrical panels with new circuit breakers, and additional electrical improvements. The original home's aluminum wiring has been professionally updated with approved connectors, and the permitted additions are wired with copper. If you're looking for a property with practical space for projects, hobbies, storage, or recreational vehicles, this home is for you!

Location

Details

Type:
Residential
Parking:
Garage Door Opener
Year Built:
1970
Lot:
0.20 Acres
Heating:
Central / Electric / Heat Pump
Price/sqft:
$148
Cooling:
Central Air
HOA:
No Data

Valuation

Our model vs. what's actually selling nearby.
Estimate
$269,900
$203K – $299K
Confidence Low
List vs. estimate
$44K below estimate
List $225,000 · -16.6%
Our model says this listing is priced below recent comparable activity. Expect competition.
Price per sq ft
$148
-22.5% vs. city median $191
Based on
7 MLS comparables
Median of recent comparable listings. Sold comps use closing price, active listings use list price.

Highlights

Annual tax
$1,531
2025
Garage
1 car garage
Pets
Allowed
All facts and features
  • Flooring

    • Ceramic Tile

    • Laminate

    • Tile

    Heating

    • Central

    • Electric

    • Heat Pump

    Cooling

    • Central Air

    Appliances

    • Dishwasher

    • Electric Water Heater

    • Microwave

    • Refrigerator

    Other interior features

    • Accessibility Features

    • Ceiling Fan(s)

    • Eating Space In Kitchen

    • Kitchen/Family Room Combo

    • Open Floorplan

    • Primary Bedroom Main Floor

    • Solid Wood Cabinets

    • Thermostat

    • Window Treatments

    Bedrooms and bathrooms

    • Bedrooms: 2

    • Full bathrooms: 2

  • Parking

    • Garage Door Opener

    Property

    • Levels: One

    • Exterior Features: Garden / Irrigation System / Sidewalk / Sliding Doors / Sprinkler Metered / Storage

    Lot

    • Lot: 0.20 Acres

    Other Property Information

    • Parcel Number: R3232317502001090180

    • Zoning: PDP (SF)

  • Type and style

    • Property Type: Residential

    • Property Sub Type: Single Family Residence

  • Utility

    • BB/HS Internet Available

    • Cable Available

    • Electricity Connected

    • Sewer Connected

    • Sprinkler Meter

    • Water Connected

  • Other financial information

    • Annual tax amount: $1,531

  • Source details

    • MLS ID: W7887931

    Other facts

    • Construction Materials: Block / Stucco

    • Foundation Details: Slab

    • Laundry Features: Electric Dryer Hookup / Inside / Laundry Room

    • Lot Features: In County

    • Patio And Porch Features: Covered / Enclosed / Patio / Rear Porch / Screened

    • Window Features: Blinds / Window Treatments

    • Direction Faces: Southwest

    • Other Structures: Shed(s) / Storage

    • Architectural Style: Ranch

    • Garage Spaces: 1

    • Attached Garage: Yes

    • Garage: Yes

    • Living Area: 1517

    • Water Source: Public

    • Subdivision Name: SPRING HILL

Private inquiry
Talk to the advisor on this listing.
Floor plans, HOA docs, off-market comparables, scheduling a private showing — one message, direct to the local specialist.

More like this

New
Active With Contract
$248,000
House
2 bds · 2 ba · 1,100 sqft
SPRING HILL, SPRING HILL
7156 SPRING HILL DRIVE
New
Active With Contract
$199,000
House
3 bds · 2 ba · 1,012 sqft
WEEKI WACHEE WOODLANDS, SPRING HILL
7454 MOHAWK TRAIL
New
Active With Contract
$180,000
House
2 bds · 1 ba · 851 sqft
SPRING HILL, SPRING HILL
444 COPPERFIELD ROAD
New
Active With Contract
$230,000
House
2 bds · 2 ba · 1,144 sqft
WEEKI WACHEE HEIGHTS, SPRING HILL
7246 SEALAWN DRIVE
New
Active With Contract
$159,900
House
2 bds · 1 ba · 660 sqft
SPRING HILL, SPRING HILL
6404 RYAN STREET
New
Active With Contract
$249,900
House
2 bds · 2 ba · 1,781 sqft
TIMBER PINES, SPRING HILL
7376 MEADOW BROOK LANE
Active With Contract
$174,999
3 bds · 2 ba · 1,282 sqft
FOREST GLENN PH I, SPRING HILL
5072 BUCCANEER BOULEVARD
Active With Contract
$224,900
House
2 bds · 2 ba · 1,396 sqft
SPRING HILL, SPRING HILL
362 PORTLAND AVENUE

Market around this address

Live counts in the same area.
View all

The multiple listing information is provided by the Stellar MLS from a copyrighted compilation of listings. The compilation of listings and each individual listing are ©2026-present Stellar MLS. All Rights Reserved. The information provided is for consumers' personal, noncommercial use and may not be used for any purpose other than to identify prospective properties consumers may be interested in purchasing. All properties are subject to prior sale or withdrawal. All information provided is deemed reliable but is not guaranteed accurate, and should be independently verified. Listing courtesy of: KW REALTY ELITE PARTNERS