Sell Your Home
Get a free home valuation
Contact
Tell us about your needs

718 GRIFFEN HEIGHTS COURT

House Active With Contract
$339,000

BTC: 5.20098190

ETH: 178.17348526

5 days
3 bds
2 ba
1,530 sqft

Overview

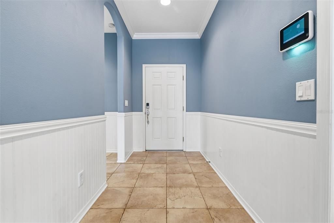
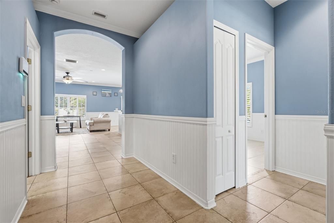
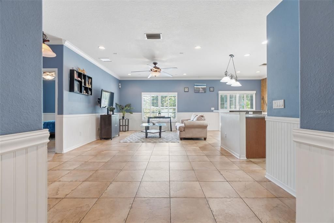
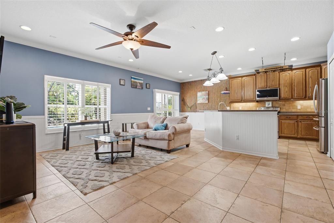
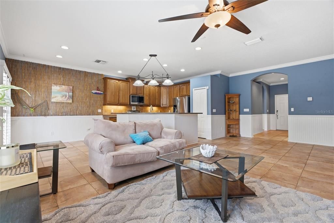
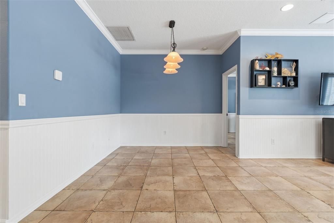
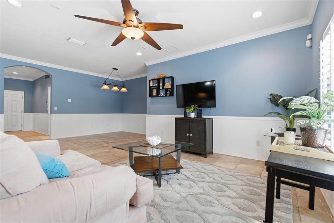
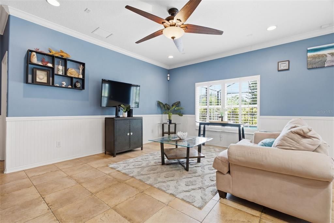
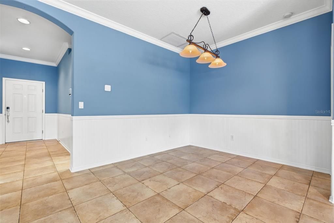
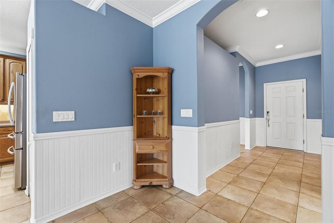
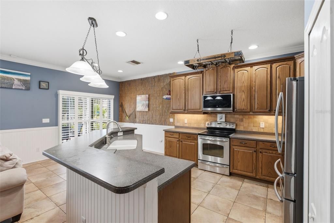
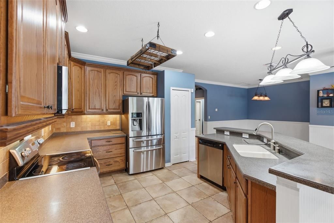
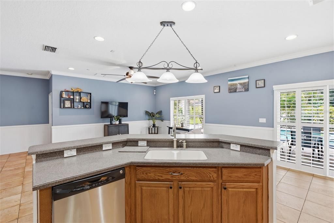
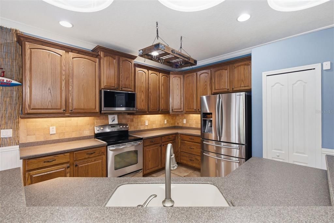
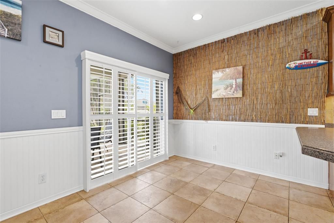
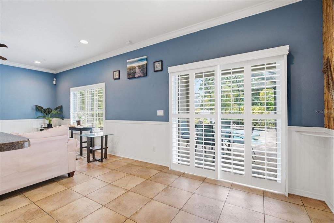
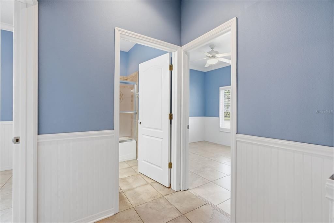
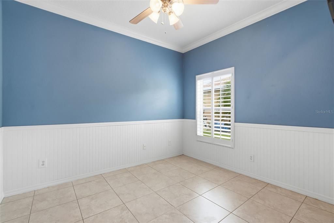
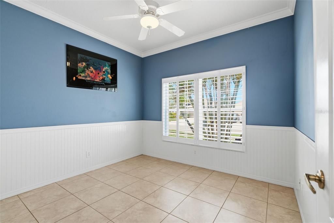
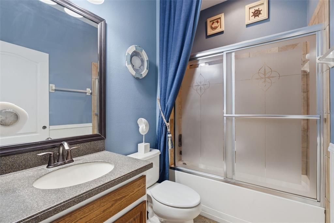
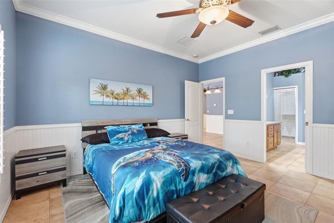
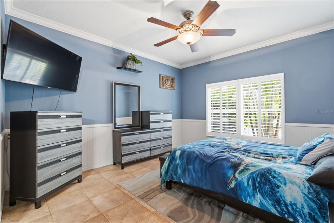
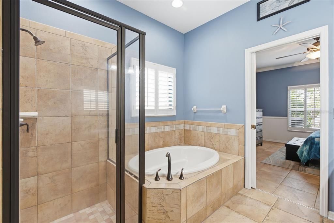
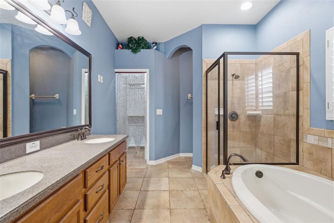
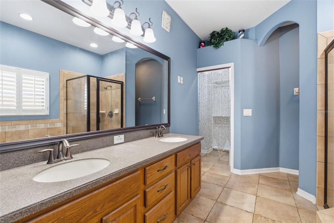
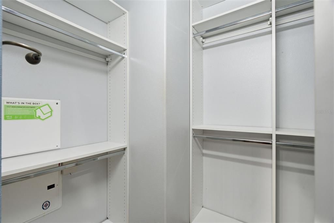
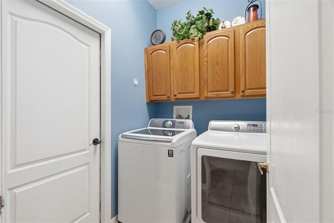
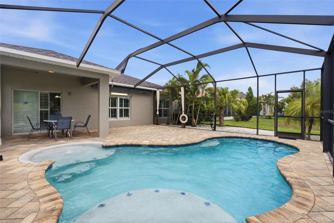
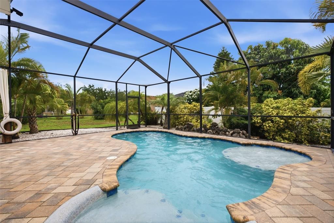
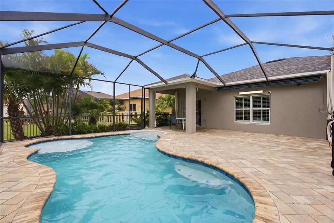
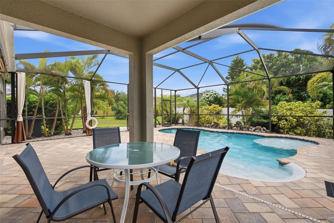
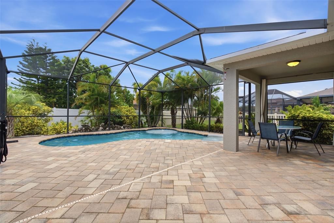

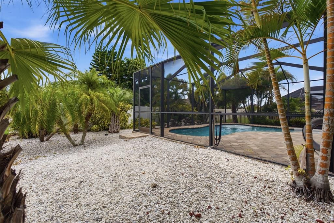
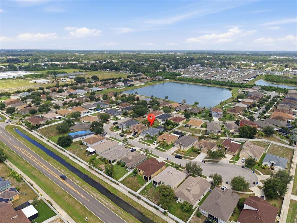
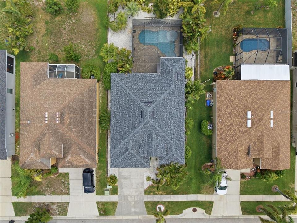
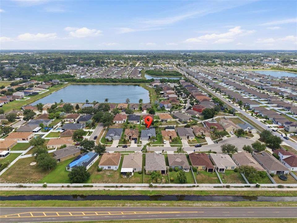
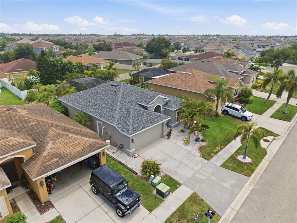
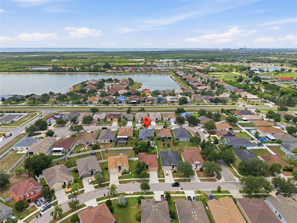
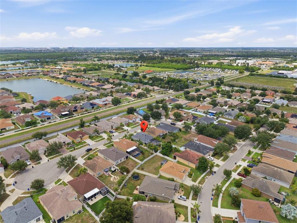
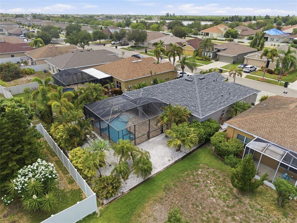
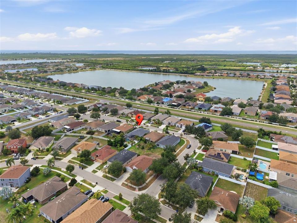
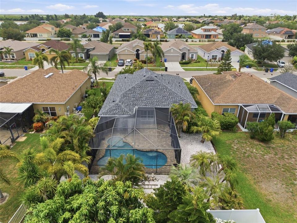
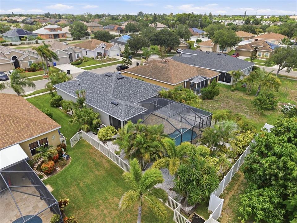
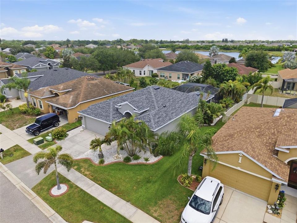
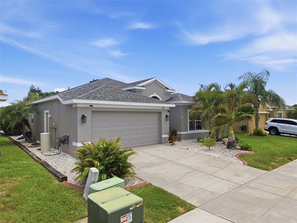
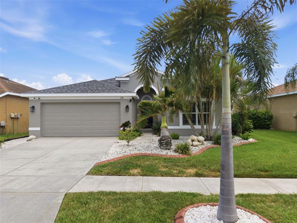
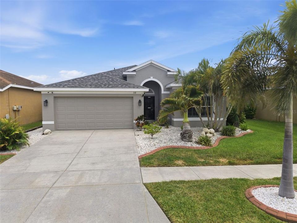
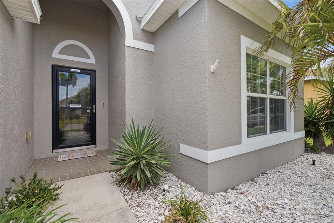
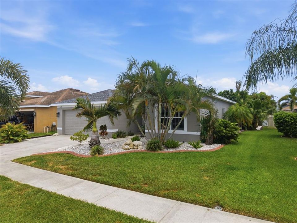
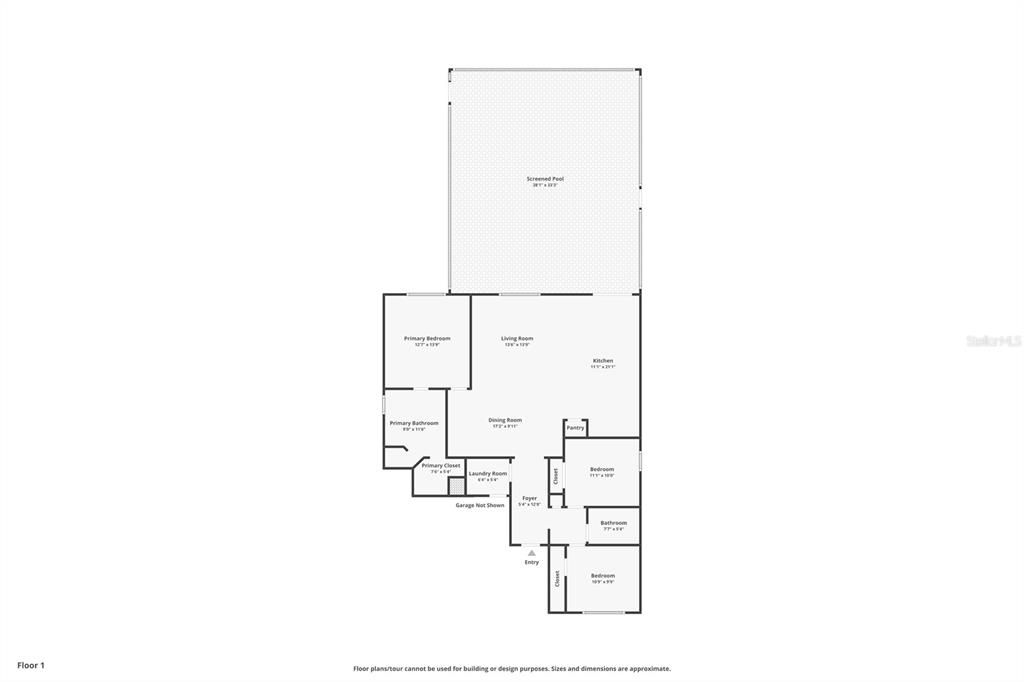
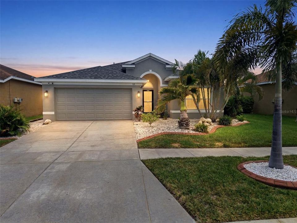
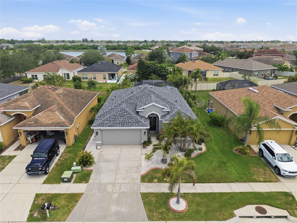
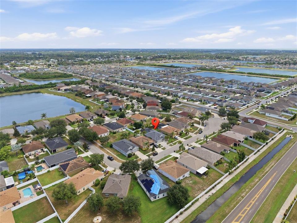
Under contract-accepting backup offers. Welcome to your own slice of Florida paradise, where comfort, style, and outdoor living come together in one incredible home. Nestled on a quiet cul-de-sac, this beautifully maintained Ryland Home offers the perfect blend of privacy and functionality, surrounded by lush tropical landscaping that creates a peaceful retreat from the moment you arrive. Step inside and you'll immediately notice the thoughtful upgrades throughout, including elegant crown molding, tile flooring throughout the main living areas, updated ceiling fans, and an open, airy layout designed for both everyday living and entertaining. The guest bedrooms and full bathroom are conveniently located at the front of the home, while the spacious primary suite is tucked away in the back, creating a private escape complete with a beautifully designed ensuite bathroom featuring architectural details and custom closet shelving. The heart of the home is the open concept kitchen and living area, where the oversized breakfast bar and island provide the perfect gathering space for family and friends. The kitchen is equipped with updated appliances, corian countertops including a French door refrigerator, microwave, garbage disposal, washer, and dryer, making this home truly move in ready. Step outside and experience the true highlight of this property. The backyard has been transformed into a tropical oasis featuring a sparkling saltwater pool with bubblers, a spacious covered patio, surround sound, TV hookups, and a retractable awning that creates the perfect shaded space for relaxing or entertaining. As the sun sets, the solar landscape lighting brings the lush tropical surroundings to life, creating a resort style atmosphere right in your own backyard. Additional features include a solar water heater for improved energy efficiency and a fully upgraded garage complete with epoxy flooring and abundant storage, providing both functionality and style. If you've been searching for a home that offers beautiful indoor living spaces and an outdoor retreat you'll enjoy year round, this exceptional Ruskin property is ready to welcome you home.

Location

Details

Type:
Residential
Parking:
Driveway
Year Built:
2008
Lot:
0.13 Acres
Heating:
Central
Price/sqft:
$222
Cooling:
Central Air
HOA:
$99

Valuation

Our model vs. what's actually selling nearby.
Estimate
$299,000
$214K – $335K
Confidence Low
List vs. estimate
$40K above estimate
List $339,000 · +13.4%
Our model says this listing is priced above recent comparable activity. Room to negotiate.
Price per sq ft
$221
+24.5% vs. city median $178
Based on
61 MLS comparables
Median of recent comparable listings. Sold comps use closing price, active listings use list price.

Highlights

Annual tax
$2,230
2025
HOA
$99/qtr
Community Pool
Pool
Child Safety Fence
Garage
2 car garage
Furnished
Partially
Pets
Allowed
All facts and features
  • Flooring

    • Ceramic Tile

    Heating

    • Central

    Cooling

    • Central Air

    Appliances

    • Dishwasher

    • Disposal

    • Dryer

    • Microwave

    • Range

    • Range Hood

    • Solar Hot Water Owned

    • Washer

    • Water Softener

    Other interior features

    • Ceiling Fan(s)

    • Open Floorplan

    • Split Bedroom

    • Walk-In Closet(s)

    Bedrooms and bathrooms

    • Bedrooms: 3

    • Full bathrooms: 2

  • Parking

    • Driveway

    Property

    • Levels: One

    • Pool Private: Yes

    • Exterior Features: Hurricane Shutters / Irrigation System / Rain Gutters / Sliding Doors

    Lot

    • Lot: 0.13 Acres

    Other Property Information

    • Parcel Number: U06321994O00000000401.0

    • Zoning: PD

  • Type and style

    • Property Type: Residential

    • Property Sub Type: Single Family Residence

  • Utility

    • BB/HS Internet Available

    • Cable Available

    • Public

  • Other financial information

    • HOA: $99

    • HOA Frequency: Quarterly

    • Annual tax amount: $2,231

  • Source details

    • MLS ID: TB8530024

    Other facts

    • Construction Materials: Block

    • Foundation Details: Slab

    • Laundry Features: Laundry Room

    • Patio And Porch Features: Deck / Patio / Porch / Screened

    • Pool Features: Child Safety Fence / Gunite / In Ground / Salt Water

    • Direction Faces: North

    • Architectural Style: Traditional

    • Garage Spaces: 2

    • Attached Garage: Yes

    • Garage: Yes

    • Living Area: 1530

    • Water Source: Public

    • Lot Size Dimensions: 45 x 121

    • Subdivision Name: BAHIA LAKES PH 2

Private inquiry
Talk to the advisor on this listing.
Floor plans, HOA docs, off-market comparables, scheduling a private showing — one message, direct to the local specialist.

More like this

Active With Contract
$362,400
House
4 bds · 2 ba · 1,819 sqft
SUNRIDGE CHASE, RUSKIN
110 DANCING DAHLIA STREET
Active With Contract
$420,930
House
4 bds · 3 ba · 2,314 sqft
SUNRIDGE CHASE, RUSKIN
1518 POPPY FIELD PLACE
Active With Contract
$421,565
House
4 bds · 3 ba · 2,314 sqft
SUNRIDGE CHASE, RUSKIN
1506 POPPY FIELD PLACE
Active With Contract
$355,000
House
4 bds · 2 ba · 1,715 sqft
SUNRIDGE CHASE, RUSKIN
270 BLOSSOMING LILY AVENUE
Active With Contract
$392,395
House
4 bds · 2 ba · 2,005 sqft
SUNRIDGE CHASE, RUSKIN
233 DANCING DAHLIA STREET
Active With Contract
$359,850
House
3 bds · 2 ba · 1,545 sqft
SUNRIDGE CHASE, RUSKIN
266 BLOSSOMING LILY AVENUE
New
Active With Contract
$369,965
House
2 bds · 2 ba · 1,527 sqft
WATERSET, APOLLO BEACH
5262 COLONY VISTA DRIVE
New
Active With Contract
$247,171
House
3 bds · 1 ba · 864 sqft
RUSKIN COLONY FARMS 3RD ADD, RUSKIN
1715 1ST STREET SW

Market around this address

Live counts in the same area.
View all

The multiple listing information is provided by the Stellar MLS from a copyrighted compilation of listings. The compilation of listings and each individual listing are ©2026-present Stellar MLS. All Rights Reserved. The information provided is for consumers' personal, noncommercial use and may not be used for any purpose other than to identify prospective properties consumers may be interested in purchasing. All properties are subject to prior sale or withdrawal. All information provided is deemed reliable but is not guaranteed accurate, and should be independently verified. Listing courtesy of: EXP REALTY LLC