Sell Your Home
Get a free home valuation
Contact
Tell us about your needs
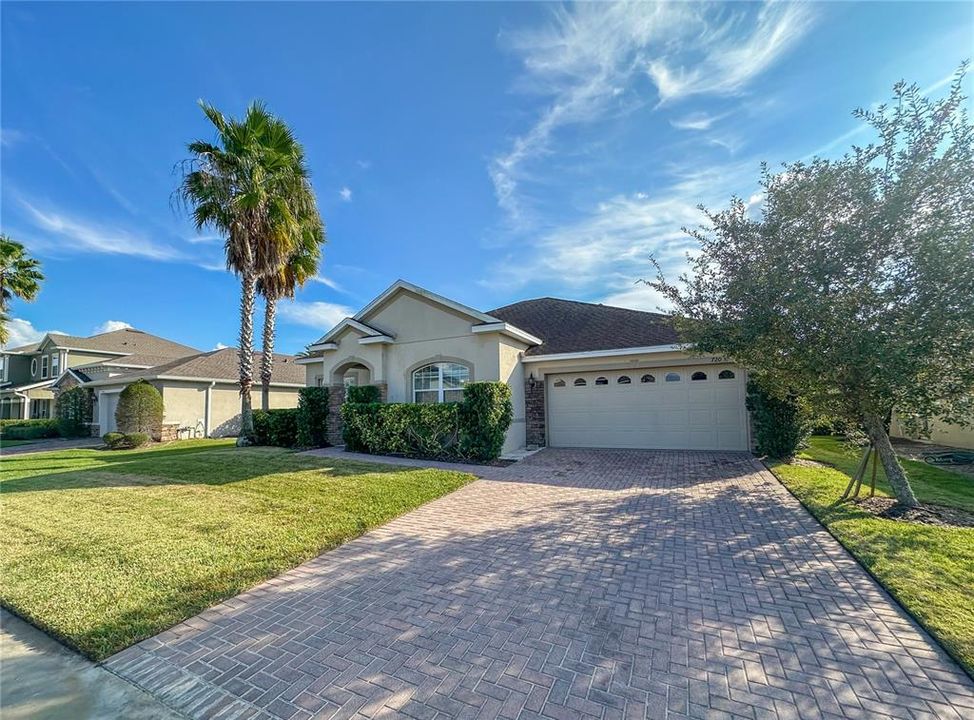
720 PARKMONT PLACE

House For Rent
$3,000

BTC: 0.03668603

ETH: 1.23355263

/mo
-$965 (2026/09/15)
118 days
3 bds
2 ba
2,210 sqft

Overview

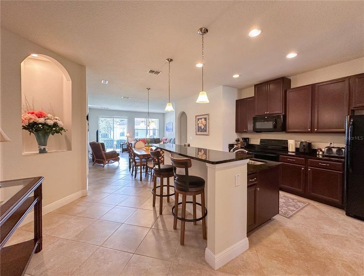
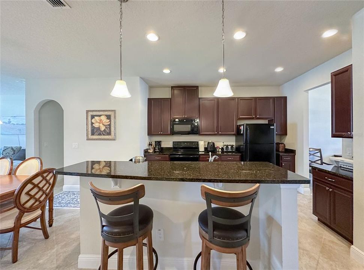
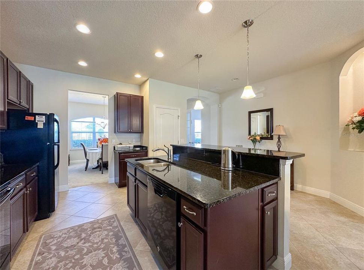
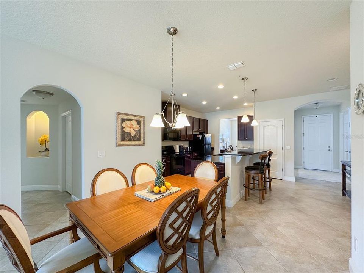
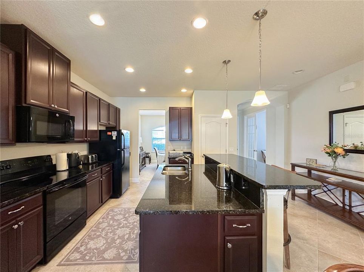
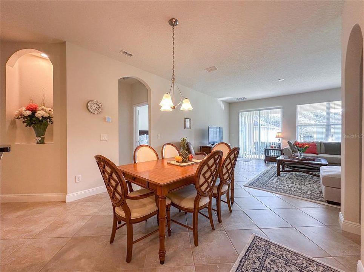
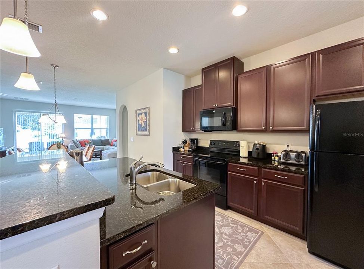
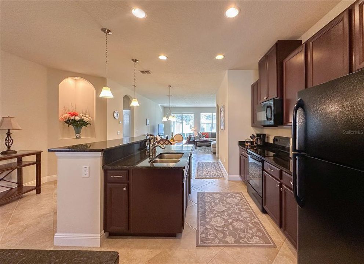
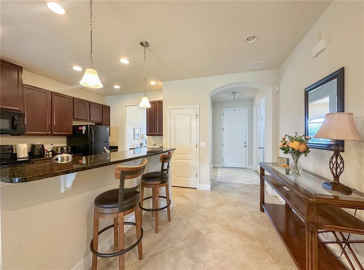
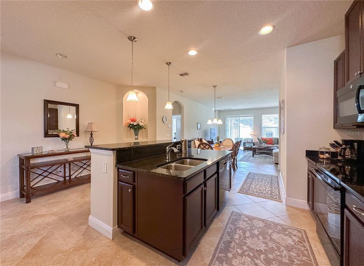
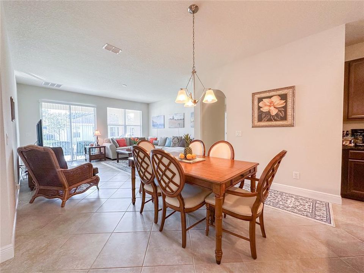
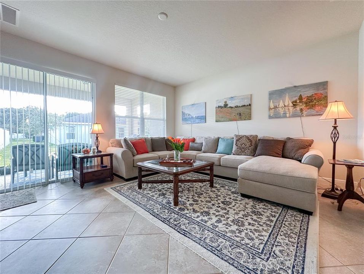
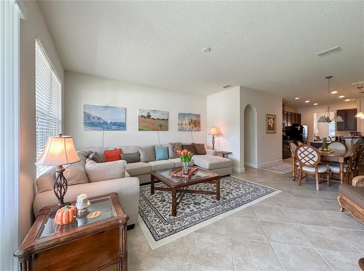
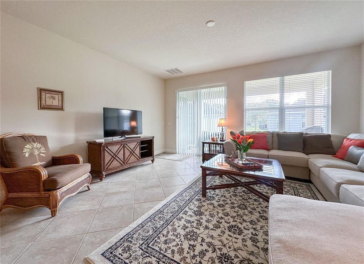
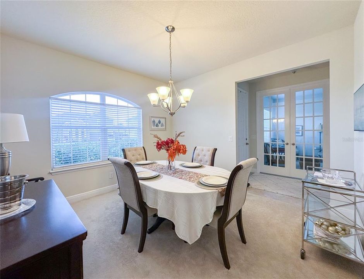
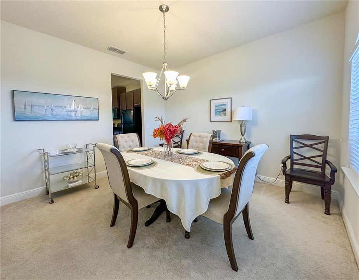
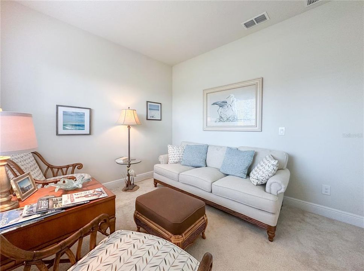
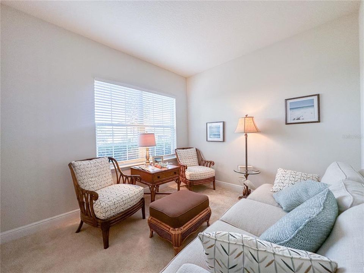
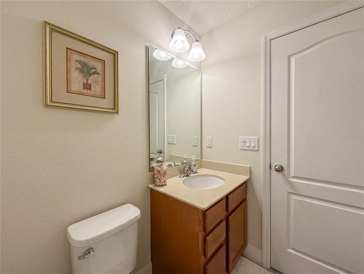
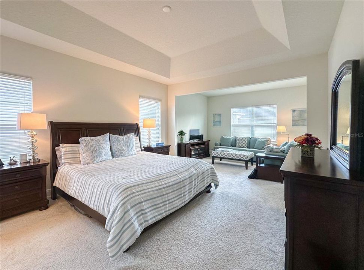
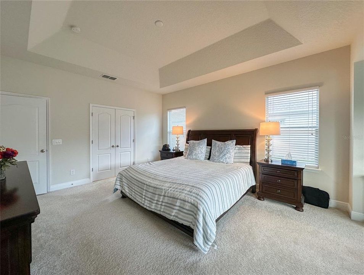
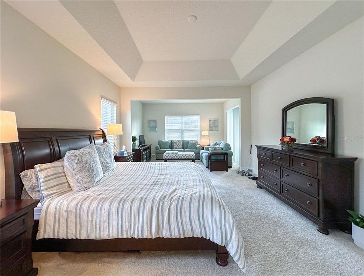
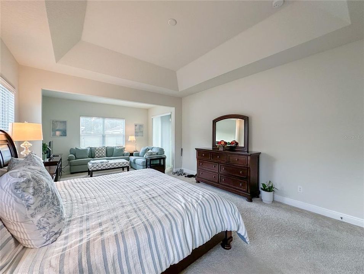
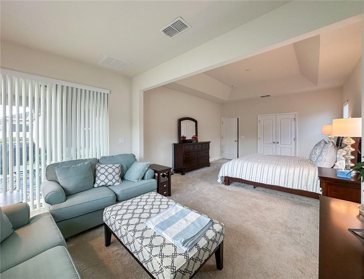
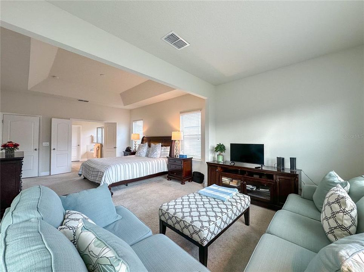
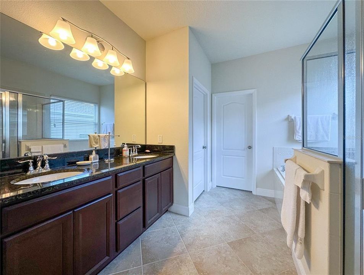
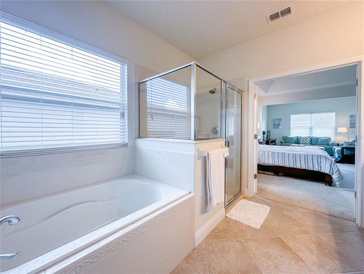
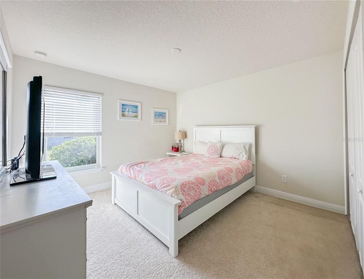
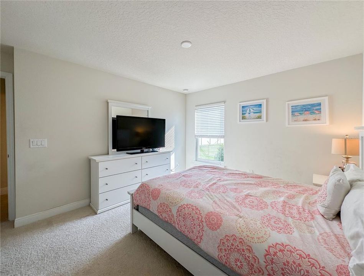
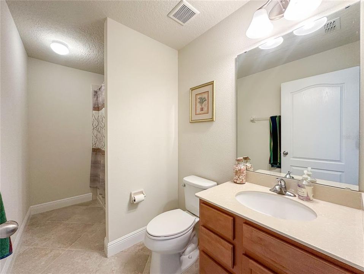
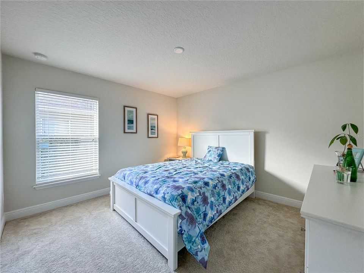
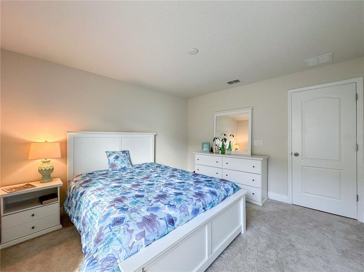
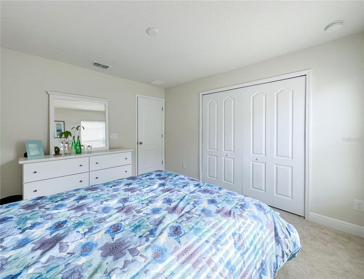
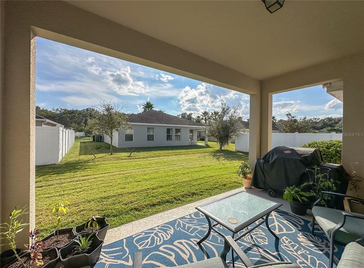
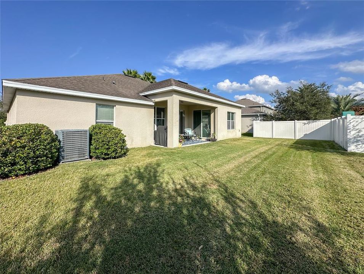
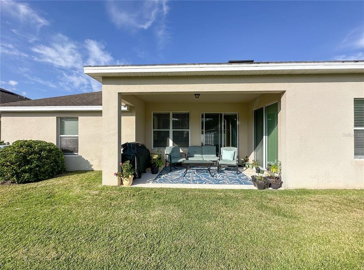
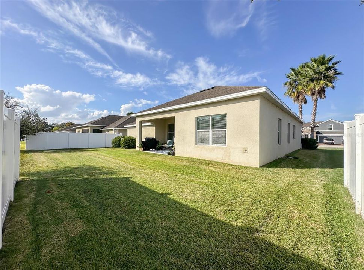
Welcome to 720 Parkmont Place, a charming 3-bedroom, 2-bathroom, single-story home located in the desirable Covington Chase community, nestled along the West Orange Trail in the heart of Winter Garden. Fully furnished and move-in ready, this home offers generous living space and well-sized rooms throughout. Upon entering, you'll find French doors leading to a flexible bonus room currently set up as a living area. This space would work equally well as a home office, playroom, or home gym. Continuing through, you're welcomed into the dining room, which flows seamlessly into the kitchen with additional dining options. The fully equipped kitchen includes a breakfast bar, ample cabinetry, and all major appliances. The main living room features a large, comfortable sofa, a television, and sliding glass doors that open to the rear of the home. The spacious primary suite includes its own sitting area, direct access to the covered porch, and an en-suite bathroom complete with a soaking tub, walk-in shower, oversized walk-in closet, and private water closet. Two additional bedrooms with built-in closets share a family bathroom with a shower-over-tub. A separate laundry room provides convenient access to the garage. Outside, the home offers driveway parking, a two-car garage, a covered rear porch, and a good-sized yard. Located within the golf cart district of Winter Garden, this home is ideally positioned just minutes from Historic Downtown Winter Garden, with easy access to the 429 and other major routes, plus an array of amenities including restaurants, bars, shops, and recreational options.

Location

Details

Type:
Residential Lease
Parking:
Driveway / Off Street
Year Built:
2016
Lot:
0.16 Acres
Heating:
Central / Electric
Price/sqft:
$1
Cooling:
Central Air
HOA:
No Data

Valuation

Our model vs. what's actually selling nearby.
Estimate
$3,115
$2K – $3K
Confidence Medium
List vs. estimate
$115 below estimate
List $3,000 · -3.7%
Our model says this listing is priced below recent comparable activity. Expect competition.
Price per sq ft
$1
-99.5% vs. city median $273
Based on
8 MLS comparables
Median of recent comparable listings. Sold comps use closing price, active listings use list price.

Highlights

View
Garden
Garage
2 car garage
Furnished
Furnished
Pets
Not allowed
All facts and features
  • Flooring

    • Carpet

    • Tile

    Heating

    • Central

    • Electric

    Cooling

    • Central Air

    Appliances

    • Dishwasher

    • Disposal

    • Dryer

    • Electric Water Heater

    • Freezer

    • Microwave

    • Range

    • Refrigerator

    • Washer

    Other interior features

    • High Ceilings

    • Open Floorplan

    • Primary Bedroom Main Floor

    • Solid Surface Counters

    • Solid Wood Cabinets

    • Thermostat

    • Tray Ceiling(s)

    • Walk-In Closet(s)

    • Window Treatments

    Bedrooms and bathrooms

    • Bedrooms: 3

    • Full bathrooms: 2

  • Parking

    • Driveway

    • Off Street

    Property

    • Levels: One

    • Exterior Features: Garden / Irrigation System / Private Mailbox / Sidewalk / Sliding Doors / Sprinkler Metered

    Lot

    • Lot: 0.16 Acres

    Other Property Information

    • Parcel Number: 132227179300910

  • Type and style

    • Property Type: Residential Lease

    • Property Sub Type: Single Family Residence

  • Utility

    • Electricity Connected

    • Sewer Connected

    • Sprinkler Meter

    • Street Lights

    • Underground Utilities

    • Water Connected

  • Source details

    • MLS ID: O6419049

    Other facts

    • Laundry Features: Laundry Room

    • Lot Features: City Lot / Landscaped

    • Patio And Porch Features: Rear Porch

    • Window Features: Blinds

    • Garage Spaces: 2

    • Attached Garage: Yes

    • Garage: Yes

    • Living Area: 2210

    • Water Source: Public

    • Subdivision Name: COVINGTON PARK A B D E F G & J

Private inquiry
Talk to the advisor on this listing.
Floor plans, HOA docs, off-market comparables, scheduling a private showing — one message, direct to the local specialist.

More like this

For Rent
$2,700 /mo
Townhouse
3 bds · 2 ba · 1,991 sqft
ORCHARD, WINTER GARDEN
242 WINTER NELLIS CIRCLE
+$100
For Rent
$2,300 /mo
Condo/Co-op
3 bds · 2 ba · 1,453 sqft
SOUTHERN PINES, WINTER GARDEN
1300 EASTERN PECAN PLACE UNIT 204
New
For Rent
$3,700 /mo
House
4 bds · 3 ba · 2,740 sqft
PRESERVE/CROWN POINT PH 2A, OCOEE
1900 DONAHUE DRIVE
For Rent
$3,200 /mo
House
4 bds · 2 ba · 2,545 sqft
FULLERS CROSSING PH 02 49 31, WINTER GARDEN
1112 JUNIPER HAMMOCK COURT
-$250
For Rent
$2,500 /mo
Townhouse
3 bds · 2 ba · 1,743 sqft
VILLAGES/WESMERE N, OCOEE
2129 LEATHER FERN DRIVE
For Rent
$2,550 /mo
Townhouse
3 bds · 2 ba · 1,907 sqft
MAGNOLIA RESERVE TWNHMS, OCOEE
1138 DESERT CANDLE DRIVE
-$100
For Rent
$2,550 /mo
House
3 bds · 2 ba · 1,929 sqft
BLACK LAKE PARK PH 01, WINTER GARDEN
502 FIRST CAPE CORAL DR
For Rent
$2,995 /mo
House
4 bds · 2 ba · 2,047 sqft
CHAPIN STATION, WINTER GARDEN
1239 DUNBROOKE STREET

Market around this address

Live counts in the same area.
View all

The multiple listing information is provided by the Stellar MLS from a copyrighted compilation of listings. The compilation of listings and each individual listing are ©2026-present Stellar MLS. All Rights Reserved. The information provided is for consumers' personal, noncommercial use and may not be used for any purpose other than to identify prospective properties consumers may be interested in purchasing. All properties are subject to prior sale or withdrawal. All information provided is deemed reliable but is not guaranteed accurate, and should be independently verified. Listing courtesy of: WINTER GARDEN REAL ESTATE