Sell Your Home
Get a free home valuation
Contact
Tell us about your needs

720 TAURUS LANE

House For Sale
$340,000

BTC: 4.16029367

ETH: 138.21138211

4 days
3 bds
2 ba
1,268 sqft

Overview

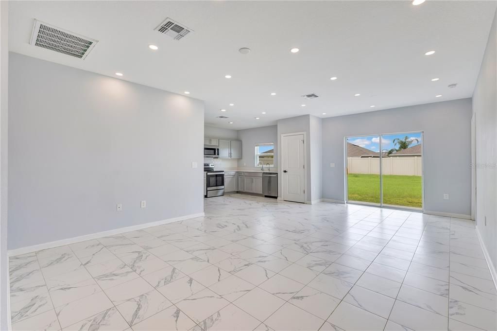
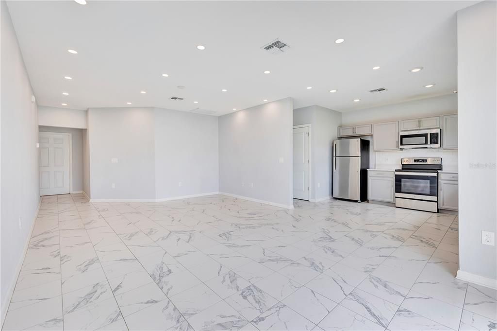
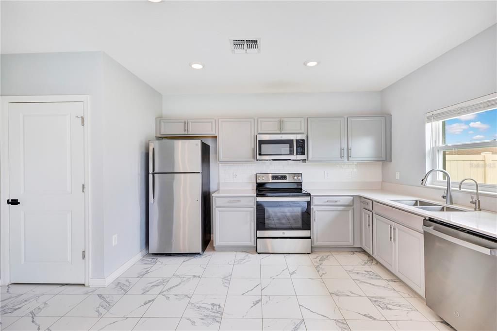
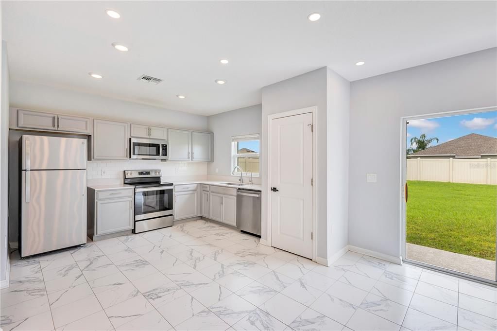
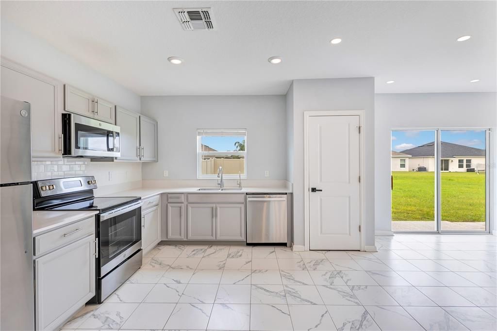
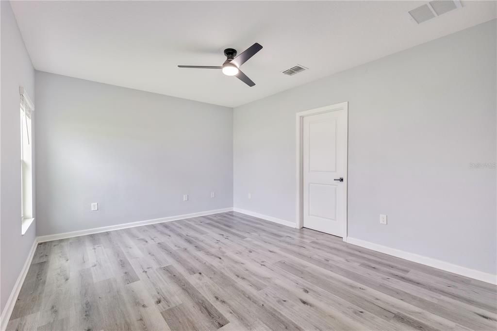
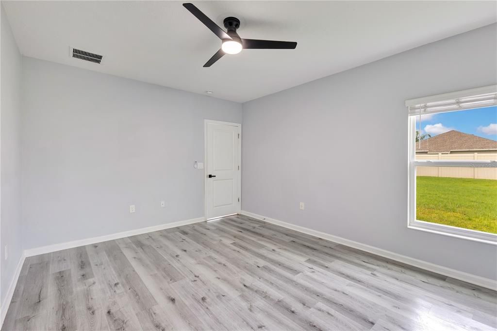
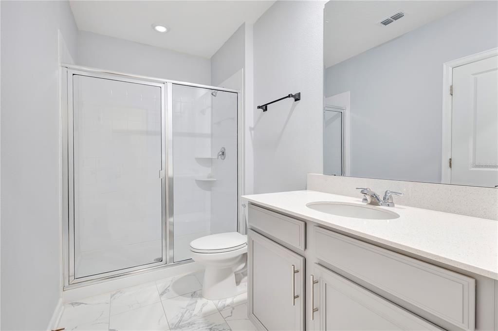
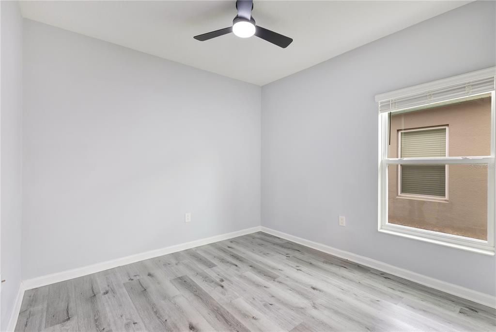
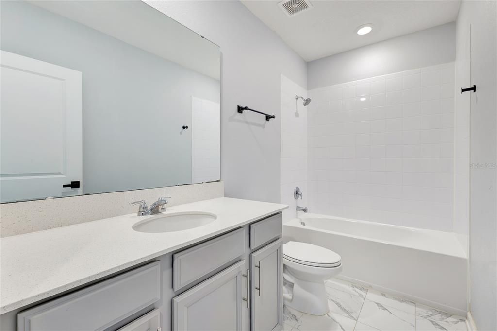
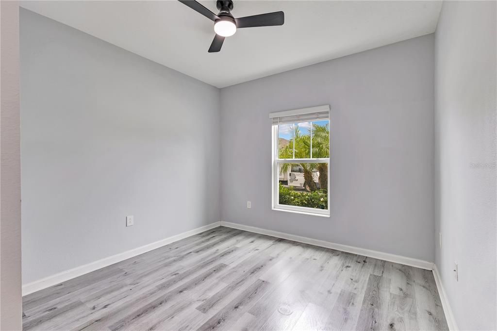
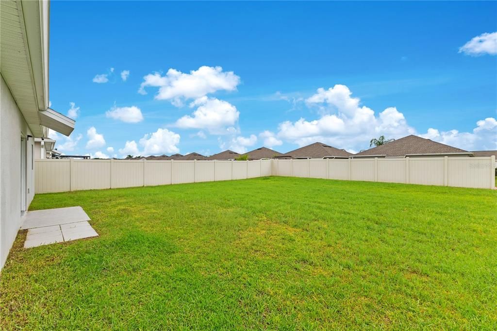
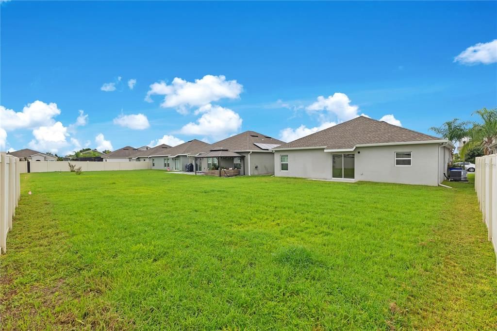
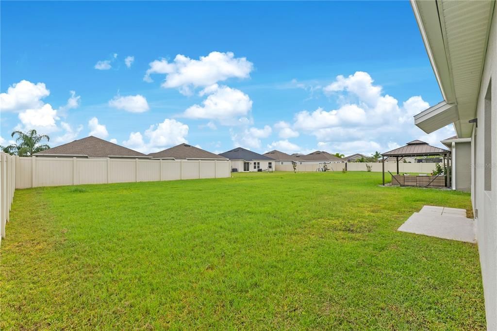
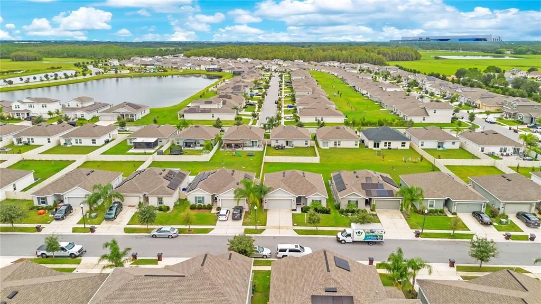
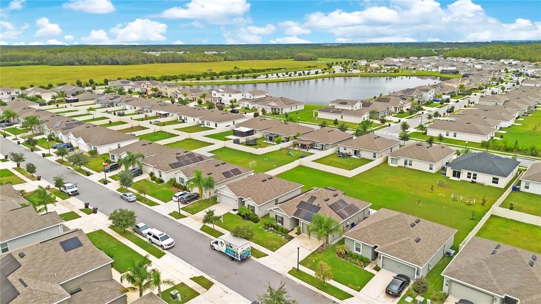
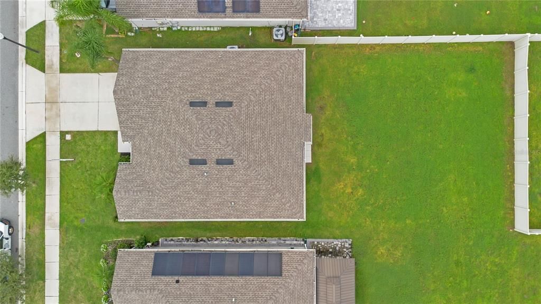
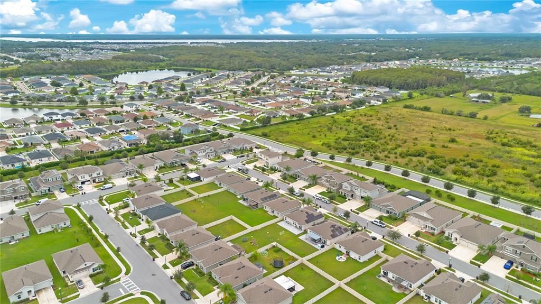
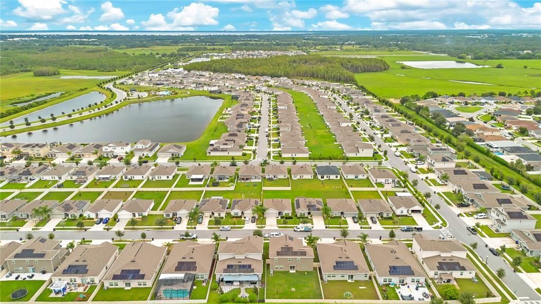
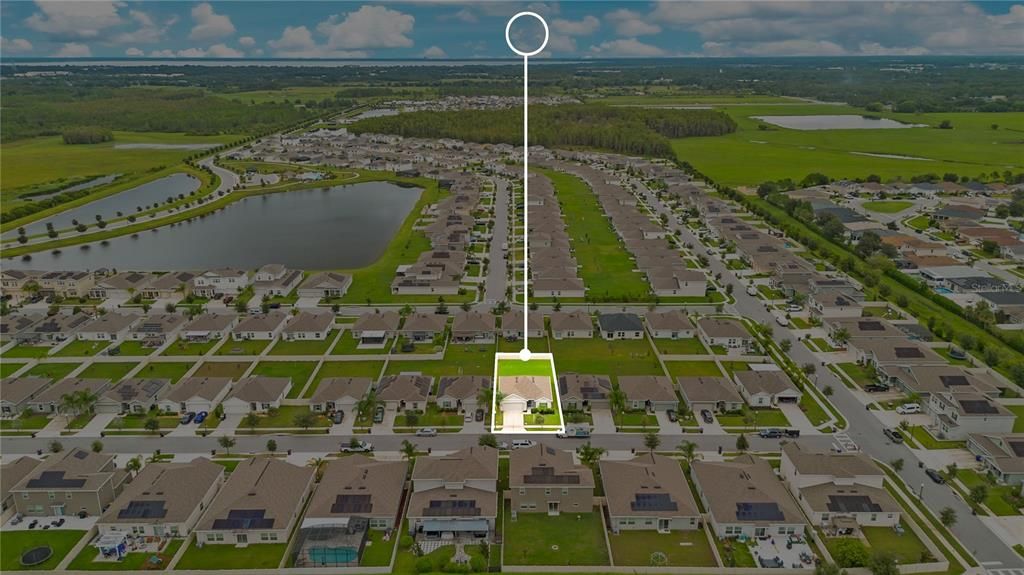
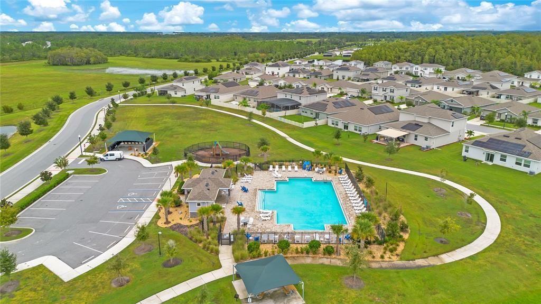
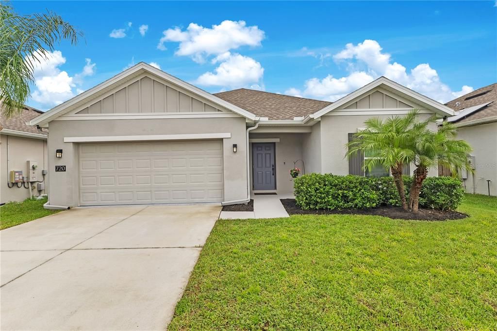
Located in the Old Hickory community of Saint Cloud, this 3-bedroom, 2-bathroom home brings together a bright, open interior, thoughtful recent upgrades, and an exceptionally large backyard. Situated on a peaceful street with no through traffic, the single-story layout offers comfortable everyday living with an attached two-car garage and plenty of room both inside and out. The main living area connects the living room, dining space, and kitchen in an open layout filled with natural light. The kitchen features stainless steel appliances, ample cabinetry, a subway tile backsplash, generous counter space, and a pantry for additional storage. Sliding glass doors provide a direct connection to the backyard, while upgraded LED lighting and fresh interior paint give the main living space a clean, updated feel. The primary bedroom is privately positioned toward the rear of the home with an en-suite bathroom and dedicated closet. Two additional bedrooms are located near the second full bathroom, and all three bedrooms feature newly installed luxury vinyl plank flooring. Additional improvements include modern black interior door hardware, a UV air-purification light within the HVAC system, an under-sink reverse osmosis water filtration system, and smart-home features that provide phone control of the thermostat, locks, and garage door. One of the home's standout features is the above-average backyard, offering an impressive amount of open green space and added privacy. There is plenty of room to create outdoor living and entertaining areas, add a garden, or simply enjoy having extra space. A separate laundry room and two-car garage add to the home's everyday functionality. Old Hickory offers community amenities designed for enjoying the outdoors, including a swimming pool and pavilion, walking trails surrounded by natural scenery, a children's playground, and a dog park. With its recent interior updates, smart-home conveniences, large backyard, quiet street setting, and access to neighborhood amenities, this home offers a well-rounded combination of comfort, functionality, and Florida living.

Location

Details

Type:
Residential
Parking:
No Data
Year Built:
2021
Lot:
0.14 Acres
Heating:
Central
Price/sqft:
$268
Cooling:
Central Air
HOA:
$60

Valuation

Our model vs. what's actually selling nearby.
Estimate
$344,900
$317K – $361K
Confidence Medium
List vs. estimate
At estimate
List $340,000 · -1.4%
List is in line with recent comparable activity.
Price per sq ft
$268
+24.2% vs. city median $215
Based on
13 MLS comparables
Median of recent comparable listings. Sold comps use closing price, active listings use list price.

Highlights

Annual tax
$7,012
2025
HOA
$60/mo
Community Pool
Pets
Allowed
All facts and features
  • Flooring

    • Luxury Vinyl

    • Tile

    Heating

    • Central

    Cooling

    • Central Air

    Appliances

    • Dishwasher

    • Dryer

    • Microwave

    • Range

    • Refrigerator

    • Washer

    Other interior features

    • Ceiling Fan(s)

    • Kitchen/Family Room Combo

    • Living Room/Dining Room Combo

    Bedrooms and bathrooms

    • Bedrooms: 3

    • Full bathrooms: 2

  • Property

    • Levels: One

    • Exterior Features: Lighting / Sidewalk

    Lot

    • Lot: 0.14 Acres

    Other Property Information

    • Parcel Number: 132630011700012400

    • Zoning: RESI

  • Type and style

    • Property Type: Residential

    • Property Sub Type: Single Family Residence

  • Utility

    • Public

  • Other financial information

    • HOA: $60

    • HOA Frequency: Monthly

    • Annual tax amount: $7,013

  • Source details

    • MLS ID: S5159055

    Other facts

    • Construction Materials: Block / Concrete / Stucco

    • Foundation Details: Slab

    • Laundry Features: Inside

    • Direction Faces: South

    • Attached Garage: Yes

    • Garage: Yes

    • Living Area: 1268

    • Water Source: Public

    • Subdivision Name: OLD HICKORY PH 1 & 2

Private inquiry
Talk to the advisor on this listing.
Floor plans, HOA docs, off-market comparables, scheduling a private showing — one message, direct to the local specialist.

More like this

New
For Sale
$279,500
House
3 bds · 2 ba · 1,218 sqft
ST CLOUD 2ND TOWN OF, ST CLOUD
1407 KENTUCKY AVENUE
New
For Sale
$410,000
House
3 bds · 2 ba · 1,695 sqft
THE RESERVE AT TWIN LAKES, ST CLOUD
5131 DUSKY WING LANE
New
For Sale
$329,900
House
3 bds · 2 ba · 1,552 sqft
OLD HICKORY PH 1 & 2, ST CLOUD
4141 BULL STREET
New
For Sale
$359,900
House
4 bds · 2 ba · 1,840 sqft
OLD HICKORY PH 1 & 2, ST CLOUD
4410 HOLSTEIN STREET
New
For Sale
$439,000
House
3 bds · 3 ba · 2,365 sqft
TWIN LAKES PH 1, ST CLOUD
4918 DRAWDY COURT
New
For Sale
$340,000
House
2 bds · 2 ba · 1,469 sqft
NORTHWEST LAKESIDE GROVES PH 2, ST CLOUD
2327 DATURA LOOP
New
For Sale
$330,000
House
3 bds · 2 ba · 1,350 sqft
ST CLOUD 2ND TOWN OF, ST CLOUD
112 10TH STREET
-$5K
For Sale
$265,000
House
2 bds · 2 ba · 1,447 sqft
BRODAN SQUARE, ST CLOUD
909 ILLINOIS AVENUE

Market around this address

Live counts in the same area.
View all

The multiple listing information is provided by the Stellar MLS from a copyrighted compilation of listings. The compilation of listings and each individual listing are ©2026-present Stellar MLS. All Rights Reserved. The information provided is for consumers' personal, noncommercial use and may not be used for any purpose other than to identify prospective properties consumers may be interested in purchasing. All properties are subject to prior sale or withdrawal. All information provided is deemed reliable but is not guaranteed accurate, and should be independently verified. Listing courtesy of: EXP REALTY LLC