Sell Your Home
Get a free home valuation
Contact
Tell us about your needs
7205 MATCHETT ROAD

House For Sale
$379,900

BTC: 4.77861635

ETH: 161.26772820

New
3 bds
2 ba
1,484 sqft

Overview

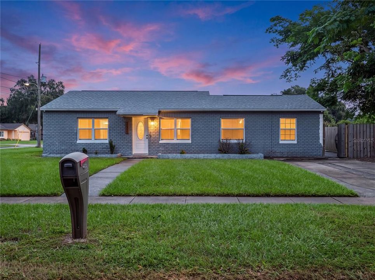
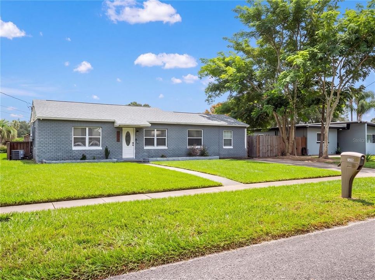
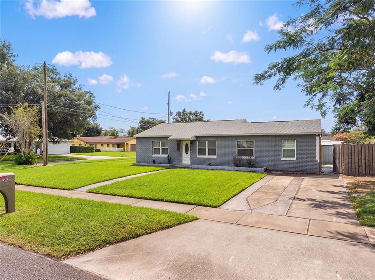
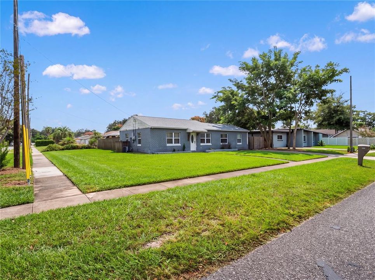
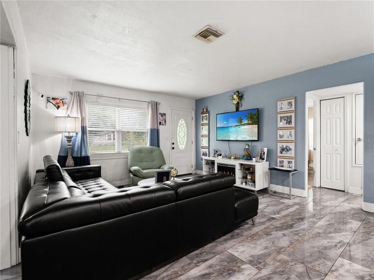
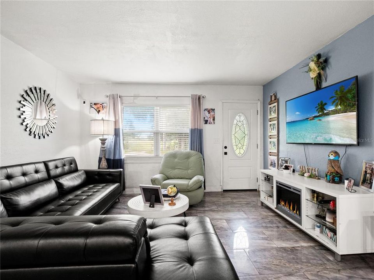
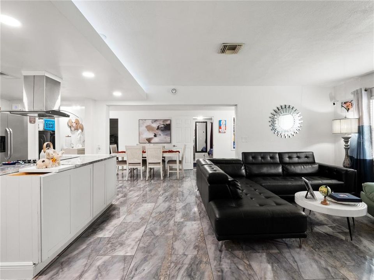
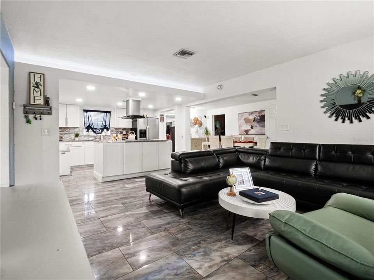
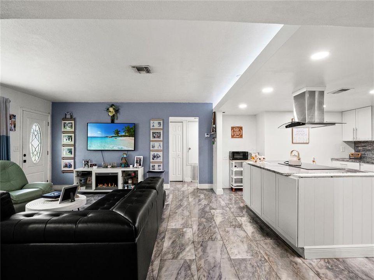
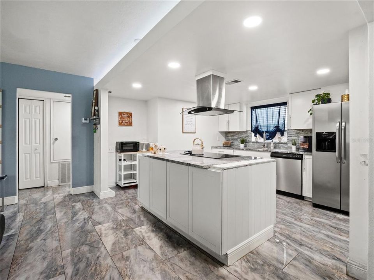
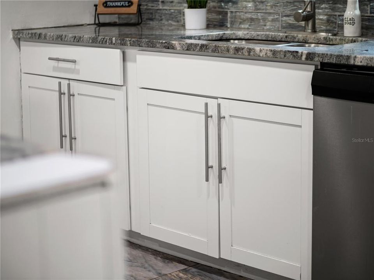
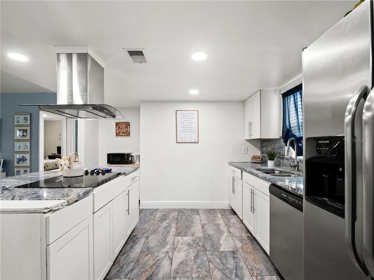
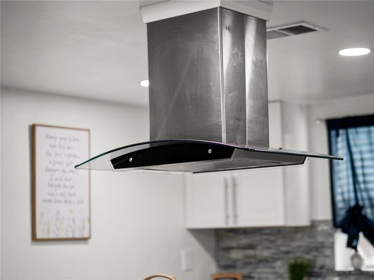
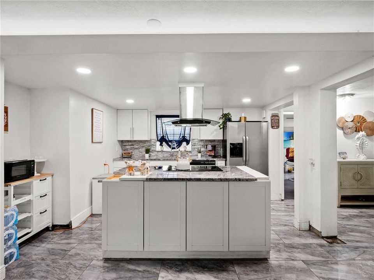
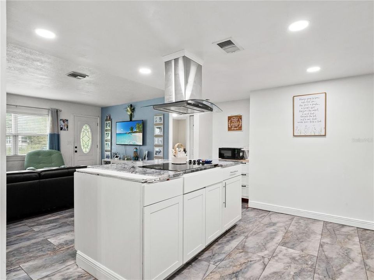
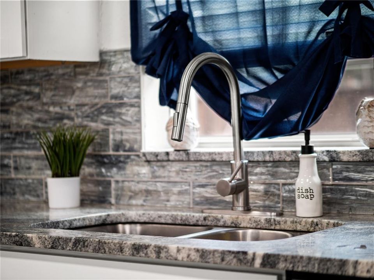
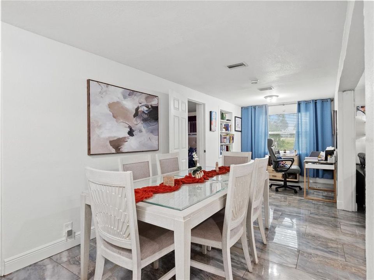
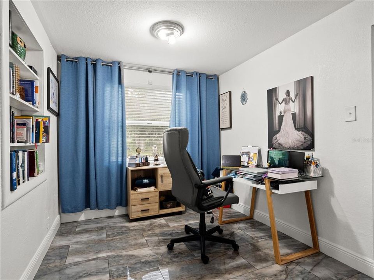
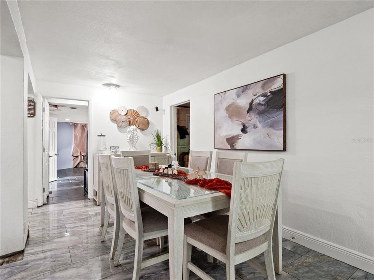
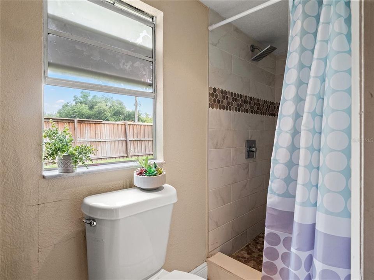
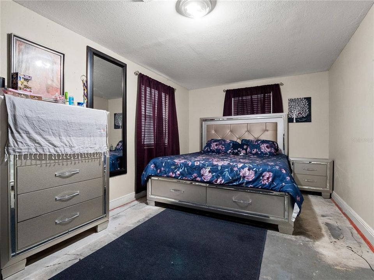
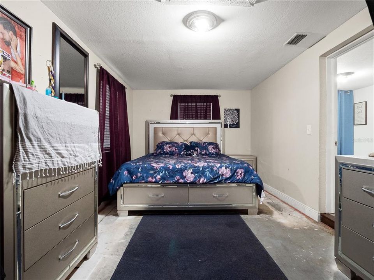
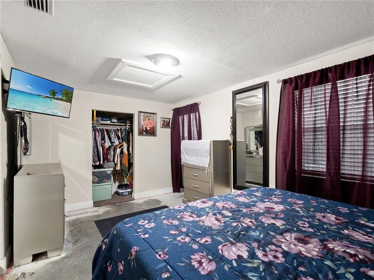
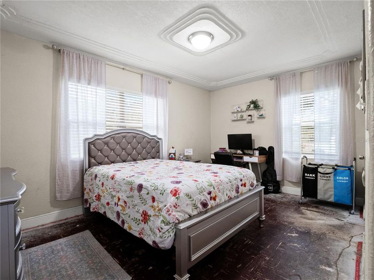
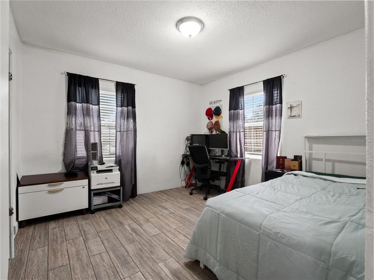
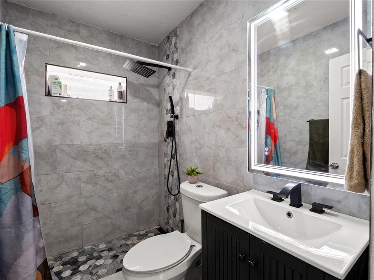
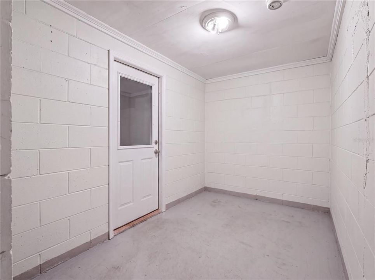
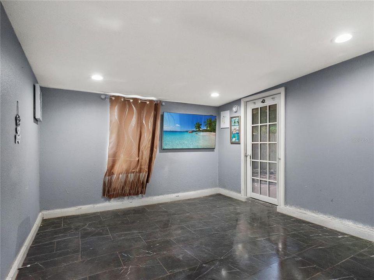
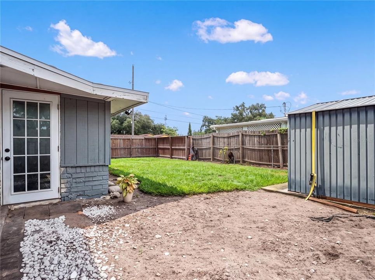
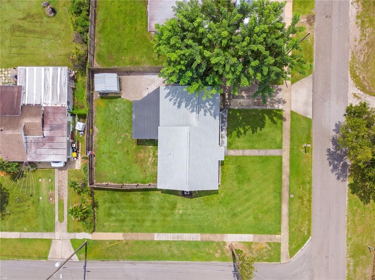
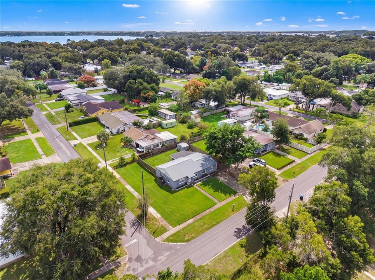
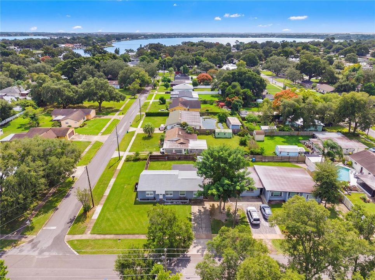
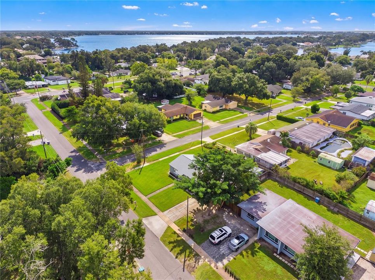
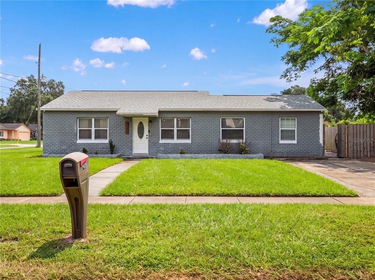
Belle Isle living, with most of the heavy lifting already done. This concrete block ranch sits on a fenced corner lot inside the City of Belle Isle, a small lakeside city on the Conway Chain of Lakes with its own police department and a quiet, established residential feel. The Perkins Boat Ramp is just a short drive away, putting a day on the water within reach without the lakefront price tag. The renovated core opens the kitchen, living and dining areas over large-format porcelain tile with recessed lighting. The kitchen has white shaker cabinetry, granite counters, a glass and stone tile backsplash, stainless appliances and a large island with a cooktop and glass chimney hood. You also get an office, a flex room with French doors to the backyard, and a remodeled bath with a tiled walk-in shower, rain head and LED mirror. What’s left is finish work: flooring in some of the bedrooms, the second bath and the backyard. Finish it your way and build equity from day one. Detached metal shed, separate block storage room and extra driveway parking. Quick access to the 528, Orlando International Airport, Lake Nona, SODO and Downtown Orlando. Sold as-is.

Location

Details

Type:
Residential
Parking:
No Data
Year Built:
1951
Lot:
0.19 Acres
Heating:
Electric
Price/sqft:
$256
Cooling:
None
HOA:
No Data

Valuation

Our model vs. what's actually selling nearby.
Estimate
$375,000
$278K – $523K
Confidence Low
List vs. estimate
At estimate
List $379,900 · +1.3%
List is in line with recent comparable activity.
Price per sq ft
$255
-12.0% vs. city median $290
Based on
15 MLS comparables
Median of recent comparable listings. Sold comps use closing price, active listings use list price.

Highlights

Annual tax
$5,179
2026
Pets
Allowed
All facts and features
  • Flooring

    • Carpet

    • Laminate

    Heating

    • Electric

    Cooling

    • None

    Appliances

    • Dishwasher

    • Other

    • Range

    Other interior features

    • Other

    • Primary Bedroom Main Floor

    • Stone Counters

    Bedrooms and bathrooms

    • Bedrooms: 3

    • Full bathrooms: 2

  • Property

    • Levels: One

    • Exterior Features: Other

    Lot

    • Lot: 0.19 Acres

    Other Property Information

    • Parcel Number: 252329588420111

    • Zoning: R-1-A

  • Type and style

    • Property Type: Residential

    • Property Sub Type: Single Family Residence

  • Utility

    • Electricity Available

    • Water Available

  • Other financial information

    • Annual tax amount: $5,179

  • Source details

    • MLS ID: O6452103

    Other facts

    • Construction Materials: Brick / Stucco / Wood Siding

    • Foundation Details: Slab

    • Laundry Features: Corridor Access

    • Direction Faces: West

    • Living Area: 1484

    • Water Source: Public

    • Subdivision Name: NELA ISLE

Private inquiry
Talk to the advisor on this listing.
Floor plans, HOA docs, off-market comparables, scheduling a private showing — one message, direct to the local specialist.

More like this

+$11K
For Sale
$299,990
House
3 bds · 1 ba · 1,066 sqft
JESSAMINE BEACH, ORLANDO
5620 SANDALWOOD DRIVE
New
For Sale
$470,000
Lots/Land
0.33 acres
TAFT MANOR SUB, ORLANDO
2100 RAYBURN STREET
New
For Sale
$459,000
House
4 bds · 2 ba · 2,116 sqft
WOOD GREEN, ORLANDO
5125 FORMBY DRIVE
For Sale
$324,000
House
4 bds · 2 ba · 1,474 sqft
VILLAGES SOUTHPORT PH 01A, ORLANDO
8424 POCASSET PLACE
For Sale
$345,000
House
3 bds · 2 ba · 1,140 sqft
HOLDEN MNR, ORLANDO
1118 43RD STREET
For Sale
$385,000
House
4 bds · 2 ba · 1,322 sqft
SWANN LAKE MANOR, ORLANDO
6601 HARVEY STREET W
For Sale
$335,000
House
3 bds · 2 ba · 1,227 sqft
MEADOWS 02 AT BOGGY CREEK, ORLANDO
9684 HOLLYHILL DRIVE
-$10K
For Sale
$395,000
House
3 bds · 2 ba · 1,637 sqft
CRESCENT PARK PH 02, ORLANDO
3608 SICKLE STREET

Market around this address

Live counts in the same area.
View all

The multiple listing information is provided by the Stellar MLS from a copyrighted compilation of listings. The compilation of listings and each individual listing are ©2026-present Stellar MLS. All Rights Reserved. The information provided is for consumers' personal, noncommercial use and may not be used for any purpose other than to identify prospective properties consumers may be interested in purchasing. All properties are subject to prior sale or withdrawal. All information provided is deemed reliable but is not guaranteed accurate, and should be independently verified. Listing courtesy of: COMPASS FLORIDA, LLC