Sell Your Home
Get a free home valuation
Contact
Tell us about your needs
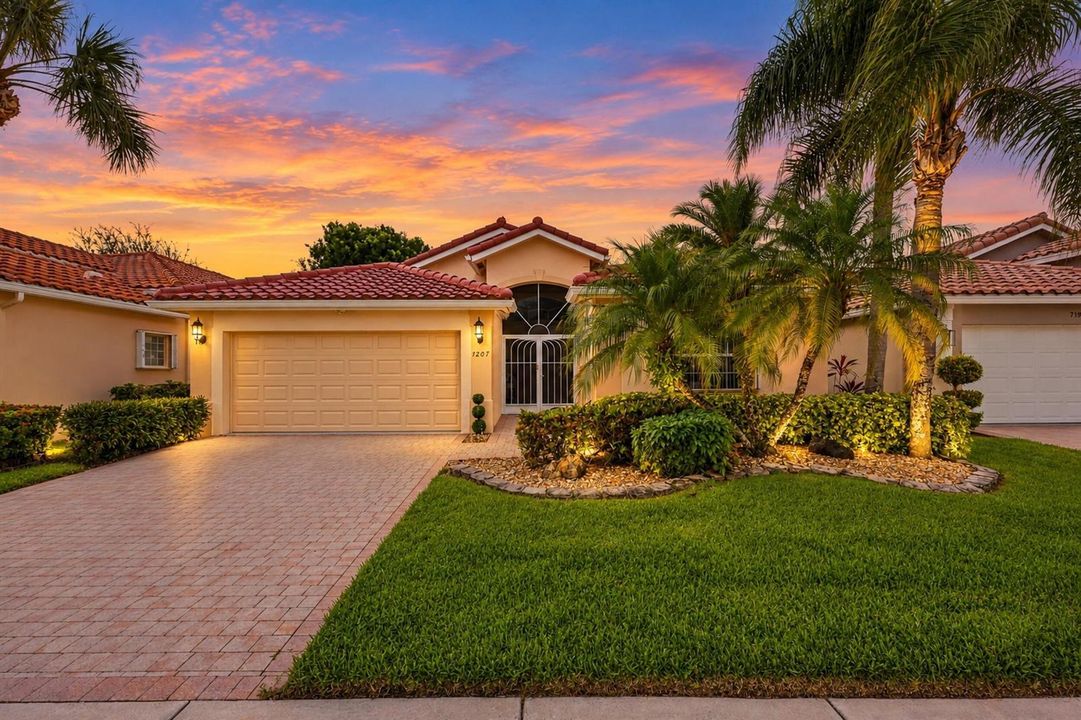
7207 Lombardy Street, Boynton Beach FL 33472

House For Sale
$510,000

BTC: 6.26843658

ETH: 209.70394737

4 days
3 bds
2 ba
1,884 sqft

Overview

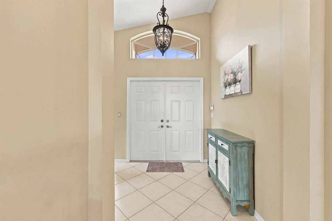
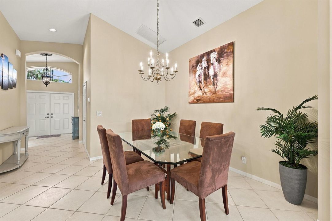
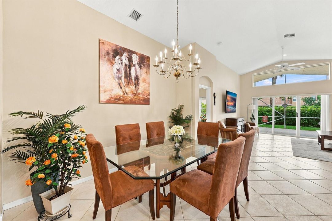
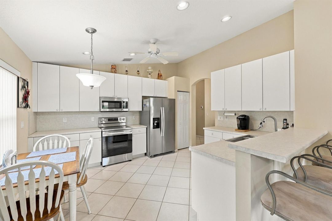
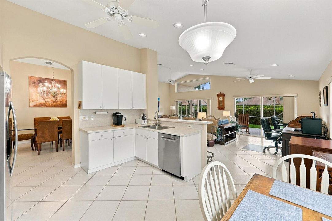
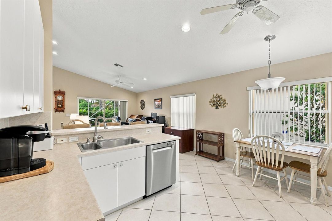
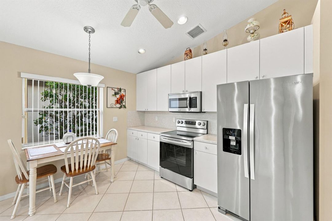
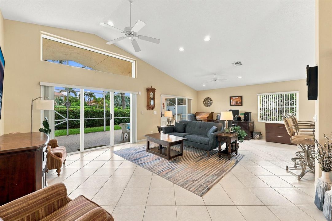
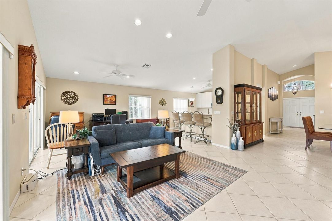
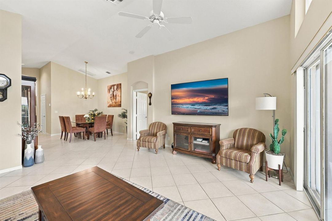
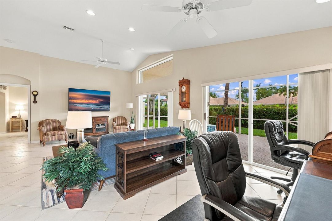
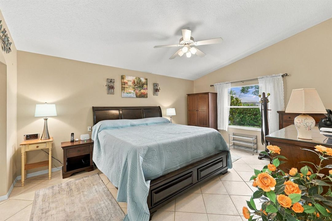
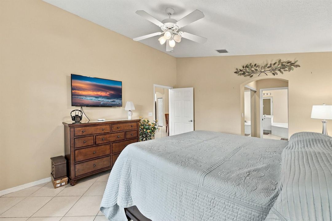
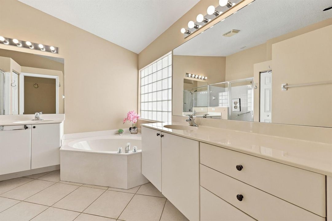
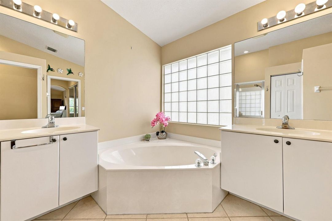
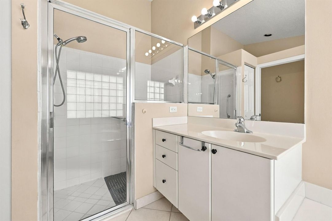
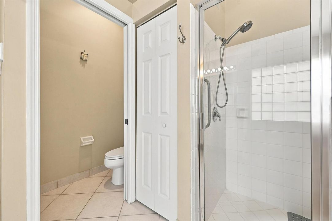
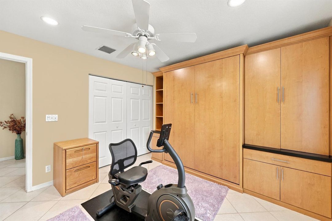
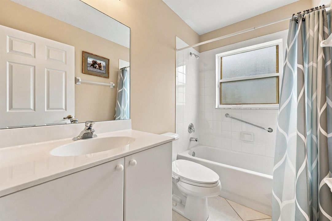
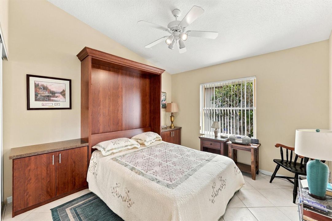
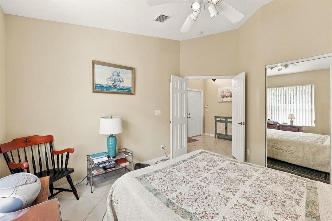
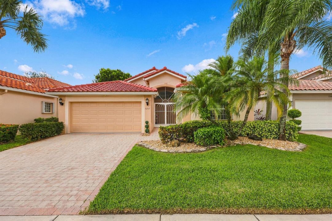
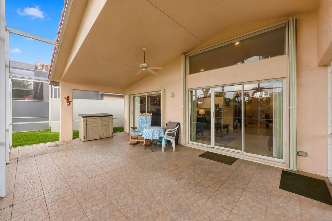
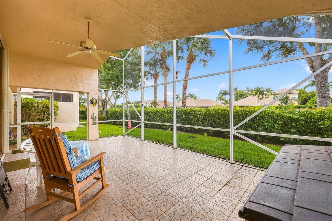
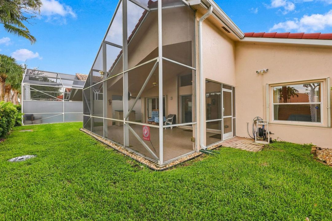
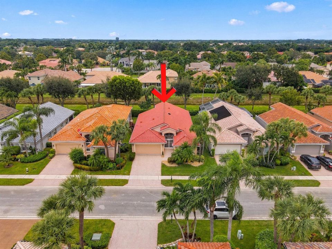
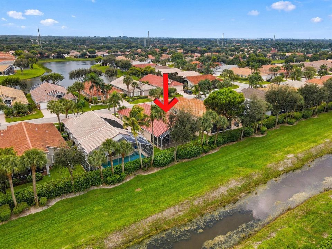
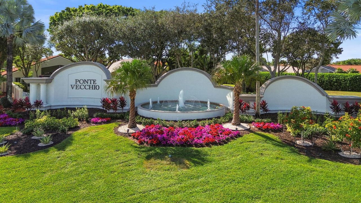
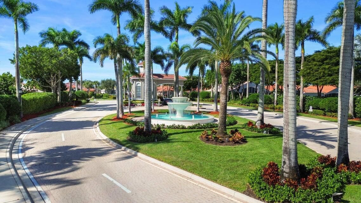
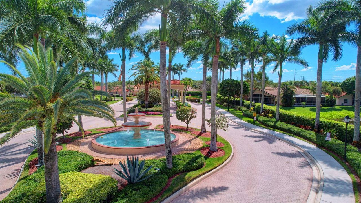
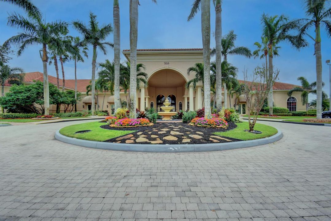
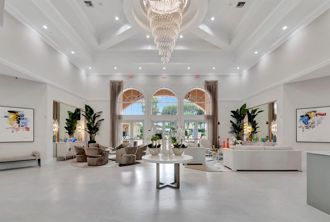
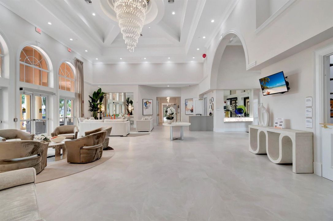
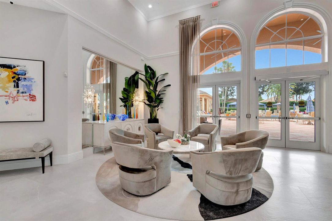
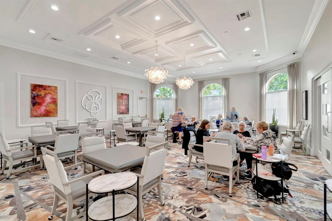
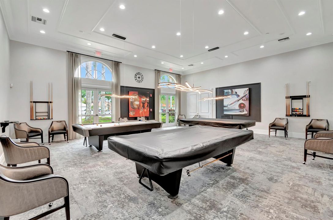
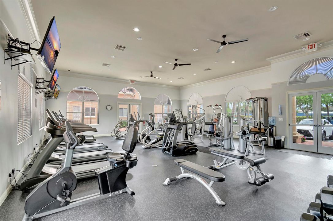
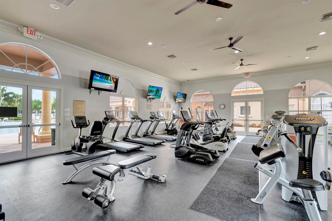
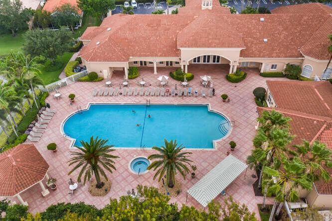
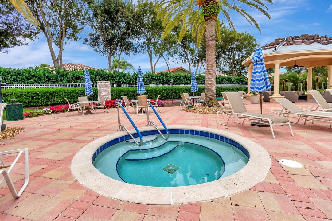
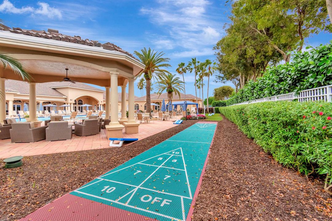
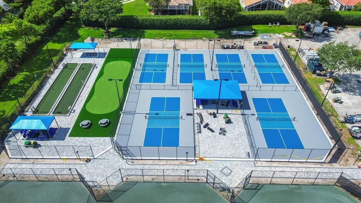
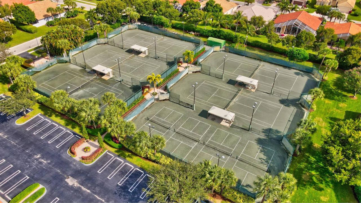
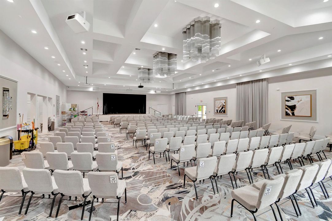
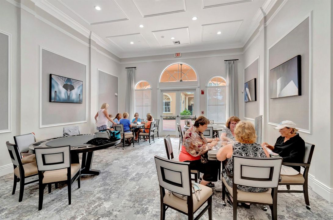
Beautifully maintained 3-bedroom, 2-bath, 2 Car- Garage home offering an impressive combination of spacious living and exceptional upgrades! The bright, open floor plan features soaring ceilings and a seamless flow, perfect for everyday living and entertaining. Enjoy peace of mind with a NEW ROOF with transferable warranty, BRAND NEW A/C just months old, whole-house Generac generator, and accordion hurricane shutters! Step outside to the expansive covered, screened patio, ideal for relaxing or entertaining while enjoying the Florida lifestyle. With all these major improvements already completed, this home offers exceptional value! Don't miss the opportunity to make it yours! Ponte Vecchio is an active 55+ community offering an exceptional lifestyle and endless activities. The newly renovated clubhouse features a resort-style pool and spa, state-of-the-art fitness center, billiards, card rooms, arts and crafts, and an entertainment stage showcasing outstanding performances. The BRAND-NEW SPORTS COMPLEX includes NEW pickleball courts with state-of- the- art cushioned and cool top surfaces. For those who enjoy tennis, the community also offers beautifully maintained courts for recreational and competitive play. Golf enthusiasts will also enjoy the fully operational putting green and driving nets. Don't miss the opportunity to call this vibrant community home!
Location

Details

Type:
Residential
Parking:
2 Or More Spaces / Driveway / Parking Garage / No Rv/Boats
Year Built:
2000
Lot:
0.12 Acres
Heating:
Central / Electric
Price/sqft:
$271
Cooling:
Ceiling Fan(s) / Central Air
HOA:
$2,030

Valuation

Our model vs. what's actually selling nearby.
Estimate
$498,500
$425K – $583K
Confidence Low
List vs. estimate
$11K above estimate
List $510,000 · +2.3%
Our model says this listing is priced above recent comparable activity. Room to negotiate.
Price per sq ft
$270
-8.4% vs. city median $295
Based on
92 MLS comparables
+ 25 public-records sales within 0.5 mi
Median actual sale: $625K
Median of recent comparable listings. Sold comps use closing price, active listings use list price.

Highlights

Annual tax
$6,179
2025
HOA
$2,030/qtr
Pool
Community
View
Canal, Garden
Garage
2 car garage
Pets
Allowed
All facts and features
  • Flooring

    • Ceramic Floor

    Heating

    • Central

    • Electric

    Cooling

    • Ceiling Fan(s)

    • Central Air

    Appliances

    • Electric Water Heater

    • Dishwasher

    • Dryer

    • Microwave

    • Electric Range

    • Refrigerator

    • Washer

    Other interior features

    • Pantry

    • Pull Down Stairs

    • Roman Tub

    • Split Bedroom

    • Vaulted Ceiling(s)

    • Volume Ceilings

    • Walk-In Closet(s)

    • Family Room

    • Great Room

    • Utility Room/Laundry

    Bedrooms and bathrooms

    • Bedrooms: 3

    • Full bathrooms: 2

  • Parking

    • 2 Or More Spaces

    • Driveway

    • Parking Garage

    • No Rv/Boats

    Property

    • Levels: 1

    • Pool Private: Yes

    Lot

    • Lot: 0.12 Acres

    Other Property Information

    • Parcel Number: 00424521140000370

    • Zoning: PUD

  • Type and style

    • Property Type: Residential

    • Property Sub Type: Single Family Residence

  • Utility

    • Cable Connected

    • Electricity Connected

    • Sewer Connected

    • Water Connected

    • Cable Available

    • Electricity Available

    • Sewer Available

    • Water Available

  • Other financial information

    • HOA: $2,030

    • HOA Frequency: Quarterly

    • Annual tax amount: $6,179

  • Source details

    • MLS ID: B26086987

    Other facts

    • Construction Materials: CBS Construction

    • Laundry Features: Laundry Room / Utility Room/Laundry

    • Lot Features: Less Than 1/4 Acre Lot / Less Than 1 Acre

    • Patio And Porch Features: Patio / Screened Porch

    • Pool Features: Community

    • Window Features: Complete Accordian Shutters / Hurricane Shutters / Blinds / Sliding / Solar Film/Tinted / Verticals

    • Direction Faces: South

    • Other Structures: Livable

    • Architectural Style: Mediterranean

    • Garage Spaces: 2

    • Attached Garage: Yes

    • Garage: Yes

    • Living Area: 1884

    • Water Source: Public

    • Subdivision Name: Ponte Vecchio / Tuscany,PONTE VECCHIO

Private inquiry
Talk to the advisor on this listing.
Floor plans, HOA docs, off-market comparables, scheduling a private showing — one message, direct to the local specialist.

More like this

For Sale
$439,990
House
3 bds · 2 ba · 1,764 sqft
Venetian Isles, Boynton Beach
8906 Via Tuscany Drive, Boynton Beach FL 33472
For Sale
$615,000
House
3 bds · 2 ba · 2,053 sqft
VILLAGES OF WINDSOR,VILLAGGIO, Lake Worth
6665 VIA BELLINI, Lake Worth FL 33467
New
For Sale
$449,000
House
3 bds · 2 ba · 1,588 sqft
JONES PAR D-3,The Cascades, Boynton Beach
11564 Augustus Drive, Boynton Beach FL 33437
New
For Sale
$500,000
House
3 bds · 2 ba · 1,958 sqft
Oxford Place,ABERDEEN, Boynton Beach
7181 SOUTHPORT Drive, Boynton Beach FL 33472
New
For Sale
$410,000
3 bds · 2 ba · 1,769 sqft
PALM CHASE LAKES CONDO, Boynton Beach
10051 ANDREA Lane # B, Boynton Beach FL 33437
New
For Sale
$645,000
House
3 bds · 3 ba · 2,054 sqft
INDIAN WELLS, Boynton Beach
10866 CAMBAY Circle, Boynton Beach FL 33437
+$15K
For Sale
$475,000
House
3 bds · 2 ba · 1,954 sqft
VALENCIA ISLES 3,VALENCIA ISLES, Boynton Beach
7332 Tonga Court, Boynton Beach FL 33437
New
For Sale
$415,000
House
3 bds · 2 ba · 1,150 sqft
BRIARRIDGE 1,BRIARRIDGE, Boynton Beach
6181 Country Fair Circle, Boynton Beach FL 33437

Market around this address

Live counts in the same area.
View all

The multiple listing information is provided by the Miami Association of REALTORS® from a copyrighted compilation of listings. The compilation of listings and each individual listing are ©2026-present Miami Association of REALTORS®. All Rights Reserved. The information provided is for consumers' personal, noncommercial use and may not be used for any purpose other than to identify prospective properties consumers may be interested in purchasing. All properties are subject to prior sale or withdrawal. All information provided is deemed reliable but is not guaranteed accurate, and should be independently verified. Listing courtesy of: RE/MAX Select Group