
Sell Your Home
Get a free home valuation
Contact
Tell us about your needs
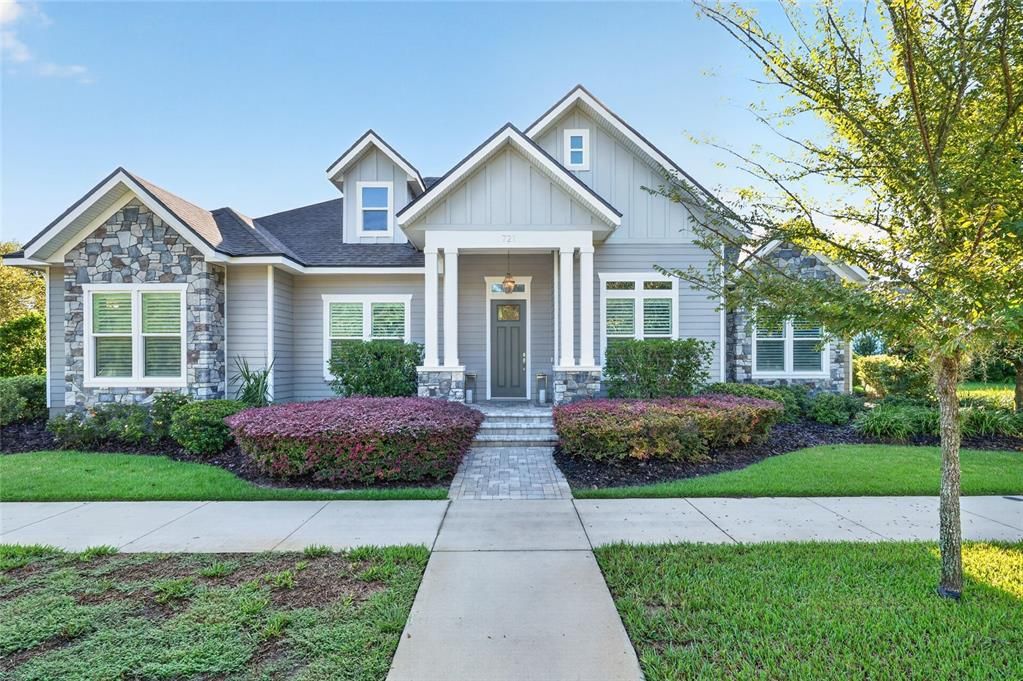
721 SW 133RD WAY

House Recently Sold
$1,063,000

BTC: 12.68269403

ETH: 401.13207547

Sold on: 2026-09-29
New
5 bds
4 ba
3,377 sqft

Overview

Elegant architectural design and exceptional craftsmanship define this former custom-built Pridgen Parade Home in the sought-after Town of Tioga. Set on a larger, private fenced lot, this distinctive home offers an inviting blend of sophisticated style, thoughtful design, and comfortable everyday living. Inside, light-filled main living spaces feature an open floor plan, beautiful architectural ceilings, and seamless flow between the kitchen, dining, and living areas. The study is both functional and stylish, featuring charming barn doors and built-in shelving with a rolling ladder. A convenient built-in drop zone provides the perfect place for everyday organization, while abundant closets throughout the home offer excellent storage. One of the guest bedrooms offers a unique additional loft area—ideal for a reading nook, play space, or private retreat. The generous laundry room adds even more convenience and functionality. Plantation shutters adorn the front windows, adding a timeless finishing touch. Step outside and discover a private backyard designed for entertaining and relaxing. The impressive outdoor living area includes a sparkling pool, spa, summer kitchen, and a charming fireplace gazebo, creating a wonderful setting for everything from casual gatherings to quiet evenings at home. The fenced yard provides privacy while offering more outdoor space than many Town of Tioga properties. A spacious 2+ car garage provides ample room for vehicles, storage, and more. With its elegant architectural character, exceptional indoor and outdoor living spaces, and desirable Town of Tioga location, this former Parade Home offers a rare opportunity to own a truly distinctive property.

Location

Details

Type:
Residential
Parking:
Garage Faces Rear / Golf Cart Parking
Year Built:
2016
Lot:
0.27 Acres
Heating:
Central
Price/sqft:
$340
Cooling:
Central Air
HOA:
$629

Valuation

Our model vs. what's actually selling nearby.
Estimate
$934,450
$551K – $1.2M
Confidence Low
List vs. estimate
$214K above estimate
List $1,149,000 · +23.0%
Our model says this listing is priced above recent comparable activity. Room to negotiate.
Price per sq ft
$340
+57.0% vs. city median $216
Based on
10 MLS comparables
Median of recent comparable listings. Sold comps use closing price, active listings use list price.

Highlights

Annual tax
$13,864
2025
HOA
$629/qtr
Pool
Heated
Garage
2 car garage
Pets
Allowed
All facts and features
  • Flooring

    • Ceramic Tile

    Heating

    • Central

    Cooling

    • Central Air

    Appliances

    • Convection Oven

    • Cooktop

    • Dishwasher

    • Disposal

    • Dryer

    • Microwave

    • Range Hood

    • Refrigerator

    Other interior features

    • Built-in Features

    • Ceiling Fan(s)

    • Crown Molding

    • High Ceilings

    • Open Floorplan

    • Primary Bedroom Main Floor

    • Solid Surface Counters

    • Solid Wood Cabinets

    • Split Bedroom

    • Tray Ceiling(s)

    • Walk-In Closet(s)

    Bedrooms and bathrooms

    • Bedrooms: 5

    • Bathrooms: 1

    • Full bathrooms: 4

  • Parking

    • Garage Faces Rear

    • Golf Cart Parking

    Property

    • Levels: Two

    • Pool Private: Yes

    • Exterior Features: French Doors / Irrigation System / Outdoor Grill / Outdoor Kitchen / Private Yard

    Lot

    • Lot: 0.27 Acres

    Other Property Information

    • Parcel Number: 04333114331

    • Zoning: PD

  • Type and style

    • Property Type: Residential

    • Property Sub Type: Single Family Residence

  • Utility

    • Cable Connected

    • Electricity Connected

    • Natural Gas Connected

    • Sewer Connected

    • Street Lights

    • Underground Utilities

    • Water Connected

  • Other financial information

    • HOA: $629

    • HOA Frequency: Quarterly

    • Annual tax amount: $13,865

  • Source details

    • MLS ID: GC543489

    Other facts

    • Construction Materials: HardiPlank Type

    • Foundation Details: Slab

    • Fireplace Features: Family Room / Outside

    • Laundry Features: Laundry Room

    • Pool Features: Heated / In Ground / Salt Water

    • Direction Faces: West

    • Fireplace: Yes

    • Garage Spaces: 2

    • Attached Garage: Yes

    • Garage: Yes

    • Living Area: 3377

    • Water Source: None

    • Subdivision Name: TOWN OF TIOGA PH 14

Private inquiry
Talk to the advisor on this listing.
Floor plans, HOA docs, off-market comparables, scheduling a private showing — one message, direct to the local specialist.

More like this

Recently Sold
$1,011,550
House
4 bds · 3 ba · 3,147 sqft
WIMBERLEY SUB PB 37 PG 62, NEWBERRY
696 SW 139TH COURT
Recently Sold
$1,024,372
House
3 bds · 3 ba · 2,721 sqft
WIMBERLEY, NEWBERRY
14141 SW 7TH PLACE
Recently Sold
$1,000,000
Lots/Land
0.14 acres
TARA ESMERALDA, NEWBERRY
NW 10TH ROAD NW
Recently Sold
$1,362,196
House
3 bds · 3 ba · 3,342 sqft
KINGSTON, NEWBERRY
2491 NW 152ND COURT
Recently Sold
$877,239
House
3 bds · 3 ba · 3,330 sqft
WIMBERLEY SUB PB 37 PG 62, NEWBERRY
702 SW 142ND WAY
Recently Sold
$973,642
House
4 bds · 3 ba · 2,869 sqft
LAUREATE VILLAGE, NEWBERRY
14789 SW 10TH ROAD
Recently Sold
$810,527
House
4 bds · 3 ba · 2,587 sqft
WIMBERLEY SUB PB 37 PG 62, NEWBERRY
646 SW 142ND WAY
Recently Sold
$1,097,009
House
4 bds · 4 ba · 3,473 sqft
WIMBERLEY, NEWBERRY
677 SW 139TH COURT

Market around this address

Live counts in the same area.
View all

The multiple listing information is provided by the Stellar MLS from a copyrighted compilation of listings. The compilation of listings and each individual listing are ©2026-present Stellar MLS. All Rights Reserved. The information provided is for consumers' personal, noncommercial use and may not be used for any purpose other than to identify prospective properties consumers may be interested in purchasing. All properties are subject to prior sale or withdrawal. All information provided is deemed reliable but is not guaranteed accurate, and should be independently verified. Listing courtesy of: COLDWELL BANKER M.M. PARRISH REALTORS