Sell Your Home
Get a free home valuation
Contact
Tell us about your needs
7219 34TH STREET E

House For Sale
$450,000

BTC: 5.88235294

ETH: 187.50000000

5 days
3 bds
2 ba
1,952 sqft

Overview

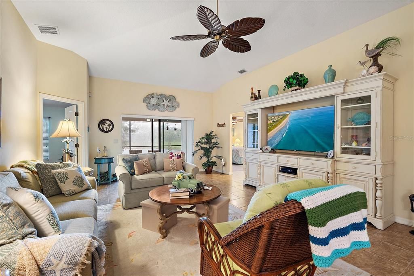
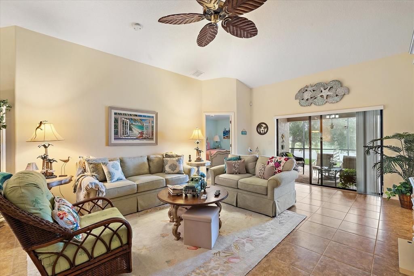
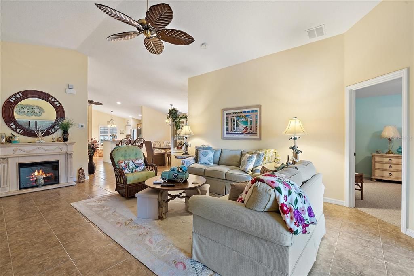
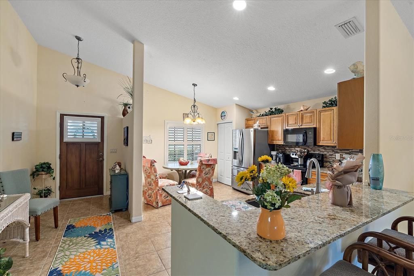
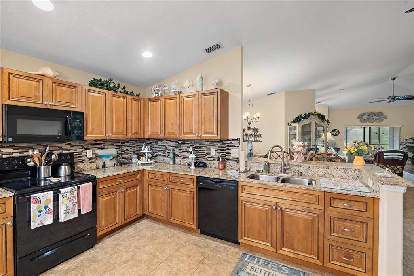
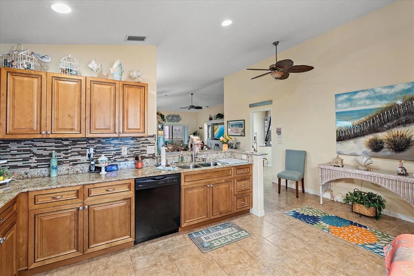
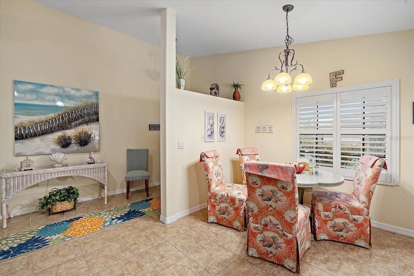
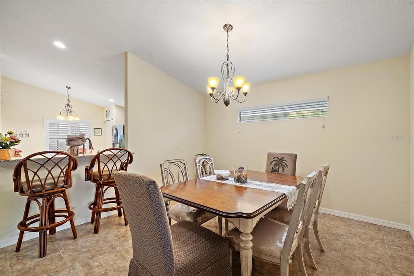
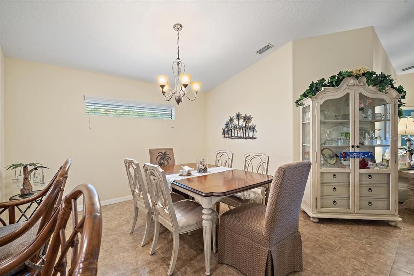
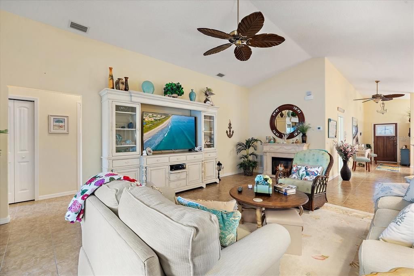
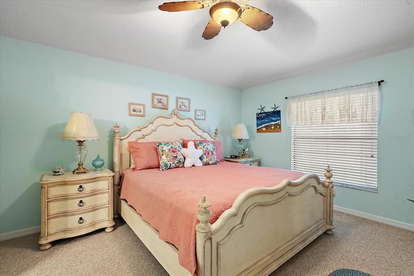
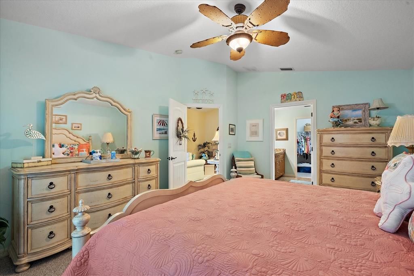
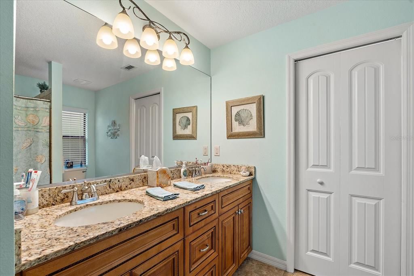

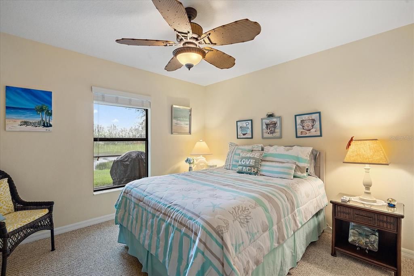
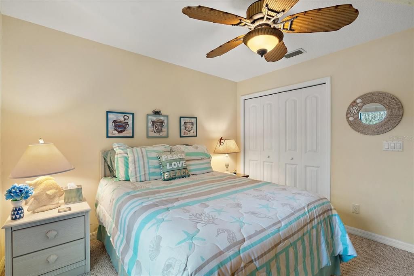
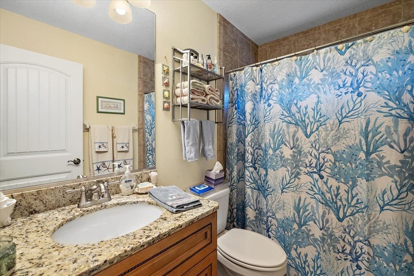
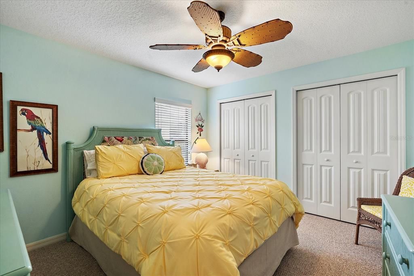
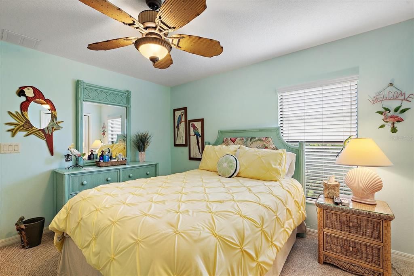
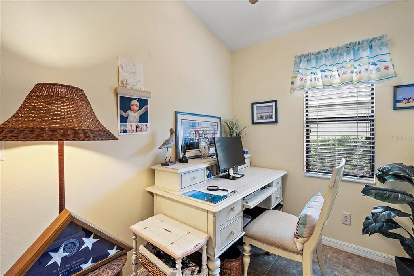
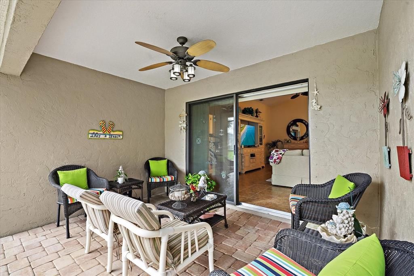
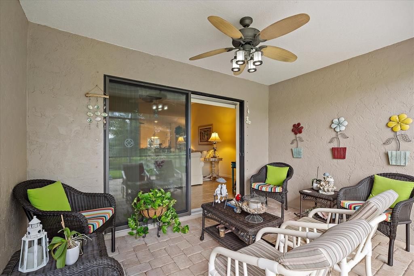
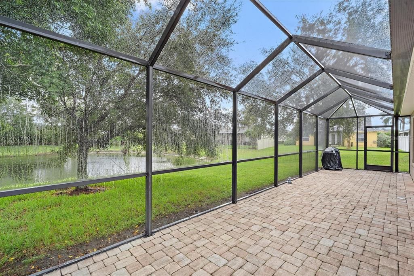
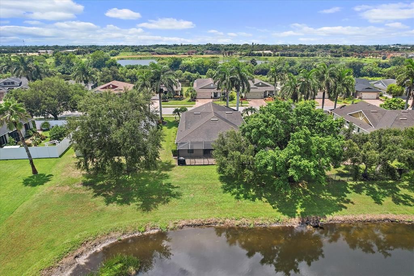
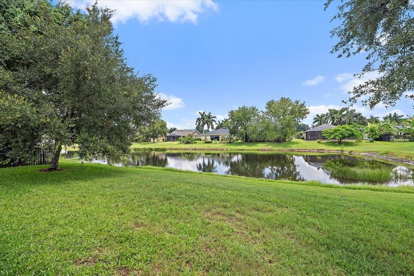
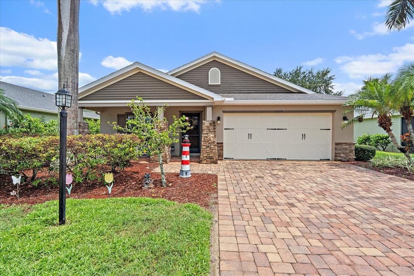
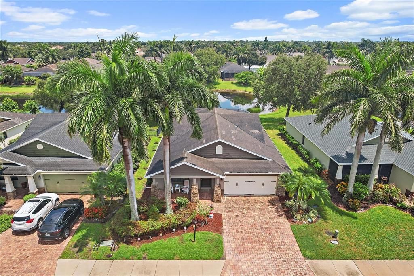
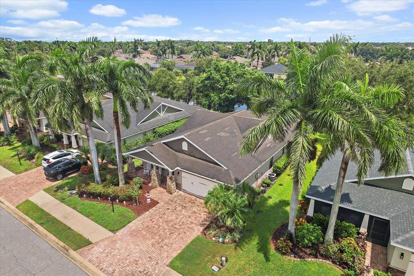
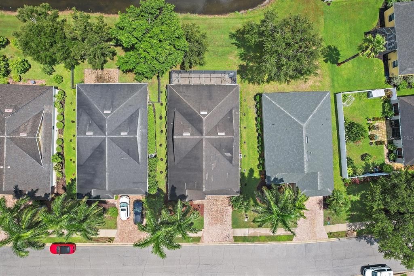
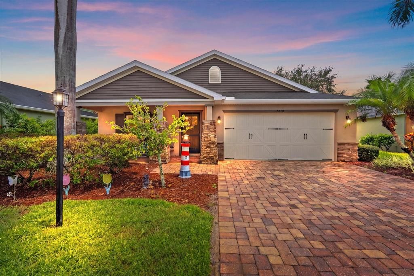
SELLER TO INSTALL A NEW ROOF PRIOR TO CLOSING AT A PURCHASE PRICE OF $450,000. Welcome to this beautifully maintained home offering an inviting open-concept layout, thoughtful upgrades, and a peaceful lake view. From the moment you enter, the soaring ceilings and spacious great room create a sense of openness. The great room flows seamlessly into the dining area and kitchen, making the home ideal for both everyday living and entertaining. The well-appointed kitchen features a cozy dinette, full-overlay wood cabinetry with dovetail and soft-close drawers, granite countertops, a tile backsplash, pantry, and convenient bar seating. Ceramic tile extends throughout the main living areas, providing a clean, cohesive look and easy maintenance. The desirable SPLIT-BEDROOM FLOOR PLAN offers privacy, while a separate office/den provides a flexible space for working from home, a study, or additional living space. The spacious primary suite features an en-suite bathroom with dual sinks, wood cabinetry, matching granite countertops, and a generous walk-in closet. Sliding glass doors from the great room lead to an expansive, extended lanai featuring attractive paver flooring. The extended lanai was a builder upgrade and provides plenty of room for relaxing, dining, and entertaining while taking in the beautiful lake view. Additional features include a 2025 WATER HEATER, 2021 A/C SYSTEM, hurricane shutters, and a HURRICANE-RATED GARAGE DOOR for added peace of mind. FURNITURE IS NEGOTIABLE, offering the opportunity for a buyer to make the home their own or potentially enjoy a furnished setup. With its spacious layout, lake views, upgraded lanai, desirable split floor plan, and major systems already updated, this home offers an exceptional opportunity in Sarasota.

Location

Details

Type:
Residential
Parking:
No Data
Year Built:
2011
Lot:
0.15 Acres
Heating:
Central / Electric / Heat Pump
Price/sqft:
$231
Cooling:
Central Air
HOA:
$365

Valuation

Our model vs. what's actually selling nearby.
Estimate
$482,500
$337K – $624K
Confidence Low
List vs. estimate
$32K below estimate
List $450,000 · -6.7%
Our model says this listing is priced below recent comparable activity. Expect competition.
Price per sq ft
$230
-28.2% vs. city median $321
Based on
20 MLS comparables
Median of recent comparable listings. Sold comps use closing price, active listings use list price.

Highlights

Annual tax
$4,049
2025
HOA
$365/6mo
Common Area Taxes
View
Water
Garage
2 car garage
Furnished
Negotiable
Pets
Allowed
All facts and features
  • Flooring

    • Carpet

    • Ceramic Tile

    Heating

    • Central

    • Electric

    • Heat Pump

    Cooling

    • Central Air

    Appliances

    • Dishwasher

    • Dryer

    • Microwave

    • Range

    • Refrigerator

    • Washer

    Other interior features

    • Ceiling Fan(s)

    • Eating Space In Kitchen

    • High Ceilings

    • Kitchen/Family Room Combo

    • Living Room/Dining Room Combo

    • Primary Bedroom Main Floor

    • Solid Wood Cabinets

    • Stone Counters

    • Vaulted Ceiling(s)

    • Window Treatments

    Bedrooms and bathrooms

    • Bedrooms: 3

    • Full bathrooms: 2

  • Property

    • Levels: One

    • Exterior Features: Sliding Doors

    Lot

    • Lot: 0.15 Acres

    Other Property Information

    • Parcel Number: 1962403959

    • Zoning: PDR

  • Type and style

    • Property Type: Residential

    • Property Sub Type: Single Family Residence

  • Utility

    • Cable Connected

    • Electricity Connected

    • Sewer Connected

    • Water Connected

  • Other financial information

    • HOA: $365

    • HOA Frequency: Semi-Annually

    • Annual tax amount: $4,049

  • Source details

    • MLS ID: A4703106

    Other facts

    • Construction Materials: Block / Stucco

    • Foundation Details: Slab

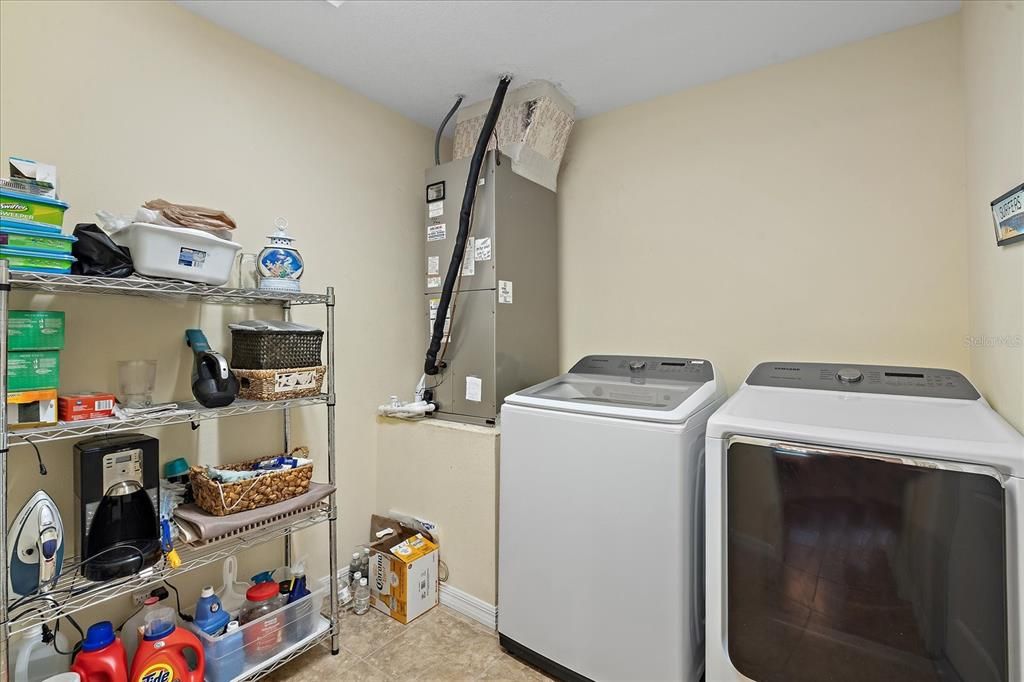
    • Laundry Features: Inside / Laundry Room

    • Lot Features: In County / Sidewalk

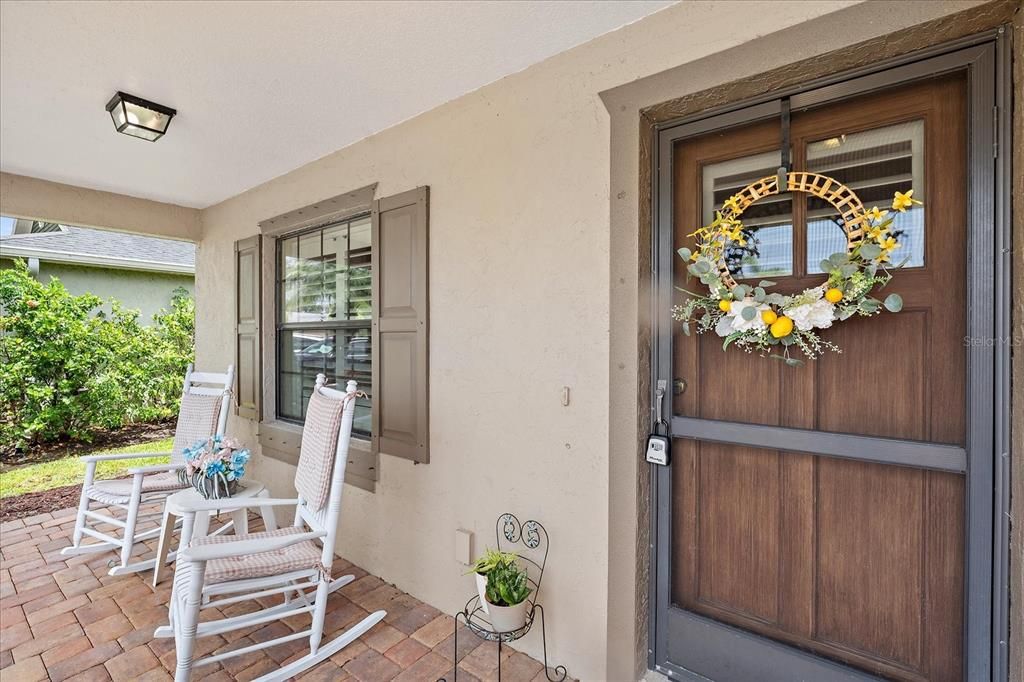
    • Patio And Porch Features: Covered / Front Porch / Rear Porch / Screened

    • Window Features: Window Treatments

    • Direction Faces: West

    • Architectural Style: Florida / Ranch

    • Garage Spaces: 2

    • Attached Garage: Yes

    • Garage: Yes

    • Living Area: 1952

    • Water Source: Public

    • Lot Size Dimensions: 55 x 115

    • Subdivision Name: COTTAGES AT BLU VISTA

Private inquiry
Talk to the advisor on this listing.
Floor plans, HOA docs, off-market comparables, scheduling a private showing — one message, direct to the local specialist.

More like this

For Sale
$340,000
House
3 bds · 2 ba · 1,563 sqft
WHITFIELD COUNTRY CLUB HEIGHTS UN 5, SARASOTA
6711 CONETTA DRIVE
New
For Sale
$435,000
House
2 bds · 2 ba · 2,079 sqft
LONGWOOD VILLAS, SARASOTA
4468 ASCOT CIRCLE N
New
For Sale
$350,000
House
1 bds · 1 ba · 520 sqft
MIDWAY TERRACE, SARASOTA
1305 & 1309 HARDIN AVENUE
New
For Sale
$399,000
House
3 bds · 2 ba · 1,729 sqft
PALM LAKES, SARASOTA
7707 33RD STREET E
New
For Sale
$499,000
House
3 bds · 2 ba · 1,324 sqft
WHITFIELD COUNTRY CLUB HEIGHTS UN 1&2, SARASOTA
1211 ANGELA MARIA ROAD
New
For Sale
$499,500
House
4 bds · 2 ba · 2,041 sqft
HUNTERS GROVE, SARASOTA
4007 78TH PLACE E
New
For Sale
$549,000
House
3 bds · 2 ba · 1,905 sqft
COTTAGES AT BLU VISTA, SARASOTA
7218 34TH STREET E
New
For Sale
$335,000
House
2 bds · 2 ba · 1,439 sqft
CEDAR CREEK, SARASOTA
5988 BONAVENTURE PLACE

Market around this address

Live counts in the same area.
View all

The multiple listing information is provided by the Stellar MLS from a copyrighted compilation of listings. The compilation of listings and each individual listing are ©2026-present Stellar MLS. All Rights Reserved. The information provided is for consumers' personal, noncommercial use and may not be used for any purpose other than to identify prospective properties consumers may be interested in purchasing. All properties are subject to prior sale or withdrawal. All information provided is deemed reliable but is not guaranteed accurate, and should be independently verified. Listing courtesy of: KELLER WILLIAMS ON THE WATER