Sell Your Home
Get a free home valuation
Contact
Tell us about your needs

723 Marble Way, Boca Raton FL 33432

House Active With Contract
$7,950,000

BTC: 123.73540856

ETH: 4,178.40474288

9 days
Waterfront
6 bds
6 ba
5,242 sqft

Overview

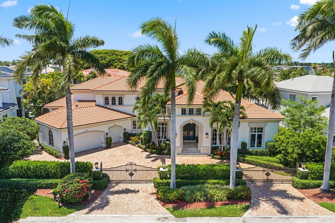
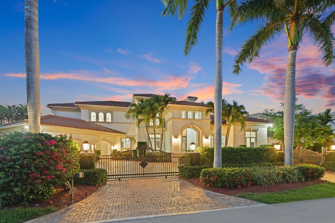
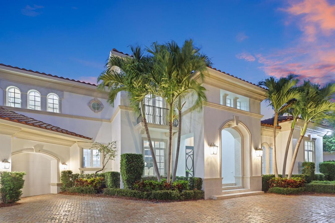
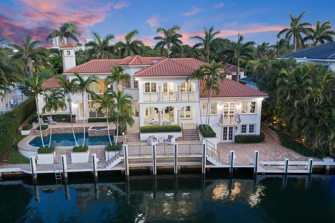
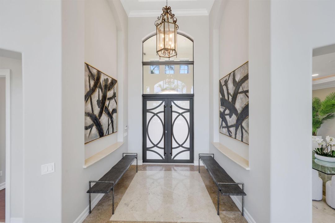
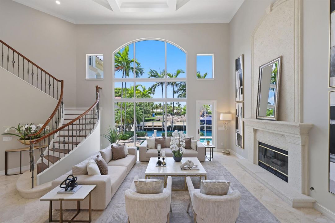
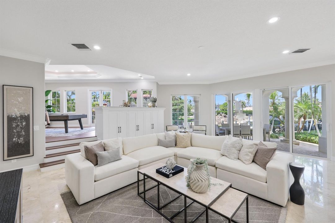
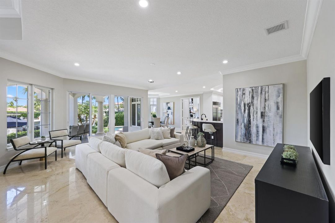
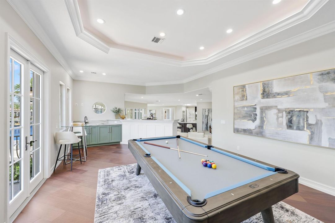
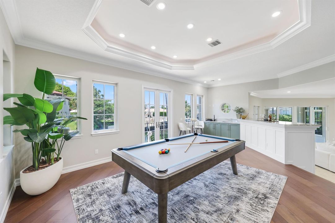
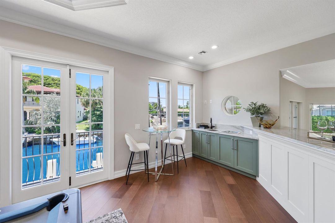
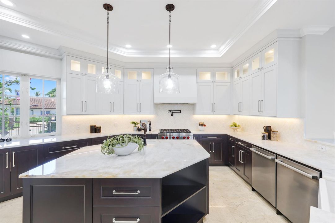
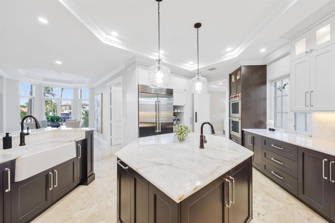
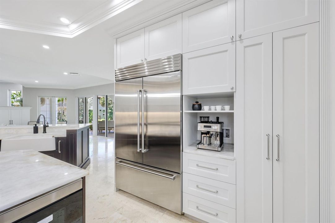
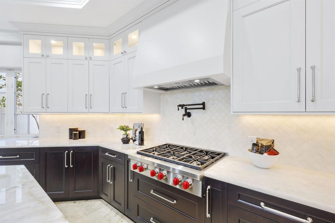
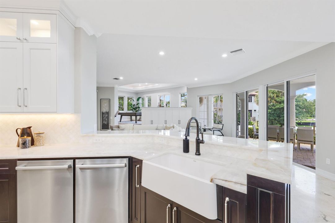
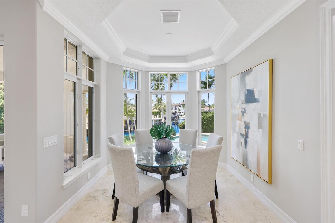
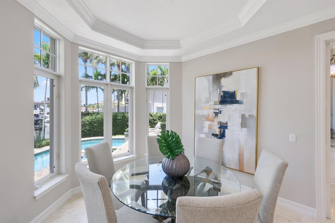
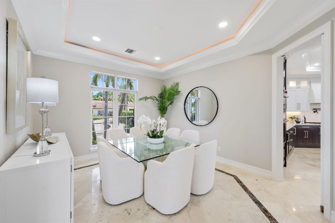
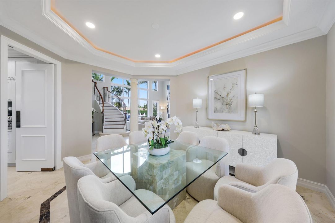
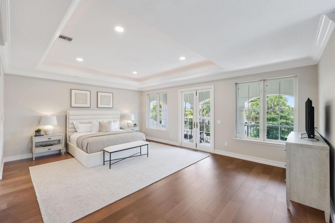
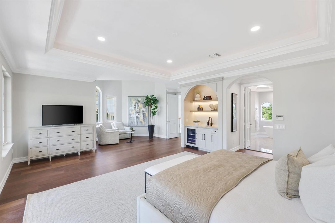
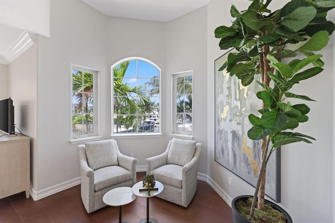
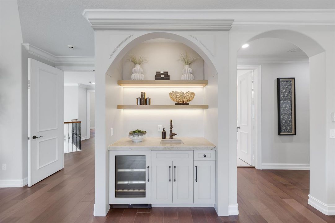
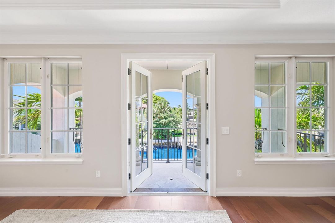
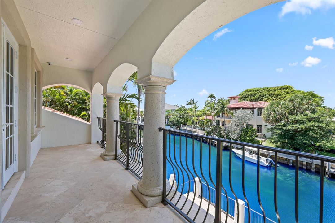
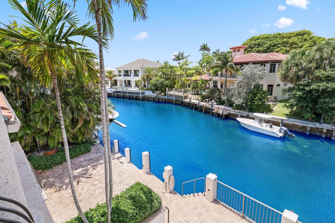
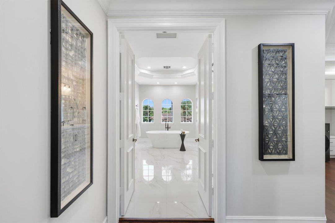
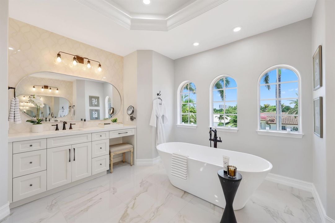
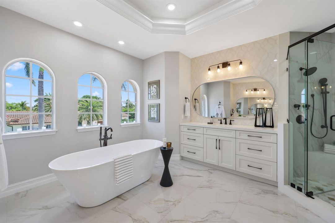
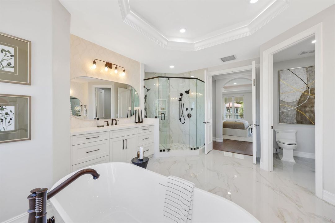
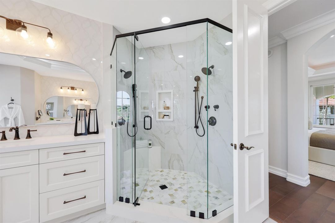
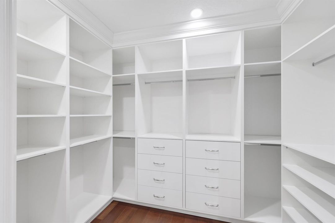
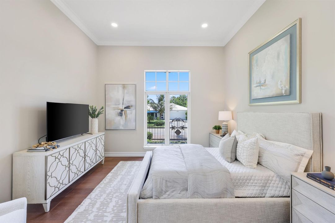
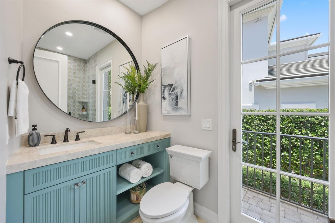
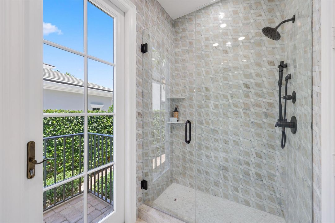
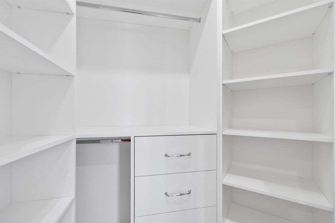
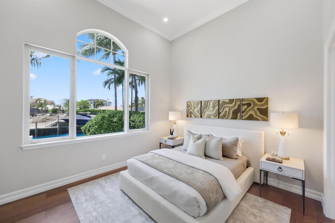
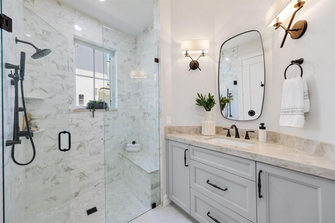
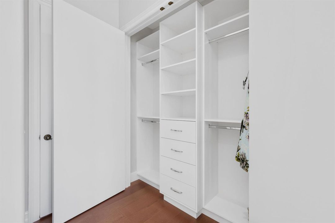
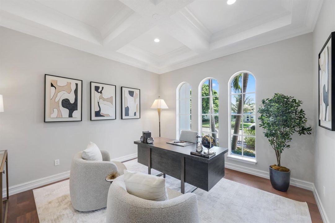
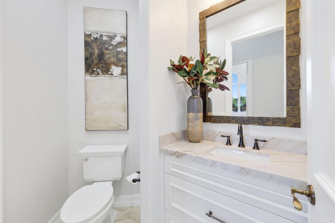
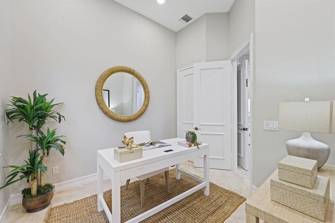
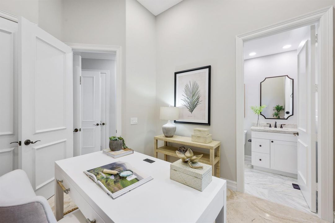
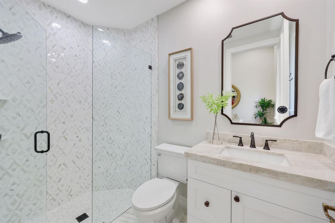
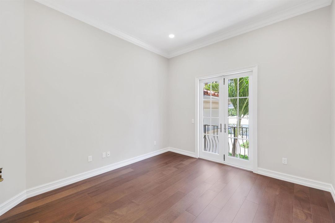
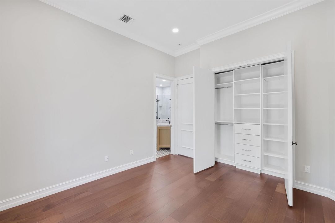
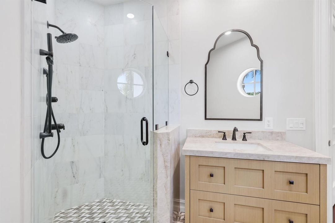
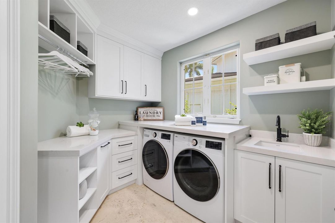
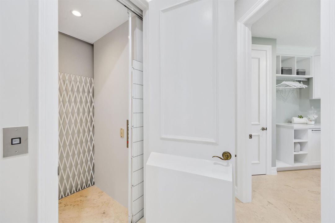
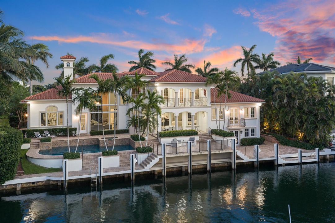
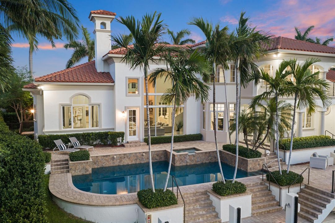
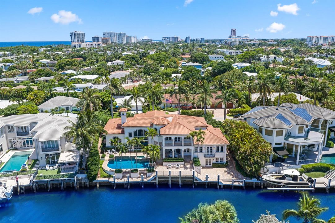
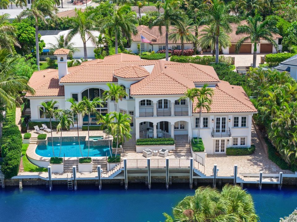
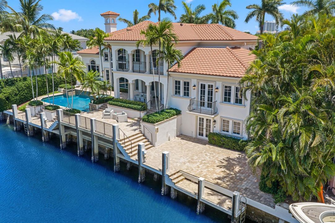
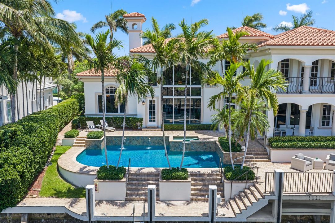
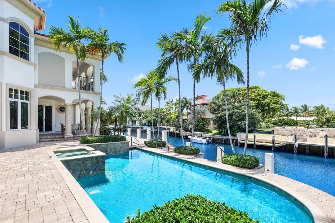
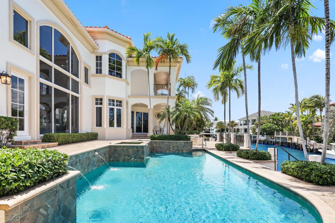
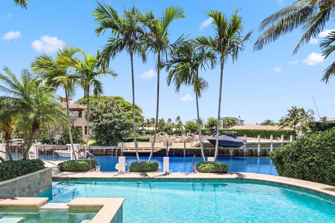
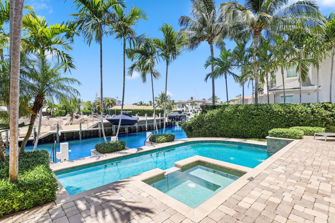
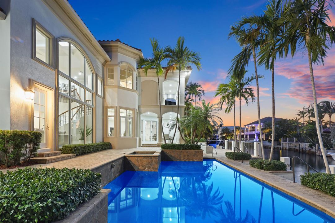
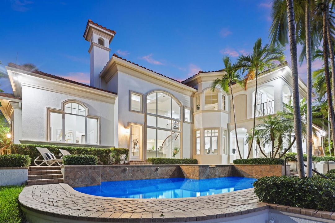
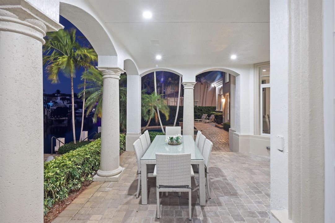
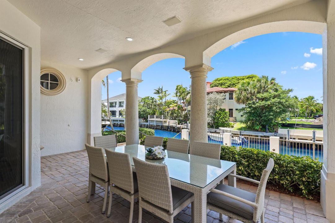
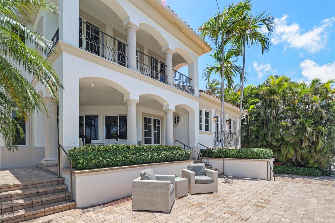
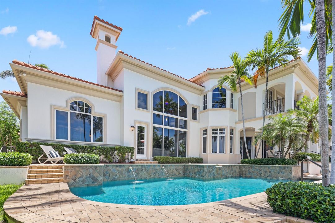
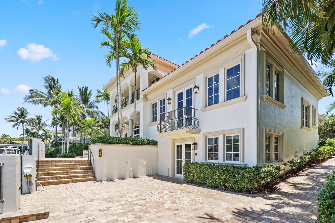
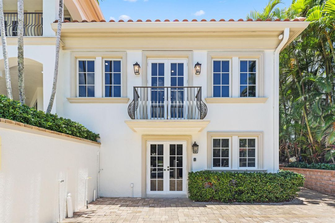
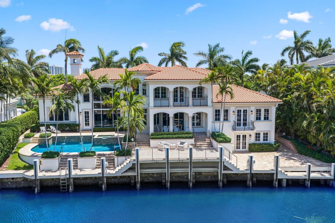
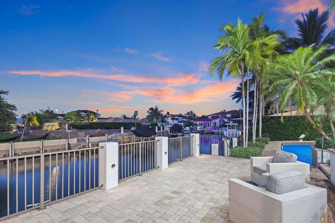
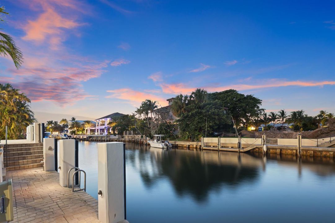
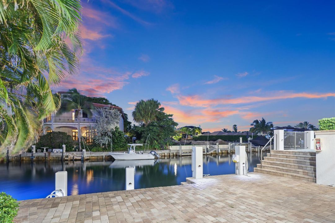
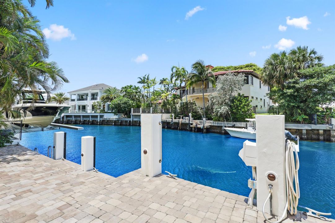
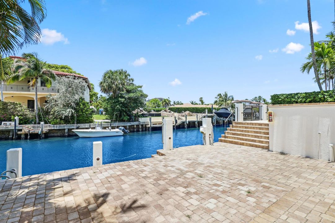
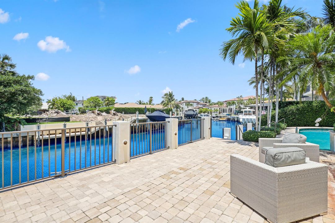
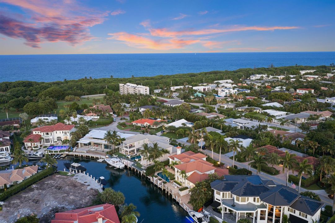
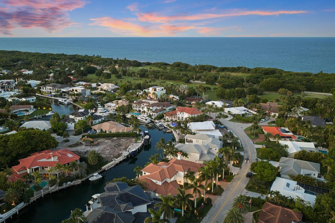
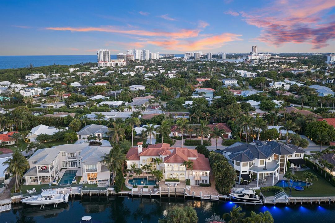
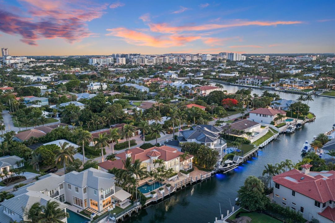
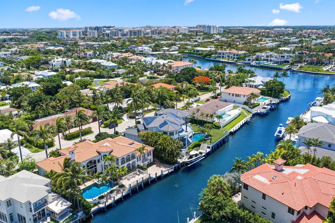
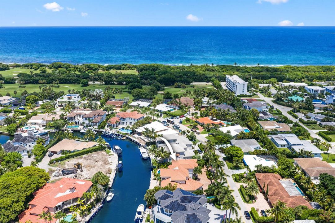
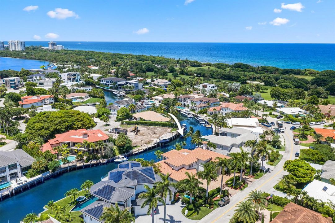
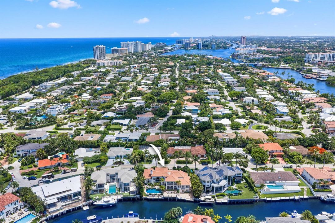
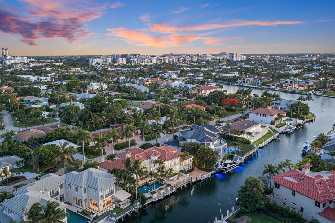
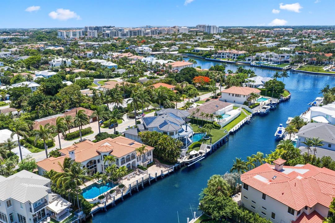
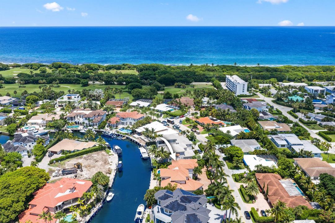
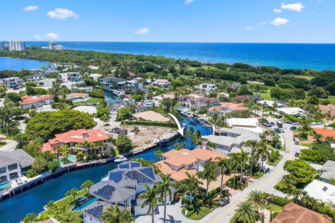
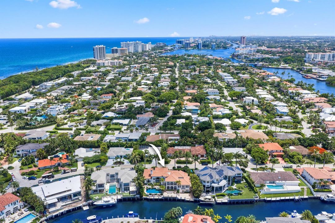
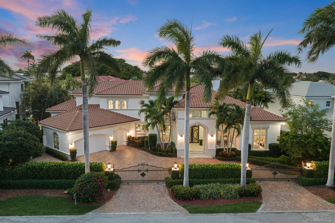
Completely renovated in 2026, this magnificent 6-bedroom plus office, 7 bath home boasts over 5,200sqft and is a true boater's paradise. Perfectly positioned on a seldom-available premium lot in the highly coveted Sun & Surf community, this extraordinary estate, designed by renowned architect Randall E. Stofft, offers 122 feet of deep-water frontage with direct Intracoastal access and no fixed bridges, placing the Boca Inlet and Atlantic Ocean just minutes away. The stunning residence showcases timeless architecture, exceptional craftsmanship, and breathtaking water views throughout. Upon entry, a dramatic great room with soaring double-height coffered ceilings, an elegant fireplace, and a sweeping staircase immediately draws your eye to the sparkling waterfront beyond. Designed for both grand-scale entertaining and everyday luxury, the great room flows seamlessly into the formal dining room and stunning chef's kitchen, featuring custom wood cabinetry, an oversized island, quartzite countertops, SubZero refrigerator, dual sinks, two Miele dishwashers, a Wolf gas cooktop with pot filler, double Wolf wall ovens, and a spacious breakfast area. The kitchen opens to the oversized family and club rooms, all enjoying spectacular water views. The thoughtfully designed first floor includes a bedroom wing with an office, two airy and bright bedrooms boasting oversized and built-out closets, as well as three fully renovated bathrooms. On the other side of the home, there is an additional guest suite with an ensuite bath and walk-in closet, as well as a laundry room with bountiful storage. Upstairs, the expansive primary suite serves as a true private retreat, complete with elevator access, dual oversized walk-in closets (including one with an additional washer/dryer), a breakfast bar, sitting area, and a lavishly renovated spa-inspired bath. French doors open to a private waterfront balcony, while panoramic water views can be enjoyed from nearly every vantage point. An additional upstairs bedroom features an ensuite bath and spacious closet. The home's attached guest house has a separate entrance and offers a spacious suite with white oak built-ins, a kitchenette (including ice maker and wine fridge), combo washer/dryer, and newly updated bathroom. Luxury finishes abound, including newly installed hardwood flooring in all of the bedrooms, marble flooring throughout the main living areas, custom-built closet systems, all-new HVAC systems and appliances, impact windows and doors throughout, a newly epoxied three car garage, and a whole-house generator. Ideally situated directly across from Red Reef Park and its scenic Par-3 golf course, and just blocks from the beach, The Boca Raton and downtown Boca and Delray, this remarkable estate offers the ultimate combination of boating, coastal living, and refined luxury. PLEASE MAKE SURE TO CHECK OUT THE LISTING'S VIDEO TOUR

Location

Details

Type:
Residential
Parking:
2 Or More Spaces / Circular Driveway / Driveway / Parking Garage
Year Built:
1999
Lot:
0.30 Acres
Heating:
Central / Electric
Price/sqft:
$1,517
Cooling:
Central Air / Electric
HOA:
No Data

Valuation

Our model vs. what's actually selling nearby.
Estimate
$1,899,000
$1.4M – $5.8M
Confidence Low
List vs. estimate
$6.1M above estimate
List $7,950,000 · +318.6%
Our model says this listing is priced above recent comparable activity. Room to negotiate.
Price per sq ft
$1,516
+181.1% vs. city median $539
Based on
5 MLS comparables
+ 30 public-records sales within 0.5 mi
Median actual sale: $2.6M
Median of recent comparable listings. Sold comps use closing price, active listings use list price.

Highlights

Annual tax
$92,188
2025
Pool
Heated
View
Canal, Pool
Waterfront
Navigable Water, Ocean Access
Garage
3 car garage
Pets
Allowed
All facts and features
  • Flooring

    • Marble

    • Wood

    Heating

    • Central

    • Electric

    Cooling

    • Central Air

    • Electric

    Appliances

    • Gas Water Heater

    • Natural Gas Water Heater

    • Dishwasher

    • Disposal

    • Dryer

    • Ice Maker

    • Microwave

    • Gas Range

    • Refrigerator

    • Self Cleaning Oven

    • Solar Hot Water

    • Wall Oven

    • Washer

    Other interior features

    • Bar

    • Built-in Features

    • Closet Cabinetry

    • Cooking Island

    • Elevator

    • Entrance Foyer

    • French Doors

    • Pantry

    • Roman Tub

    • Split Bedroom

    • Vaulted Ceiling(s)

    • Volume Ceilings

    • Walk-In Closet(s)

    • Wet Bar

    • Den/Library/Office

    • Family Room

    • Separate Guest/In-Law Quarters

    • Maid/In-Law Quarters

    • Maid'S Quarters

    • Storage

    • Utility Room/Laundry

    Bedrooms and bathrooms

    • Bedrooms: 6

    • Bathrooms: 1

    • Full bathrooms: 6

  • Parking

    • 2 Or More Spaces

    • Circular Driveway

    • Driveway

    • Parking Garage

    Property

    • Levels: 2

    • Pool Private: Yes

    • Exterior Features: East Of Us1 / Balcony

    Lot

    • Lot: 0.30 Acres

    Other Property Information

    • Parcel Number: 06434720290000290

    • Zoning: R1B (city)

  • Type and style

    • Property Type: Residential

    • Property Sub Type: Single Family Residence

  • Utility

    • Cable Available

    • Electricity Available

    • Natural Gas Available

    • Sewer Available

    • Water Available

  • Other financial information

    • Annual tax amount: $92,188

  • Source details

    • MLS ID: B26041040

    Other facts

    • Construction Materials: Concrete Block Construction / CBS Construction / Stucco

    • Laundry Features: Laundry Room / Utility Room/Laundry

    • Lot Features: 1/4 To Less Than 1/2 Acre Lot / East Of US 1 / Less Than 1 Acre

    • Patio And Porch Features: Patio

    • Pool Features: Heated

    • Window Features: Complete Impact Glass / Arched Windows / Sliding

    • Direction Faces: South

    • Other Structures: Livable

    • Architectural Style: Two Story / Mediterranean

    • Waterfront: Yes

    • Garage Spaces: 3

    • Attached Garage: Yes

    • Garage: Yes

    • Living Area: 5242

    • Water Source: Public

    • Lot Size Dimensions: 110'x120'

    • Subdivision Name: SUN AND SURF CLUB COMMUNIT,Sun and Surf

Private inquiry
Talk to the advisor on this listing.
Floor plans, HOA docs, off-market comparables, scheduling a private showing — one message, direct to the local specialist.

More like this

New
Active With Contract
$6,300,000
Condo/Co-op
3 bds · 3 ba · 3,503 sqft
ALINA BOCA RATON CONDO,ALINA BOCA RATON CON, Boca Raton
200 SE Mizner Boulevard # 617, Boca Raton FL 33432
Active With Contract
$6,495,000
House
6 bds · 6 ba · 5,577 sqft
BOCA VILLAS SEC C, Boca Raton
1099 NE 4th Ave, Boca Raton FL 33432
Active With Contract
$5,750,000
House
5 bds · 7 ba · 5,304 sqft
BOCA VILLAS SEC C, Boca Raton
1051 NE 2nd Ter, Boca Raton FL 33432
Active With Contract
$6,800,000
Condo/Co-op
4 bds · 4 ba · 4,113 sqft
ALINA 210 BOCA RATON CONDO,ALINA BOCA RATON CON, Boca Raton
210 SE Mizner Boulevard # 301, Boca Raton FL 33432
Active With Contract
$6,885,000
Condo/Co-op
3 bds · 3 ba · 4,265 sqft
ALINA 220 BOCA RATON CONDO,ALINA Residences Boc, Boca Raton
220 SE Mizner Boulevard # 323, Boca Raton FL 33432
Active With Contract
$6,199,000
House
5 bds · 5 ba · 5,105 sqft
CUSHMAN ALAIN,Boca Villas, Boca Raton
441 NE 10th Terrace, Boca Raton FL 33432
Active With Contract
$10,000,000
Condo/Co-op
6 bds · 6 ba · 7,120 sqft
Royal Palm Residences,ROYAL PALM RESIDENCE, Boca Raton
475 E Royal Palm Road Ph, Boca Raton FL 33432
Active With Contract
$6,600,000
Condo/Co-op
4 bds · 4 ba · 4,693 sqft
Mandarin Oriental Residenc,Mandarin Oriental Re, Boca Raton
105 E Camino Real # 501, Boca Raton FL 33432

Market around this address

Live counts in the same area.
View all

The multiple listing information is provided by the Miami Association of REALTORS® from a copyrighted compilation of listings. The compilation of listings and each individual listing are ©2026-present Miami Association of REALTORS®. All Rights Reserved. The information provided is for consumers' personal, noncommercial use and may not be used for any purpose other than to identify prospective properties consumers may be interested in purchasing. All properties are subject to prior sale or withdrawal. All information provided is deemed reliable but is not guaranteed accurate, and should be independently verified. Listing courtesy of: Douglas Elliman