Sell Your Home
Get a free home valuation
Contact
Tell us about your needs
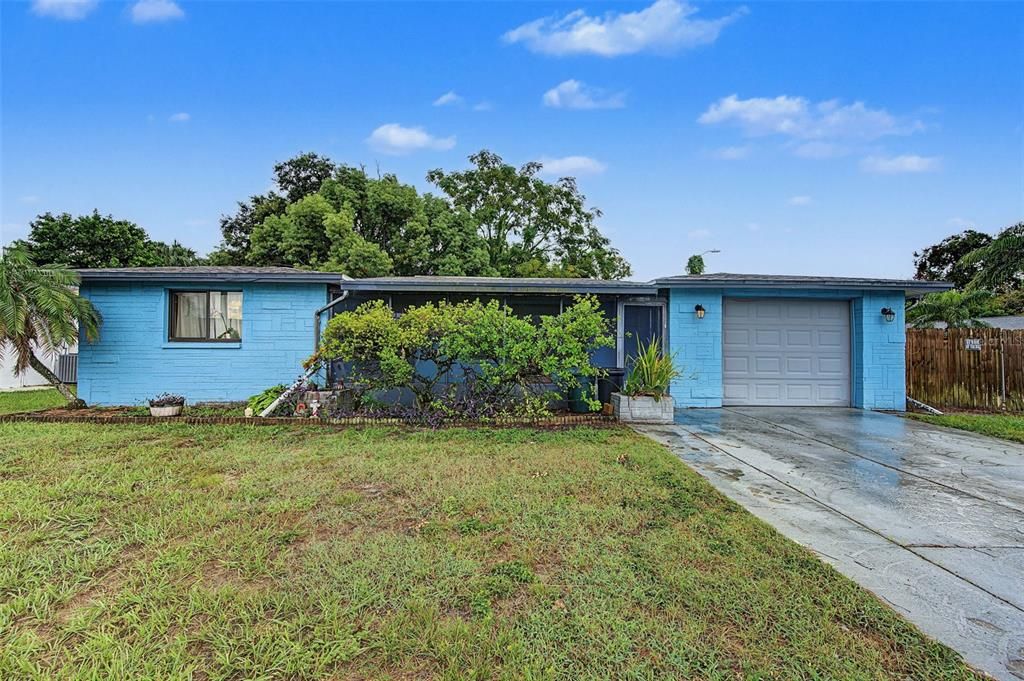
7234 ASHWOOD DRIVE

House For Sale
$218,000

BTC: 2.55344070

ETH: 82.26415094

1 days
2 bds
2 ba
1,345 sqft

Overview

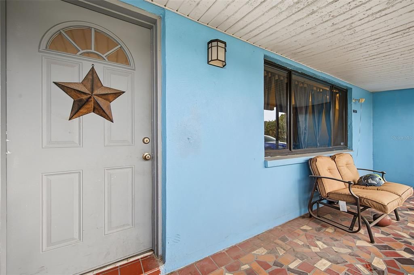
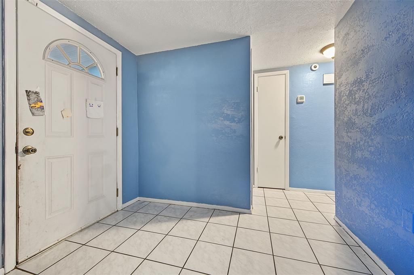
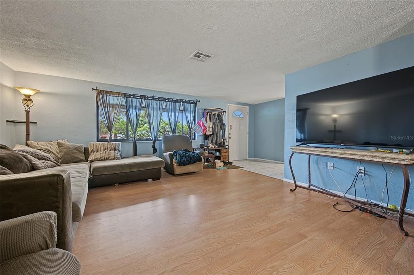
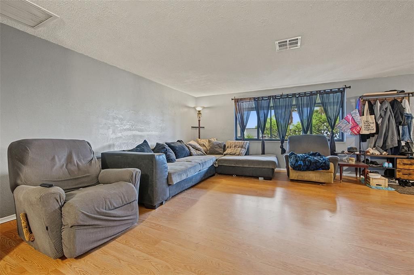
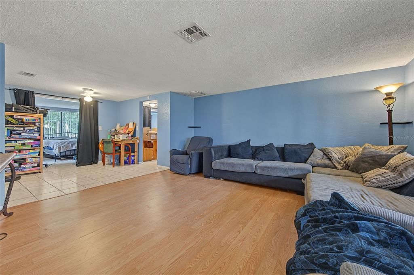
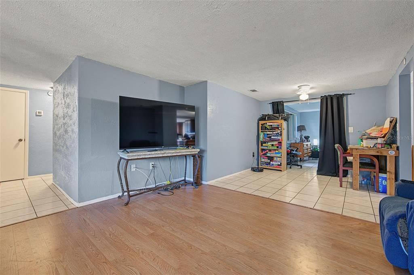
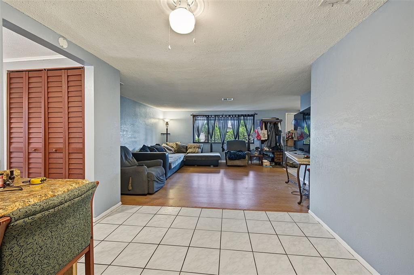
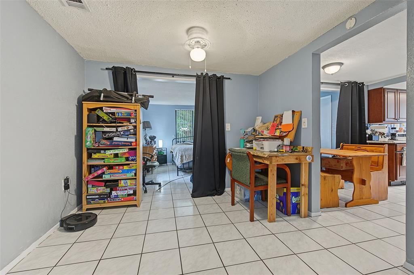
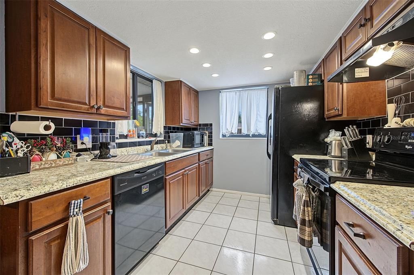
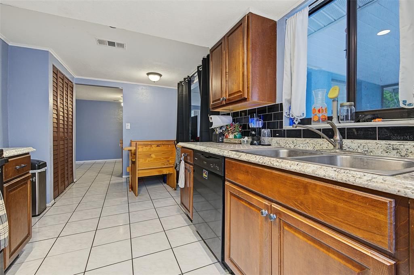
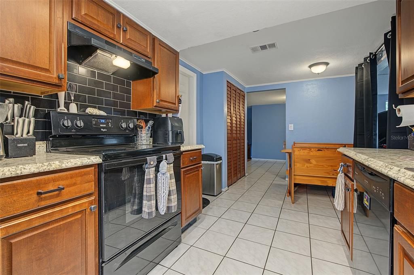
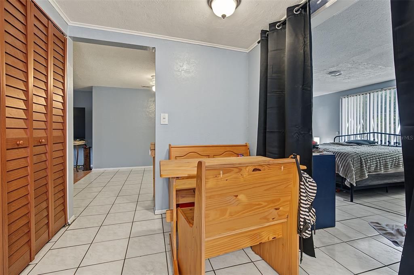
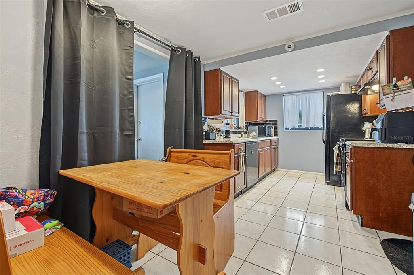
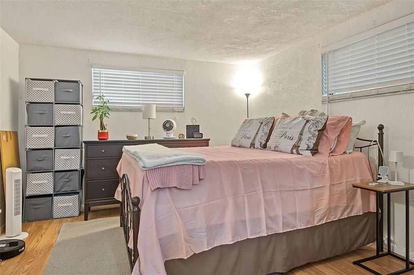
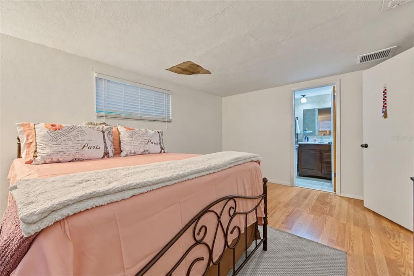
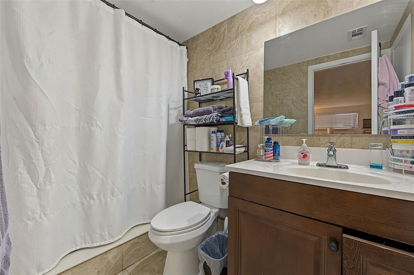
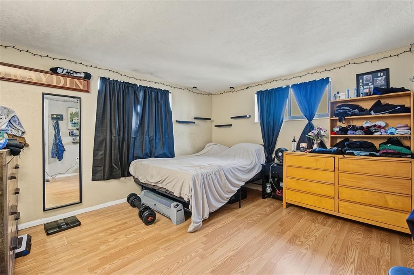
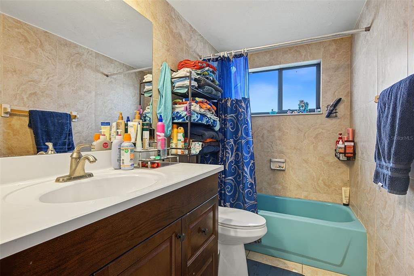
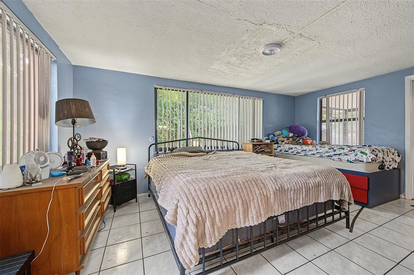
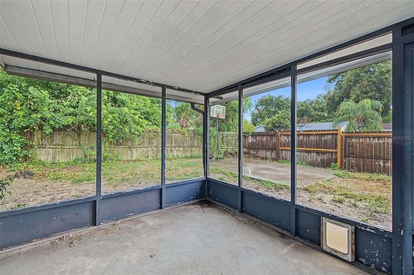
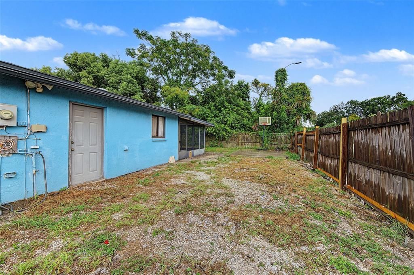
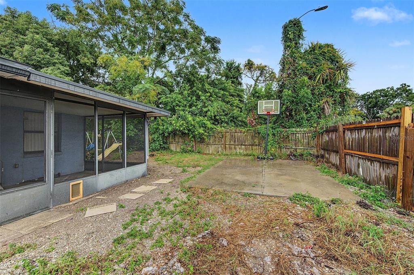
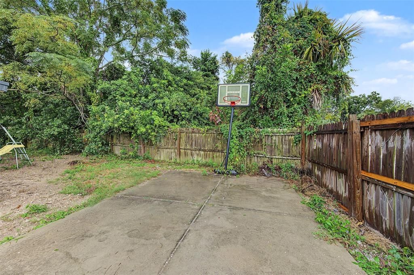
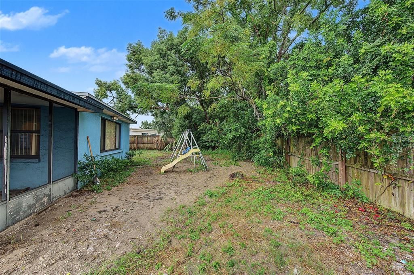
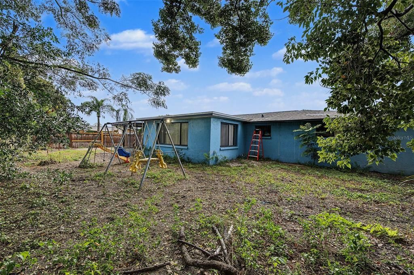
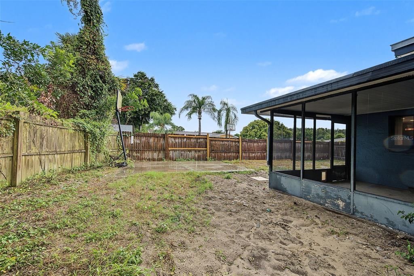
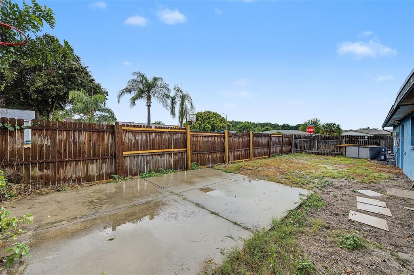
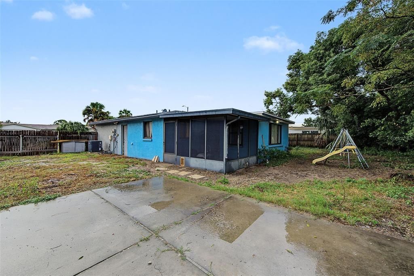
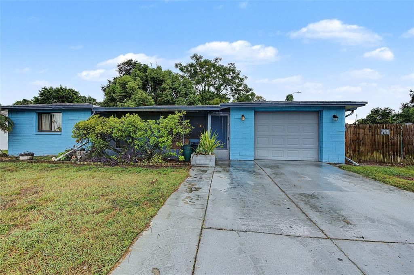
ON A LARGE CORNER LOT....THIS 2 BEDROOM (POSSIBLE 3 BEDROOM HOME) has 2 full baths and a 1 car garage. This inviting single-family home in Port Richey offers 1,345 sq ft of thoughtfully designed living space. Front With large Screened in Entrance to home, living room with laminate flooring and Dining area with tile, Eat in Kitchen, with wood Cabinetry. Primary Suite with bath with shower, 2nd bedroom is spacious. The Bonus room is being used for a 3rd bedroom but could be used for an office or Den. Laundry hook ups in garage. Screened in back porch and a Large fenced in yard. Easy access to SR 52 and US HWY 19, near Restaurants, shopping, and schools, Come see this home today!

Location

Details

Type:
Residential
Parking:
No Data
Year Built:
1973
Lot:
0.14 Acres
Heating:
Central
Price/sqft:
$162
Cooling:
Central Air
HOA:
No Data

Valuation

Our model vs. what's actually selling nearby.
Estimate
$237,500
$148K – $329K
Confidence Low
List vs. estimate
$19K below estimate
List $218,000 · -8.2%
Our model says this listing is priced below recent comparable activity. Expect competition.
Price per sq ft
$162
-21.1% vs. city median $205
Based on
372 MLS comparables
Median of recent comparable listings. Sold comps use closing price, active listings use list price.

Highlights

Annual tax
$3,479
2025
Garage
1 car garage
All facts and features
  • Flooring

    • Ceramic Tile

    • Laminate

    Heating

    • Central

    Cooling

    • Central Air

    Appliances

    • Dishwasher

    • Range

    • Refrigerator

    Other interior features

    • Ceiling Fan(s)

    • Eating Space In Kitchen

    • Living Room/Dining Room Combo

    Bedrooms and bathrooms

    • Bedrooms: 2

    • Full bathrooms: 2

  • Property

    • Levels: One

    • Exterior Features: None

    Lot

    • Lot: 0.14 Acres

    Other Property Information

    • Parcel Number: 162510055.A000.00177.0

    • Zoning: R4

  • Type and style

    • Property Type: Residential

    • Property Sub Type: Single Family Residence

  • Utility

    • Public

  • Other financial information

    • Annual tax amount: $3,479

  • Source details

    • MLS ID: W7889951

    Other facts

    • Construction Materials: Block / Stone

    • Foundation Details: Slab

    • Laundry Features: In Garage

    • Lot Features: Corner Lot

    • Patio And Porch Features: Screened

    • Direction Faces: North

    • Garage Spaces: 1

    • Attached Garage: Yes

    • Garage: Yes

    • Living Area: 1345

    • Water Source: Public

    • Subdivision Name: GULF HIGHLANDS

Private inquiry
Talk to the advisor on this listing.
Floor plans, HOA docs, off-market comparables, scheduling a private showing — one message, direct to the local specialist.

More like this

For Sale
$219,900
House
3 bds · 1 ba · 1,006 sqft
BROWN ACRES, PORT RICHEY
11031 HASSLE AVENUE
For Sale
$275,000
House
2 bds · 2 ba · 1,435 sqft
LEISURE BEACH, HUDSON
6630 NAUTICAL ISLE
For Sale
$230,000
House
3 bds · 2 ba · 1,512 sqft
BEAR CREEK SUB, PORT RICHEY
11433 BROWN BEAR LANE
New
For Sale
$153,900
Condo/Co-op
2 bds · 2 ba · 1,103 sqft
HILLSIDE CONDO, HUDSON
12125 SPARTAN WAY UNIT 104
New
For Sale
$195,000
House
2 bds · 1 ba · 840 sqft
THE LAKES, PORT RICHEY
9737 MOREHEAD LANE
New
For Sale
$229,900
House
2 bds · 2 ba · 1,310 sqft
GULF HIGHLANDS, PORT RICHEY
7805 SUE ELLEN DRIVE
New
For Sale
$250,000
House
2 bds · 2 ba · 1,512 sqft
BEACON WOODS VILLAGE, HUDSON
8024 BEAVER CREEK LOOP
New
For Sale
$265,000
House
3 bds · 2 ba · 1,510 sqft
REGENCY PARK, PORT RICHEY
7740 TURNBRIDGE DRIVE

Market around this address

Live counts in the same area.
View all

The multiple listing information is provided by the Stellar MLS from a copyrighted compilation of listings. The compilation of listings and each individual listing are ©2026-present Stellar MLS. All Rights Reserved. The information provided is for consumers' personal, noncommercial use and may not be used for any purpose other than to identify prospective properties consumers may be interested in purchasing. All properties are subject to prior sale or withdrawal. All information provided is deemed reliable but is not guaranteed accurate, and should be independently verified. Listing courtesy of: RE/MAX MARKETING SPECIALISTS