Sell Your Home
Get a free home valuation
Contact
Tell us about your needs
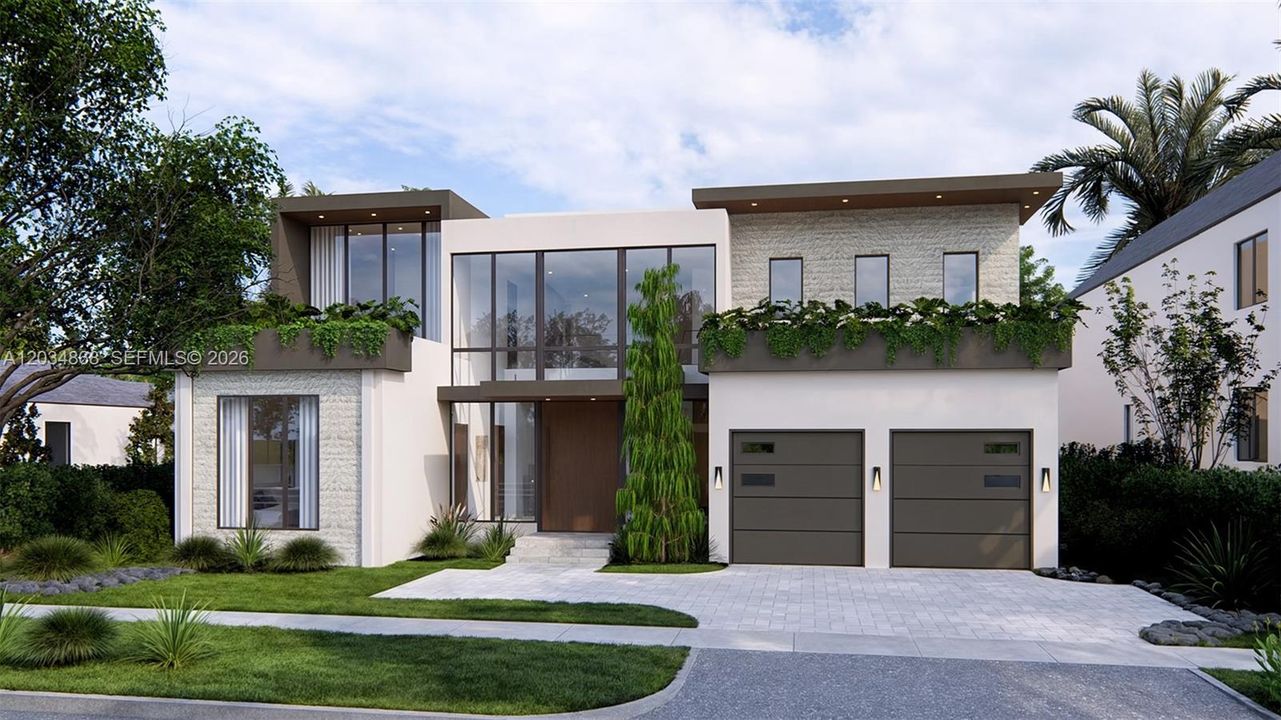
7235 SW 54th Ave, Miami FL 33143

House Active With Contract
$7,690,000

BTC: 119.68871595

ETH: 4,041.75251230

46 days
6 bds
6 ba

Overview

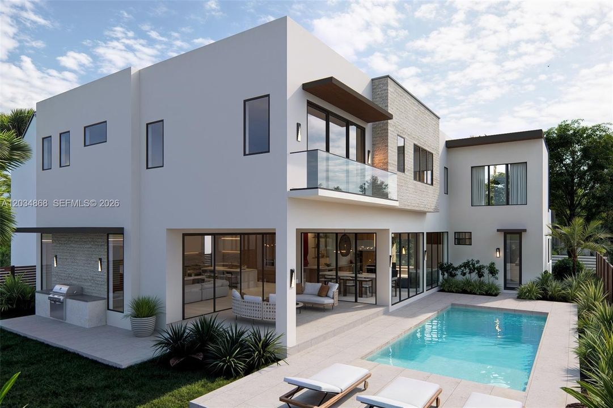
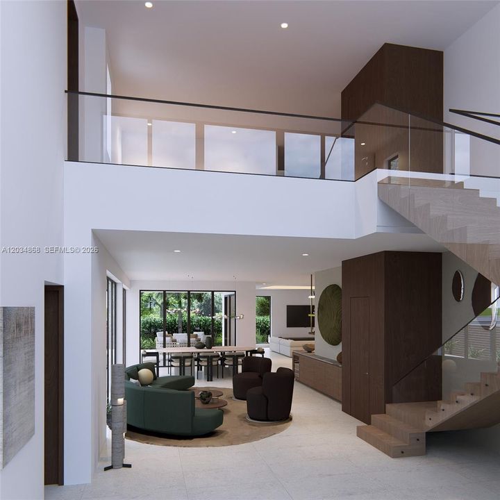
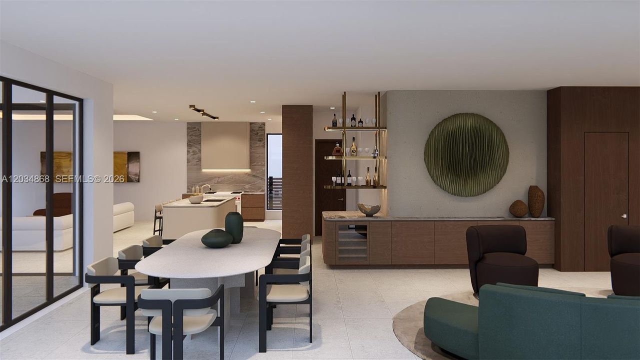
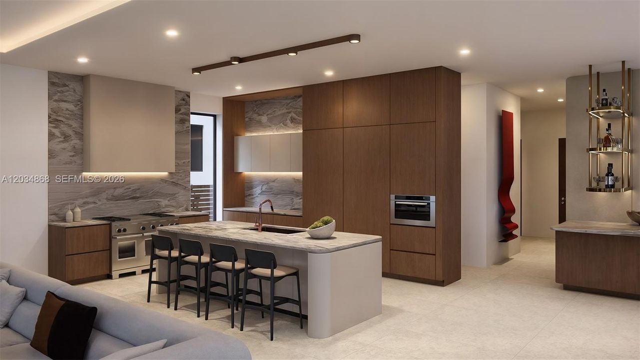
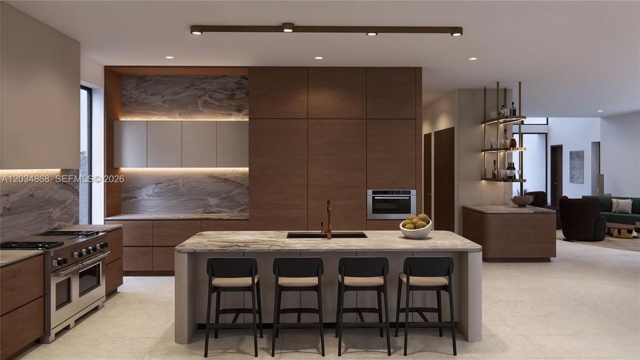
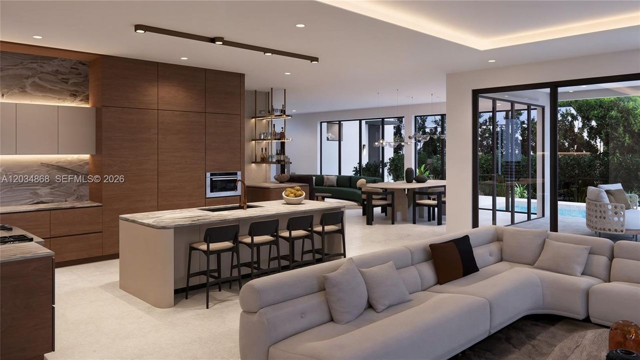
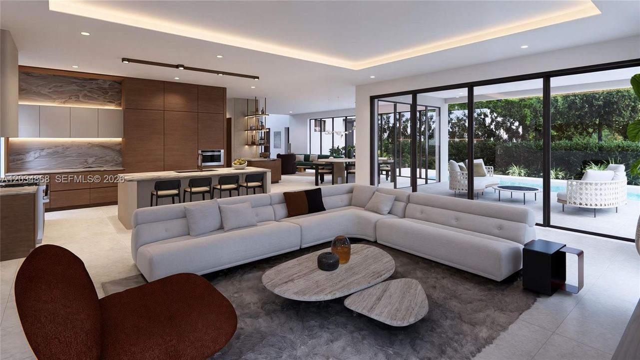
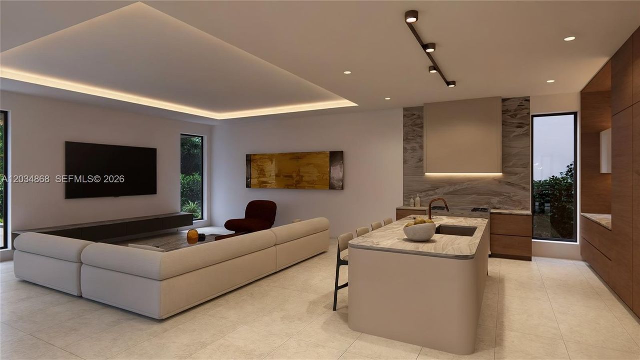
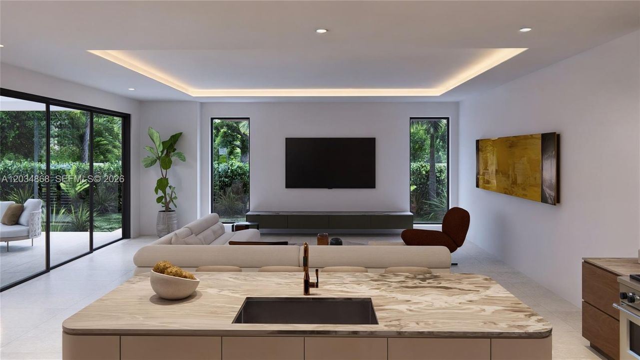
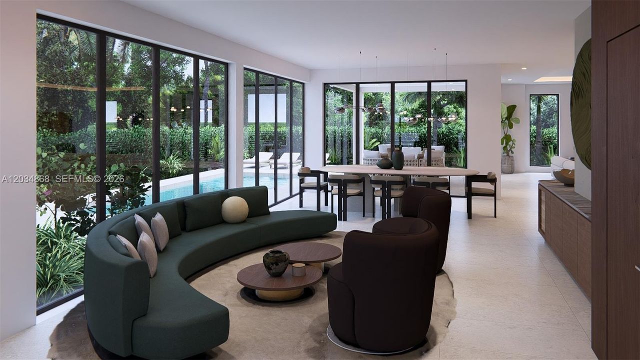
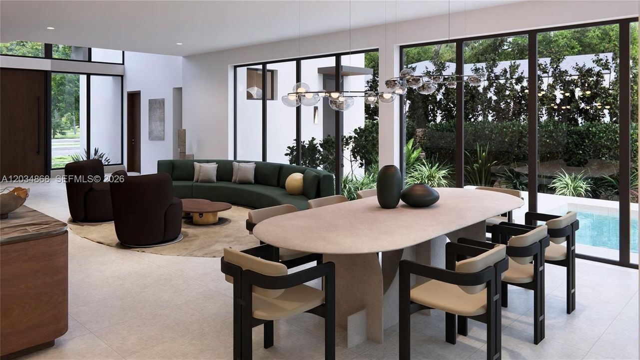
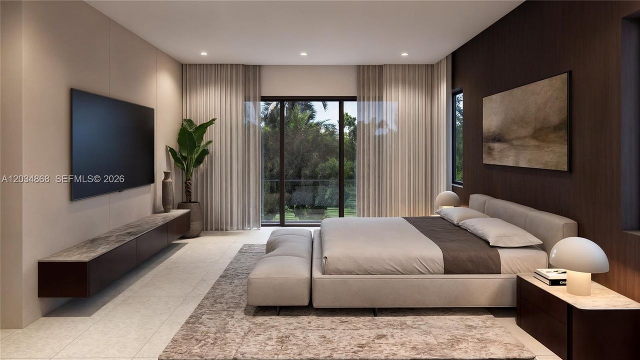
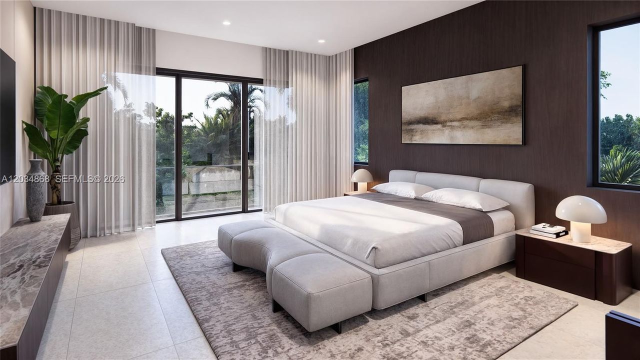
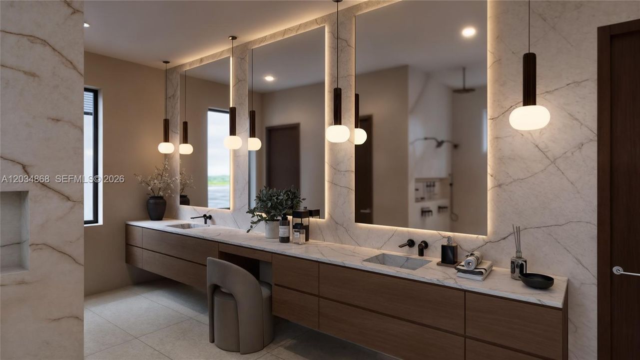
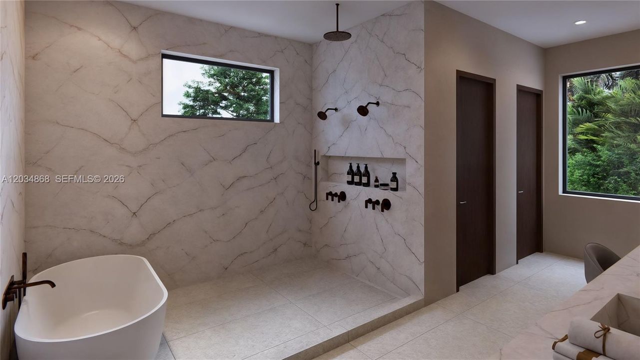
Warm contemporary architecture meets tropical modern design in this exceptional new construction by award-winning Hollub Group. Thoughtfully crafted with sophisticated detail, cutting-edge technology, and meticulous attention to quality, this 6-bedroom, 6.5-bath estate offers 6710 SF plus a two-car garage and expansive outdoor living spaces. Defined by clean lines, natural limestone, dramatic proportions, and seamless indoor-outdoor connections, the home is designed for both elevated everyday living and effortless entertaining. Soaring ceilings and walls of glass fill the interiors with natural light, while custom millwork and curated finishes create a warm, refined atmosphere. The chef's kitchen is appointed with premium Wolf and Sub-Zero, custom cabinetry, and an open flow to the living and dining areas. Additional highlights include an elevator, wet bar, and smart-home automation. Resort-inspired outdoor amenities include a heated pool, fully equipped summer kitchen, and lounge areas surrounded by lush tropical landscaping, creating a private sanctuary. Ideally located in coveted High Pines, the residence offers a rare blend of privacy and convenience, just moments from the shops, cafés, and entertainment of South Miami, as well as top-rated schools and parks. A unique opportunity to own a new Hollub home where functionality, location and lifestyle are seamlessly integrated. Expected Completion: January 2027.

Location

Details

Type:
Residential
Parking:
Additional Spaces Available / On Street
Year Built:
2027
Lot:
9375 Square Feet
Heating:
Central / Electric / Zoned
Price/sqft:
No Data
Cooling:
Ceiling Fan(s) / Central Air / Zoned
HOA:
No Data

Valuation

Our model vs. what's actually selling nearby.
Estimate
$5,397,000
$3.0M – $7.3M
Confidence Low
List vs. estimate
$2.3M above estimate
List $7,690,000 · +42.5%
Our model says this listing is priced above recent comparable activity. Room to negotiate.
Based on
6 MLS comparables
+ 30 public-records sales within 0.5 mi
Median actual sale: $2.1M
Median of recent comparable listings. Sold comps use closing price, active listings use list price.

Highlights

Annual tax
$20,000
2025
Pool
In Ground
View
Garden, Pool
Garage
2 car garage
All facts and features
  • Flooring

    • Wood

    Heating

    • Central

    • Electric

    • Zoned

    Cooling

    • Ceiling Fan(s)

    • Central Air

    • Zoned

    Appliances

    • Dishwasher

    • Dryer

    • Refrigerator

    • Wall Oven

    • Washer

    Other interior features

    • First Floor Entry

    • Bar

    • Built-in Features

    • Closet Cabinetry

    • Cooking Island

    • Pantry

    • Wet Bar

    • Den/Library/Office

    • Family Room

    • Maid/In-Law Quarters

    • Utility Room/Laundry

    Bedrooms and bathrooms

    • Bedrooms: 6

    • Bathrooms: 1

    • Full bathrooms: 6

  • Parking

    • Additional Spaces Available

    • On Street

    Property

    • Exterior Features: Barbeque / Built-In Grill / Lighting

    Lot

    • Lot: 9375 Square Feet

    Other Property Information

    • Parcel Number: 30-41-31-019-0500

    • Zoning: 0100

  • Type and style

    • Property Type: Residential

    • Property Sub Type: Single Family Residence

  • Other financial information

    • Annual tax amount: $20,000

  • Source details

    • MLS ID: A12034868

    Other facts

    • Construction Materials: Concrete Block Construction

    • Laundry Features: Utility Room/Laundry

    • Lot Features: Less Than 1/4 Acre Lot

    • Pool Features: In Ground

    • Window Features: Complete Impact Glass

    • Direction Faces: West

    • Architectural Style: Detached / Two Story / Modern/Contemporary

    • Garage Spaces: 2

    • Garage: Yes

    • Water Source: Municipal Water

    • Subdivision Name: HIGH PINES REV PLAT OF 2N

Private inquiry
Talk to the advisor on this listing.
Floor plans, HOA docs, off-market comparables, scheduling a private showing — one message, direct to the local specialist.

More like this

New
Active With Contract
$7,995,000
House
5 bds · 6 ba · 4,948 sqft
AMD PL OF BONITA PARK, Miami
4115 Park Ave, Miami FL 33133
Active With Contract
$6,995,000
House
4 bds · 3 ba · 4,420 sqft
CORAL GABLES COUNTRY CLUB, Coral Gables
4100 Pinta Ct, Coral Gables FL 33146
Active With Contract
$6,849,000
House
7 bds · 8 ba · 9,223 sqft
I P T SUB, Pinecrest
9001 SW 59th Ct, Pinecrest FL 33156
Active With Contract
$8,750,000
House
6 bds · 5 ba · 4,823 sqft
COCOPLUM SEC 1, Coral Gables
7300 Los Pinos Blvd, Coral Gables FL 33143
Active With Contract
$5,695,000
House
7 bds · 8 ba · 9,912 sqft
FLAGLER GROVES ESTATES SE, Pinecrest
7480 SW 100th St, Pinecrest FL 33156
Active With Contract
$5,995,000
Lots/Land
0.44 acres
J W EWANS SUB, Miami
4197 Braganza Ave, Miami FL 33133
-$105K
Active With Contract
$5,395,000
House
5 bds · 5 ba · 3,736 sqft
AMD PL OF BONITA PARK, Miami
4095 Hardie Ave, Miami FL 33133
-$300K
Active With Contract
$6,998,000
House
6 bds · 4 ba · 3,950 sqft
CG RIVIERA SEC 3 REV, Coral Gables
5343 Orduna Dr, Coral Gables FL 33146

Market around this address

Live counts in the same area.
View all

The multiple listing information is provided by the Miami Association of REALTORS® from a copyrighted compilation of listings. The compilation of listings and each individual listing are ©2026-present Miami Association of REALTORS®. All Rights Reserved. The information provided is for consumers' personal, noncommercial use and may not be used for any purpose other than to identify prospective properties consumers may be interested in purchasing. All properties are subject to prior sale or withdrawal. All information provided is deemed reliable but is not guaranteed accurate, and should be independently verified. Listing courtesy of: Compass Florida, LLC