Sell Your Home
Get a free home valuation
Contact
Tell us about your needs

7235 PRESTBURY CIRCLE

House For Sale
$1,435,000

BTC: 17.16096628

ETH: 590.04934211

4 days
Waterfront
3 bds
3 ba
2,423 sqft

Overview

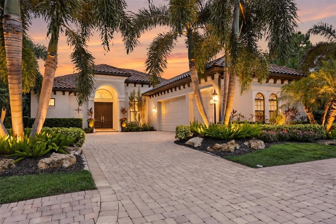
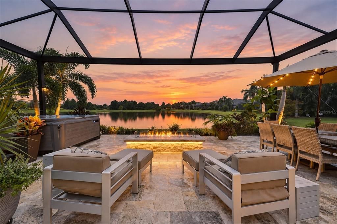
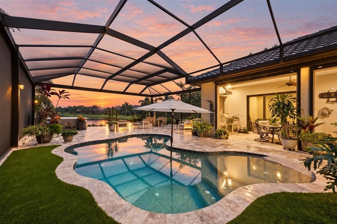
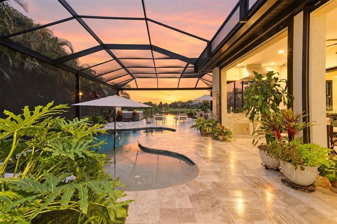
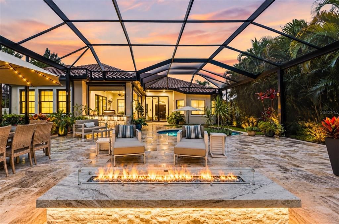
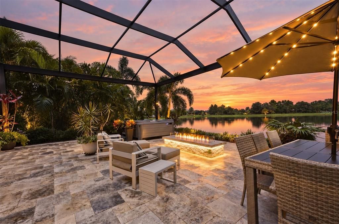
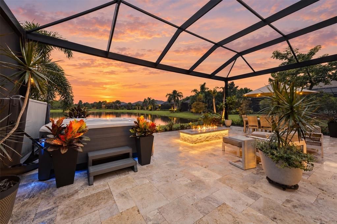
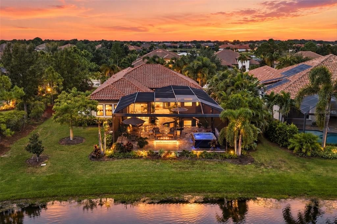
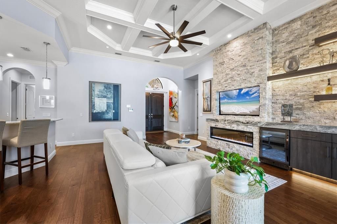
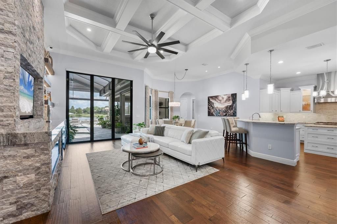
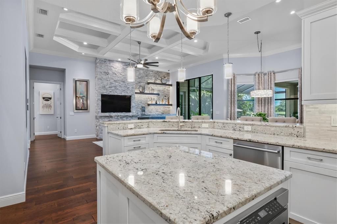
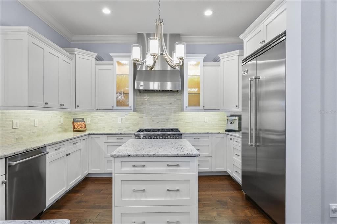
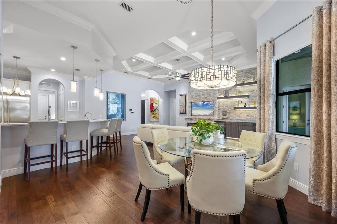
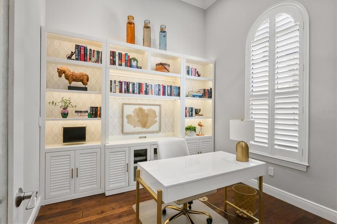
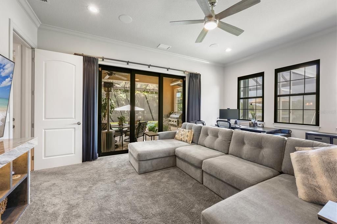
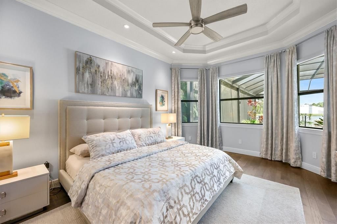
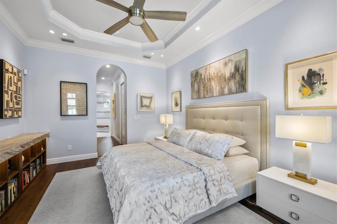
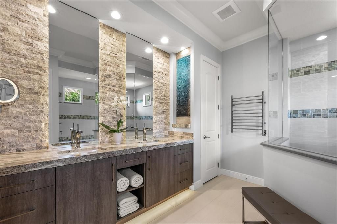
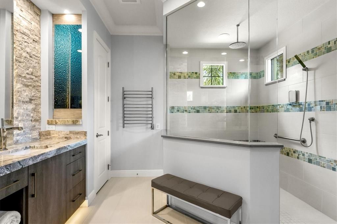
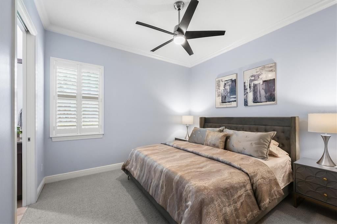
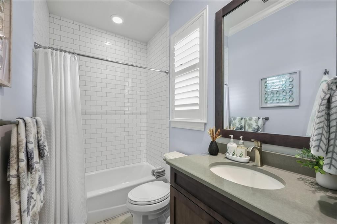
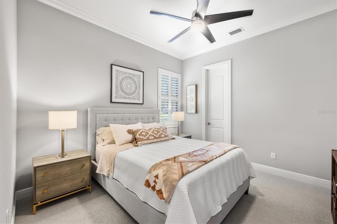
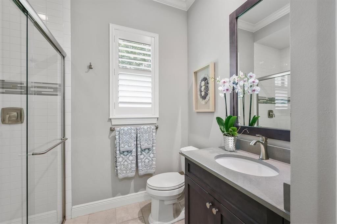
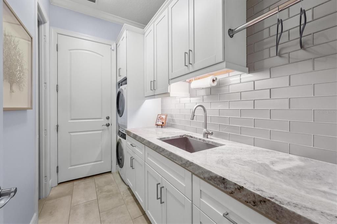
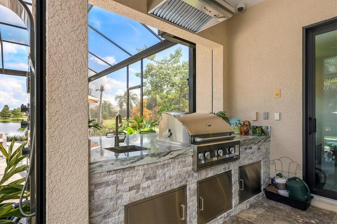
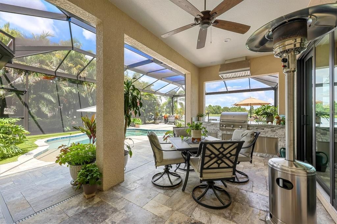
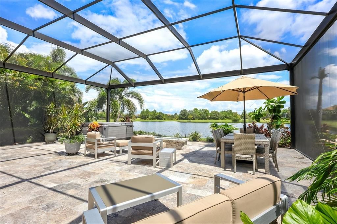
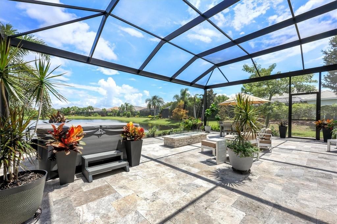
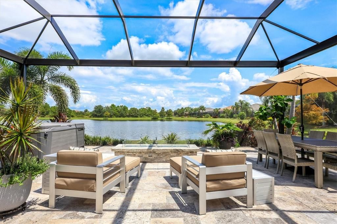
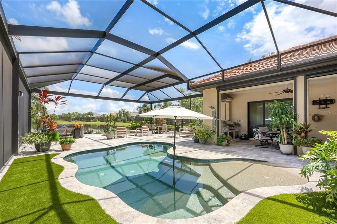
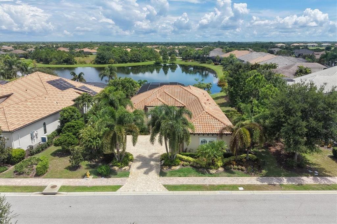
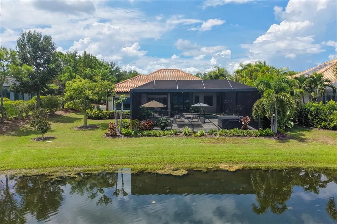
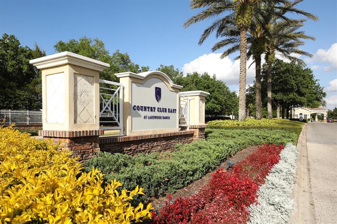
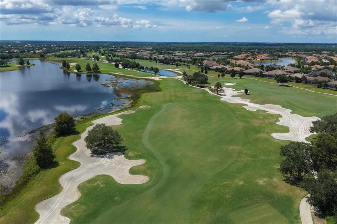
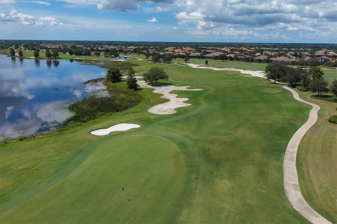
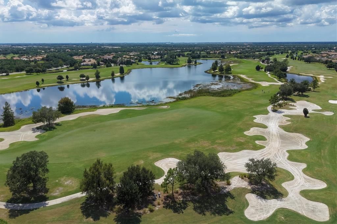
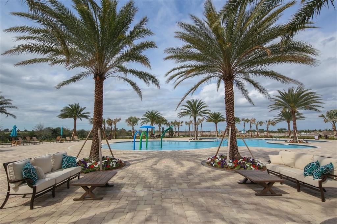
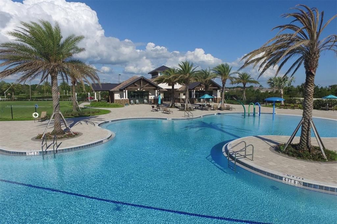
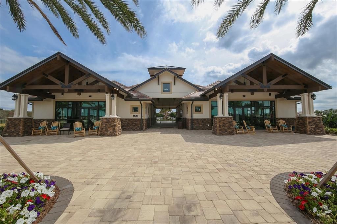
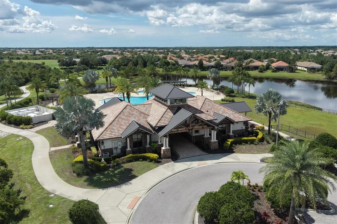
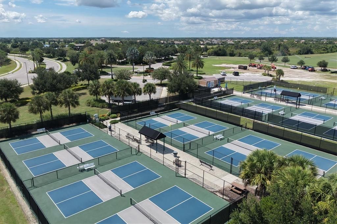
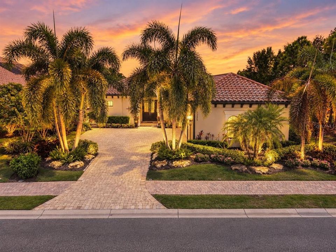
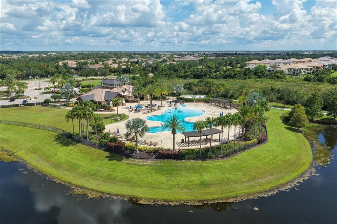
A highly polished jewel on the waterfront in gated Country Club East, this custom John Cannon home pairs panoramic lake views with more than $400,000 in upgrades, exceptional outdoor living and fine craftsmanship. HOA-included landscape maintenance adds convenience. The CDD bond is paid in full—an approximately $26,000 advantage compared with similar neighborhood homesites carrying outstanding bond debt. *** Built in 2017 on a lakefront homesite exceeding 12,000 square feet, the residence enjoys a peaceful setting enhanced by a planted berm, mature palms and thoughtfully designed landscaping. *** The single-level floor plan offers three bedrooms, three baths, a private study and a versatile bonus room, with gathering spaces opening to the lanai. Hardwood floors, coffered ceilings, split-face travertine accents, solid wood interior doors and rich millwork add warmth throughout. Motorized window coverings, custom art lighting, LED lighting and Lutron Maestro dimmers set the mood. In the bonus room, Bowers & Wilkins speakers and blackout curtains provide the foundation for a home theater. *** The chef’s kitchen combines a Viking appliance package with granite slab countertops, custom cabinetry, designer lighting and generous pantry and storage space. The owner’s suite and baths feature granite slab vanities and walk-in showers. *** The approximately 2,200-square-foot lanai offers spaces for dining, entertaining and relaxation, with a panoramic screen enclosure framing the lake. An outdoor kitchen, fire pit and five-person Hot Spring Envoy spa enhance outdoor living. Travertine flooring, lush landscaping and architectural lighting complete the setting, while automatic Kevlar storm screens provide added protection for covered outdoor spaces. *** Concrete block construction, enhanced insulation and energy-efficient design are complemented by PGT hurricane-rated windows and doors, a Trane XV20i four-zone HVAC system, electrical upgrades and a 24-kW Generac whole-house generator. A three-car garage with enhanced storage adds convenience. *** Country Club East offers gated surroundings, community amenities and opportunities for walking, biking and recreation, with access to Lakewood Ranch’s golf and lifestyle offerings. Shopping and dining at University Town Center and Sarasota Bradenton International Airport are within approximately 20 minutes, with cultural attractions and Gulf beaches beyond. Publix and Aldi are approximately 10 minutes away for everyday shopping. *** Just 4.5 miles and approximately 11 minutes away, the new Premier Sports Park is expected to open by the end of 2026, featuring 24 public pickleball courts and an Olympic-caliber swimming pool. *** For buyers relocating from out of state or seeking a seasonal retreat, this residence offers an inviting introduction to Florida living: a quiet waterfront setting, HOA-included landscape maintenance and year-round opportunities to enjoy the outdoors. Florida’s lack of a state personal income tax adds to the appeal for those considering a change of primary residence. Storm protection and backup power provide added confidence, while convenient airport access makes travel and visits from family and friends easier. ****** Furnishings are available for separate purchase, making it easier to settle in and begin enjoying your next chapter.

Location

Details

Type:
Residential
Parking:
Driveway / Garage Door Opener / Garage Faces Rear
Year Built:
2017
Lot:
0.28 Acres
Heating:
Central
Price/sqft:
$592
Cooling:
Central Air
HOA:
$4,305

Valuation

Our model vs. what's actually selling nearby.
Estimate
$842,475
$661K – $1.3M
Confidence Low
List vs. estimate
$592K above estimate
List $1,435,000 · +70.3%
Our model says this listing is priced above recent comparable activity. Room to negotiate.
Price per sq ft
$592
+95.9% vs. city median $302
Based on
10 MLS comparables
Median of recent comparable listings. Sold comps use closing price, active listings use list price.

Highlights

Annual tax
$13,031
2025
HOA
$4,305/yr
Common Area Taxes, Maintenance Grounds
Pool
In Ground
View
Water
Waterfront
Lake Front
Garage
3 car garage
Furnished
Negotiable
Pets
Allowed
All facts and features
  • Flooring

    • Carpet

    • Engineered Hardwood

    Heating

    • Central

    Cooling

    • Central Air

    Appliances

    • Bar Fridge

    • Dishwasher

    • Disposal

    • Dryer

    • Microwave

    • Range Hood

    • Refrigerator

    • Washer

    • Water Filtration System

    Other interior features

    • Built-in Features

    • Ceiling Fan(s)

    • Coffered Ceiling(s)

    • Crown Molding

    • Eating Space In Kitchen

    • High Ceilings

    • Kitchen/Family Room Combo

    • Primary Bedroom Main Floor

    • Split Bedroom

    • Stone Counters

    • Thermostat

    • Tray Ceiling(s)

    • Walk-In Closet(s)

    • Window Treatments

    Bedrooms and bathrooms

    • Bedrooms: 3

    • Full bathrooms: 3

  • Parking

    • Driveway

    • Garage Door Opener

    • Garage Faces Rear

    Property

    • Levels: One

    • Pool Private: Yes

    • Exterior Features: Irrigation System / Lighting / Outdoor Grill / Outdoor Kitchen / Outdoor Shower / Sidewalk / Sliding Doors

    Lot

    • Lot: 0.28 Acres

    Other Property Information

    • Parcel Number: 586331409

    • Zoning: PDMU/A

  • Type and style

    • Property Type: Residential

    • Property Sub Type: Single Family Residence

  • Utility

    • BB/HS Internet Available

    • Cable Available

    • Cable Connected

    • Electricity Available

    • Electricity Connected

    • Natural Gas Available

    • Natural Gas Connected

    • Phone Available

    • Public

    • Sewer Connected

    • Underground Utilities

    • Water Connected

  • Other financial information

    • HOA: $4,305

    • HOA Frequency: Annually

    • Annual tax amount: $13,031

  • Source details

    • MLS ID: A4705731

    Other facts

    • Construction Materials: Block / Stucco

    • Foundation Details: Slab

    • Fireplace Features: Living Room

    • Laundry Features: Inside / Laundry Room

    • Lot Features: Landscaped / Level / Near Golf Course / Sidewalk

    • Patio And Porch Features: Rear Porch / Screened

    • Pool Features: In Ground / Heated / Lighting / Screen Enclosure

    • Window Features: Storm Window(s)

    • Direction Faces: West

    • Architectural Style: Florida

    • Waterfront: Yes

    • Fireplace: Yes

    • Garage Spaces: 3

    • Attached Garage: Yes

    • Garage: Yes

    • Living Area: 2423

    • Water Source: Public

    • Subdivision Name: COUNTRY CLUB EAST AT LAKEWD RNCH VV2

Private inquiry
Talk to the advisor on this listing.
Floor plans, HOA docs, off-market comparables, scheduling a private showing — one message, direct to the local specialist.

More like this

For Sale
$1,047,800
House
3 bds · 3 ba · 2,488 sqft
DEL WEBB PH I-B SUBPHASES D & F, BRADENTON
6827 GOSPORT COVE
New
For Sale
$1,195,000
House
4 bds · 3 ba · 3,000 sqft
LAKEWOOD RANCH COUNTRY CLUB VILLAGE V&W, LAKEWOOD RANCH
13409 KILDARE PLACE
New
For Sale
$1,253,324
House
3 bds · 3 ba · 3,025 sqft
CALUSA COUNTRY CLUB, LAKEWOOD RANCH
20119 TROUT TERRACE
New
For Sale
$1,193,324
House
3 bds · 3 ba · 2,799 sqft
CALUSA COUNTRY CLUB, LAKEWOOD RANCH
20111 TROUT TERRACE
New
For Sale
$1,495,000
House
3 bds · 2 ba · 2,551 sqft
COUNTRY CLUB EAST, LAKEWOOD RANCH
15721 CASTLE PARK TERRACE
New
For Sale
$1,799,000
House
4 bds · 3 ba · 3,270 sqft
COUNTRY CLUB EAST AT LAKEWD RNCH UU1B&1C, LAKEWOOD RANCH
16720 BERWICK TERRACE
For Sale
$1,749,000
House
4 bds · 5 ba · 4,134 sqft
ISLES AT LAKEWOOD RANCH, LAKEWOOD RANCH
8207 NEVIS RUN
For Sale
$1,600,000
House
4 bds · 4 ba · 3,599 sqft
ISLES AT LAKEWOOD RANCH, LAKEWOOD RANCH
8448 CANE BAY COURT

Market around this address

Live counts in the same area.
View all

The multiple listing information is provided by the Stellar MLS from a copyrighted compilation of listings. The compilation of listings and each individual listing are ©2026-present Stellar MLS. All Rights Reserved. The information provided is for consumers' personal, noncommercial use and may not be used for any purpose other than to identify prospective properties consumers may be interested in purchasing. All properties are subject to prior sale or withdrawal. All information provided is deemed reliable but is not guaranteed accurate, and should be independently verified. Listing courtesy of: PREMIER SOTHEBY'S INTERNATIONAL REALTY