Sell Your Home
Get a free home valuation
Contact
Tell us about your needs

7239 BRYCE POINT N

House For Sale
$1,325,000

BTC: 16.84678957

ETH: 523.61193440

16 days
3 bds
3 ba
3,406 sqft

Overview

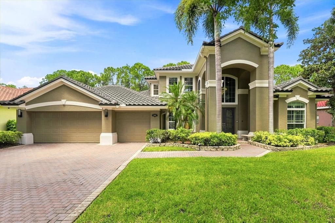
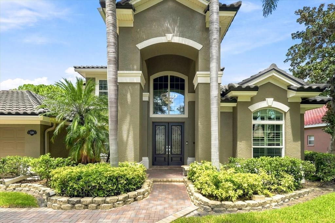
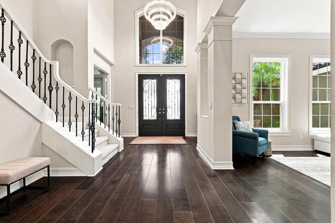
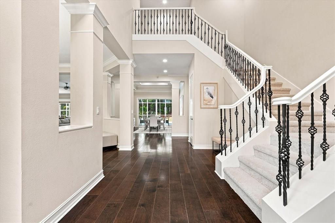
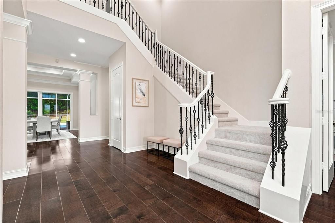
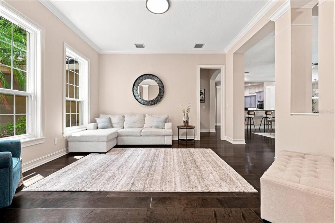
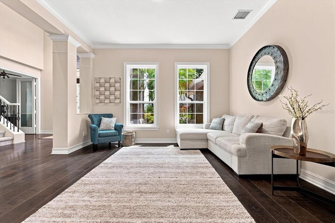
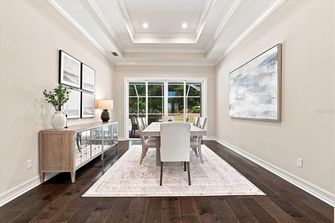
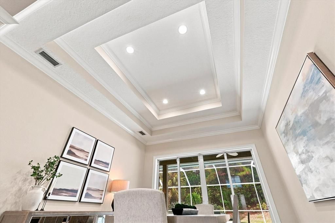
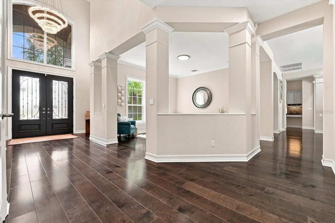
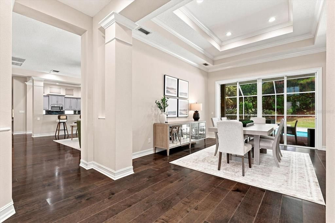
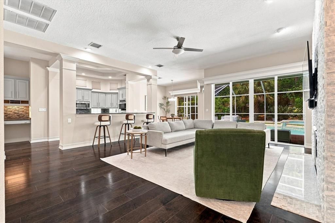
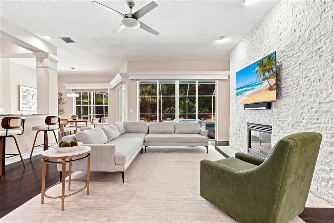
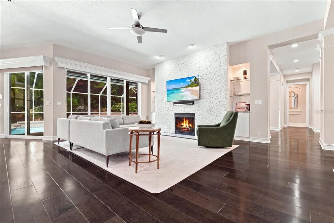
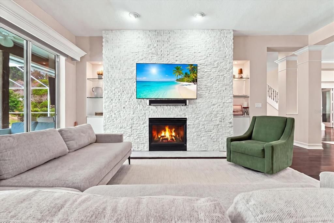
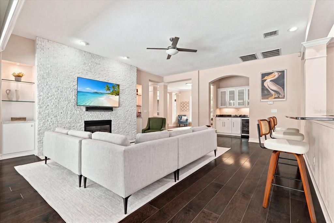
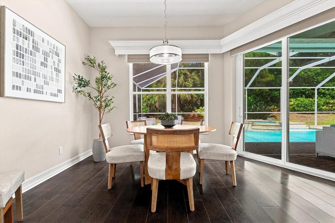
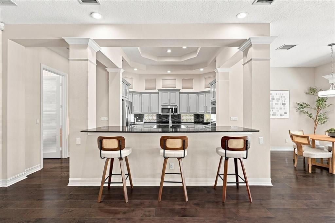
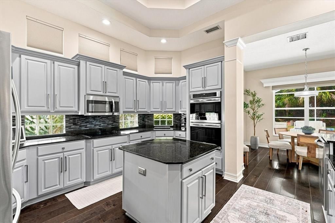
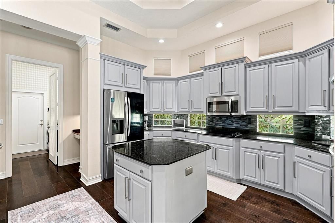
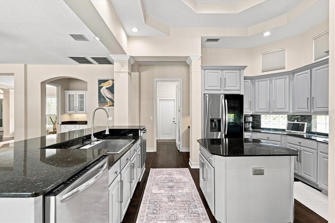
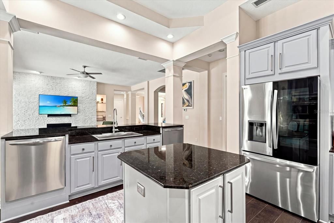
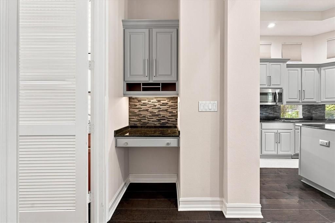
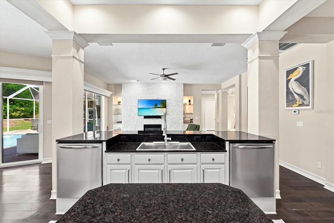
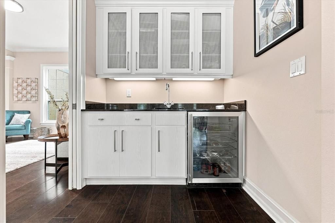
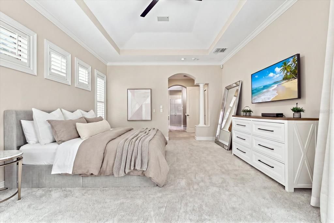
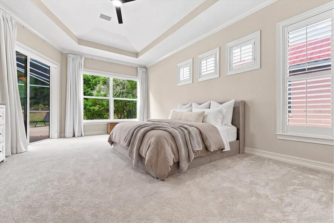
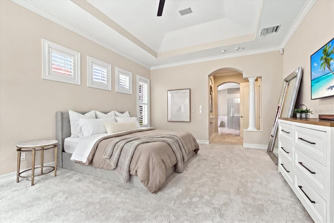
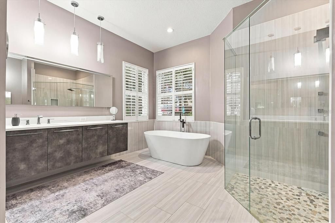
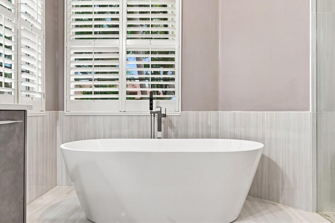
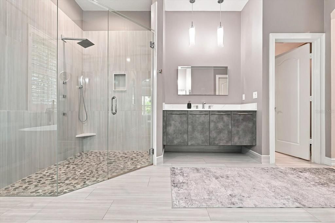
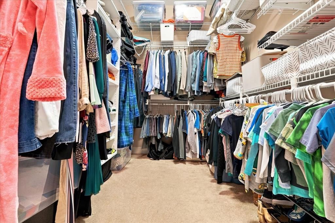
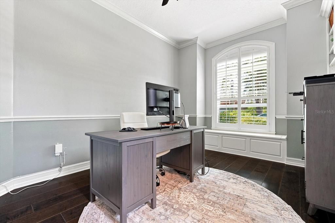
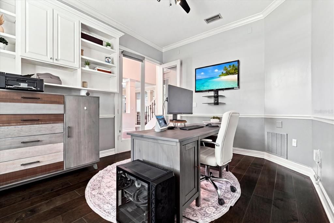
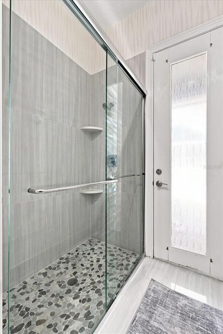
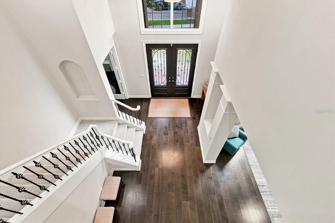
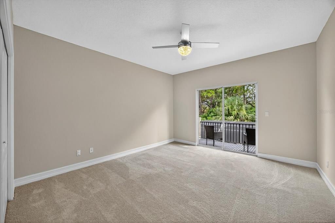
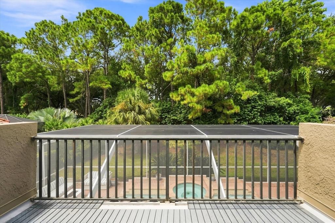
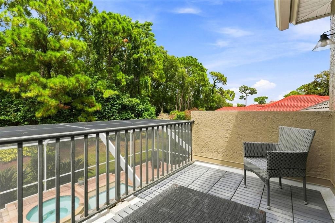
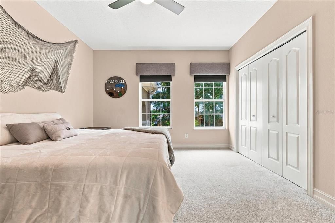
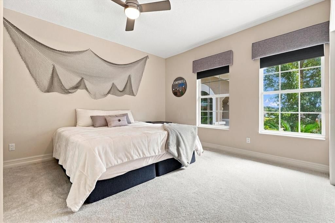
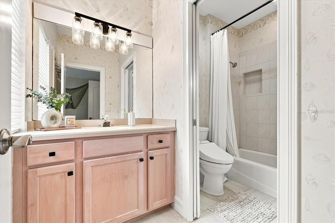
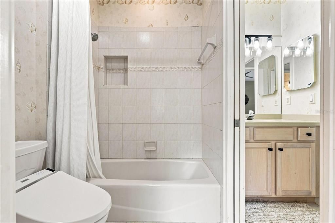
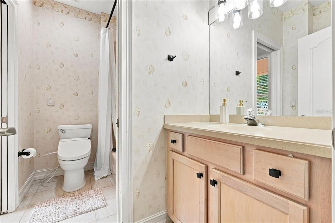
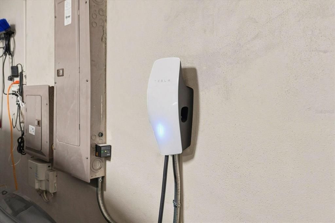
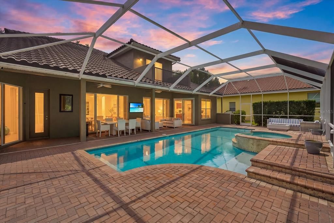
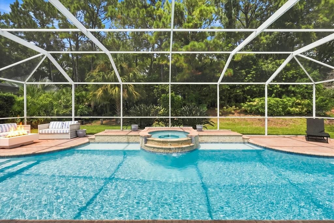
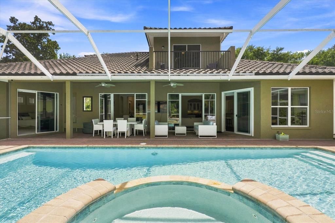
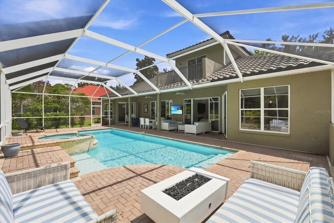
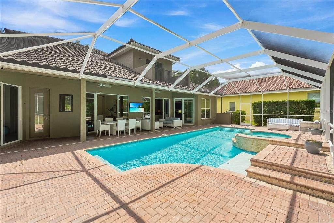
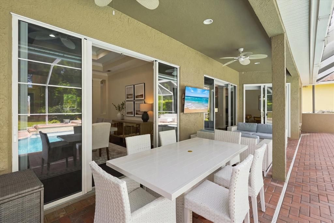
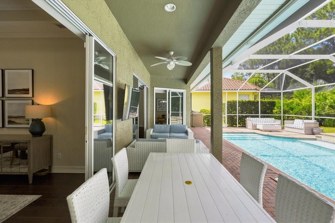
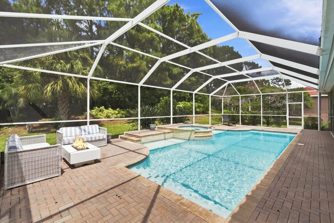
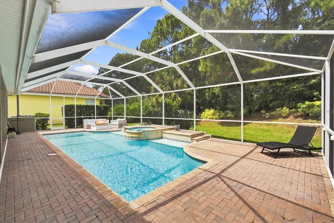
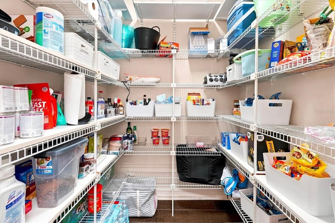
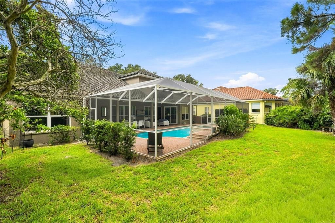
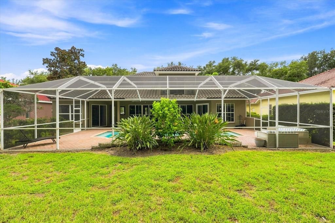
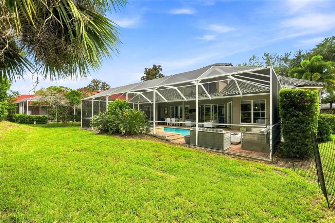
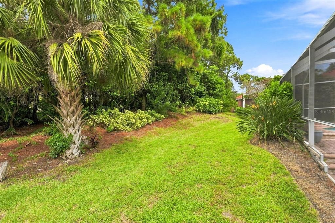
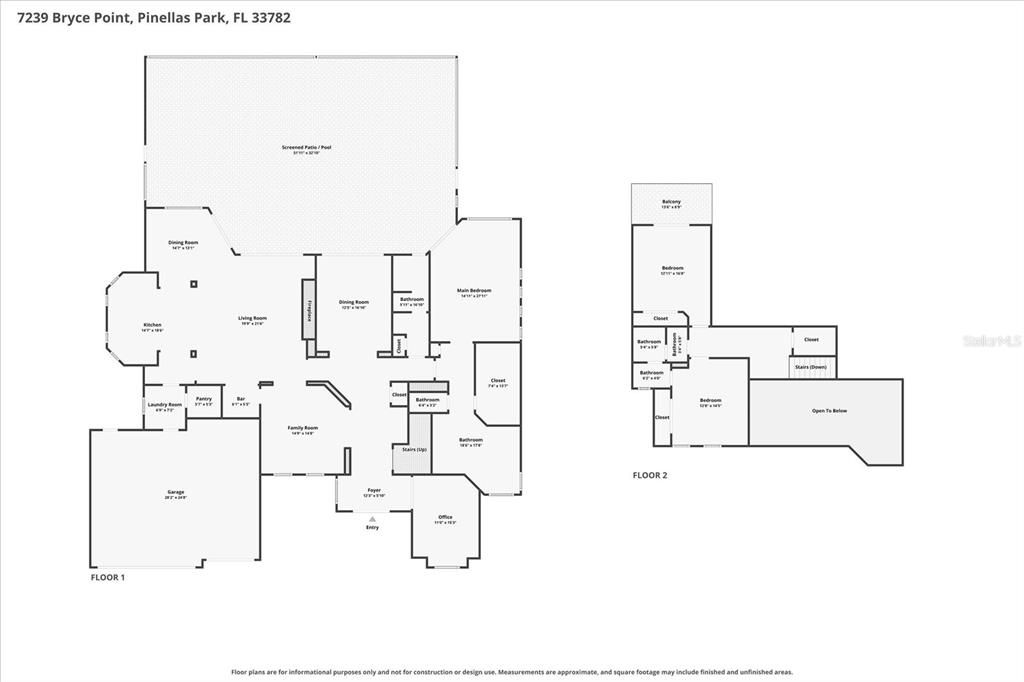
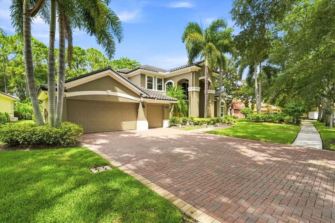
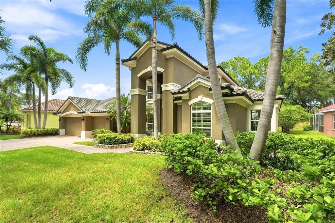
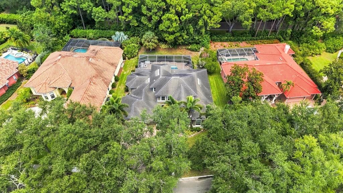
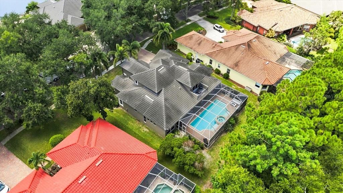
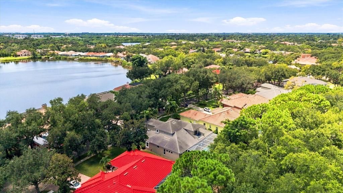
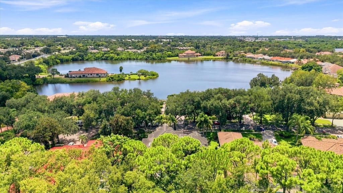
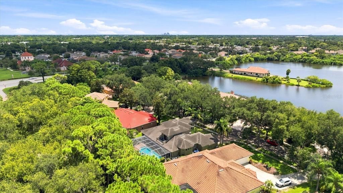
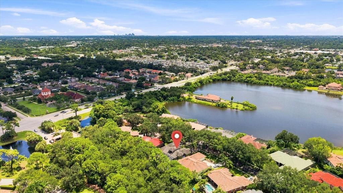
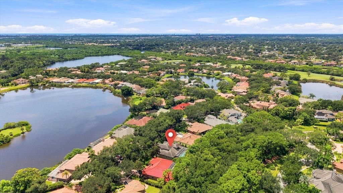
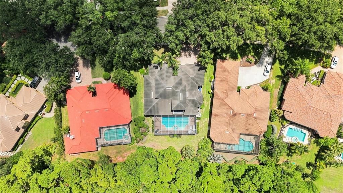
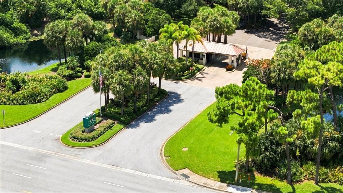
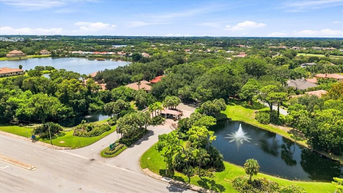
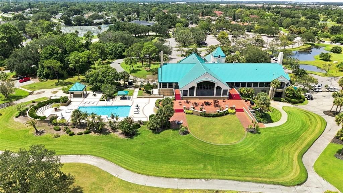
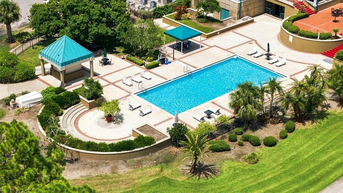
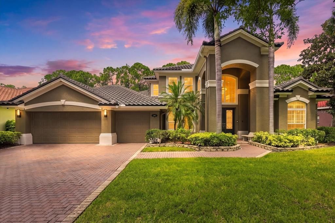
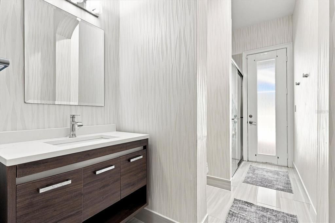
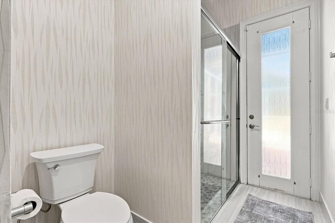
Welcome to 7239 Bryce Point N, an elegant pool home in the guard-gated Bayou Club Estates. Situated on a beautifully landscaped .29-acre homesite, this impressive residence offers 3,406 square feet, 3 Bedrooms, 3 Bathrooms, Plus an Office or Flexible Guest Space, and an oversized 3-car garage Soaring ceilings, abundant natural light, tray-ceiling details, and engineered wood flooring create a warm, inviting interior. The floor plan includes formal living and dining rooms, along with an expansive family room anchored by a striking stone fireplace. Designed for entertaining, the spacious kitchen features granite countertops, extensive wood cabinetry, a center island, built-in double ovens, two dishwashers, a generous breakfast bar, and a walk-in pantry. The first-floor primary suite offers private lanai access, a large walk-in closet, and an updated spa-inspired bathroom with garden tub, walk-in shower, separate vanities and privacy toilet. Upstairs, two additional bedrooms provide comfortable accommodations, while the main-level office offers flexibility for working from home, exercising, or hosting guests. New upstairs carpeting installed in 2024. Outdoor living shines on the expansive screened lanai with a saltwater pool, raised spa, brick-paver deck, and convenient pool access bathroom. An approximately $30,000 pool project in 2022 included Resurfacing and Updated Jandy Saltwater Equipment, followed by a New Pool Heater in 2024. Since 2022, the owners have invested approximately $100,000 in improvements and maintenance, including 5 Hurricane-Rated Windows (2022), New Gutters (2024), an upgraded Electrical and Whole House Surge Protection (2024), an upstairs HVAC system (2024), and a downstairs HVAC system (2021). The home also includes an Irrigation System and Water Softener. Natural gas currently serves the November 2025 Tankless Water Heater, providing energy-efficient, continuous hot water and flexibility for future gas appliances or outdoor features. Additional improvements include a Hurricane-Rated Patio Door (2025) and Interior and Exterior Painting (2026). The 2017 Eagle Capistrano Concret Tile Roof features Polyglass Polystick TU Plus underlayment. The garage comes prewired for a Tesla or other EV charger; charger not included. Bayou Club Estates offers 24 Hour Gated Security, mature tree-lined streets, and a convenient central Pinellas County location. Optional memberships through Bayou Club provide access to golf, tennis, pickleball, fitness facilities, and the clubhouse. Membership and amenity expenses are separate from the residential HOA. Don't miss out on this beautiful home! Schedule a showing today.

Location

Details

Type:
Residential
Parking:
No Data
Year Built:
1999
Lot:
0.29 Acres
Heating:
Central
Price/sqft:
$389
Cooling:
Central Air
HOA:
$355

Valuation

Our model vs. what's actually selling nearby.
Estimate
$1,050,000
$800K – $1.3M
Confidence Low
List vs. estimate
$275K above estimate
List $1,325,000 · +26.2%
Our model says this listing is priced above recent comparable activity. Room to negotiate.
Price per sq ft
$389
+50.3% vs. city median $258
Based on
5 MLS comparables
Median of recent comparable listings. Sold comps use closing price, active listings use list price.

Highlights

Annual tax
$22,441
2025
HOA
$355/mo
24-Hour Guard, Maintenance Grounds, Manager
Pool
Gunite
View
Pool, Trees/Woods
Garage
3 car garage
Furnished
Partially
Pets
Allowed
All facts and features
  • Flooring

    • Carpet

    • Tile

    • Hardwood

    Heating

    • Central

    Cooling

    • Central Air

    Appliances

    • Bar Fridge

    • Built-In Oven

    • Cooktop

    • Dishwasher

    • Disposal

    • Dryer

    • Gas Water Heater

    • Microwave

    • Range

    • Tankless Water Heater

    • Washer

    • Water Softener

    Other interior features

    • Built-in Features

    • Ceiling Fan(s)

    • Crown Molding

    • Eating Space In Kitchen

    • High Ceilings

    • Kitchen/Family Room Combo

    • Primary Bedroom Main Floor

    • Split Bedroom

    • Thermostat

    • Tray Ceiling(s)

    • Vaulted Ceiling(s)

    • Walk-In Closet(s)

    • Wet Bar

    Bedrooms and bathrooms

    • Bedrooms: 3

    • Full bathrooms: 3

  • Property

    • Levels: Two

    • Pool Private: Yes

    • Exterior Features: Balcony / Irrigation System / Lighting / Private Yard / Rain Gutters / Sidewalk / Sliding Doors

    Lot

    • Lot: 0.29 Acres

    Other Property Information

    • Parcel Number: 193016038080000050

    • Zoning: RPD-2.5

  • Type and style

    • Property Type: Residential

    • Property Sub Type: Single Family Residence

  • Utility

    • Cable Connected

    • Electricity Connected

    • Natural Gas Connected

    • Sewer Connected

    • Street Lights

    • Water Connected

  • Other financial information

    • HOA: $355

    • HOA Frequency: Monthly

    • Annual tax amount: $22,441

  • Source details

    • MLS ID: TB8542789

    Other facts

    • Construction Materials: Block / Stucco

    • Foundation Details: Slab

    • Fireplace Features: Family Room

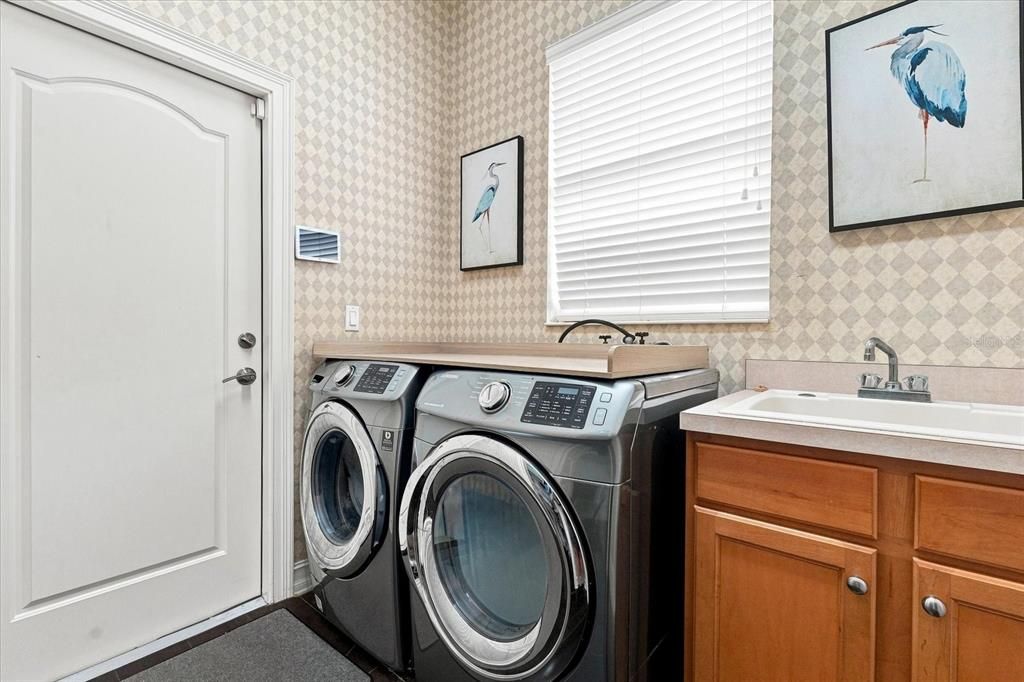
    • Laundry Features: Gas Dryer Hookup / Inside / Laundry Room

    • Lot Features: Cul-De-Sac / Unincorporated

    • Pool Features: Gunite / Heated / In Ground / Salt Water / Screen Enclosure

    • Direction Faces: Southwest

    • Fireplace: Yes

    • Garage Spaces: 3

    • Attached Garage: Yes

    • Garage: Yes

    • Living Area: 3406

    • Water Source: Public

    • Lot Size Dimensions: 92 x 148

    • Subdivision Name: BAYOU CLUB ESTATES PH 8

Private inquiry
Talk to the advisor on this listing.
Floor plans, HOA docs, off-market comparables, scheduling a private showing — one message, direct to the local specialist.

More like this

For Sale
$1,050,000
House
3 bds · 3 ba · 2,577 sqft
BAY PINES SUB, ST PETERSBURG
10030 59TH AVENUE N
-$200K
For Sale
$1,550,000
House
6 bds · 5 ba · 6,600 sqft
PINELLAS FARMS, PINELLAS PARK
6320 66TH AVENUE N
For Sale
$1,350,000
Lots/Land
1.16 acres
PINELLAS FARMS 1ST ADD, SEMINOLE
6495 BURNING TREE DRIVE
For Sale
$1,236,000
House
4 bds · 4 ba · 3,661 sqft
HERITAGE RESERVE, PINELLAS PARK
9451 59TH STREET N
For Sale
$1,495,000
Commercial
0 room(s) · 2,940 sqft
POTTERFIELD MINIATURE FARMS, LARGO
12433 66TH STREET
-$114K
For Sale
$1,085,000
House
3 bds · 3 ba · 2,695 sqft
BAYOU CLUB ESTATES T, LARGO
9985 SAGO POINT DRIVE
-$51K
For Sale
$1,099,000
House
4 bds · 3 ba · 4,386 sqft
LAKE SEMINOLE PARK TRAILS, SEMINOLE
8335 CHEYENNE DRIVE
For Sale
$1,395,000
House
4 bds · 3 ba · 2,700 sqft
ADDISON REPLAT, PINELLAS PARK
6301 86TH AVENUE N

Market around this address

Live counts in the same area.
View all

The multiple listing information is provided by the Stellar MLS from a copyrighted compilation of listings. The compilation of listings and each individual listing are ©2026-present Stellar MLS. All Rights Reserved. The information provided is for consumers' personal, noncommercial use and may not be used for any purpose other than to identify prospective properties consumers may be interested in purchasing. All properties are subject to prior sale or withdrawal. All information provided is deemed reliable but is not guaranteed accurate, and should be independently verified. Listing courtesy of: COMPASS FLORIDA LLC