Sell Your Home
Get a free home valuation
Contact
Tell us about your needs

7239 VIENNA LANE

House For Sale
$348,000

BTC: 5.47880505

ETH: 182.90375478

9 days
2 bds
2 ba
1,424 sqft

Overview

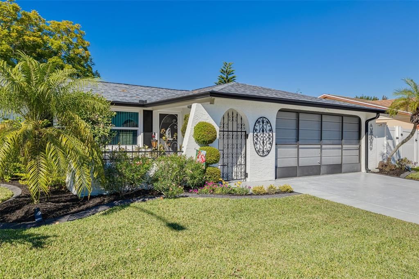
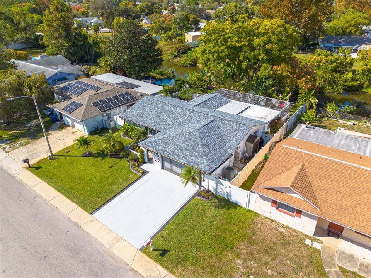
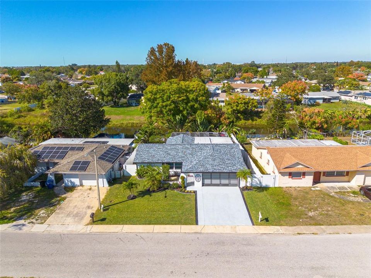

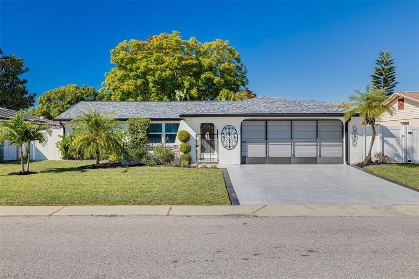
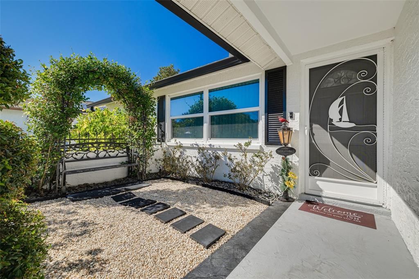
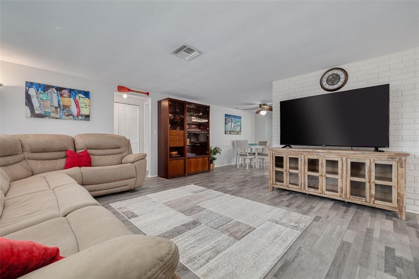
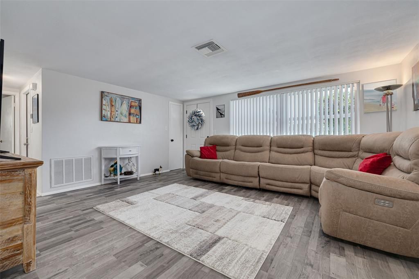
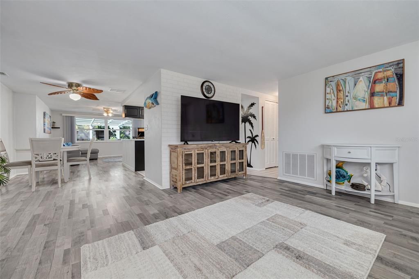
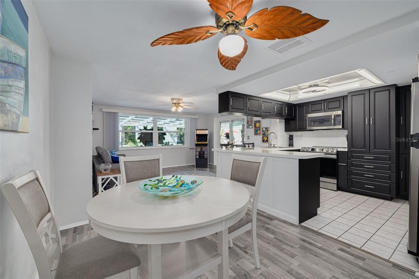
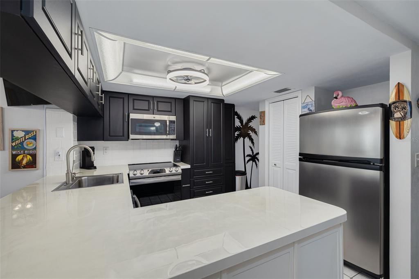
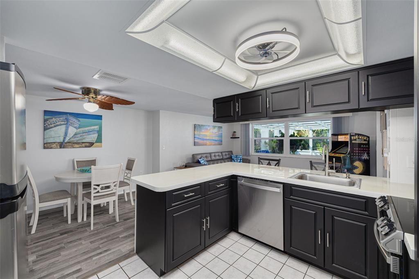
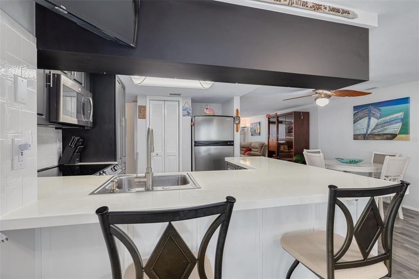
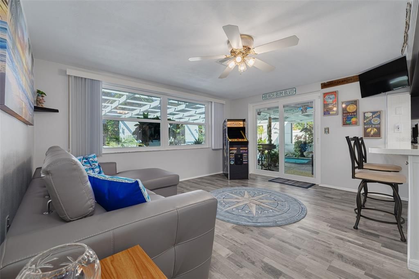
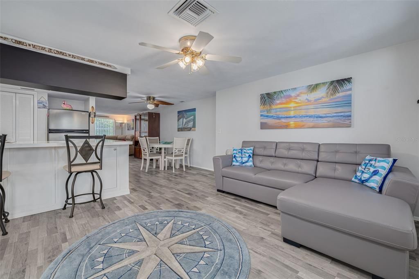
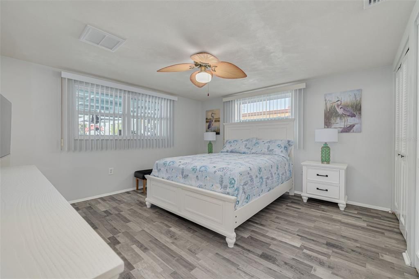
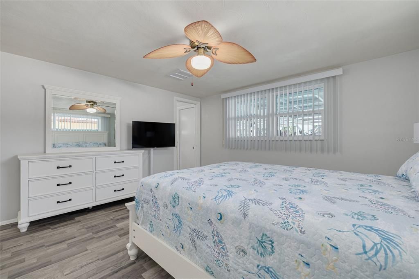
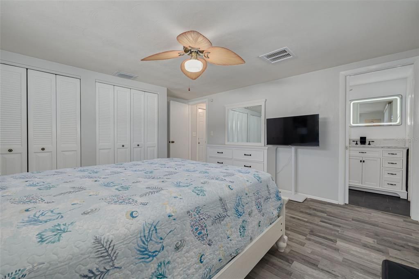
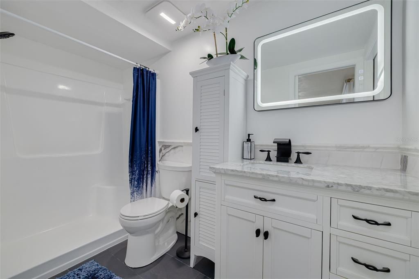
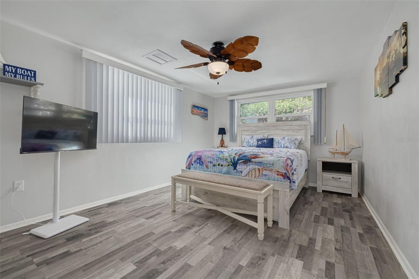
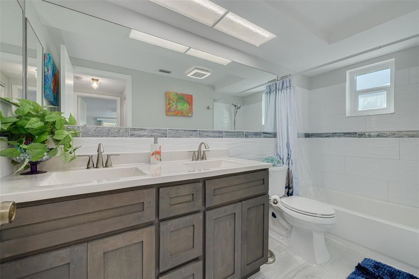
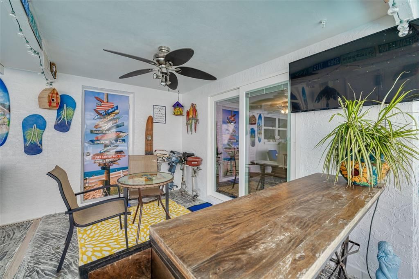
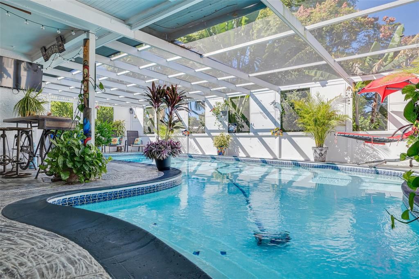
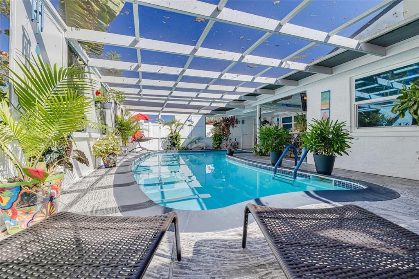
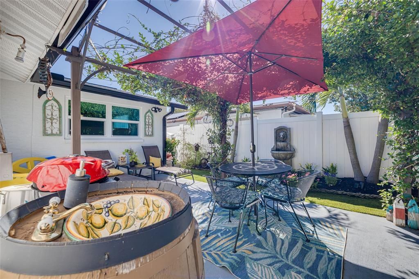
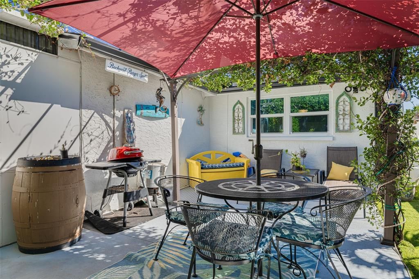
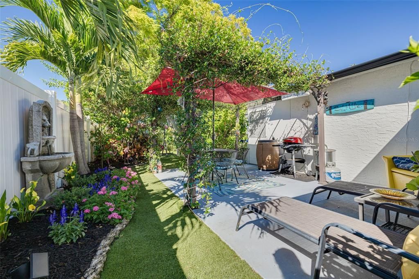
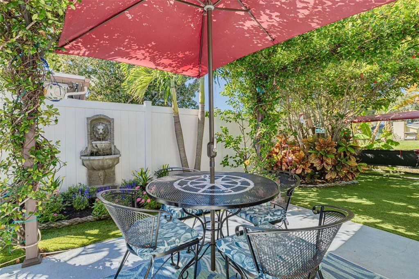
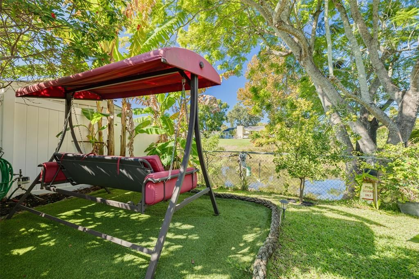
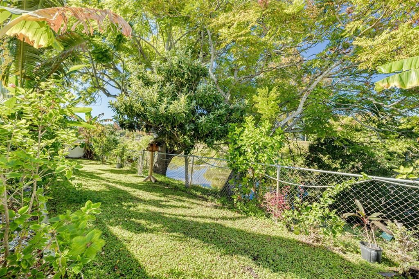
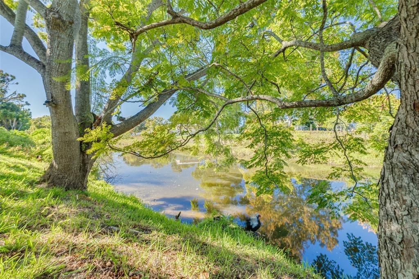
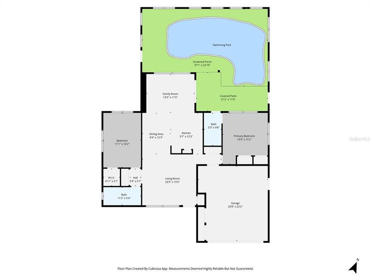
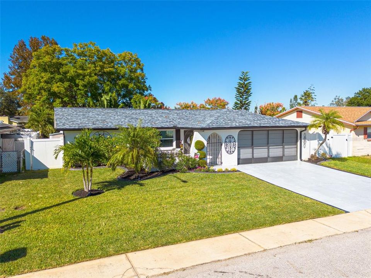
Welcome to your private waterfront oasis! This immaculately cared-for, 2-bedroom, 2-bathroom, 2-car garage pool home perfectly blends functional luxury with classic Florida outdoor living. Situated on a serene, non-tidal freshwater canal fed by Lake Cristina, fully stocked with fish and local wildlife. This property is an absolute dream for nature lovers and prospective buyers seeking peace of mind. Step inside to an abundance of storage space and easy-care laminate and tile flooring throughout the entire footprint. The spacious kitchen features a breakfast bar, dining room combination, dedicated pantry, sleek black matte-gloss cabinets with soft-close doors and drawers, and striking custom epoxy countertops. Up front, the roomy guest bedroom boasts a walk-in closet, complemented by a front bathroom with dual sinks and a tub-with-shower layout. The oversized primary suite serves as a true retreat, offering a dual built-in closet, a tiled en-suite bathroom with a walk-in shower and defrost mirror, plus a private access door leading straight out to the pool deck. Major mechanical updates abound, including a 4-year-old Square D electric panel, brand-new hurricane-rated tinted impact windows (2023), and a newer roof, HVAC, and electric water heater. Outside, the heated pool (powered by a heat pump for year-round enjoyment and sand filter for cleaning convenience) is surrounded by a birdcage enclosure featuring custom sliders that easily open up to catch fresh breezes or close tight for complete privacy. The outdoor living space is a true highlight, featuring a unique custom-made barrel sink, a dedicated seating area perfect for dining al fresco or simply soaking in the lush surrounds, traveler palms lining the rear of the pool enclosure, low-maintenance astro turf, and a chain-link fence with gated access overlooking the canal. The backyard functions as your own edible paradise with lemon, tangerine, banana, and loquat fruit trees, plus shampoo ginger, all kept green by an irrigation well fed directly from the canal behind the home. Impeccably maintained and move-in ready, this waterfront gem has it all! Better hurry to get in to see this spectacular home while it is available!

Location

Details

Type:
Residential
Parking:
Driveway / Garage Door Opener / Oversized
Year Built:
1979
Lot:
0.14 Acres
Heating:
Central / Electric
Price/sqft:
$244
Cooling:
Central Air
HOA:
No Data

Valuation

Our model vs. what's actually selling nearby.
Estimate
$239,900
$164K – $299K
Confidence Low
List vs. estimate
$108K above estimate
List $348,000 · +45.1%
Our model says this listing is priced above recent comparable activity. Room to negotiate.
Price per sq ft
$244
+16.8% vs. city median $209
Based on
265 MLS comparables
Median of recent comparable listings. Sold comps use closing price, active listings use list price.

Highlights

Annual tax
$2,260
2025
Pool
Gunite
View
Water
Garage
2 car garage
Furnished
Negotiable
All facts and features
  • Flooring

    • Tile

    • Vinyl

    Heating

    • Central

    • Electric

    Cooling

    • Central Air

    Appliances

    • Dishwasher

    • Dryer

    • Electric Water Heater

    • Microwave

    • Range

    • Refrigerator

    • Washer

    Other interior features

    • Ceiling Fan(s)

    • Eating Space In Kitchen

    • Kitchen/Family Room Combo

    • Split Bedroom

    • Walk-In Closet(s)

    Bedrooms and bathrooms

    • Bedrooms: 2

    • Full bathrooms: 2

  • Parking

    • Driveway

    • Garage Door Opener

    • Oversized

    Property

    • Levels: One

    • Pool Private: Yes

    • Exterior Features: Garden / Irrigation System / Sidewalk

    Lot

    • Lot: 0.14 Acres

    Other Property Information

    • Parcel Number: 162522106.0000.01336.0

    • Zoning: R4

  • Type and style

    • Property Type: Residential

    • Property Sub Type: Single Family Residence

  • Utility

    • Electricity Connected

    • Sprinkler Recycled

    • Street Lights

    • Water Connected

  • Other financial information

    • Annual tax amount: $2,261

  • Source details

    • MLS ID: W7888371

    Other facts

    • Construction Materials: Block / Concrete / Stucco

    • Foundation Details: Slab

    • Laundry Features: In Garage

    • Lot Features: Sidewalk

    • Patio And Porch Features: Covered / Front Porch / Patio / Rear Porch / Screened

    • Pool Features: Gunite / Heated

    • Window Features: Storm Window(s) / Tinted Windows

    • Direction Faces: Southeast

    • Water Body Name: LAKE CHRISTINA

    • Garage Spaces: 2

    • Attached Garage: Yes

    • Garage: Yes

    • Living Area: 1424

    • Water Source: Public

    • Subdivision Name: EMBASSY HILLS

Private inquiry
Talk to the advisor on this listing.
Floor plans, HOA docs, off-market comparables, scheduling a private showing — one message, direct to the local specialist.

More like this

For Sale
$280,000
House
3 bds · 2 ba · 1,396 sqft
JASMIN ACRES SUBDIVISION, NEW PORT RICHEY
7377 ROYAL PALM DRIVE
New
For Sale
$322,500
House
3 bds · 2 ba · 1,700 sqft
FOREST LAKE ESTATES, PORT RICHEY
8949 FOREST LAKE DRIVE
New
For Sale
$339,900
House
3 bds · 2 ba · 2,103 sqft
MAGNOLIA VALLEY, NEW PORT RICHEY
7519 HOLLY LAKE LANE
New
For Sale
$258,000
House
2 bds · 2 ba · 1,158 sqft
TIMBER OAKS, PORT RICHEY
11210 ELDERBERRY DRIVE
New
For Sale
$299,000
House
3 bds · 2 ba · 1,412 sqft
WOODRIDGE ESTATES A SUB, NEW PORT RICHEY
7329 FAIRWOOD AVENUE
New
For Sale
$295,000
House
3 bds · 2 ba · 1,320 sqft
NEW PORT RICHEY CITY, NEW PORT RICHEY
6353 FLORIDA AVENUE
New
For Sale
$295,000
House
3 bds · 2 ba · 1,155 sqft
EMBASSY HILLS, PORT RICHEY
9104 CRABTREE LANE
New
For Sale
$244,900
House
3 bds · 2 ba · 1,080 sqft
THE LAKES, PORT RICHEY
9631 MARLINTON LANE

Market around this address

Live counts in the same area.
View all

The multiple listing information is provided by the Stellar MLS from a copyrighted compilation of listings. The compilation of listings and each individual listing are ©2026-present Stellar MLS. All Rights Reserved. The information provided is for consumers' personal, noncommercial use and may not be used for any purpose other than to identify prospective properties consumers may be interested in purchasing. All properties are subject to prior sale or withdrawal. All information provided is deemed reliable but is not guaranteed accurate, and should be independently verified. Listing courtesy of: RE/MAX ALLIANCE GROUP