Sell Your Home
Get a free home valuation
Contact
Tell us about your needs
724 BRAIDWOOD LANE

House For Sale
$485,000

BTC: 7.49381953

ETH: 254.90896859

12 days
4 bds
2 ba
1,851 sqft

Overview

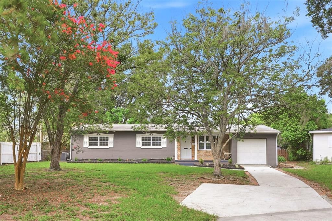
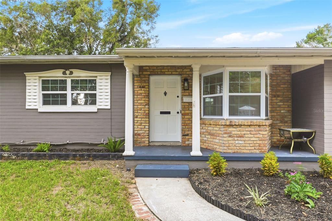
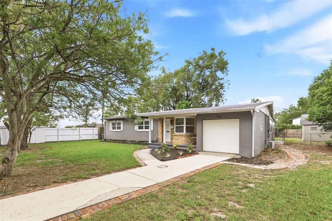
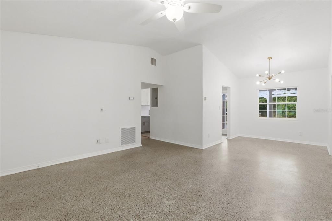
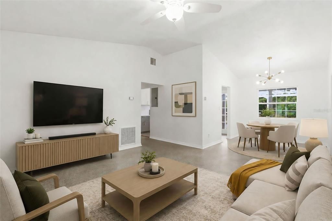
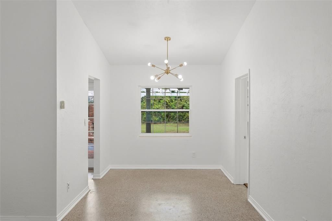
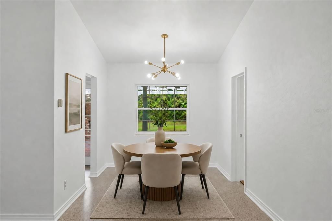
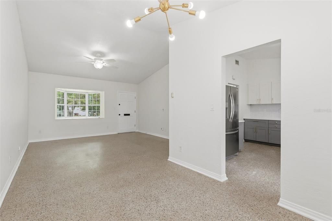
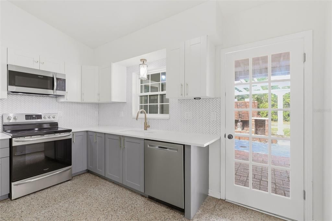
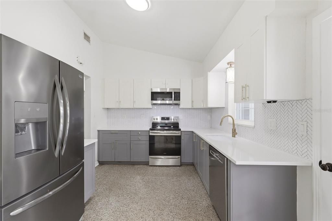
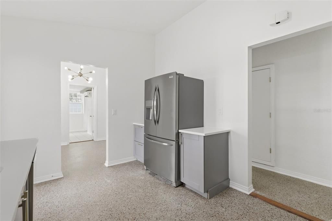
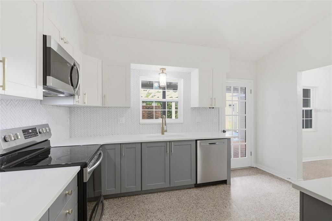
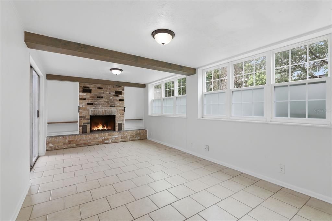
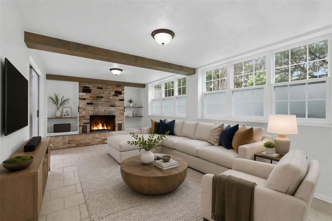
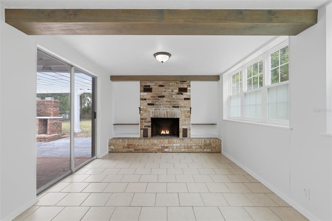
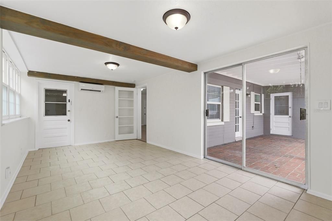
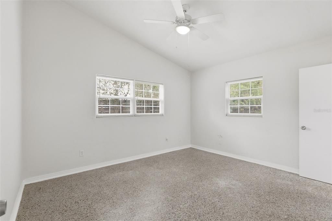
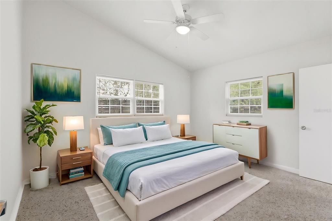
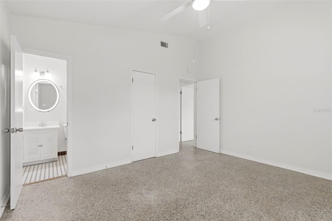
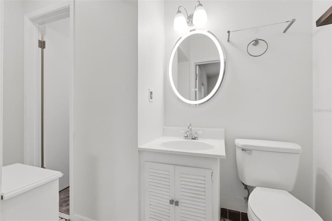
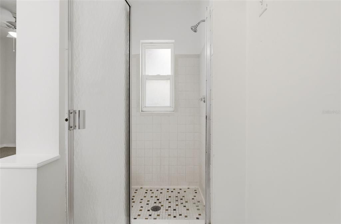
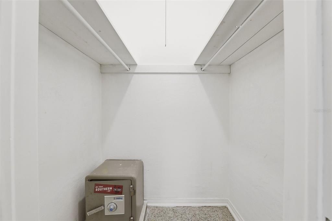
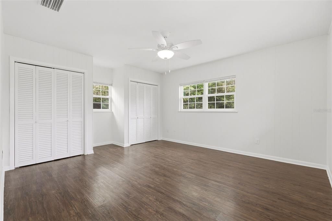
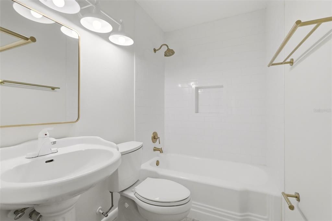
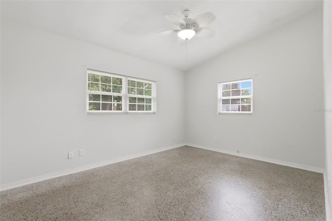
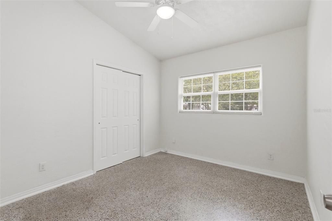
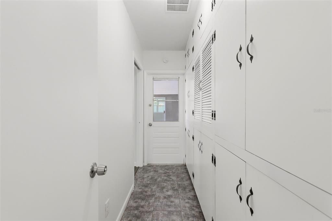
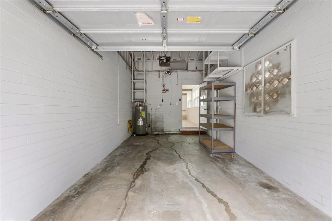
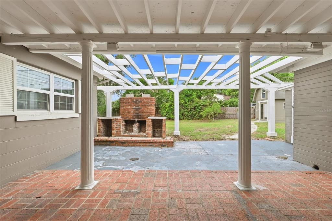
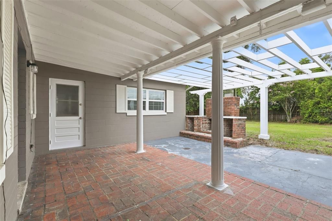
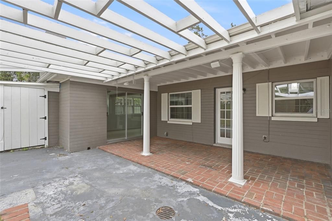
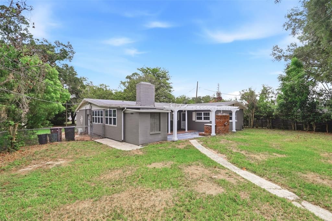
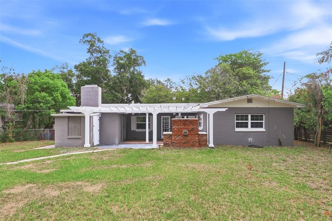
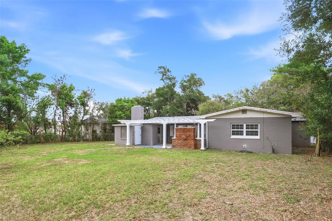
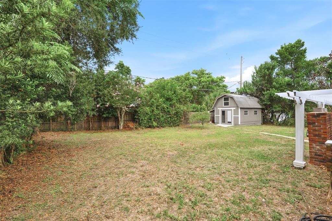
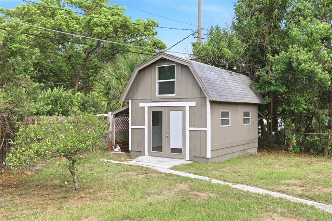
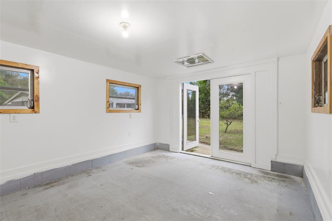
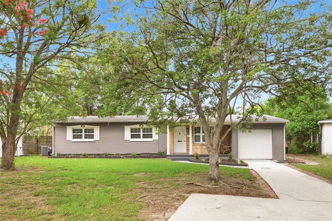
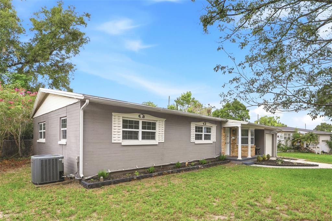
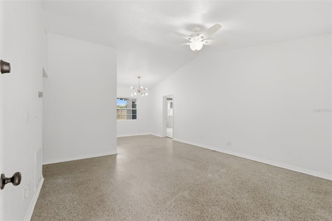
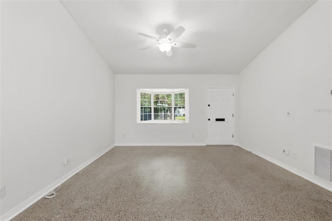
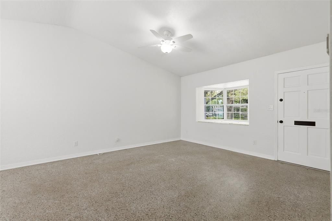
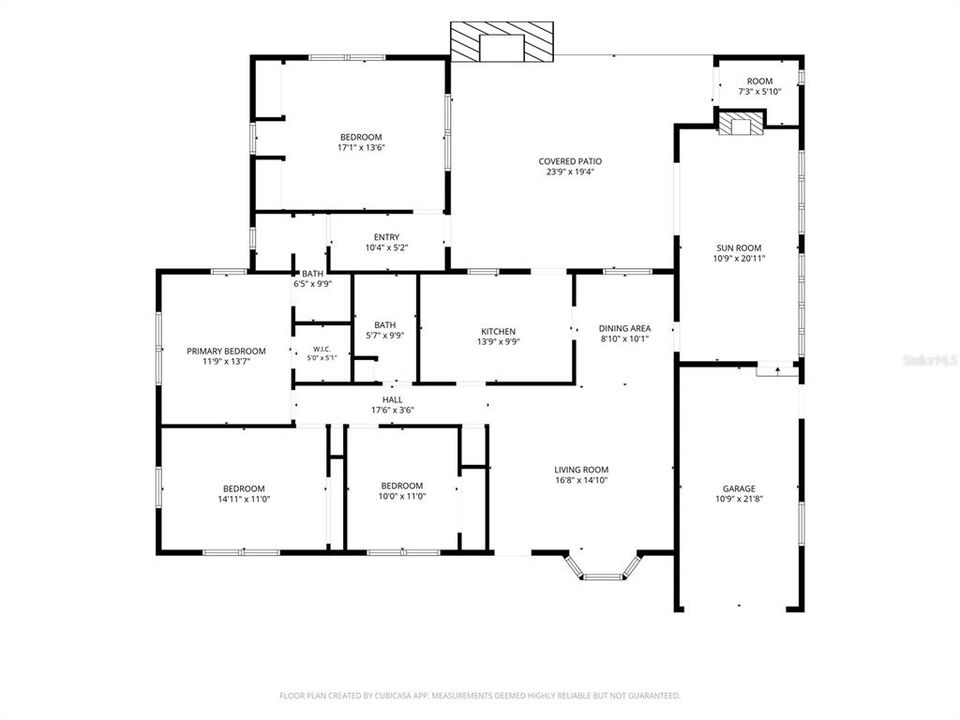
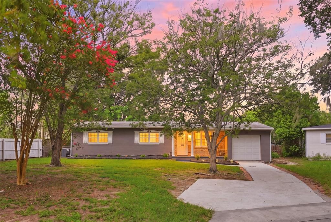
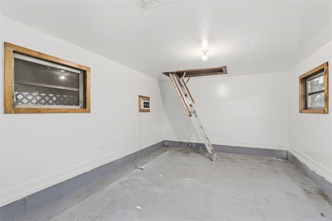
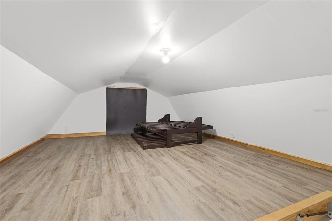
Virtually Staged. Super location for a home with two potential income streams. On a quiet street with no cut-through traffic, this location is an absolute dream. Go over to Lake Underhill Park for fitness trails and fishing or head into the sought-after Hourglass District for trendy dining and shopping. This property sits in an excellent public school district zoned for Lake Como K-8 and Boone High School, with quick access to the 408, Interstate 4, downtown Orlando and the airport. This beautiful 1,851 square foot mid-century modern ranch sits on a spacious 0.27-acre lot with mature landscaping and fruit trees. Featuring four bedrooms and 2 baths and one-car garage, this home blends retro charm with modern updates. The original floor plan preserves well-cared-for terrazzo flooring complemented by ceramic tile in the den/family room and wood-look vinyl in the main suite. Relax in the remodeled den showcasing an industrial-chic exposed brick accent wall, wood ceiling beams, and a decorative fireplace. Storage abounds with massive closets, a cedar-lined compartment built into the front bay window and a hallway lined with custom cupboards. The open-concept kitchen is a chef's dream, completely renovated with quartz countertops, shaker cabinets, a farmhouse sink and premium stainless steel appliances. Go outside to a fully fenced backyard oasis offering plenty of room for entertainment. Additional livable space includes a 165-square-foot finished-out backyard studio building with a second-story loft featuring air conditioning and electric. Both the backyard studio and the main bedroom/bath with its separate entrance are great Airbnb income-generating opportunities. Major improvements including a complete home rewiring and upgraded electrical panel in 2020/2021 and double-pane energy-efficient windows throughout in 2017. Roof 2017, HVAC 2016 and water heater in 2026.
Location

Details

Type:
Residential
Parking:
Driveway
Year Built:
1956
Lot:
0.27 Acres
Heating:
Central
Price/sqft:
$262
Cooling:
Central Air
HOA:
No Data

Valuation

Our model vs. what's actually selling nearby.
Estimate
$432,500
$362K – $617K
Confidence Low
List vs. estimate
$52K above estimate
List $485,000 · +12.1%
Our model says this listing is priced above recent comparable activity. Room to negotiate.
Price per sq ft
$262
+0.1% vs. city median $261
Based on
16 MLS comparables
Median of recent comparable listings. Sold comps use closing price, active listings use list price.

Highlights

Annual tax
$6,999
2025
Garage
1 car garage
Pets
Allowed
All facts and features
  • Flooring

    • Ceramic Tile

    • Laminate

    • Terrazzo

    Heating

    • Central

    Cooling

    • Central Air

    Appliances

    • Dishwasher

    • Microwave

    • Range

    • Refrigerator

    Other interior features

    • Ceiling Fan(s)

    • Living Room/Dining Room Combo

    • Primary Bedroom Main Floor

    • Solid Surface Counters

    Bedrooms and bathrooms

    • Bedrooms: 4

    • Full bathrooms: 2

  • Parking

    • Driveway

    Property

    • Levels: One

    • Exterior Features: Other

    Lot

    • Lot: 0.27 Acres

    Other Property Information

    • Parcel Number: 322230346804100

    • Zoning: R-1A

  • Type and style

    • Property Type: Residential

    • Property Sub Type: Single Family Residence

  • Utility

    • BB/HS Internet Available

    • Cable Available

    • Electricity Connected

    • Public

    • Street Lights

    • Water Connected

  • Other financial information

    • Annual tax amount: $7,000

  • Source details

    • MLS ID: O6429806

    Other facts

    • Construction Materials: Block

    • Foundation Details: Slab

    • Fireplace Features: Family Room

    • Laundry Features: In Garage

    • Lot Features: City Lot

    • Patio And Porch Features: Patio

    • Window Features: Blinds / Double Pane Windows

    • Direction Faces: East

    • Architectural Style: Ranch

    • Fireplace: Yes

    • Garage Spaces: 1

    • Attached Garage: Yes

    • Garage: Yes

    • Living Area: 1851

    • Water Source: Public

    • Subdivision Name: HEATHER HILLS SUB

Private inquiry
Talk to the advisor on this listing.
Floor plans, HOA docs, off-market comparables, scheduling a private showing — one message, direct to the local specialist.

More like this

For Sale
$379,900
House
3 bds · 2 ba · 1,407 sqft
HI PINES, ORLANDO
4404 MARILYN AVENUE
New
For Sale
$445,000
House
3 bds · 2 ba · 1,867 sqft
DOVER COVE, ORLANDO
510 WAVECREST DRIVE
New
For Sale
$499,900
House
3 bds · 2 ba · 1,136 sqft
COLONIAL GROVE ESTATES, ORLANDO
1615 E CONCORD STREET
New
For Sale
$479,900
House
3 bds · 2 ba · 2,072 sqft
WOOD GREEN, ORLANDO
5157 FORMBY DRIVE
New
For Sale
$400,000
House
3 bds · 2 ba · 1,756 sqft
MERCERDEES GROVE, ORLANDO
4514 KATIE LANE
New
For Sale
$559,000
Condo/Co-op
2 bds · 2 ba · 1,765 sqft
STAR TOWER CONDO, ORLANDO
260 S OSCEOLA AVENUE UNIT 1602
New
For Sale
$450,000
House
3 bds · 1 ba · 1,263 sqft
COLONIAL ACRES, ORLANDO
2639 BETTY STREET
New
For Sale
$379,900
3 bds · 2 ba · 1,624 sqft
ESSEX POINT SOUTH, ORLANDO
3109 BRIDGEFORD DRIVE

Market around this address

Live counts in the same area.
View all

The multiple listing information is provided by the Stellar MLS from a copyrighted compilation of listings. The compilation of listings and each individual listing are ©2026-present Stellar MLS. All Rights Reserved. The information provided is for consumers' personal, noncommercial use and may not be used for any purpose other than to identify prospective properties consumers may be interested in purchasing. All properties are subject to prior sale or withdrawal. All information provided is deemed reliable but is not guaranteed accurate, and should be independently verified. Listing courtesy of: PREMIER SOTHEBYS INT'L REALTY