Sell Your Home
Get a free home valuation
Contact
Tell us about your needs

724 PATACHES PLACE

House Active With Contract
$425,000

BTC: 5.18292683

ETH: 174.75328947

6 days
5 bds
3 ba
3,040 sqft

Overview

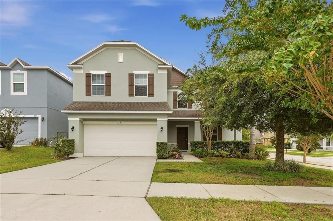
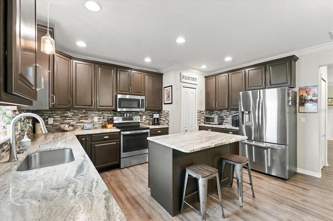
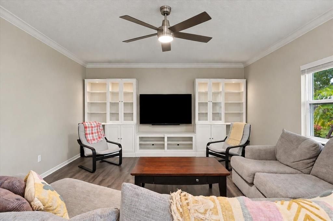
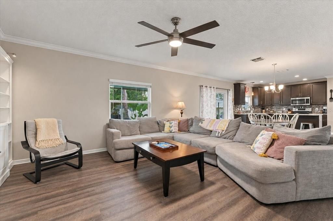
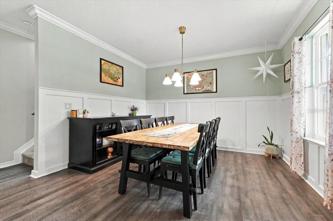
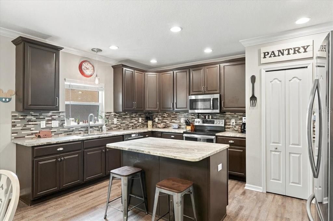
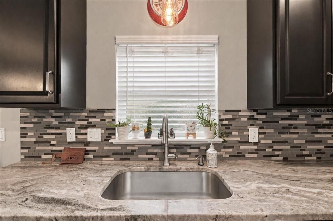
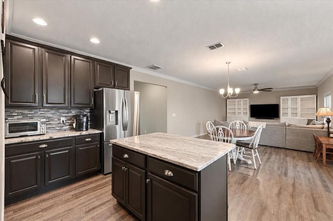
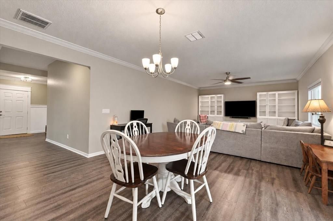
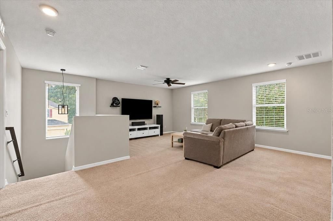
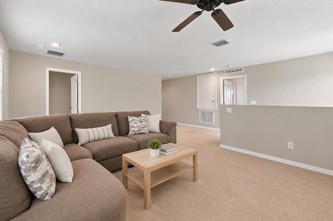
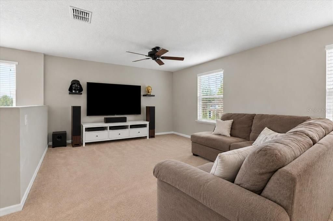
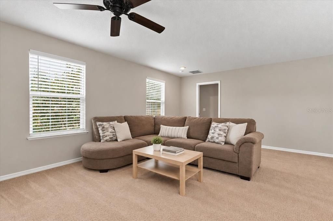
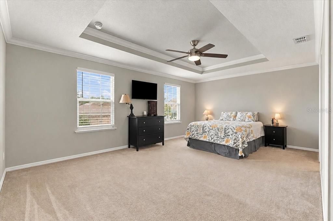
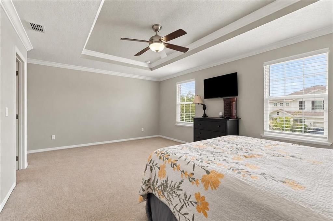
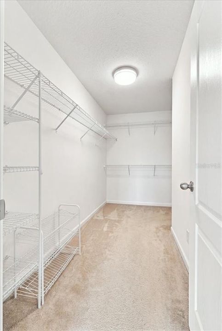
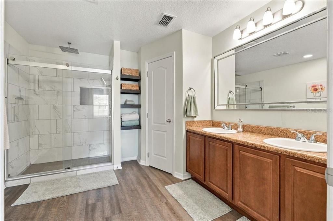
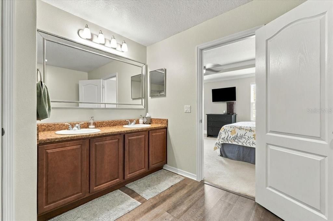
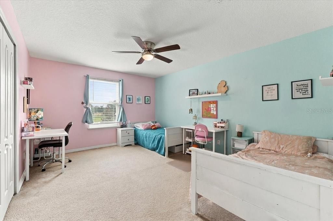
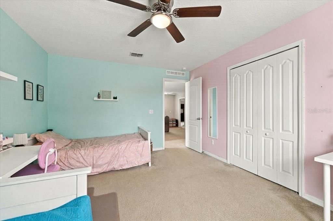
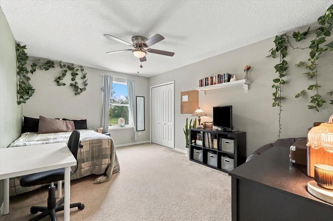
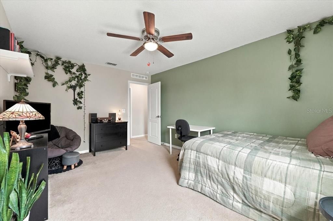
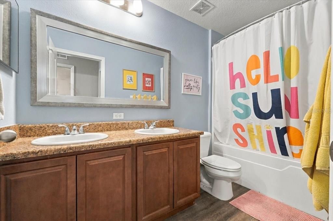
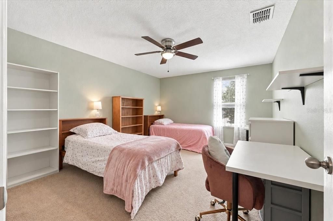
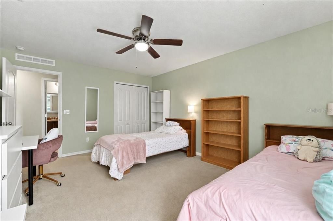
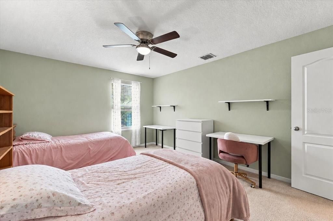
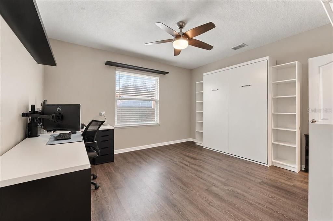
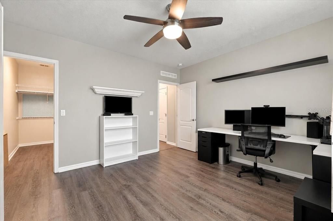
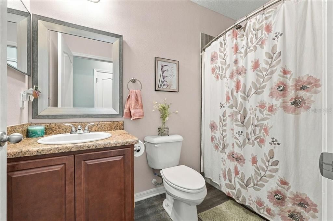
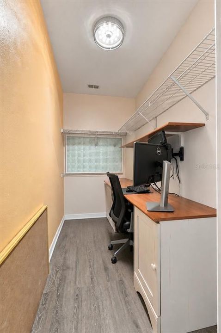
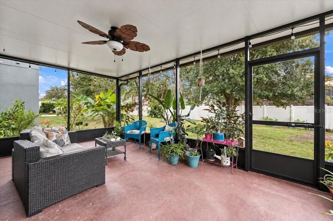
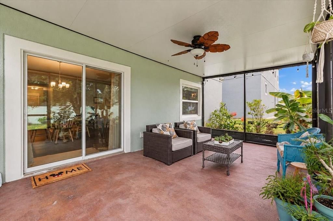
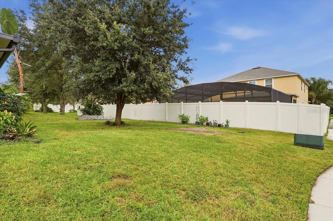
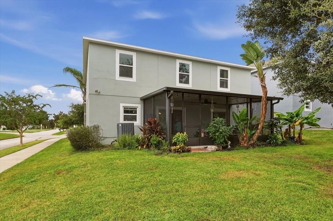
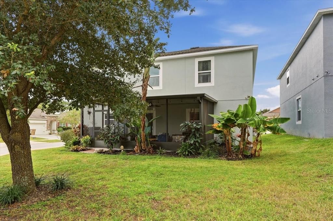
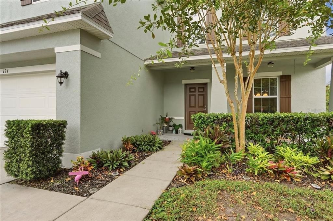
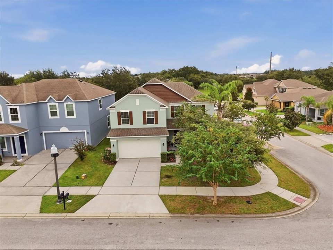
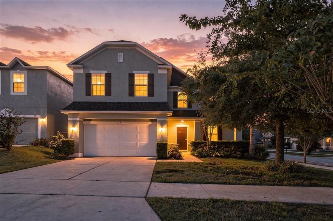
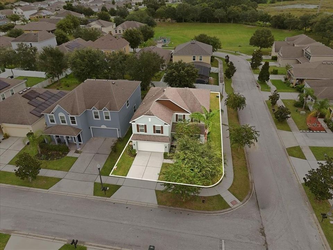
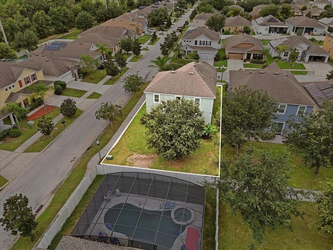
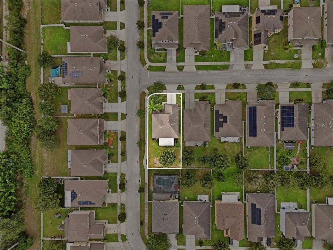
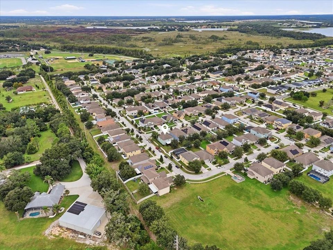
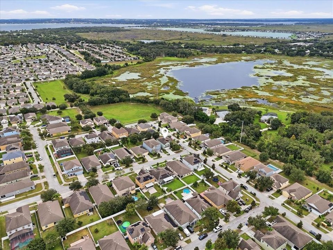
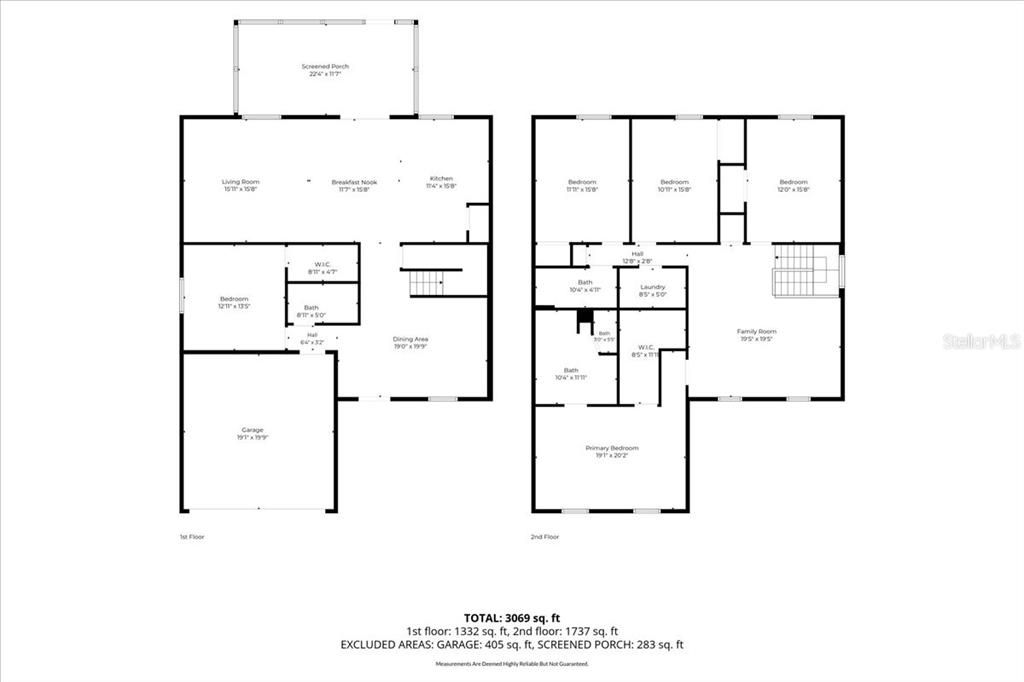
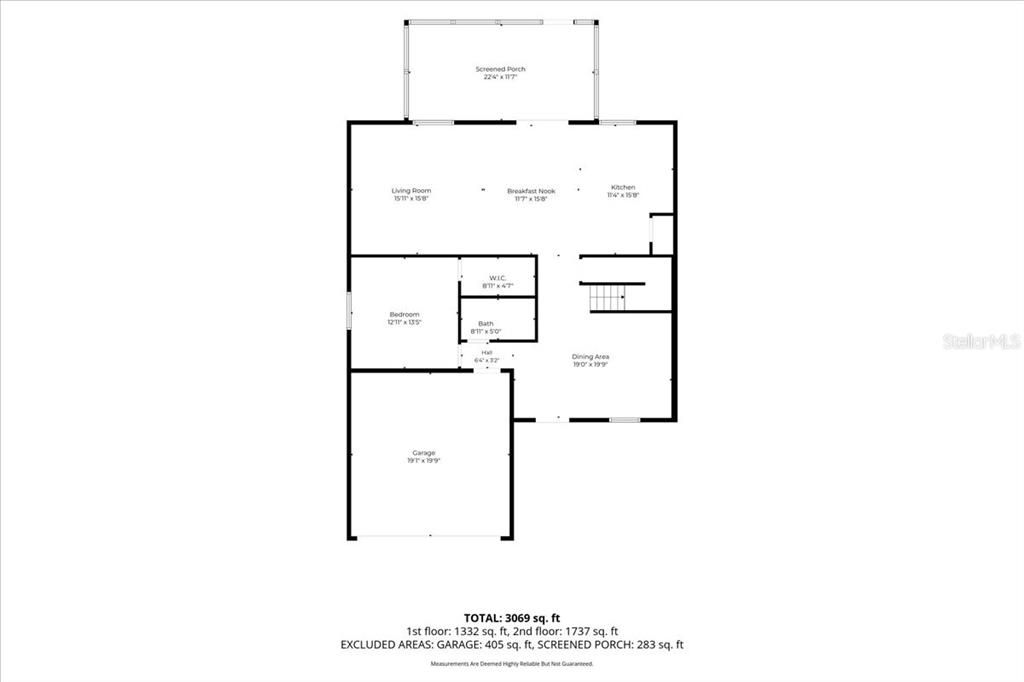
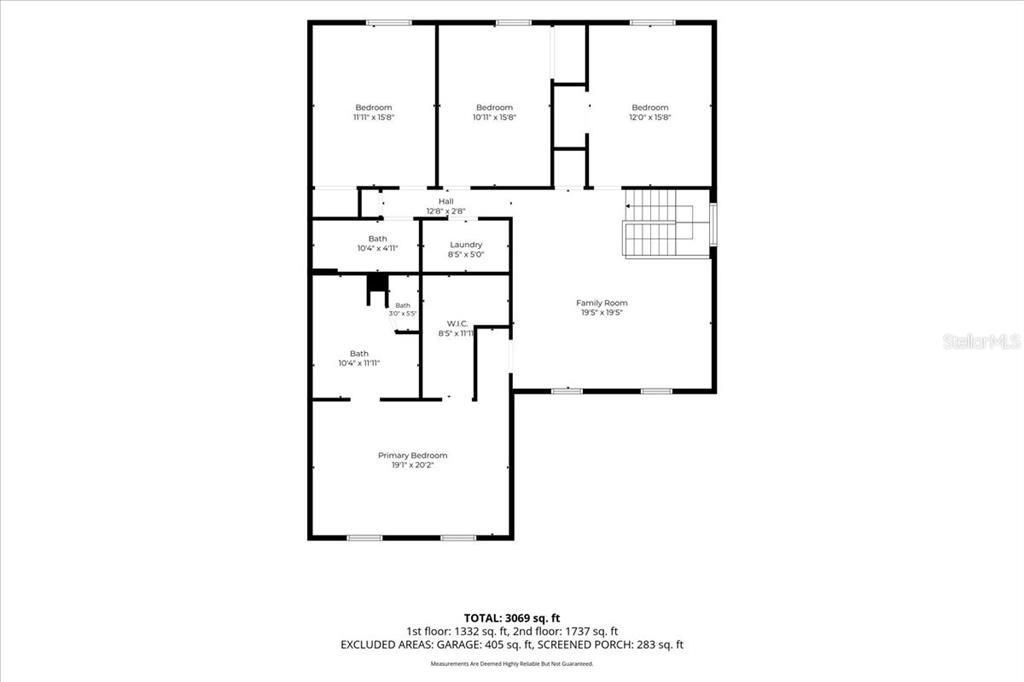
Under contract-accepting backup offers. What if your next move isn’t simply about finding a house, but discovering a home designed for the way you want to live? Welcome to 724 Pataches Place in Groveland, where more than 3,000 square feet blends thoughtful details, versatile rooms, and inviting areas to gather, unwind, and make your own. Positioned on a corner lot with a freshly painted exterior, this two-story residence features 5 bedrooms, 3 bathrooms, and an upstairs loft. Inside, elevated finishes bring warmth and character, from crown molding to decorative wall molding in the dining room—an elegant backdrop for casual dinners, celebrations, and memorable occasions. The kitchen serves as the heart of the home, showcasing quartz countertops, stainless steel appliances, and a layout that makes everything from morning coffee to hosting guests feel effortless. Downstairs, a guest bedroom with a walk-in closet and convenient access to a full bathroom adds exceptional versatility. Use it for overnight visitors, a private office, or additional accommodations based on your needs. Head upstairs and the loft opens the door to even more possibilities. Imagine a media room, game area, study, second lounge, or a quiet retreat separate from the main gathering areas. Step outside to the **new screened-in lanai**, a welcome extension of the home made for enjoying Florida's indoor-outdoor lifestyle. Start the morning with coffee, host a weekend cookout, or settle in for a relaxing evening outdoors. The location adds another layer to the experience. Enjoy nearby Lake Hiawatha Preserve and access to the South Lake Trail for walking, running, biking, and time outdoors. Downtown Groveland, Lake David Park, and local community destinations are also within reach, while the city continues investing in its future through downtown revitalization, infrastructure improvements, recreational enhancements, and new development. From its generous layout and distinctive finishes to its outdoor retreat and Central Florida location, 724 Pataches Place brings together comfort, character, and versatility in a home ready for its next chapter. **Your Florida chapter could start right here. Schedule your private showing today.**

Location

Details

Type:
Residential
Parking:
Driveway
Year Built:
2016
Lot:
0.16 Acres
Heating:
Central
Price/sqft:
$140
Cooling:
Central Air
HOA:
$235

Valuation

Our model vs. what's actually selling nearby.
Estimate
$552,900
$478K – $579K
Confidence Medium
List vs. estimate
$127K below estimate
List $425,000 · -23.1%
Our model says this listing is priced below recent comparable activity. Expect competition.
Price per sq ft
$139
-30.1% vs. city median $200
Based on
10 MLS comparables
Median of recent comparable listings. Sold comps use closing price, active listings use list price.

Highlights

Annual tax
$4,714
2025
HOA
$235/6mo
Maintenance Grounds
Garage
2 car garage
Pets
Allowed
All facts and features
  • Flooring

    • Carpet

    • Laminate

    • Tile

    Heating

    • Central

    Cooling

    • Central Air

    Appliances

    • Dishwasher

    • Disposal

    • Electric Water Heater

    • Microwave

    • Range

    • Refrigerator

    Other interior features

    • Crown Molding

    • Eating Space In Kitchen

    • High Ceilings

    • Kitchen/Family Room Combo

    • PrimaryBedroom Upstairs

    • Walk-In Closet(s)

    Bedrooms and bathrooms

    • Bedrooms: 5

    • Full bathrooms: 3

  • Parking

    • Driveway

    Property

    • Levels: Two

    • Exterior Features: Sidewalk

    Lot

    • Lot: 0.16 Acres

    Other Property Information

    • Parcel Number: 092225001100017800

  • Type and style

    • Property Type: Residential

    • Property Sub Type: Single Family Residence

  • Utility

    • BB/HS Internet Available

    • Cable Available

    • Electricity Connected

    • Phone Available

    • Sewer Connected

    • Water Connected

  • Other financial information

    • HOA: $235

    • HOA Frequency: Semi-Annually

    • Annual tax amount: $4,715

  • Source details

    • MLS ID: S5158816

    Other facts

    • Construction Materials: Block / Stucco / Wood Frame

    • Foundation Details: Slab

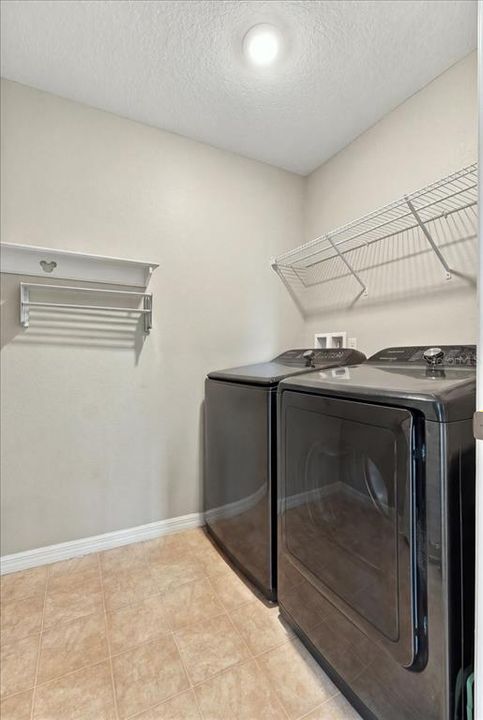
    • Laundry Features: Inside / Laundry Room / Upper Level

    • Lot Features: Corner Lot / Gentle Sloping / City Lot / Landscaped / Sidewalk

    • Patio And Porch Features: Covered / Front Porch / Rear Porch / Screened

    • Direction Faces: West

    • Architectural Style: Other

    • Garage Spaces: 2

    • Attached Garage: Yes

    • Garage: Yes

    • Living Area: 3040

    • Water Source: Public

    • Subdivision Name: MARINA DEL REY PH 2

Private inquiry
Talk to the advisor on this listing.
Floor plans, HOA docs, off-market comparables, scheduling a private showing — one message, direct to the local specialist.

More like this

New
Active With Contract
$349,000
House
4 bds · 2 ba · 1,850 sqft
TRINITY LAKES PH I, GROVELAND
6845 PERCH HAMMOCK LOOP
New
Active With Contract
$443,490
House
4 bds · 3 ba · 2,366 sqft
MEADOW POINTE 60S, GROVELAND
834 TUNDRA LOOP
New
Active With Contract
$420,990
House
4 bds · 3 ba · 2,175 sqft
MEADOW POINTE 50S, GROVELAND
818 TUNDRA LOOP
New
Active With Contract
$411,990
House
4 bds · 3 ba · 2,175 sqft
MEADOW POINTE 50S, GROVELAND
533 TUNDRA LOOP
New
Active With Contract
$419,990
House
3 bds · 2 ba · 2,082 sqft
VILLAGE GREEN, CLERMONT
14747 GREEN VALLEY BOULEVARD
New
Active With Contract
$375,500
House
4 bds · 2 ba · 1,932 sqft
EAGLE POINTE PH II, GROVELAND
491 KESTREL DRIVE
+$500
Active With Contract
$443,490
House
4 bds · 3 ba · 2,692 sqft
MEADOW POINTE 50S, GROVELAND
790 TUNDRA LOOP
-$10K
Active With Contract
$444,000
House
4 bds · 3 ba · 2,379 sqft
TRINITY LAKES PH 1 & 2, GROVELAND
6997 PERCH HAMMOCK LOOP

Market around this address

Live counts in the same area.
View all

The multiple listing information is provided by the Stellar MLS from a copyrighted compilation of listings. The compilation of listings and each individual listing are ©2026-present Stellar MLS. All Rights Reserved. The information provided is for consumers' personal, noncommercial use and may not be used for any purpose other than to identify prospective properties consumers may be interested in purchasing. All properties are subject to prior sale or withdrawal. All information provided is deemed reliable but is not guaranteed accurate, and should be independently verified. Listing courtesy of: KELLER WILLIAMS LEGACY REALTY