Sell Your Home
Get a free home valuation
Contact
Tell us about your needs
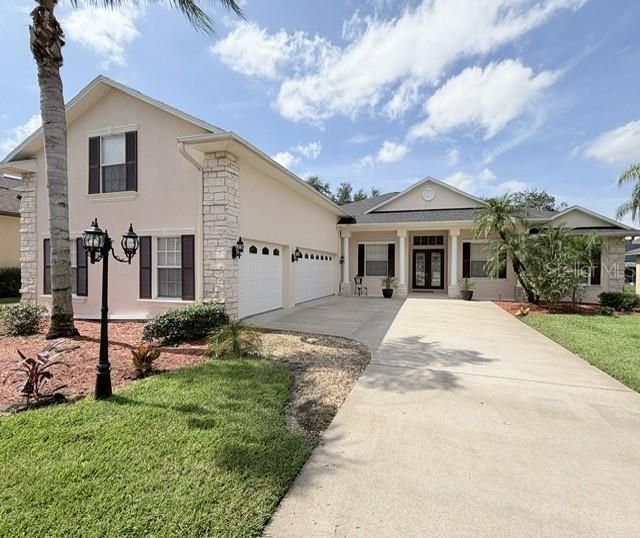
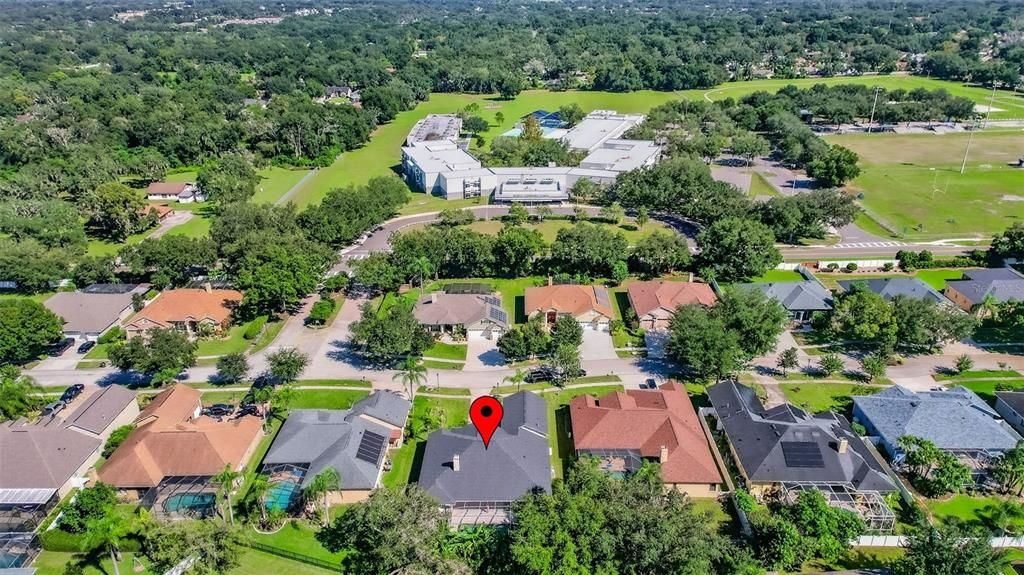
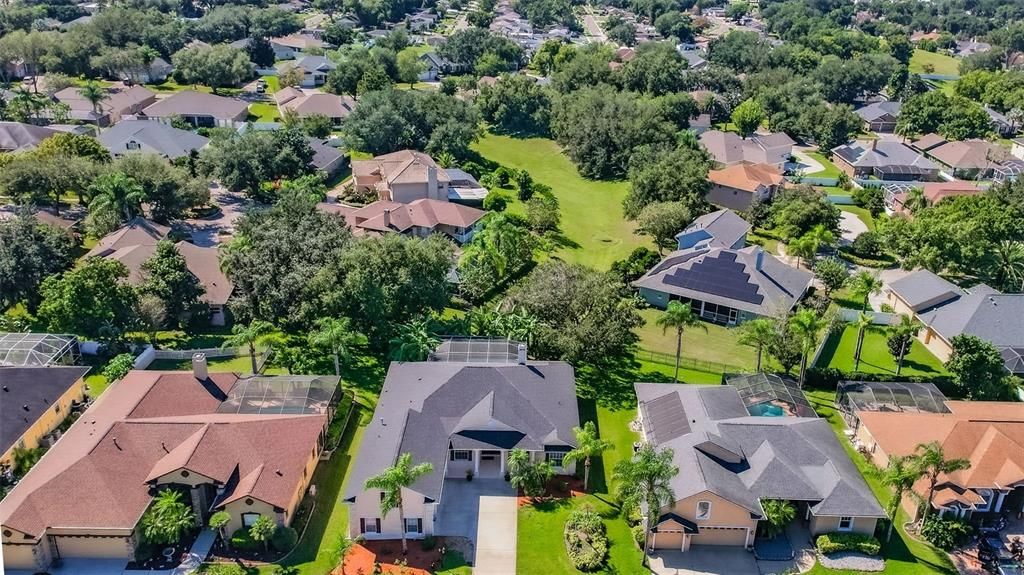
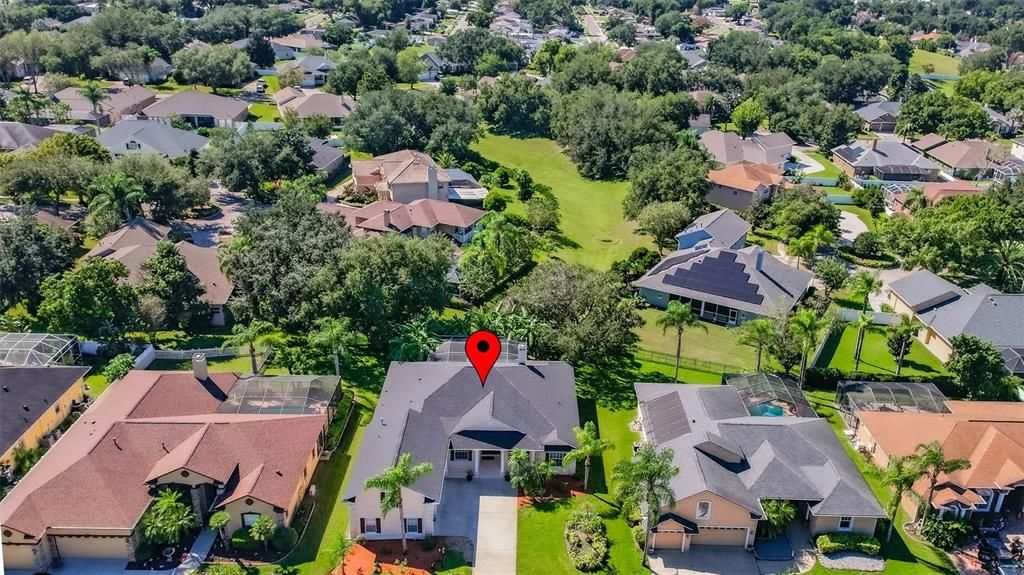
725 CITRUS WOOD LANE

House For Sale
$699,990

BTC: 8.55995109

ETH: 287.82483553

6 days
5 bds
4 ba
3,250 sqft

Overview

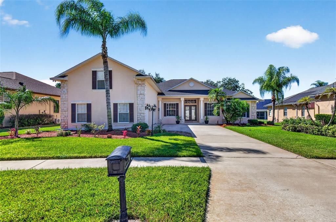
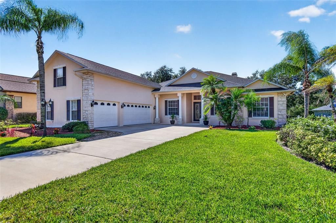
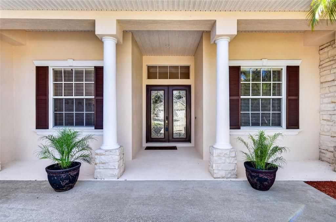
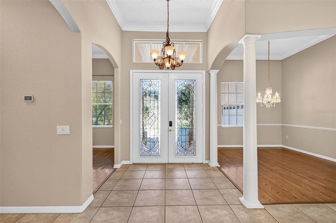
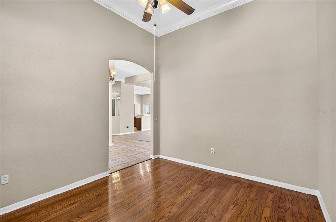
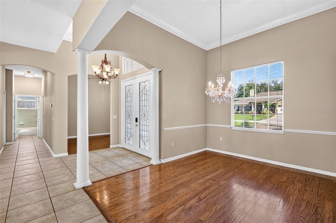
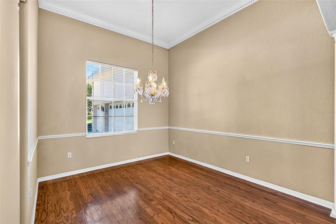
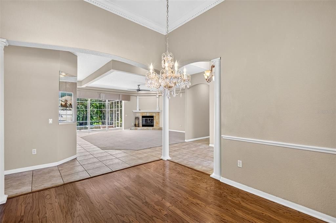
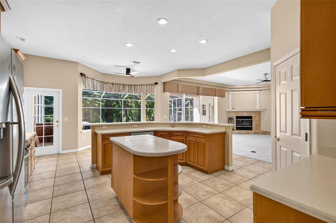
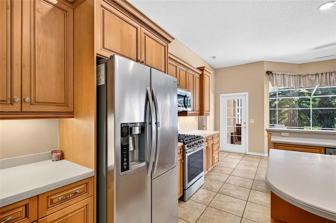
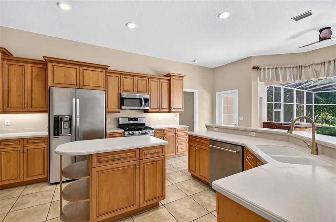
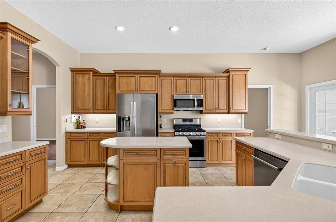
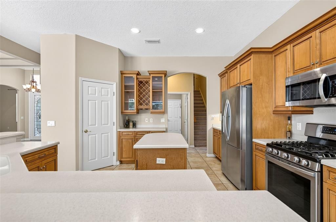
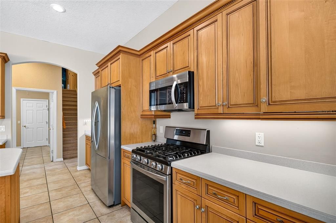
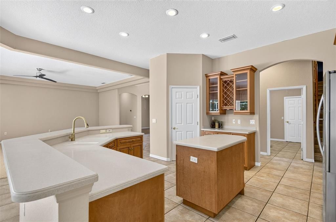
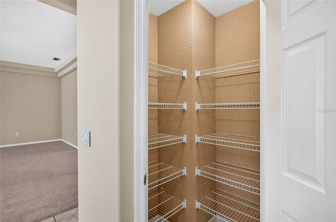
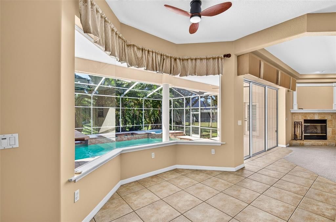
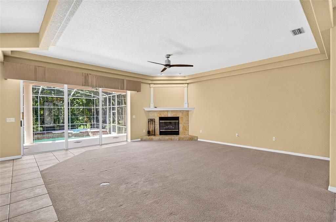
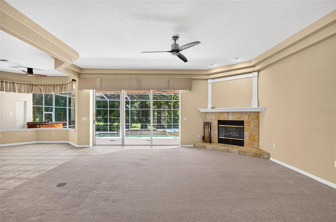
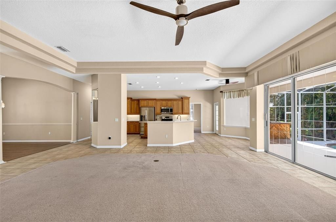
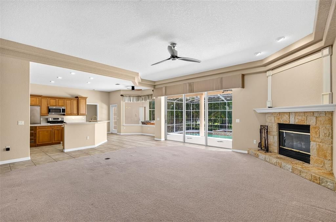
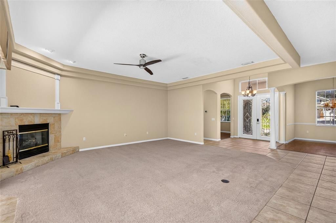
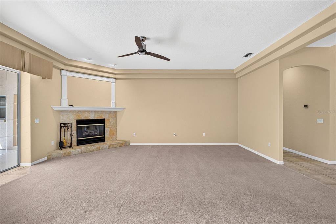
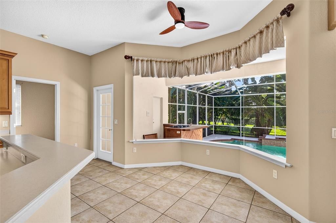
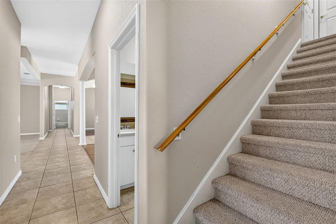
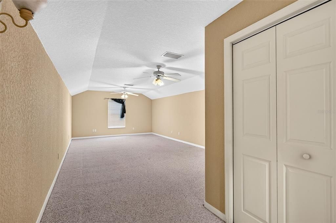
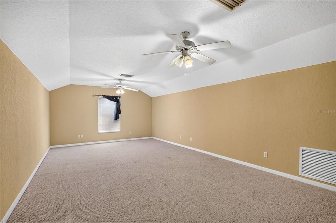
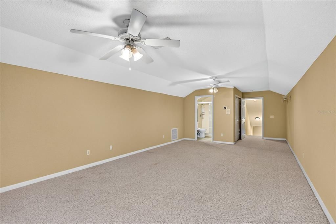
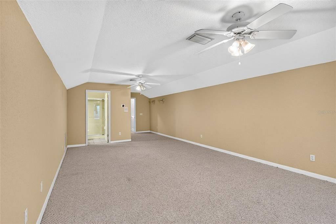
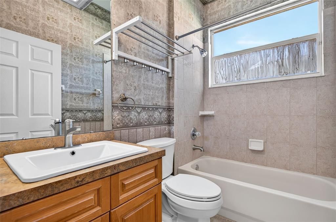
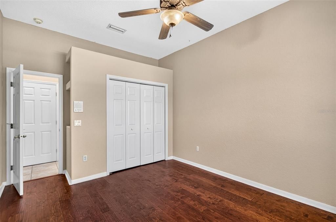
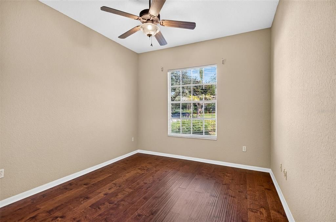
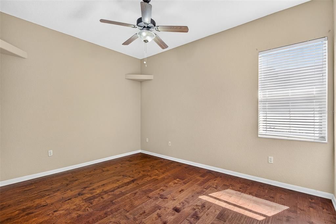
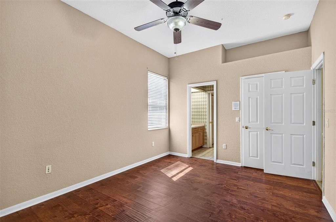
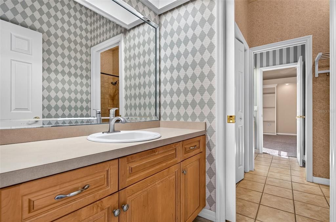
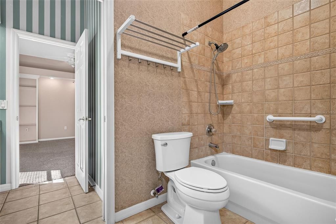
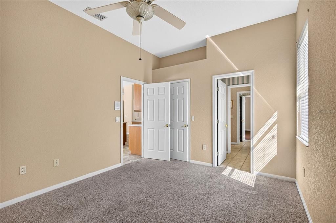
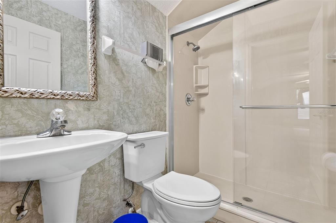
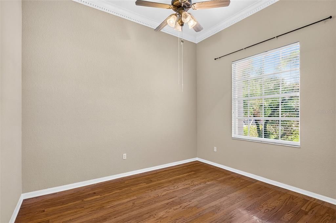
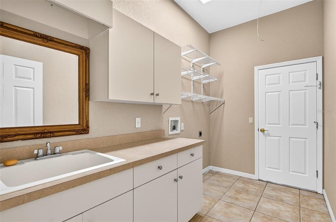
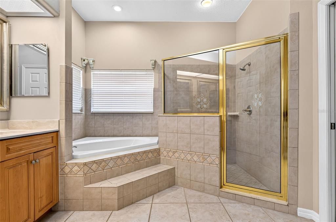
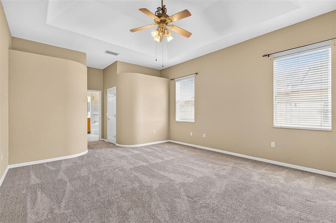
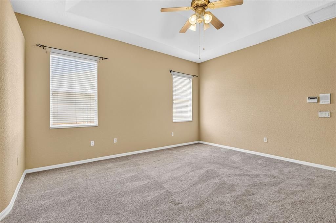
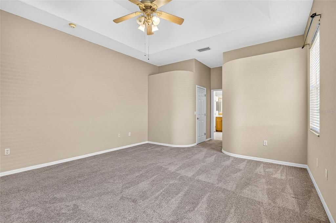
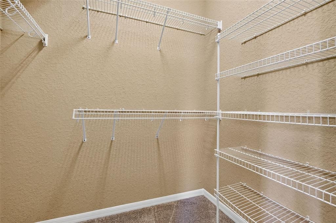
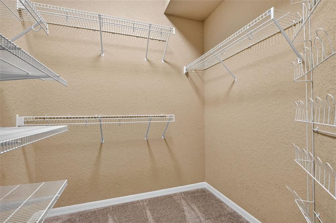
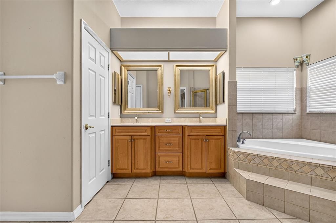
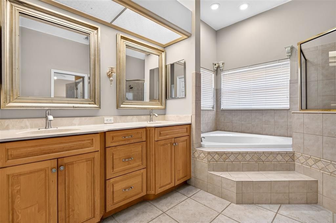
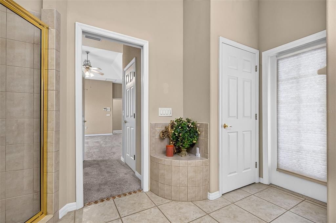
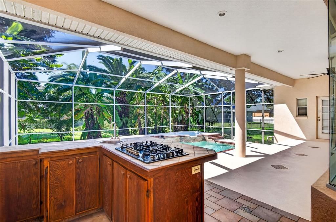
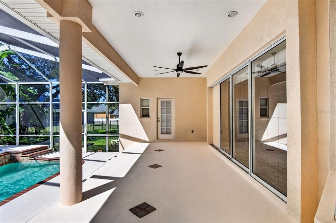
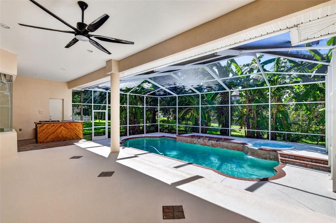
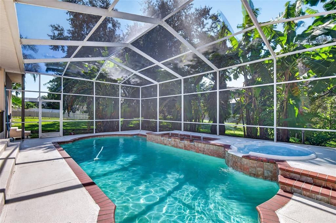
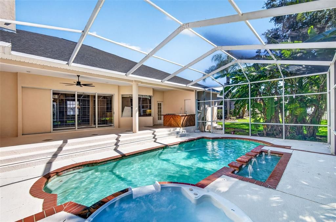
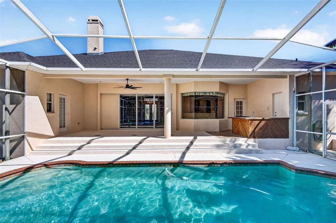
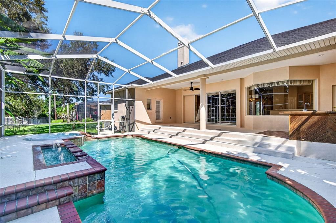
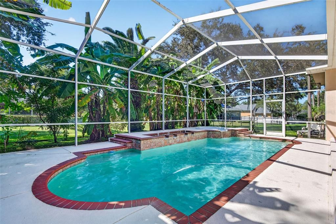
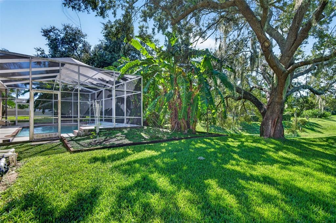
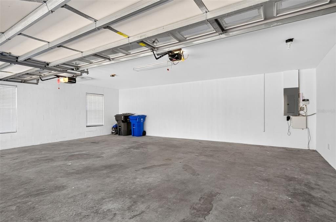
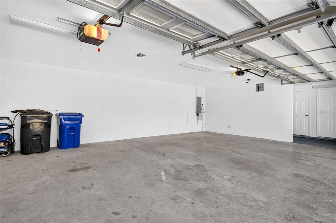
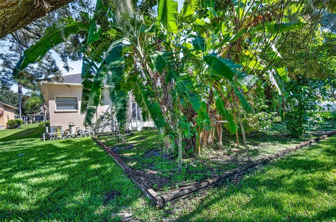
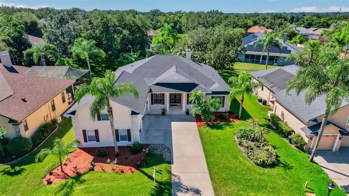
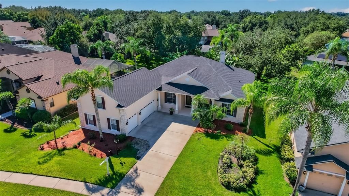
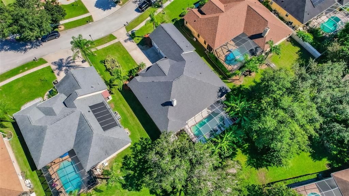
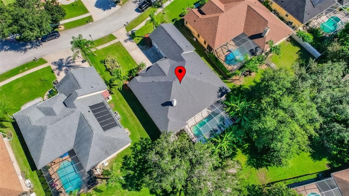
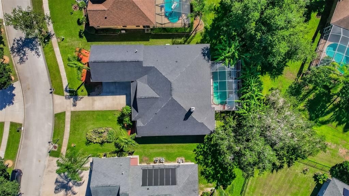
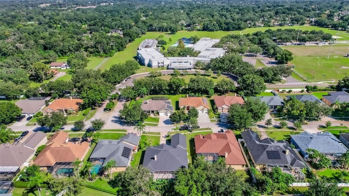
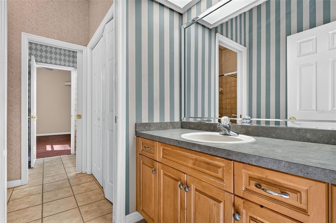
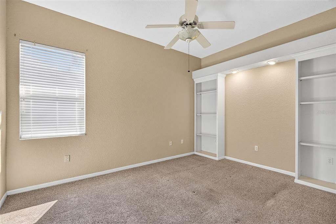
Welcome to the fully custom model home from Chadwell Homes which is a 5-bedroom, 4.5-bathroom in a great school district and experience an oasis of luxury and comfort located in the sought-after neighborhood in Valrico, Florida. Besides a great bonus room in the second level, the heart of the home has a gourmet kitchen, perfect for the culinary enthusiast, additional features include a 3-car garage, ensuring ample storage for vehicles and recreational equipment. kitchen boasts wood cabinets, beautiful counters, decorative tile backsplash, center island, stainless appliances, huge pantry with custom wood shelves with a spacious living room with crown molding and a separate family room to enjoy great family and friends gathering. The open family room beautifully complements the kitchen, creating a bright and inviting space filled with natural light and lovely sunlit views. Outdoor pool is so fun to entertain in the beautiful Florida nights with ample space for barbeque. Another valuable feature of the CITRUS WOOD community is reclaimed water for irrigation, helping maintain the beautiful landscaping. New roof installed in 09/2022. CALL REALTOR FOR APPOINTMENT
Location

Details

Type:
Residential
Parking:
Driveway / Garage Door Opener / Garage Faces Side
Year Built:
2001
Lot:
0.30 Acres
Heating:
Central / Electric / Natural Gas
Price/sqft:
$215
Cooling:
Central Air
HOA:
$745

Valuation

Our model vs. what's actually selling nearby.
Estimate
$685,000
$603K – $831K
Confidence Low
List vs. estimate
$14K above estimate
List $699,990 · +2.2%
Our model says this listing is priced above recent comparable activity. Room to negotiate.
Price per sq ft
$215
-0.3% vs. city median $215
Based on
17 MLS comparables
Median of recent comparable listings. Sold comps use closing price, active listings use list price.

Highlights

Annual tax
$8,560
2025
HOA
$745/yr
Pool
In Ground
View
Garden, Trees/Woods
Garage
3 car garage
Pets
Allowed
All facts and features
  • Flooring

    • Carpet

    • Ceramic Tile

    • Hardwood

    Heating

    • Central

    • Electric

    • Natural Gas

    Cooling

    • Central Air

    Appliances

    • Built-In Oven

    • Cooktop

    • Dishwasher

    • Disposal

    • Exhaust Fan

    • Gas Cooktop

    • Microwave

    • Range

    • Refrigerator

    Other interior features

    • Ceiling Fan(s)

    • Crown Molding

    • Open Floorplan

    • Thermostat

    Bedrooms and bathrooms

    • Bedrooms: 5

    • Bathrooms: 1

    • Full bathrooms: 4

  • Parking

    • Driveway

    • Garage Door Opener

    • Garage Faces Side

    Property

    • Levels: Two

    • Pool Private: Yes

    • Exterior Features: French Doors / Garden / Outdoor Grill / Private Mailbox / Sidewalk / Sliding Doors / Sprinkler Metered

    Lot

    • Lot: 0.30 Acres

    Other Property Information

    • Parcel Number: U3029215LL00000300032.0

    • Zoning: RSC-4

  • Type and style

    • Property Type: Residential

    • Property Sub Type: Single Family Residence

  • Utility

    • BB/HS Internet Available

    • Cable Available

    • Cable Connected

    • Electricity Available

    • Electricity Connected

    • Fiber Optics

    • Natural Gas Available

    • Natural Gas Connected

    • Phone Available

  • Other financial information

    • HOA: $745

    • HOA Frequency: Annually

    • Annual tax amount: $8,560

  • Source details

    • MLS ID: TB8557245

    Other facts

    • Construction Materials: Block / Stucco

    • Foundation Details: Concrete Perimeter

    • Fireplace Features: Family Room / Gas

    • Laundry Features: Common Area / Gas Dryer Hookup / Laundry Closet / Laundry Room / Washer Hookup

    • Lot Features: Cleared / In County / Level / Sidewalk

    • Patio And Porch Features: Covered / Deck / Front Porch / Screened

    • Pool Features: In Ground / Child Safety Fence / Gunite / Outside Bath Access / Pool Sweep / Screen Enclosure

    • Direction Faces: East

    • Other Structures: Storage

    • Architectural Style: Contemporary

    • Fireplace: Yes

    • Garage Spaces: 3

    • Attached Garage: Yes

    • Garage: Yes

    • Living Area: 3250

    • Water Source: Public

    • Lot Size Dimensions: 85.01 x 156

    • Subdivision Name: CITRUS WOOD UNIT 2

Private inquiry
Talk to the advisor on this listing.
Floor plans, HOA docs, off-market comparables, scheduling a private showing — one message, direct to the local specialist.

More like this

New
For Sale
$499,900
House
6 bds · 3 ba · 3,402 sqft
CROSBY CROSSINGS, VALRICO
2524 CROSS MORE STREET
New
For Sale
$725,000
House
5 bds · 3 ba · 2,886 sqft
BUCKHORN OAKS UNIT 2, VALRICO
2715 MOCK ORANGE COURT
New
For Sale
$579,000
House
4 bds · 3 ba · 2,052 sqft
BUCKHORN HILLS UNIT NO 1, Brandon
2204 CHEROKEE TRL, Brandon FL 33594
New
For Sale
$669,000
House
4 bds · 3 ba · 2,929 sqft
DIAMOND HILL, VALRICO
1519 BRILLIANT CUT WAY
New
For Sale
$799,000
Lots/Land
3.03 acres
UNPLATTED, SEFFNER
2902 S KINGSWAY ROAD
New
For Sale
$514,900
House
4 bds · 2 ba · 2,270 sqft
BURLINGTON WOODS, BRANDON
1005 HOLLYBERRY COURT
New
For Sale
$569,900
House
4 bds · 3 ba · 2,600 sqft
BONTERRA, VALRICO
219 RONJA LANE
For Sale
$515,000
House
4 bds · 3 ba · 2,610 sqft
RESERVE AT HUNTERS LAKE, SEFFNER
1015 TRACEY ANN LOOP

Market around this address

Live counts in the same area.
View all

The multiple listing information is provided by the Stellar MLS from a copyrighted compilation of listings. The compilation of listings and each individual listing are ©2026-present Stellar MLS. All Rights Reserved. The information provided is for consumers' personal, noncommercial use and may not be used for any purpose other than to identify prospective properties consumers may be interested in purchasing. All properties are subject to prior sale or withdrawal. All information provided is deemed reliable but is not guaranteed accurate, and should be independently verified. Listing courtesy of: HOMEXPRESS REALTY, INC.