Sell Your Home
Get a free home valuation
Contact
Tell us about your needs
725 HERITAGE DRIVE NE

House For Sale
$560,000

BTC: 7.31452456

ETH: 248.88888889

13 days
4 bds
2 ba
3,114 sqft

Overview

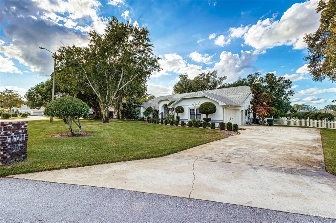
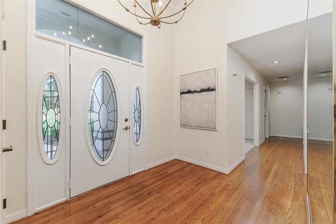
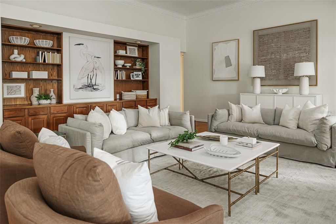
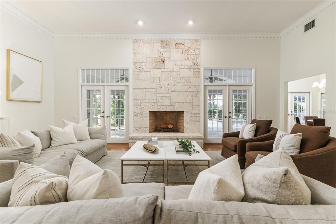
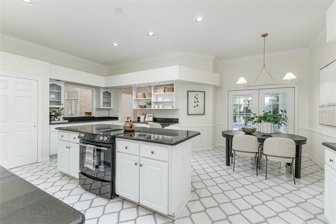
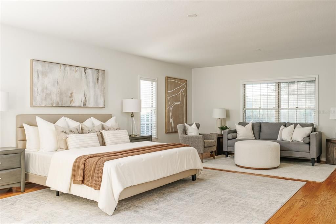
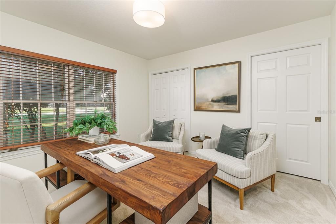
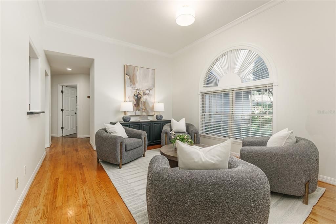
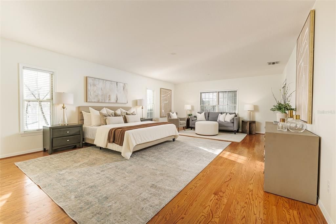
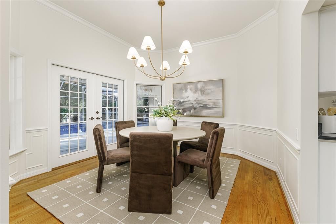
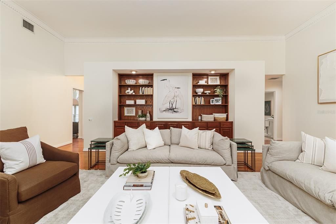
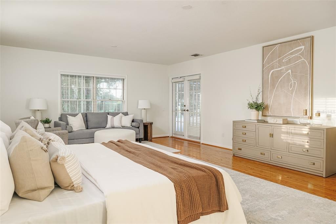
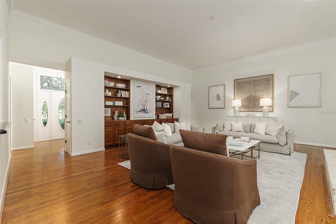
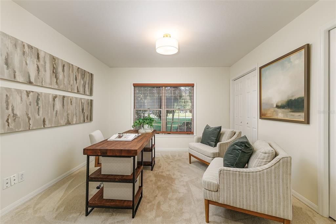
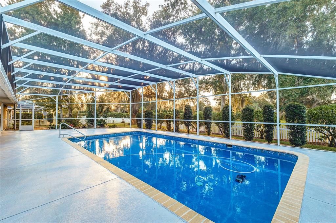
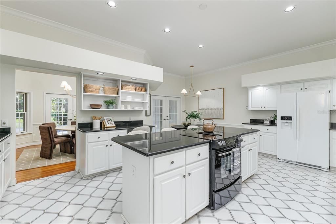
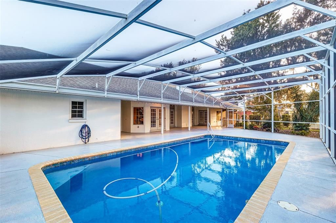
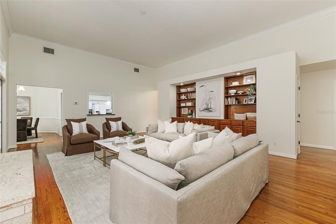
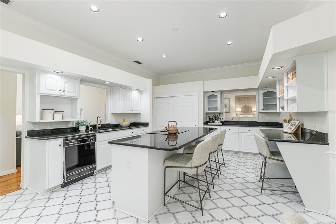
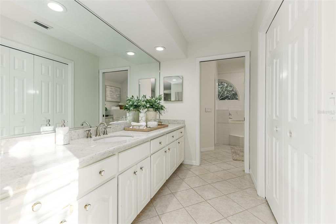
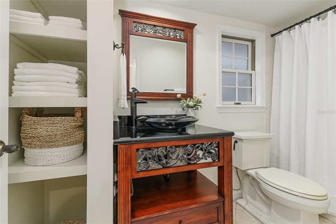
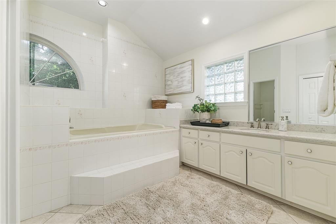
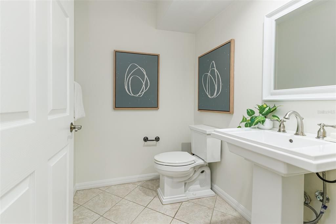
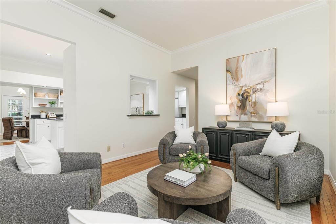
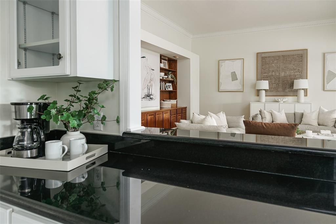
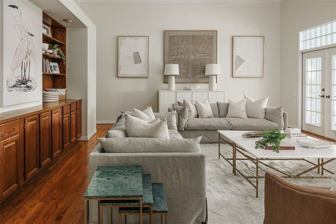
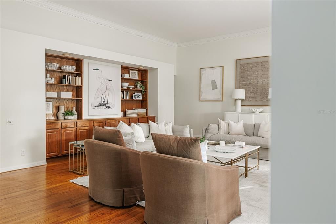
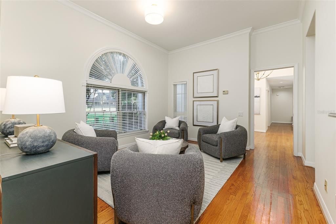
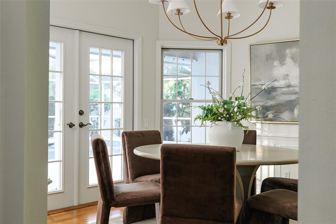
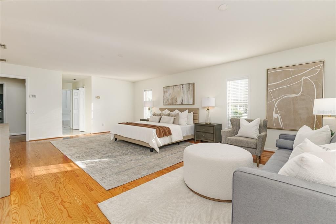
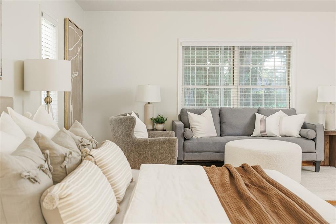
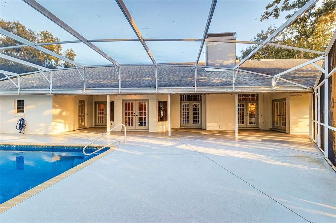
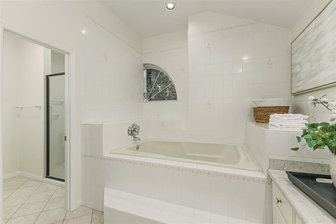
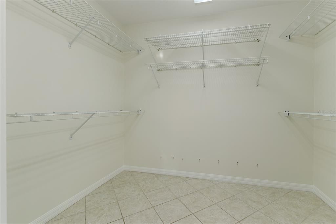
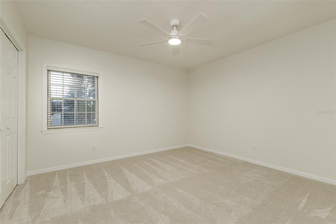
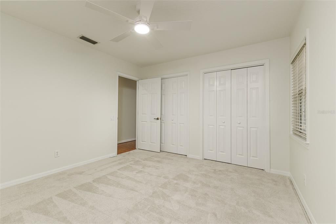
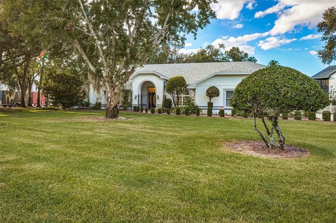
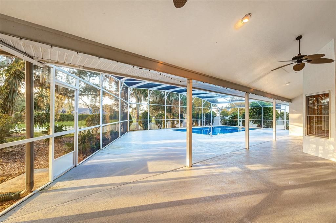
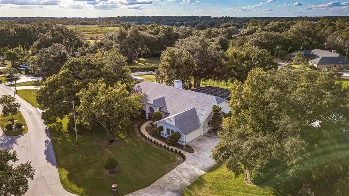
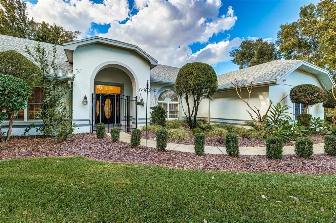
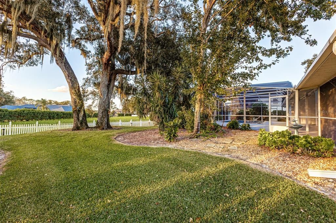
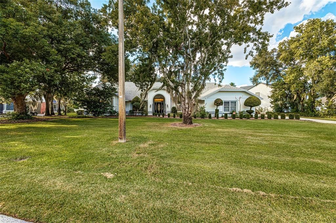
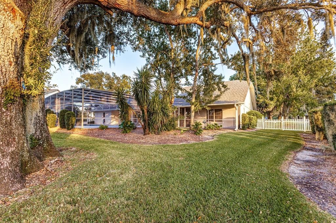
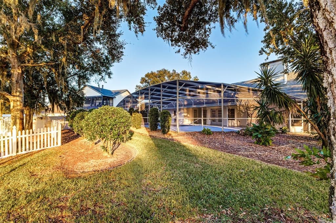
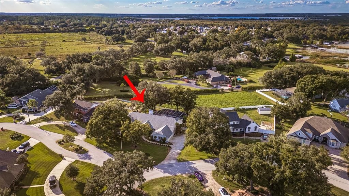
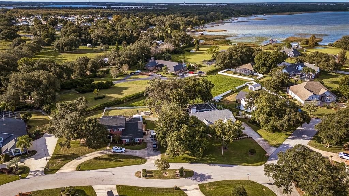
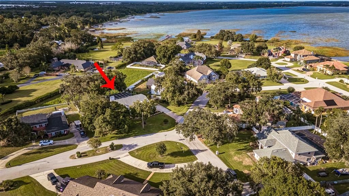
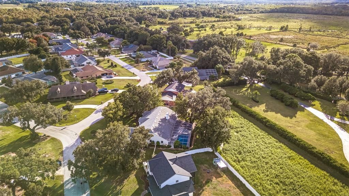
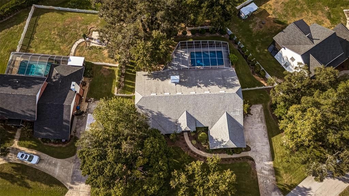
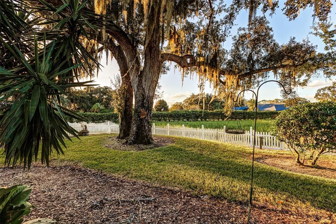
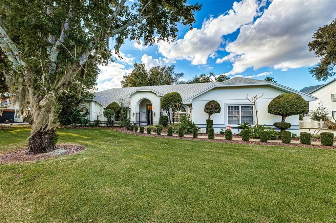
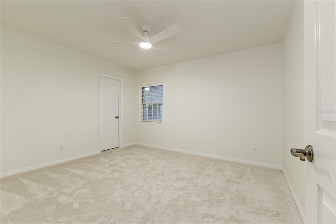
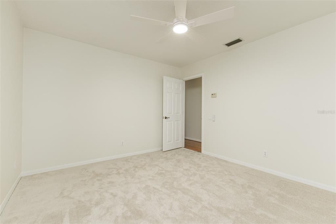
BEAUTIFUL HAMILTON POINTE POOL HOME! Welcome to this 4-bedroom, 2.5-bath pool home sits on a half-acre lot with no rear neighbors, offering 3,114 square feet of living space and peaceful conservation views. Inside, you’ll find a spacious kitchen with an eat-in area, a large living room with 13-foot ceilings, crown molding, a coral tile fireplace, and French doors opening to the screened pool and lanai. The split-bedroom layout features a primary suite with lanai access, dual vanities, a garden tub, separate walk-in shower, and ample closet space. Three additional bedrooms and a flexible office provide room for a variety of needs. The formal dining room also offers access to the pool area, creating an easy flow for entertaining. Outside, the oversized screened lanai and pool offer plenty of space to relax and enjoy Florida living. Notable improvements include a 2019 roof and exterior paint, 2020 gutters and screens, a 2021 hybrid water heater and whole-house repipe, plus a resurfaced pool, new sand filter, and refreshed pool screening. Conveniently located near downtown Winter Haven, Highway 27, LEGOLAND, golf courses, shopping, dining, and area airports.
Location

Details

Type:
Residential
Parking:
Driveway / Garage Door Opener / Garage Faces Side
Year Built:
1992
Lot:
0.50 Acres
Heating:
Central / Electric
Price/sqft:
$180
Cooling:
Central Air
HOA:
$325

Valuation

Our model vs. what's actually selling nearby.
Estimate
$560,000
$477K – $635K
Confidence Low
List vs. estimate
At estimate
List $560,000 · +0.0%
List is in line with recent comparable activity.
Price per sq ft
$179
+3.3% vs. city median $174
Based on
5 MLS comparables
Median of recent comparable listings. Sold comps use closing price, active listings use list price.

Highlights

Annual tax
$7,253
2025
HOA
$325/yr
Escrow Reserves Fund
Pool
In Ground
View
Pool, Trees/Woods
Garage
2 car garage
Pets
Allowed
All facts and features
  • Flooring

    • Carpet

    • Ceramic Tile

    • Hardwood

    Heating

    • Central

    • Electric

    Cooling

    • Central Air

    Appliances

    • Built-In Oven

    • Dishwasher

    • Disposal

    • Dryer

    • Electric Water Heater

    • Ice Maker

    • Kitchen Reverse Osmosis System

    • Refrigerator

    • Washer

    Other interior features

    • Built-in Features

    • Ceiling Fan(s)

    • Chair Rail

    • Eating Space In Kitchen

    • Split Bedroom

    • Stone Counters

    • Walk-In Closet(s)

    Bedrooms and bathrooms

    • Bedrooms: 4

    • Bathrooms: 1

    • Full bathrooms: 2

  • Parking

    • Driveway

    • Garage Door Opener

    • Garage Faces Side

    Property

    • Levels: One

    • Pool Private: Yes

    • Exterior Features: French Doors / Irrigation System / Rain Gutters

    Lot

    • Lot: 0.50 Acres

    Other Property Information

    • Parcel Number: 262813532311000550

    • Zoning: R-1A

  • Type and style

    • Property Type: Residential

    • Property Sub Type: Single Family Residence

  • Utility

    • BB/HS Internet Available

    • Cable Available

    • Electricity Available

    • Public

    • Sewer Connected

    • Sprinkler Well

    • Underground Utilities

  • Other financial information

    • HOA: $325

    • HOA Frequency: Annually

    • Annual tax amount: $7,254

  • Source details

    • MLS ID: P4939998

    Other facts

    • Construction Materials: Block / Stucco

    • Foundation Details: Slab

    • Fireplace Features: Family Room / Masonry / Wood Burning

    • Laundry Features: Electric Dryer Hookup / Inside / Laundry Room / Washer Hookup

    • Lot Features: City Lot / Irregular Lot / Landscaped / Oversized Lot

    • Patio And Porch Features: Covered / Front Porch / Rear Porch / Screened

    • Pool Features: In Ground / Deck / Gunite / Lighting / Outside Bath Access / Pool Sweep / Screen Enclosure / Tile

    • Window Features: Blinds / Window Treatments

    • Direction Faces: Southeast

    • Architectural Style: Florida

    • Fireplace: Yes

    • Water Body Name: LAKE HAMILTON

    • Garage Spaces: 2

    • Attached Garage: Yes

    • Garage: Yes

    • Living Area: 3114

    • Water Source: Public

    • Lot Size Dimensions: 150 x 160

    • Subdivision Name: HAMILTON POINTE

Private inquiry
Talk to the advisor on this listing.
Floor plans, HOA docs, off-market comparables, scheduling a private showing — one message, direct to the local specialist.

More like this

For Sale
$465,000
Lots/Land
11.52 acres
LUCERNE PARK FRUIT ASSN, WINTER HAVEN
0 LUCERNE PARK ROAD
For Sale
$475,000
House
4 bds · 2 ba · 2,238 sqft
CYPRESSWOOD, WINTER HAVEN
70 GREENFIELD COURT
For Sale
$579,900
House
3 bds · 2 ba · 2,107 sqft
LAKE LINK ESTATES, WINTER HAVEN
251 LAKE LINK
For Sale
$399,999
House
4 bds · 3 ba · 2,960 sqft
ESTATES/LK FLORENCE, WINTER HAVEN
1217 MICHELANGELO LANE
For Sale
$625,000
House
5 bds · 3 ba · 3,016 sqft
LAKE LUCERNE PH 5, WINTER HAVEN
669 SARNER PASS WAY
For Sale
$710,000
House
4 bds · 3 ba · 3,428 sqft
POLLARD SHORES, WINTER HAVEN
1020 W LAKE HAMILTON DRIVE
For Sale
$485,000
House
4 bds · 2 ba · 2,400 sqft
POLLARD SHORES, WINTER HAVEN
10 W LAKE HAMILTON CIRCLE
-$10K
For Sale
$409,000
House
3 bds · 2 ba · 2,613 sqft
LAKE LUCERNE PH 1, WINTER HAVEN
119 SUNFISH DRIVE

Market around this address

Live counts in the same area.
View all

The multiple listing information is provided by the Stellar MLS from a copyrighted compilation of listings. The compilation of listings and each individual listing are ©2026-present Stellar MLS. All Rights Reserved. The information provided is for consumers' personal, noncommercial use and may not be used for any purpose other than to identify prospective properties consumers may be interested in purchasing. All properties are subject to prior sale or withdrawal. All information provided is deemed reliable but is not guaranteed accurate, and should be independently verified. Listing courtesy of: COLDWELL BANKER REALTY