Sell Your Home
Get a free home valuation
Contact
Tell us about your needs

725 WAYWOOD AVENUE

House Active With Contract
$459,000

BTC: 5.53012048

ETH: 188.73355263

3 days
4 bds
2 ba
2,109 sqft

Overview

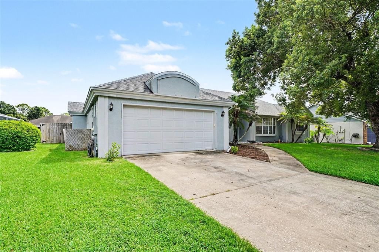
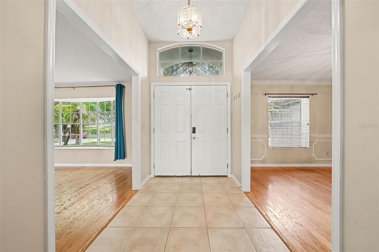
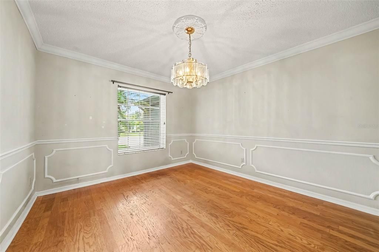
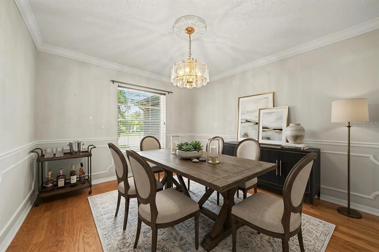
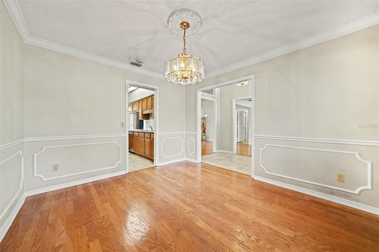
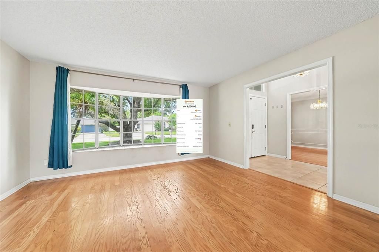
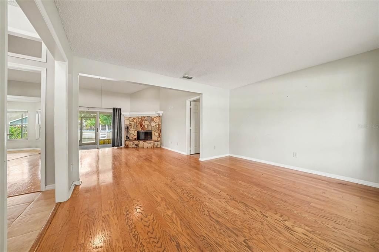
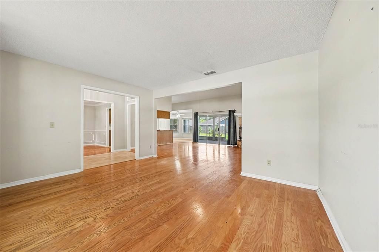
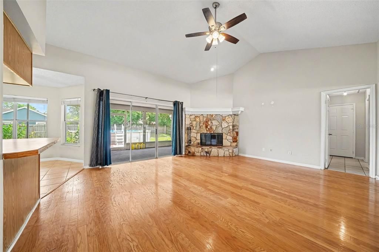
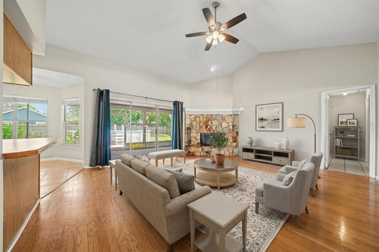
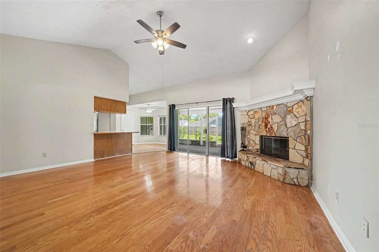
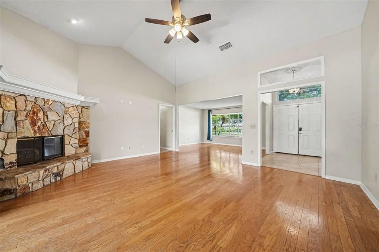
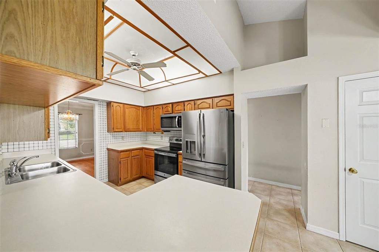
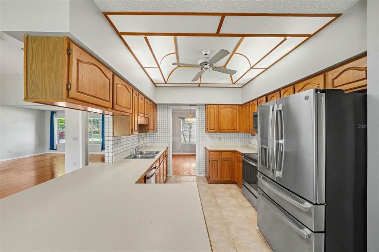
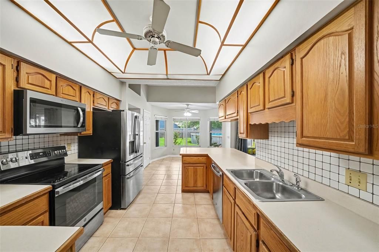
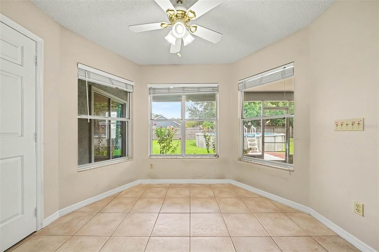
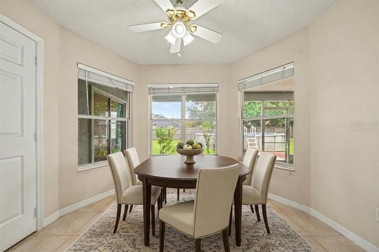
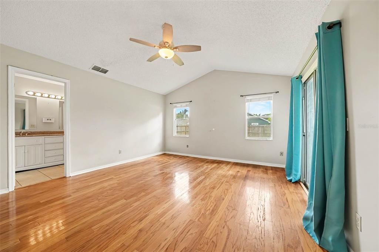
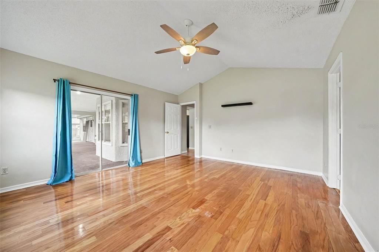
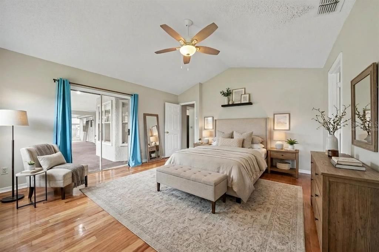
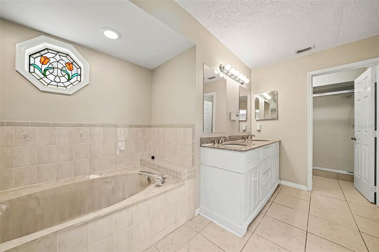
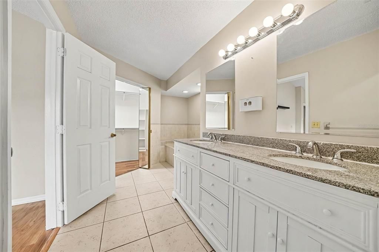
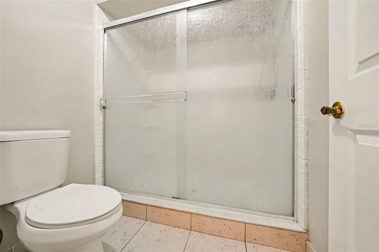
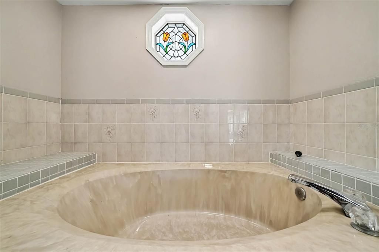
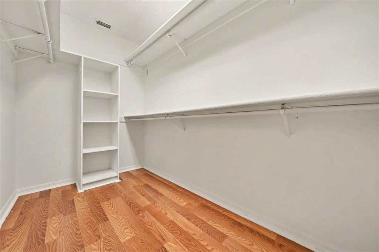
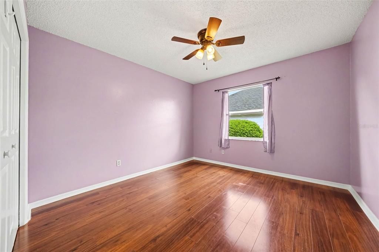
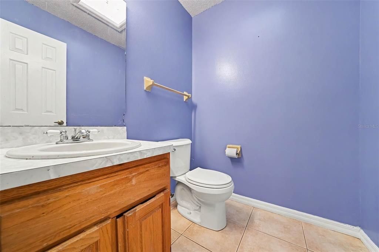
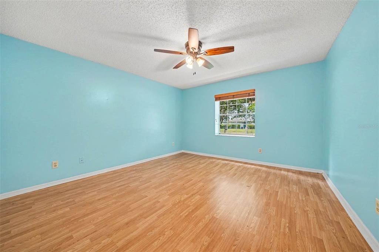
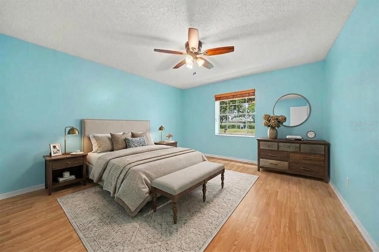
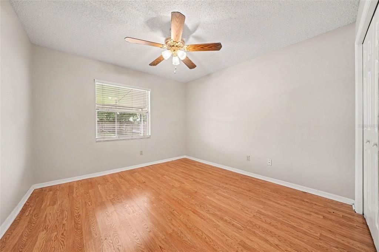
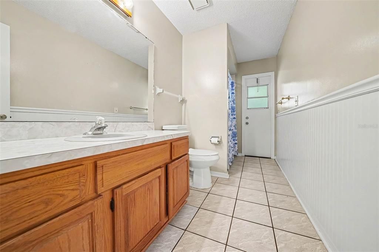
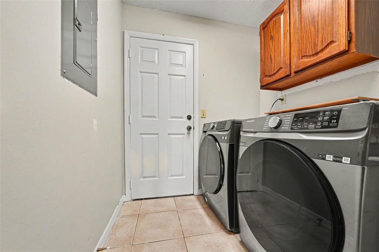
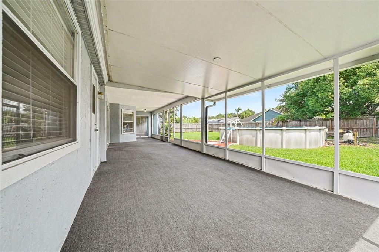
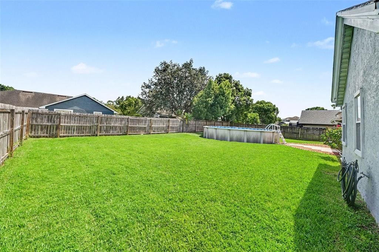
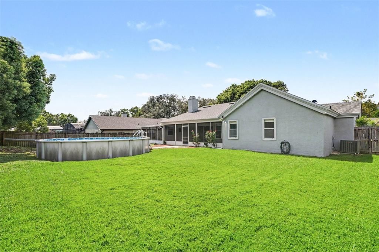
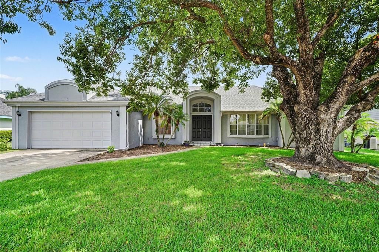
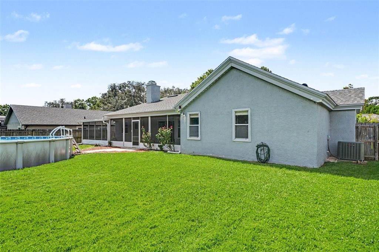
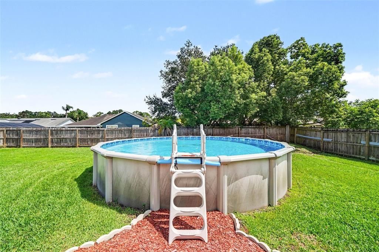
Under contract-accepting backup offers. Virtually Staged. Welcome to 725 Waywood Ave, where space, comfort, and timeless Florida living come together in the desirable Deerwood community of Orlando. This impressive 4-bedroom, 2.5-bathroom single-family residence offers 2,109 sq. ft. of light-filled living space and sits on an expansive 11,186 sq. ft. lot, creating an exceptional sense of space both inside and out. Step through the front door and discover a thoughtfully designed floor plan with inviting living and dining spaces that seamlessly blend everyday comfort with effortless entertaining. The well-appointed kitchen features a full complement of appliances, including refrigerator, range, oven, microwave, dishwasher, and disposal, while the included washer and dryer add convenience. The spacious primary suite offers a private retreat complete with an en-suite bath, while three additional generously sized bedrooms provide exceptional flexibility for guests, family, or a sophisticated home office. Throughout the home, abundant natural light enhances the welcoming atmosphere and creates an airy, comfortable feel. Outside, the oversized backyard is where this property truly shines. With 0.26 acres of space, there is plenty of room to create your ideal outdoor oasis—whether envisioning elegant entertaining areas, lush gardens, recreational space, or a peaceful retreat beneath the Florida sunshine. An attached 2-car garage provides additional convenience and functionality. Ideally located near Orlando's shopping, dining, parks, entertainment, and major roadways, this exceptional property offers the space and lifestyle today's buyers are seeking. Offered at $459,000, 725 Waywood Ave is an opportunity to experience spacious Orlando living with room to make it distinctly your own.

Location

Details

Type:
Residential
Parking:
Garage Door Opener
Year Built:
1989
Lot:
0.26 Acres
Heating:
Central / Electric
Price/sqft:
$218
Cooling:
Central Air
HOA:
$105

Valuation

Our model vs. what's actually selling nearby.
Estimate
$499,000
$409K – $575K
Confidence Low
List vs. estimate
$40K below estimate
List $459,000 · -8.0%
Our model says this listing is priced below recent comparable activity. Expect competition.
Price per sq ft
$217
-15.8% vs. city median $258
Based on
15 MLS comparables
Median of recent comparable listings. Sold comps use closing price, active listings use list price.

Highlights

Annual tax
$6,203
2026
HOA
$105/yr
Pool
Above Ground
Garage
2 car garage
Pets
Allowed
All facts and features
  • Flooring

    • Tile

    Heating

    • Central

    • Electric

    Cooling

    • Central Air

    Appliances

    • Convection Oven

    • Cooktop

    • Dishwasher

    • Disposal

    • Dryer

    • Microwave

    • Refrigerator

    • Washer

    Other interior features

    • Ceiling Fan(s)

    • Eating Space In Kitchen

    • Open Floorplan

    • Primary Bedroom Main Floor

    • Solid Surface Counters

    • Walk-In Closet(s)

    Bedrooms and bathrooms

    • Bedrooms: 4

    • Bathrooms: 1

    • Full bathrooms: 2

  • Parking

    • Garage Door Opener

    Property

    • Levels: One

    • Pool Private: Yes

    • Exterior Features: Irrigation System / Rain Gutters / Sidewalk

    Lot

    • Lot: 0.26 Acres

    Other Property Information

    • Parcel Number: 312231200802870

    • Zoning: R-1AA

  • Type and style

    • Property Type: Residential

    • Property Sub Type: Single Family Residence

  • Utility

    • Cable Available

    • Electricity Available

    • Phone Available

  • Other financial information

    • HOA: $105

    • HOA Frequency: Annually

    • Annual tax amount: $6,203

  • Source details

    • MLS ID: O6447282

    Other facts

    • Construction Materials: Stone / Wood Frame

    • Foundation Details: Slab

    • Fireplace Features: Wood Burning

    • Laundry Features: Laundry Room

    • Pool Features: Above Ground

    • Direction Faces: Southeast

    • Fireplace: Yes

    • Garage Spaces: 2

    • Attached Garage: Yes

    • Garage: Yes

    • Living Area: 2109

    • Water Source: Public

    • Subdivision Name: DEERWOOD UT 6

Private inquiry
Talk to the advisor on this listing.
Floor plans, HOA docs, off-market comparables, scheduling a private showing — one message, direct to the local specialist.

More like this

Active With Contract
$512,900
House
3 bds · 2 ba · 2,216 sqft
YUCATAN GARDENS, ORLANDO
112 ELENA LAVIN CIRCLE
Active With Contract
$564,000
House
5 bds · 3 ba · 2,594 sqft
YUCATAN GARDENS, ORLANDO
298 ELENA LAVIN CIRCLE
New
Active With Contract
$399,900
House
3 bds · 2 ba · 2,012 sqft
TIFFANY TERRACE, ORLANDO
1722 DORRIS DRIVE
New
Active With Contract
$349,000
House
3 bds · 2 ba · 1,180 sqft
ISLANDS PH 03, ORLANDO
1158 VISTA PALMA WAY
New
Active With Contract
$349,900
House
3 bds · 2 ba · 1,277 sqft
PARK MANOR ESTATES, ORLANDO
953 WAGES WAY
New
Active With Contract
$389,500
House
3 bds · 2 ba · 1,571 sqft
PINES, ORLANDO
939 PONDEROSA PINE COURT
New
Active With Contract
$350,000
House
3 bds · 1 ba · 1,095 sqft
EAST ORLANDO SEC 04 REP, ORLANDO
8301 SARNOW DRIVE
New
Active With Contract
$409,900
House
4 bds · 2 ba · 1,609 sqft
ROYAL MANOR ESTATES PHASE ONE, ORLANDO
2167 MONASTERY CIRCLE

Market around this address

Live counts in the same area.
View all

The multiple listing information is provided by the Stellar MLS from a copyrighted compilation of listings. The compilation of listings and each individual listing are ©2026-present Stellar MLS. All Rights Reserved. The information provided is for consumers' personal, noncommercial use and may not be used for any purpose other than to identify prospective properties consumers may be interested in purchasing. All properties are subject to prior sale or withdrawal. All information provided is deemed reliable but is not guaranteed accurate, and should be independently verified. Listing courtesy of: MARK SPAIN REAL ESTATE