Sell Your Home
Get a free home valuation
Contact
Tell us about your needs

7262 MIDDELTON DRIVE

House For Sale
$389,900

BTC: 4.65191195

ETH: 147.13207547

New
3 bds
2 ba
1,480 sqft

Overview

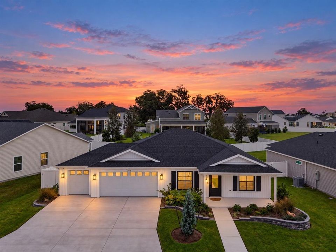
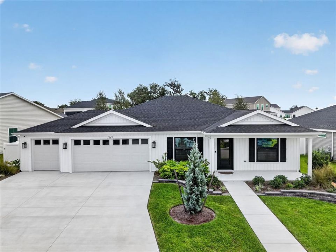
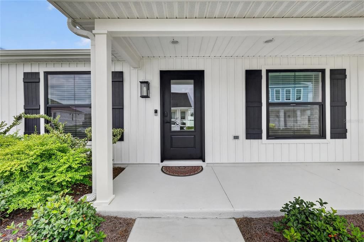
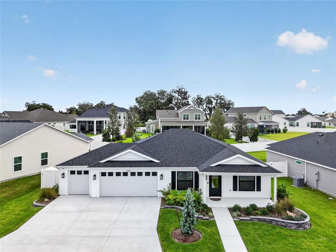
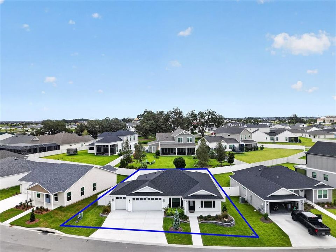
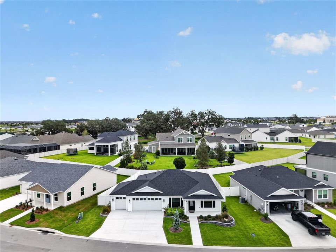
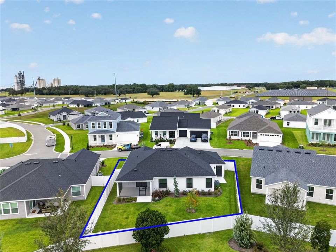
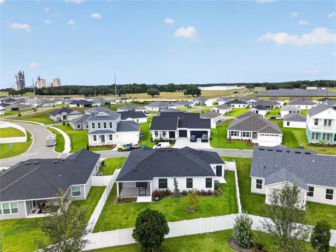
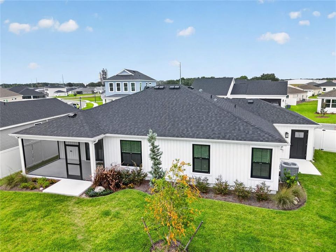
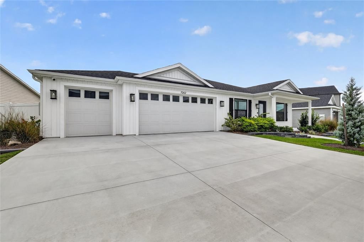
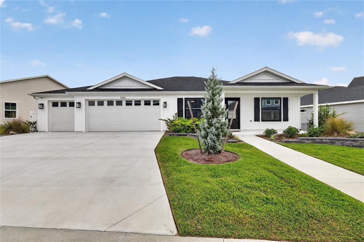
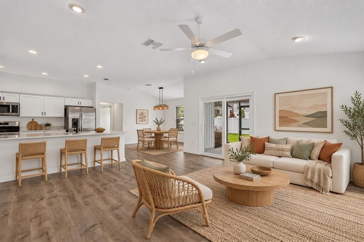
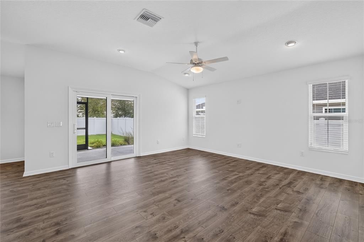
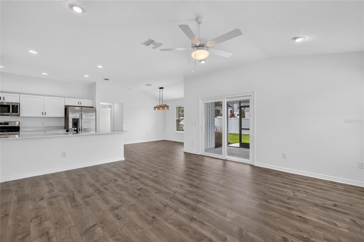
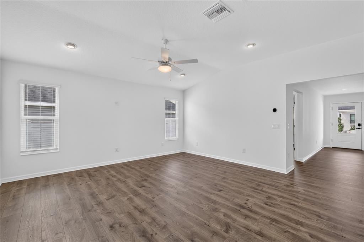
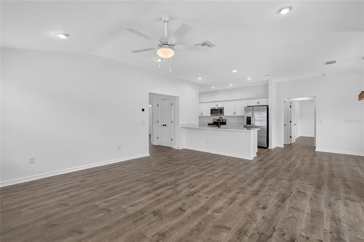
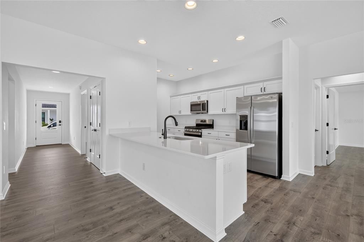
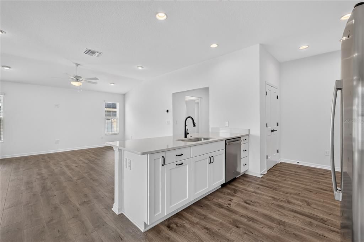
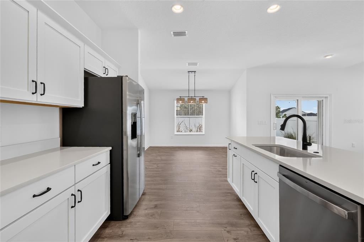
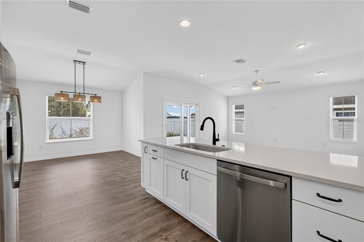
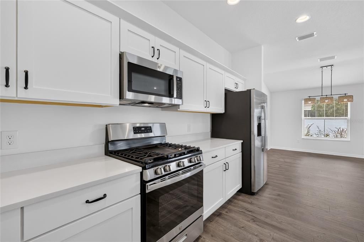
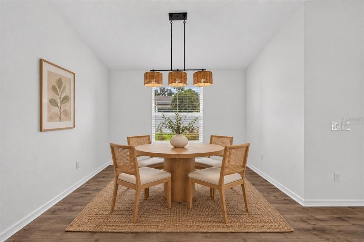
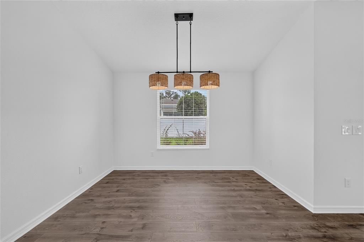
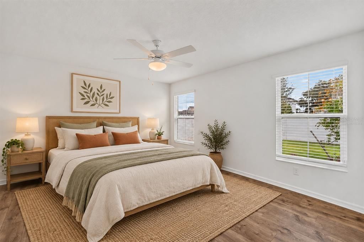
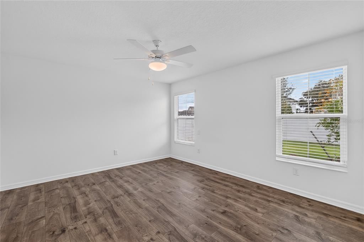
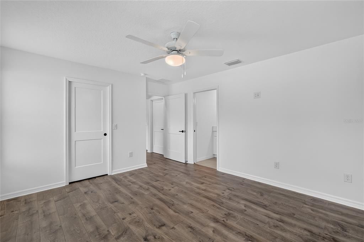
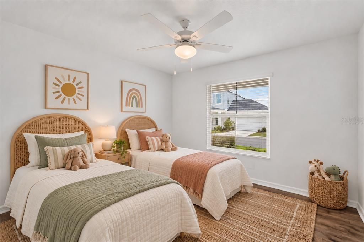
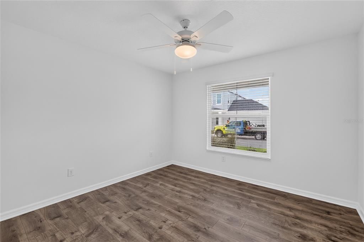
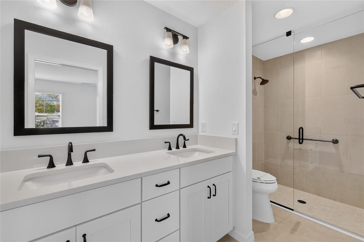
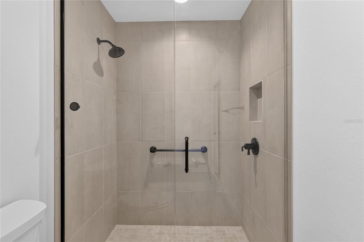
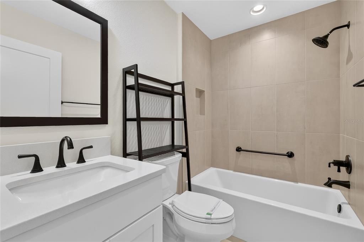
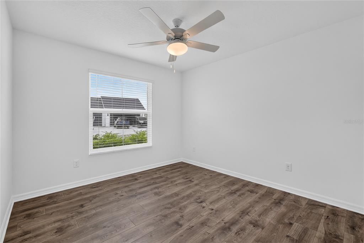
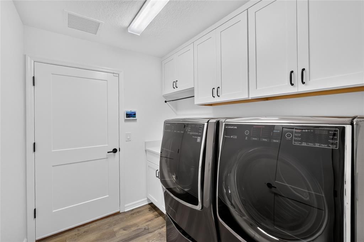
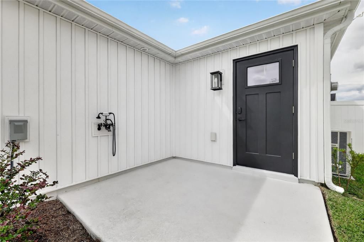
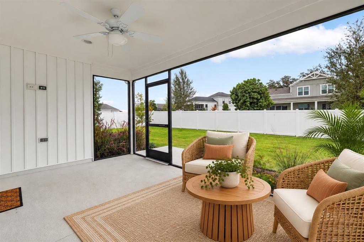
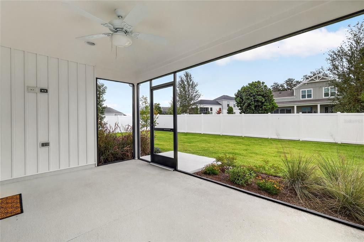
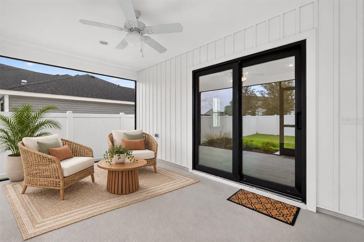
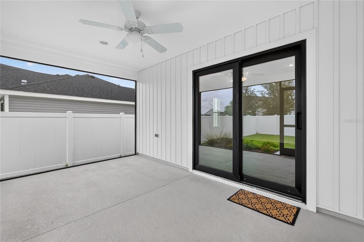
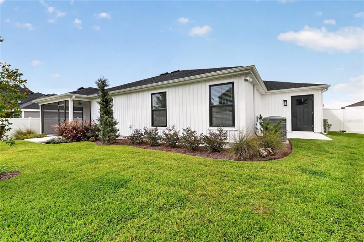
Honey, stop the car — this is the one! Welcome to 7262 Middleton Drive, built in 2025. Not even one year old, this beautifully fully upgraded 3-bedroom, 2-bath home offers the feel of new construction without the hassle of starting from scratch. Inside, you’ll find beautiful luxury vinyl plank flooring, an open and inviting layout, a huge kitchen island, state-of-the-art stainless steel appliances, a gas range, tankless on-demand gas water heater, custom closet built-ins, and a premium washer and dryer set. The upgrades continue outside with a fully fenced privacy yard, landscaping around the home, an extended screened-in patio, exterior security system, and a large concrete slab with an oversized outdoor dog-washing station. The 2-car garage plus dedicated golf-cart garage features an epoxy-finished floor and two 220V outlets, offering plenty of flexibility for EV charging, tools, or additional equipment. Why buy new and then spend months and thousands of dollars adding the fence, patio, landscaping, garage upgrades, and finishing touches when this home already has it done for you? Middleton offers that storybook neighborhood feel with the fresh look of a newer community, while the lifestyle and amenities are already here. Enjoy a resort-style community pool, playgrounds, dog park, pickleball and basketball courts, outdoor fitness stations, parks, sidewalks, walking and biking paths, and golf-cart-friendly connectivity throughout the community. Everything feels just a golf-cart ride away. Middleton is a family-oriented, non-age-restricted community with no traditional HOA. The A-rated Villages Charter School campus is conveniently located within Middleton; enrollment eligibility requirements apply. With nearly new construction, thoughtful upgrades, established amenities, and a community designed around an active Florida lifestyle, this home is ready to enjoy from day one. What are you waiting for? Call today to schedule your showing!

Location

Details

Type:
Residential
Parking:
Driveway / Golf Cart Garage / Oversized
Year Built:
2025
Lot:
0.16 Acres
Heating:
Electric
Price/sqft:
$263
Cooling:
Central Air
HOA:
No Data

Valuation

Our model vs. what's actually selling nearby.
Estimate
$389,000
$281K – $399K
Confidence Low
List vs. estimate
At estimate
List $389,900 · +0.2%
List is in line with recent comparable activity.
Price per sq ft
$263
+7.2% vs. city median $245
Based on
13 MLS comparables
Median of recent comparable listings. Sold comps use closing price, active listings use list price.

Highlights

Annual tax
$4,630
2025
Pool
In Ground
Garage
2 car garage
Pets
Allowed
All facts and features
  • Flooring

    • Epoxy

    • Luxury Vinyl

    • Tile

    Heating

    • Electric

    Cooling

    • Central Air

    Appliances

    • Dishwasher

    • Disposal

    • Dryer

    • Freezer

    • Ice Maker

    • Microwave

    • Range

    • Range Hood

    • Refrigerator

    • Washer

    Other interior features

    • Eating Space In Kitchen

    • High Ceilings

    • Open Floorplan

    • Primary Bedroom Main Floor

    • Split Bedroom

    • Walk-In Closet(s)

    Bedrooms and bathrooms

    • Bedrooms: 3

    • Full bathrooms: 2

  • Parking

    • Driveway

    • Golf Cart Garage

    • Oversized

    Property

    • Levels: One

    • Exterior Features: Garden

    Lot

    • Lot: 0.16 Acres

    Other Property Information

    • Parcel Number: K15Z180

    • Zoning: CRD

  • Type and style

    • Property Type: Residential

    • Property Sub Type: Single Family Residence

  • Utility

    • Electricity Connected

    • Natural Gas Connected

    • Public

    • Sewer Connected

    • Street Lights

    • Water Connected

  • Other financial information

    • Annual tax amount: $4,631

  • Source details

    • MLS ID: FC321734

    Other facts

    • Construction Materials: Vinyl Siding / Wood Frame

    • Foundation Details: Slab

    • Laundry Features: Inside / Laundry Room

    • Lot Features: Sidewalk

    • Patio And Porch Features: Enclosed / Patio / Rear Porch / Screened

    • Pool Features: In Ground

    • Direction Faces: Northwest

    • Architectural Style: Key West / Ranch

    • Garage Spaces: 2

    • Attached Garage: Yes

    • Garage: Yes

    • Living Area: 1480

    • Water Source: Public

    • Subdivision Name: MIDDLETON UN #4

Private inquiry
Talk to the advisor on this listing.
Floor plans, HOA docs, off-market comparables, scheduling a private showing — one message, direct to the local specialist.

More like this

For Sale
$392,000
House
3 bds · 2 ba · 1,628 sqft
THE VILLAGES, THE VILLAGES
3144 ROBBS ROAD
For Sale
$329,000
House
2 bds · 2 ba · 1,257 sqft
THE VILLAGES, THE VILLAGES
1442 JOSHUA COURT
For Sale
$475,000
House
2 bds · 2 ba · 987 sqft
WATER'S EDGE, THE VILLAGES
7253 TELFORT TERRACE
For Sale
$459,900
House
3 bds · 2 ba · 1,611 sqft
THE VILLAGES, THE VILLAGES
939 EBLING LOOP
For Sale
$289,000
House
2 bds · 2 ba · 1,337 sqft
THE VILLAGES, THE VILLAGES
6036 ALTMAN AVENUE
For Sale
$340,000
House
2 bds · 2 ba · 1,310 sqft
THE VILLAGES, THE VILLAGES
6558 HERR COURT
For Sale
$425,000
House
3 bds · 2 ba · 1,483 sqft
THE VILLAGES, THE VILLAGES
2005 SANTINO AVENUE
For Sale
$399,900
House
3 bds · 2 ba · 1,497 sqft
VILLAGES OF SOUTHERN OAKS, THE VILLAGES
6125 ROSEN COURT

Market around this address

Live counts in the same area.
View all

The multiple listing information is provided by the Stellar MLS from a copyrighted compilation of listings. The compilation of listings and each individual listing are ©2026-present Stellar MLS. All Rights Reserved. The information provided is for consumers' personal, noncommercial use and may not be used for any purpose other than to identify prospective properties consumers may be interested in purchasing. All properties are subject to prior sale or withdrawal. All information provided is deemed reliable but is not guaranteed accurate, and should be independently verified. Listing courtesy of: REALTY EXCHANGE, LLC