Sell Your Home
Get a free home valuation
Contact
Tell us about your needs

7276 ROLLING LEAF ROAD

House Active With Contract
$529,990

BTC: 6.33807702

ETH: 217.92351974

97 days
5 bds
3 ba
3,198 sqft

Overview

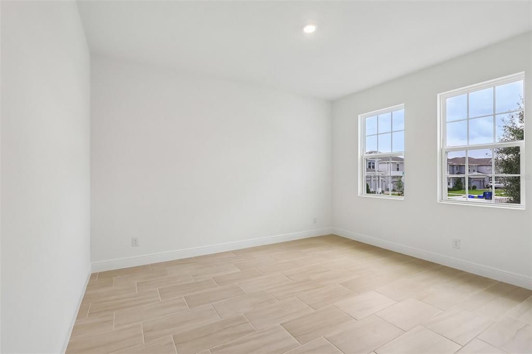
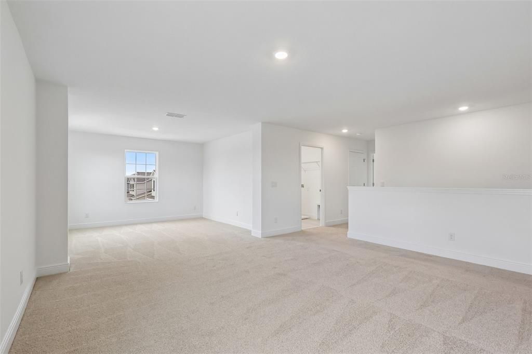
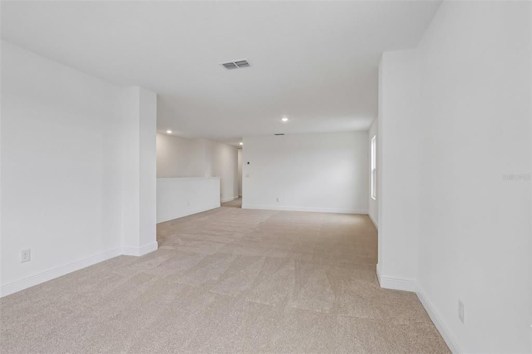
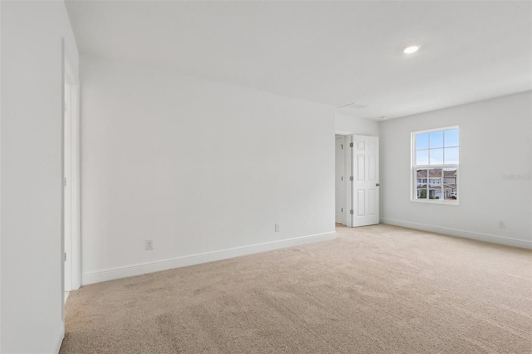
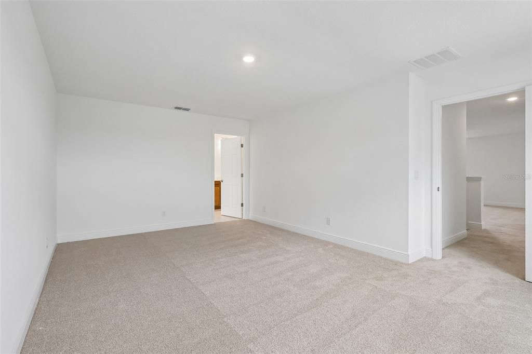
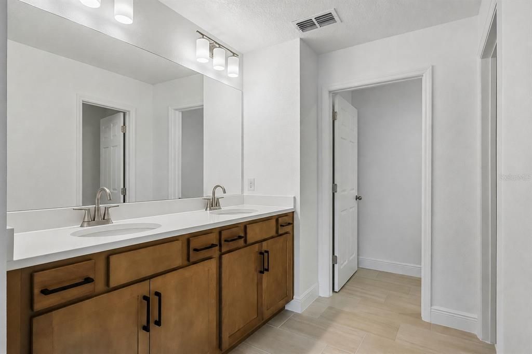
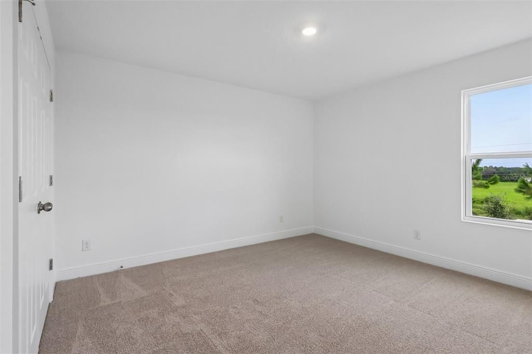
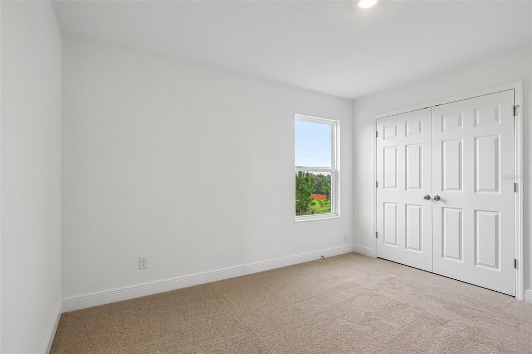
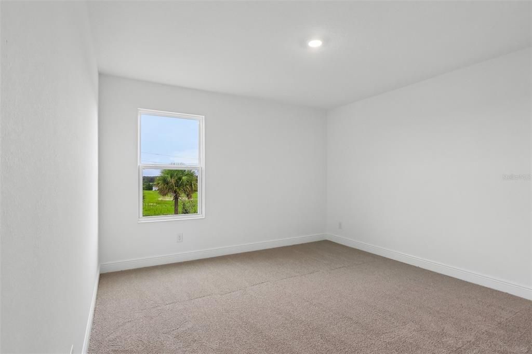
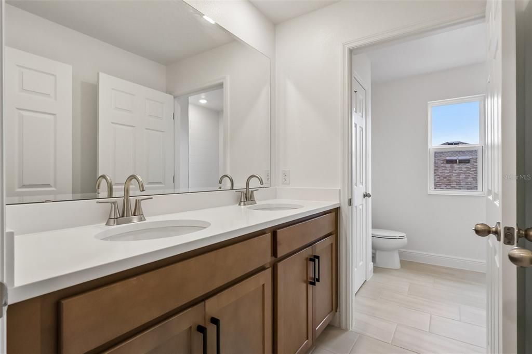
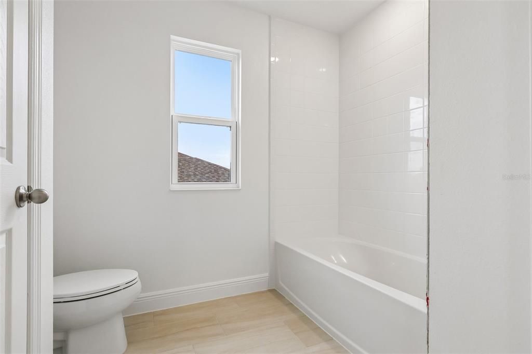
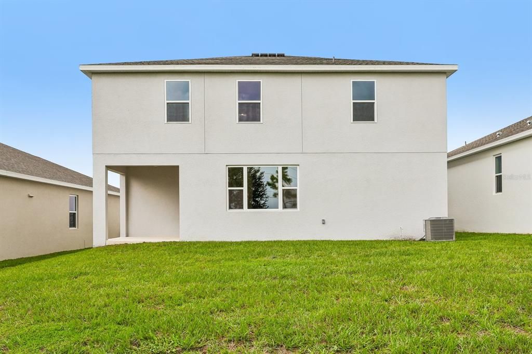
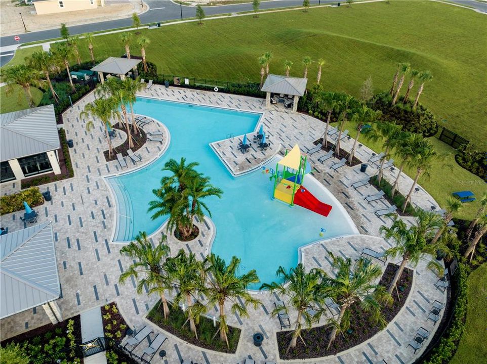
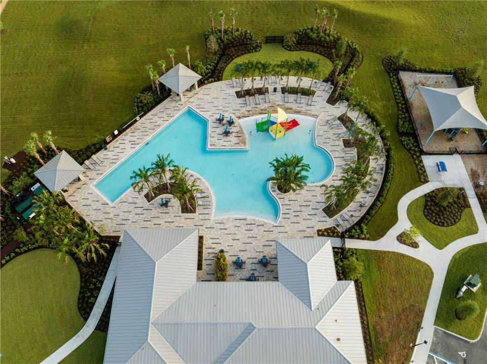
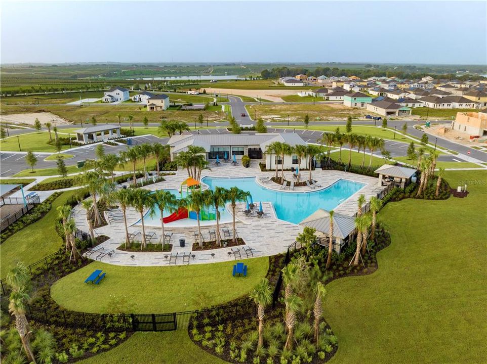
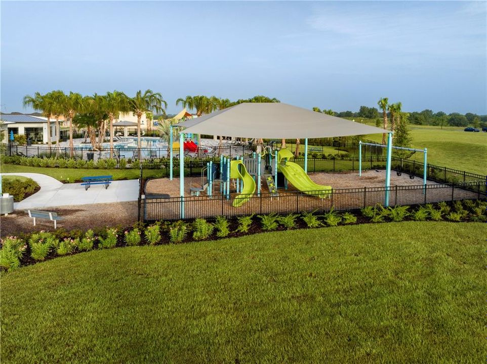
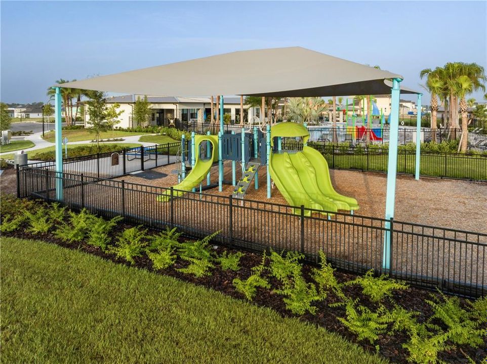
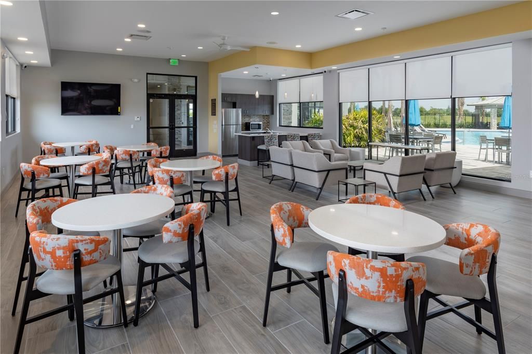
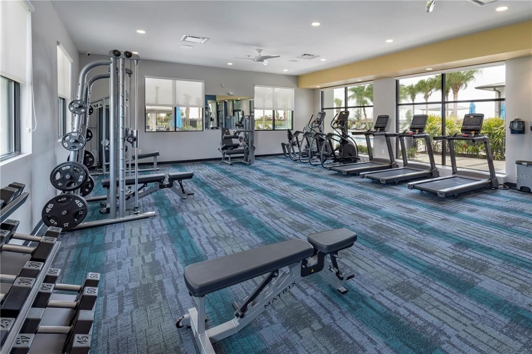
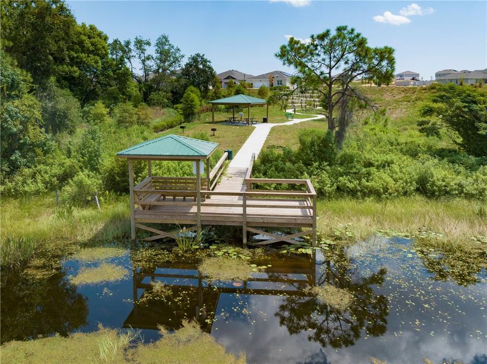
Under Construction. Discover exceptional comfort and convenience in our best priced Wilshire plan with Summer delivery in Trinity Lakes! Boasting impressive 9'4" first-floor ceilings, this thoughtfully designed home offers 5 bedrooms, 3 full baths, and an oversized 2-car garage. The open-concept layout features a spacious Great Room overlooking a rear covered Lanai—perfect for entertaining and enjoying outdoor living—while a first-floor guest bedroom with adjacent full bath adds flexibility. The beautifully appointed kitchen showcases 42" upper cabinets, sleek quartz countertops, corner pantry closet, and stainless steel appliances, complemented by elegant tile flooring throughout the 1st floor main living areas. Upstairs, the expansive primary suite impresses with a huge walk-in closet and spa-inspired bath featuring double sinks in adult-height vanity, quartz countertops, and a walk-in shower with wall tile surround. Exterior highlights include attractive landscaping, along with a brick paver driveway and lead walk, making this home as stylish as it is functional. Trinity Lakes offers incredible amenities including oversized resort style pool, splash pad, multiple playgrounds, dog park, walking trails, fishing pier, and fitness center. Close to Schools, shopping and restaurants, and conveniently located near major thoroughfares.

Location

Details

Type:
Residential
Parking:
Driveway
Year Built:
2026
Lot:
0.13 Acres
Heating:
Central / Electric
Price/sqft:
$166
Cooling:
Central Air
HOA:
$96

Valuation

Our model vs. what's actually selling nearby.
Estimate
$533,990
$504K – $575K
Confidence Medium
List vs. estimate
At estimate
List $529,990 · -0.7%
List is in line with recent comparable activity.
Price per sq ft
$165
-16.9% vs. city median $199
Based on
26 MLS comparables
Median of recent comparable listings. Sold comps use closing price, active listings use list price.

Highlights

Annual tax
$2,562
2025
HOA
$96/mo
Community Pool, Pool Maintenance, Recreational Facilities
Garage
2 car garage
Pets
Allowed
All facts and features
  • Flooring

    • Carpet

    • Ceramic Tile

    Heating

    • Central

    • Electric

    Cooling

    • Central Air

    Appliances

    • Dishwasher

    • Disposal

    • Electric Water Heater

    • Microwave

    • Range

    Other interior features

    • High Ceilings

    • Kitchen/Family Room Combo

    • Open Floorplan

    • Solid Surface Counters

    • Split Bedroom

    • Thermostat

    • Walk-In Closet(s)

    Bedrooms and bathrooms

    • Bedrooms: 5

    • Full bathrooms: 3

  • Parking

    • Driveway

    Property

    • Levels: Two

    • Exterior Features: Irrigation System / Lighting / Sidewalk / Sliding Doors / Sprinkler Metered

    Lot

    • Lot: 0.13 Acres

    Other Property Information

    • Parcel Number: 052225010100053500

    • Zoning: RES

  • Type and style

    • Property Type: Residential

    • Property Sub Type: Single Family Residence

  • Utility

    • Cable Available

    • Electricity Connected

    • Phone Available

    • Public

    • Sewer Connected

    • Sprinkler Meter

    • Sprinkler Recycled

    • Street Lights

    • Underground Utilities

    • Water Connected

  • Other financial information

    • HOA: $96

    • HOA Frequency: Monthly

    • Annual tax amount: $2,563

  • Source details

    • MLS ID: O6416859

    Other facts

    • Construction Materials: Block / Stucco / Wood Frame

    • Foundation Details: Slab

    • Laundry Features: Inside / Laundry Room

    • Lot Features: Sidewalk

    • Patio And Porch Features: Covered / Rear Porch

    • Window Features: Double Pane Windows / Insulated Windows

    • Direction Faces: South

    • Architectural Style: Contemporary

    • Garage Spaces: 2

    • Attached Garage: Yes

    • Garage: Yes

    • Living Area: 3198

    • Water Source: Public

    • Lot Size Dimensions: 50 x 120

    • Subdivision Name: TRINITY LAKES PH 3

Private inquiry
Talk to the advisor on this listing.
Floor plans, HOA docs, off-market comparables, scheduling a private showing — one message, direct to the local specialist.

More like this

New
Active With Contract
$443,490
House
4 bds · 3 ba · 2,366 sqft
MEADOW POINTE 60S, GROVELAND
834 TUNDRA LOOP
New
Active With Contract
$420,990
House
4 bds · 3 ba · 2,175 sqft
MEADOW POINTE 50S, GROVELAND
818 TUNDRA LOOP
New
Active With Contract
$411,990
House
4 bds · 3 ba · 2,175 sqft
MEADOW POINTE 50S, GROVELAND
533 TUNDRA LOOP
New
Active With Contract
$425,000
House
5 bds · 3 ba · 3,040 sqft
MARINA DEL REY PH 2, GROVELAND
724 PATACHES PLACE
New
Active With Contract
$375,500
House
4 bds · 2 ba · 1,932 sqft
EAGLE POINTE PH II, GROVELAND
491 KESTREL DRIVE
Active With Contract
$399,990
House
4 bds · 3 ba · 2,498 sqft
CYPRESS BLUFF PH 1, GROVELAND
416 OAK FLAT ALLEY
+$500
Active With Contract
$443,490
House
4 bds · 3 ba · 2,692 sqft
MEADOW POINTE 50S, GROVELAND
790 TUNDRA LOOP
-$10K
Active With Contract
$444,000
House
4 bds · 3 ba · 2,379 sqft
TRINITY LAKES PH 1 & 2, GROVELAND
6997 PERCH HAMMOCK LOOP

Market around this address

Live counts in the same area.
View all

The multiple listing information is provided by the Stellar MLS from a copyrighted compilation of listings. The compilation of listings and each individual listing are ©2026-present Stellar MLS. All Rights Reserved. The information provided is for consumers' personal, noncommercial use and may not be used for any purpose other than to identify prospective properties consumers may be interested in purchasing. All properties are subject to prior sale or withdrawal. All information provided is deemed reliable but is not guaranteed accurate, and should be independently verified. Listing courtesy of: RISEWELL HOMES FLORIDA LLC