Sell Your Home
Get a free home valuation
Contact
Tell us about your needs
728 CANBERRA ROAD

House For Sale
$336,000

BTC: 5.35885167

ETH: 210.69925816

2 days
3 bds
2 ba
2,253 sqft

Overview

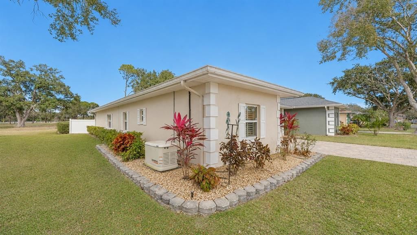
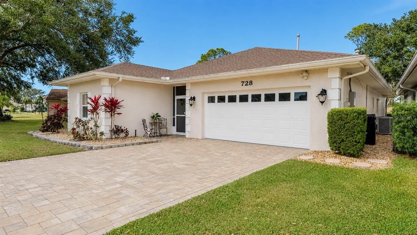
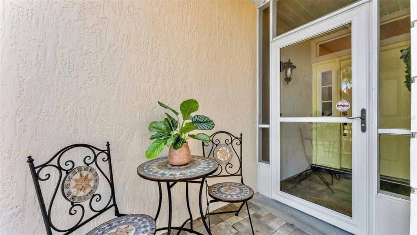
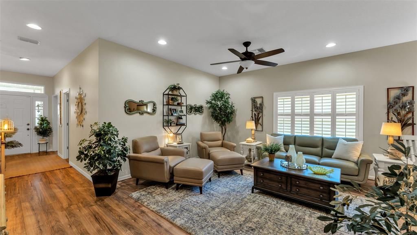
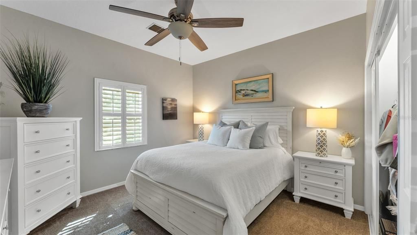
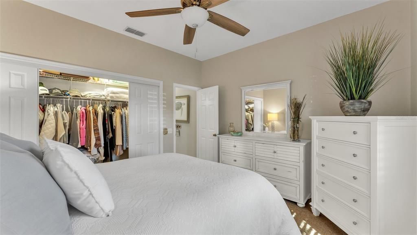
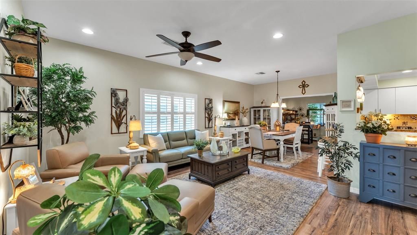
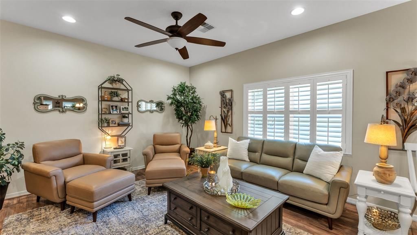
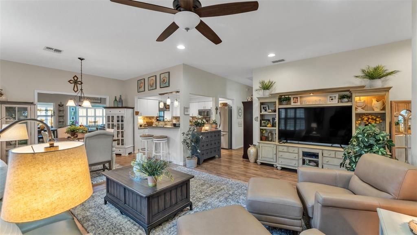
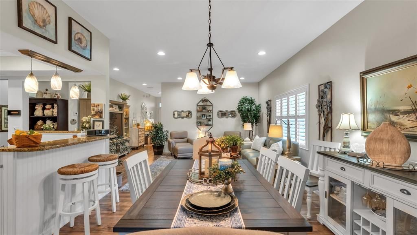
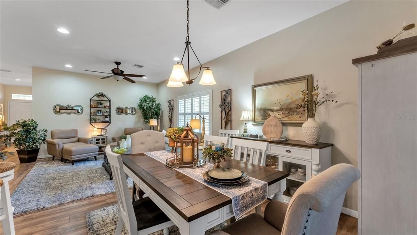
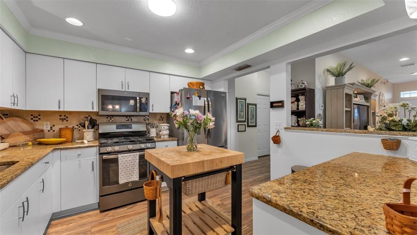
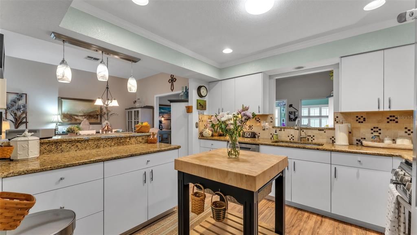
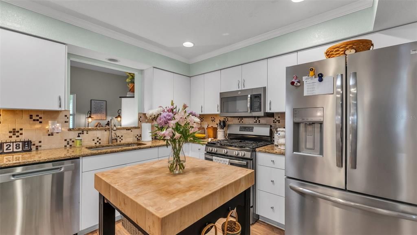
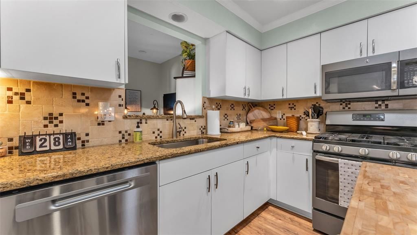
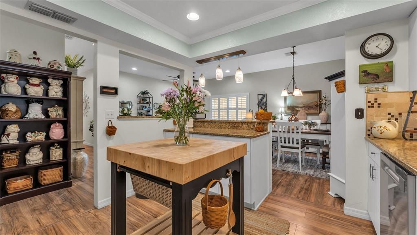
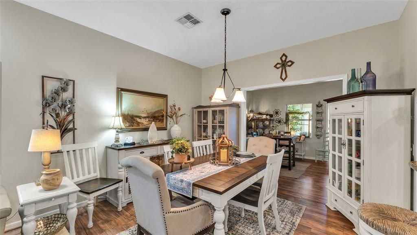
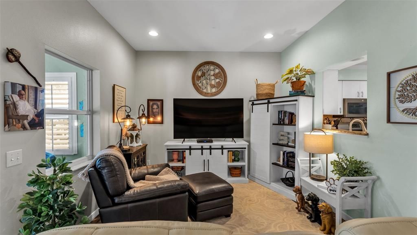
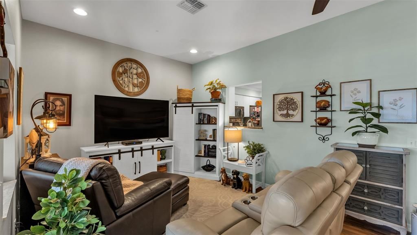
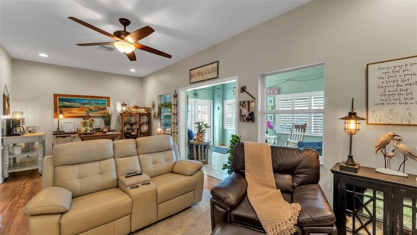
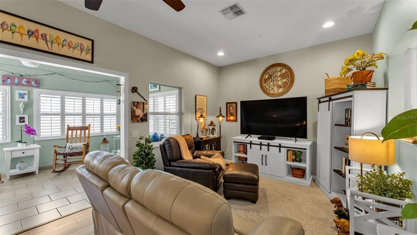
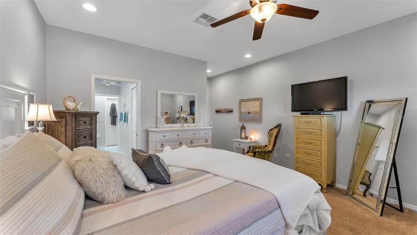
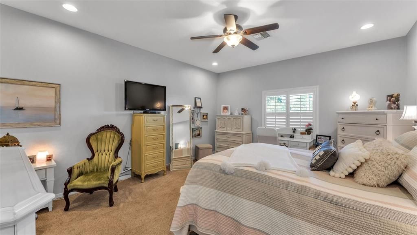
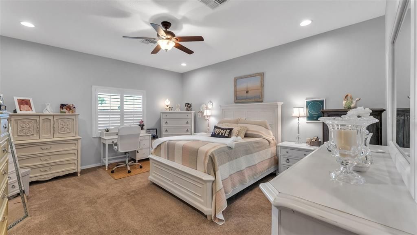
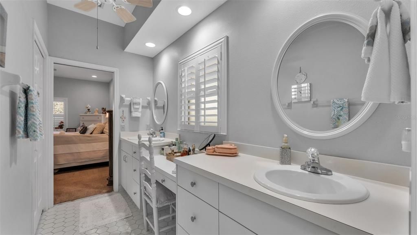
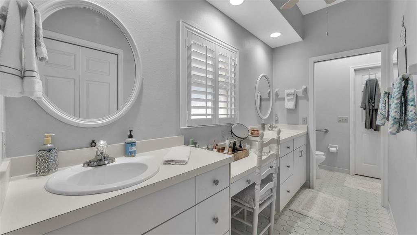
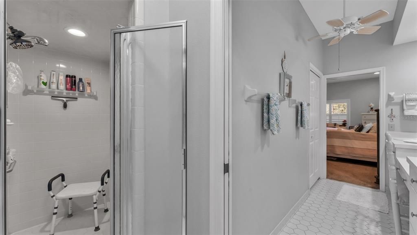
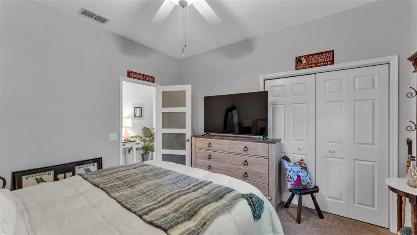
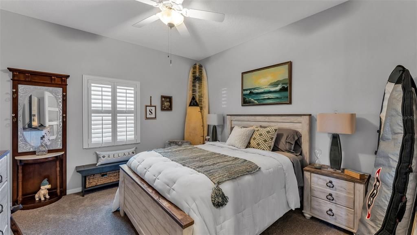
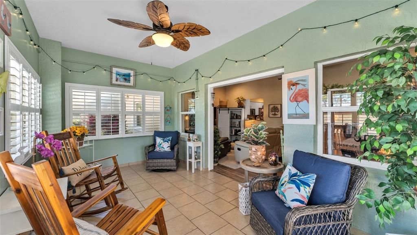
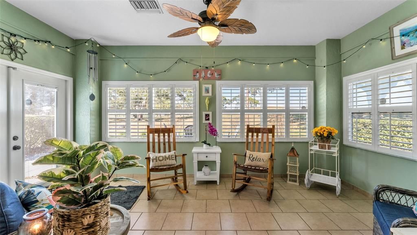
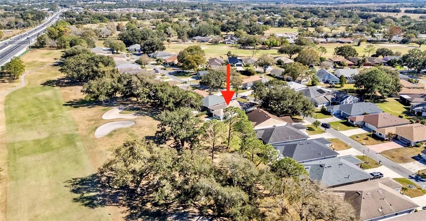
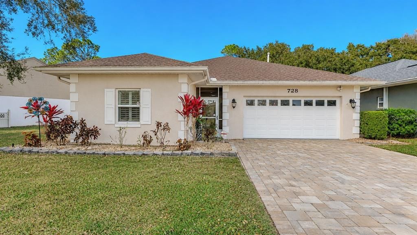
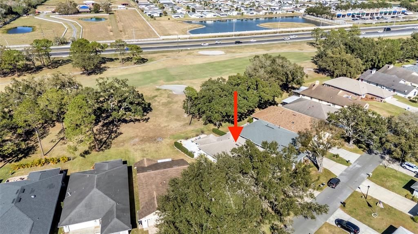
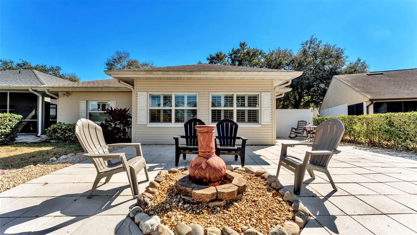
Welcome home to luxury, comfort, and breathtaking golf course living in the prestigious, 24/7 guard-gated Cypresswood Golf & Country Club. Perfectly positioned on the 17th hole, this stunning 3-bedroom, 2-bathroom home offers 2,253 square feet of beautifully updated living space and exceptional curb appeal, highlighted by an extended pavered driveway and lush landscaping. Step inside and feel the warmth and pride of ownership the moment you enter. Soaring ceilings, abundant natural light, and an inviting layout create an instant sense of arrival. The main living areas feature stylish luxury vinyl flooring, while the bedrooms offer plush carpeting for added comfort. This home has been thoughtfully upgraded with peace of mind in mind; including: new roof (2021), top-of-the-line Generac whole-house generator (2021), commercial-grade irrigation system (2024), new hot water heater (2024), new refrigerator (2025), and new dishwasher (2025). Additional updates include exterior painting (2021), interior painting (2023), plantation shutters throughout (2021), and elegant front driveway pavers (2021). The backyard is a private oasis with upgraded landscaping and pavers, Black Diamond crêpe myrtles, and natural hedges that bloom with white flowers in the spring—creating a serene backdrop with direct golf course frontage. Cypresswood residents enjoy resort-style amenities, including an 18-hole championship golf course, junior Olympic-size pool, tennis courts, wellness center, clubhouse dining, and a vibrant social calendar with clubs, classes, and events that foster a true sense of community. This is more than a home—it’s a lifestyle. Schedule your private showing today and experience the best of Cypresswood living.
Location

Details

Type:
Residential
Parking:
Driveway / Oversized
Year Built:
1994
Lot:
0.20 Acres
Heating:
Central / Electric
Price/sqft:
$149
Cooling:
Central Air
HOA:
$200

Valuation

Our model vs. what's actually selling nearby.
Estimate
$325,000
$289K – $396K
Confidence Low
List vs. estimate
$11K above estimate
List $336,000 · +3.4%
Our model says this listing is priced above recent comparable activity. Room to negotiate.
Price per sq ft
$149
-15.3% vs. city median $176
Based on
14 MLS comparables
Median of recent comparable listings. Sold comps use closing price, active listings use list price.

Highlights

Annual tax
$2,744
2025
HOA
$200/yr
Common Area Taxes, Insurance, Maintenance Grounds
View
Golf Course
Garage
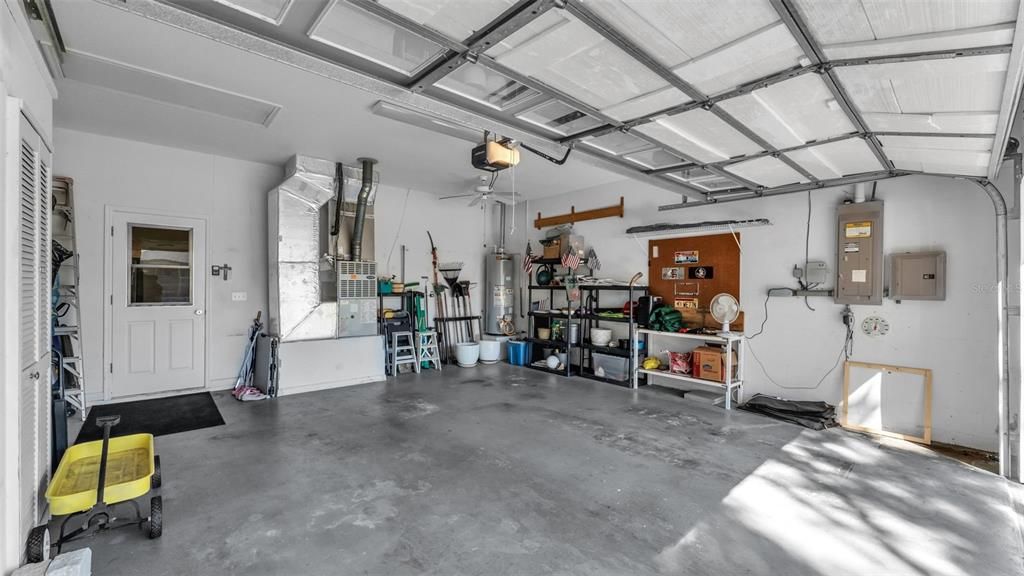
2 car garage
Furnished
Negotiable
Pets
Allowed
All facts and features
  • Flooring

    • Carpet

    • Luxury Vinyl

    • Tile

    Heating

    • Central

    • Electric

    Cooling

    • Central Air

    Appliances

    • Dishwasher

    • Gas Water Heater

    • Microwave

    • Range

    • Refrigerator

    Other interior features

    • Ceiling Fan(s)

    • Crown Molding

    • High Ceilings

    • Kitchen/Family Room Combo

    • Living Room/Dining Room Combo

    • Stone Counters

    • Thermostat

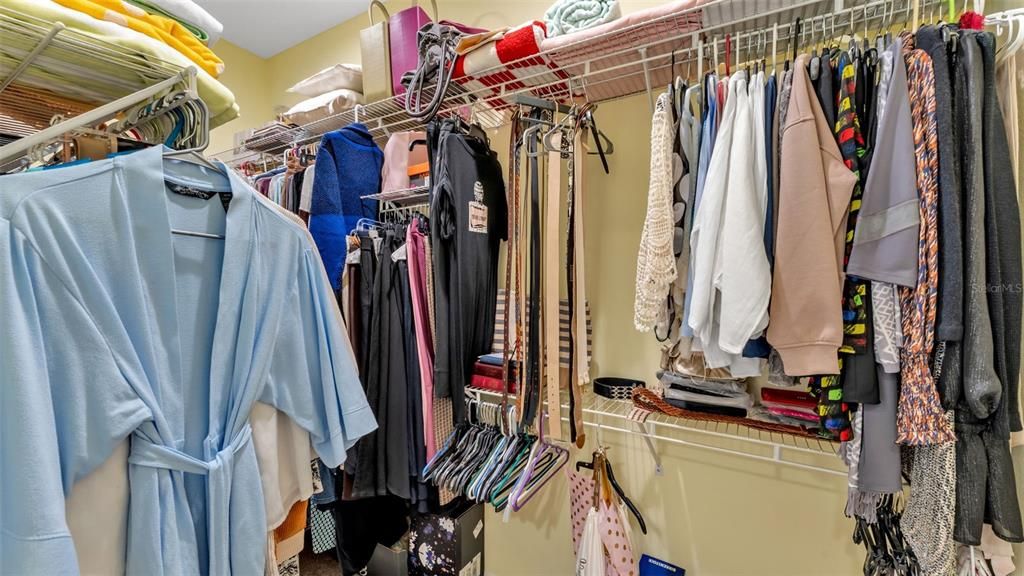
    • Walk-In Closet(s)

    • Window Treatments

    Bedrooms and bathrooms

    • Bedrooms: 3

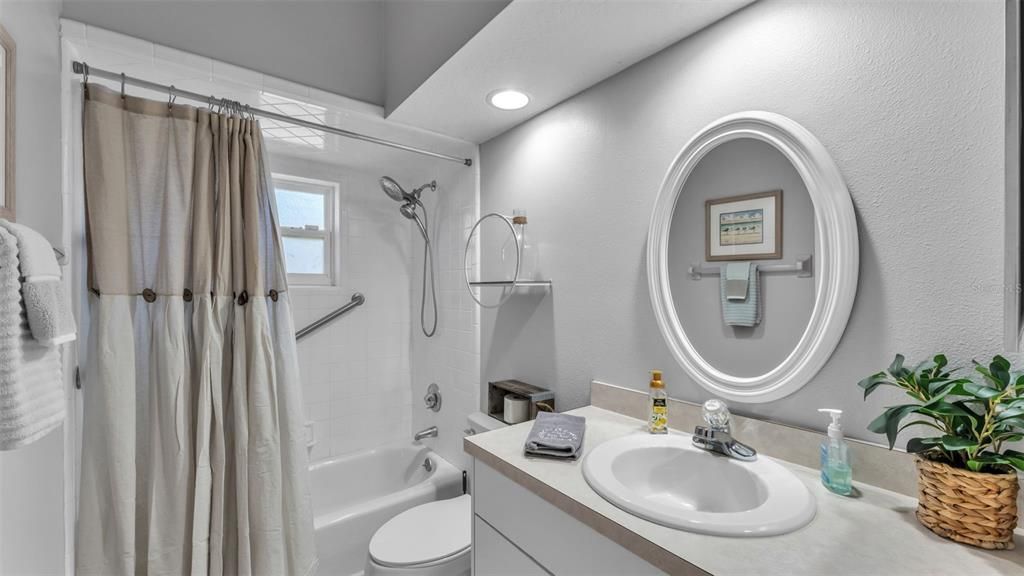
    • Full bathrooms: 2

  • Parking

    • Driveway

    • Oversized

    Property

    • Levels: One

    • Exterior Features: French Doors / Irrigation System / Rain Gutters

    Lot

    • Lot: 0.20 Acres

    Other Property Information

    • Parcel Number: 272829000000043840

    • Zoning: RES

  • Type and style

    • Property Type: Residential

    • Property Sub Type: Single Family Residence

  • Utility

    • BB/HS Internet Available

    • Cable Available

    • Cable Connected

    • Electricity Available

    • Electricity Connected

    • Water Available

    • Water Connected

  • Other financial information

    • HOA: $200

    • HOA Frequency: Annually

    • Annual tax amount: $2,744

  • Source details

    • MLS ID: P4939181

    Other facts

    • Construction Materials: Stucco

    • Foundation Details: Slab

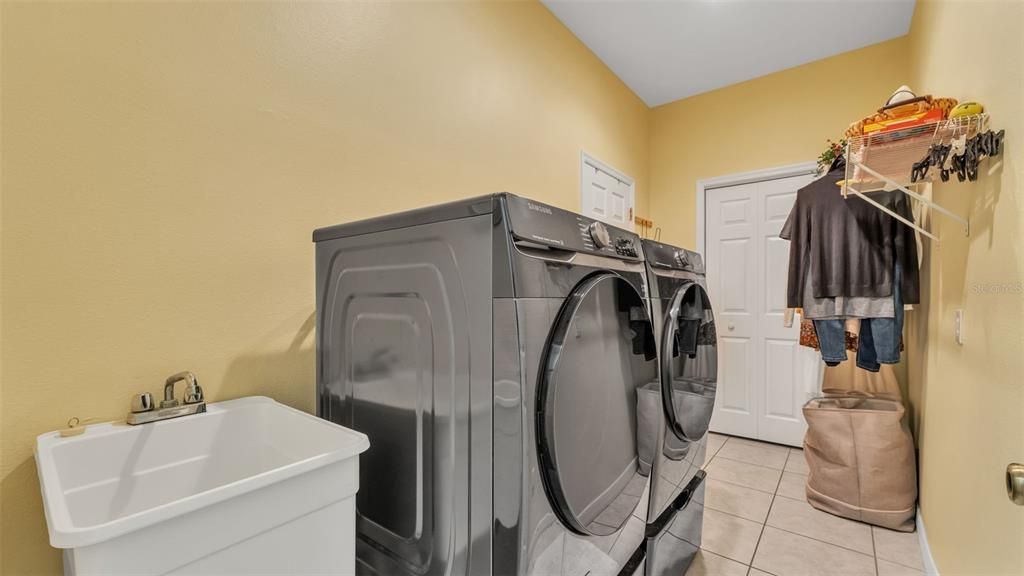
    • Laundry Features: Inside

    • Lot Features: Level / Near Golf Course / On Golf Course / Oversized Lot

    • Patio And Porch Features: Covered / Front Porch / Patio / Screened

    • Window Features: Shutters

    • Direction Faces: Southeast

    • Architectural Style: Contemporary / Traditional

    • Garage Spaces: 2

    • Attached Garage: Yes

    • Garage: Yes

    • Living Area: 2253

    • Water Source: Public

    • Subdivision Name: CYPRESSWOOD PATIO HOME

Private inquiry
Talk to the advisor on this listing.
Floor plans, HOA docs, off-market comparables, scheduling a private showing — one message, direct to the local specialist.

More like this

For Sale
$345,000
House
3 bds · 2 ba · 1,930 sqft
MORNINGSIDE, WINTER HAVEN
120 MORNING GLORY CIRCLE
For Sale
$304,770
House
3 bds · 2 ba · 1,480 sqft
HAMILTON BLUFF SUBDIVISION PHASES 1 & 2, HAINES CITY
1952 DIAMOND HEAD CIRCLE
For Sale
$356,490
House
5 bds · 3 ba · 2,077 sqft
HAMILTON BLUFF, HAINES CITY
1755 GRANDIOSE DRIVE
New
For Sale
$377,130
House
4 bds · 3 ba · 2,387 sqft
HAMILTON BLUFF, LAKE HAMILTON
3393 LINGER LANE
New
For Sale
$400,950
House
4 bds · 3 ba · 2,631 sqft
HAMILTON BLUFF, LAKE HAMILTON
849 SILVERADO TRAIL DRIVE
New
For Sale
$328,210
House
4 bds · 2 ba · 1,607 sqft
HAMILTON BLUFF, LAKE HAMILTON
1365 JUNE LAKE LOOP
New
For Sale
$275,000
House
3 bds · 2 ba · 1,685 sqft
MORNINGSIDE, WINTER HAVEN
110 MORNING GLORY CIRCLE
New
For Sale
$310,000
House
4 bds · 2 ba · 1,907 sqft
LAKE DAISY ESTATES, WINTER HAVEN
372 LAKE DAISY CIR

Market around this address

Live counts in the same area.
View all

The multiple listing information is provided by the Stellar MLS from a copyrighted compilation of listings. The compilation of listings and each individual listing are ©2026-present Stellar MLS. All Rights Reserved. The information provided is for consumers' personal, noncommercial use and may not be used for any purpose other than to identify prospective properties consumers may be interested in purchasing. All properties are subject to prior sale or withdrawal. All information provided is deemed reliable but is not guaranteed accurate, and should be independently verified. Listing courtesy of: KELLER WILLIAMS REALTY SMART