
Sell Your Home
Get a free home valuation
Contact
Tell us about your needs
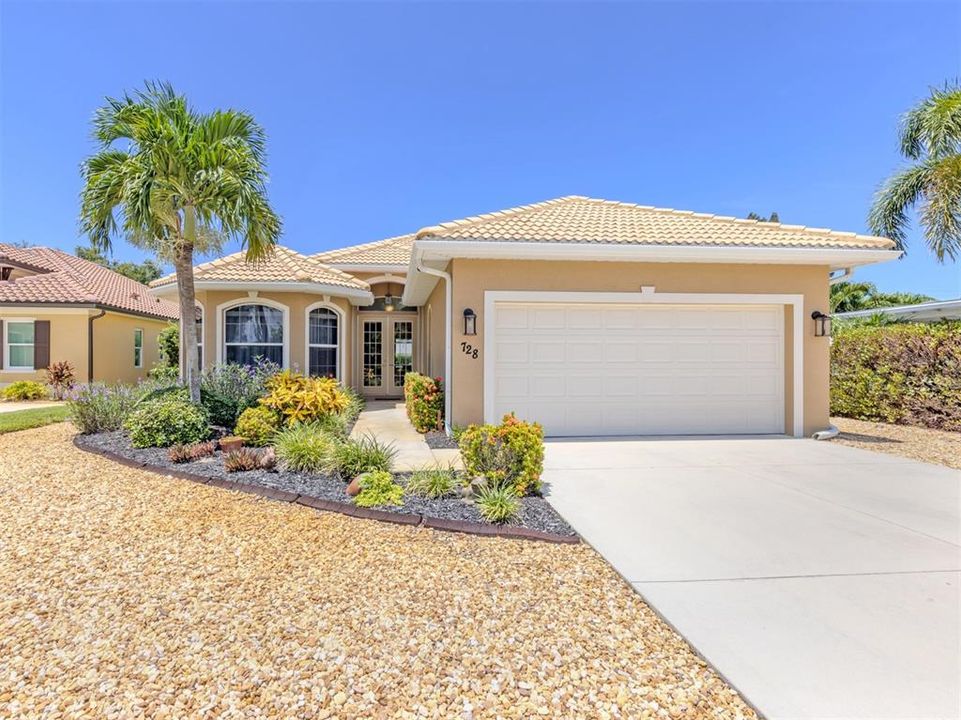
728 SERATA STREET

House Active With Contract
$1,050,000

BTC: 12.96296296

ETH: 428.74642711

6 days
3 bds
2 ba
1,972 sqft

Overview

Experience the best of Venice Island living in this beautifully maintained, move-in-ready three-bedroom, two-bath home with a two-car garage and heated pool. Set on a lush, privacy-fenced lot, the home offers a screened lanai, cascading pool waterfall and multiple outdoor seating areas surrounded by tropical landscaping, fountains and garden statuary. Thoughtfully refreshed and exceptionally well cared for, the home features new interior paint, exterior painted in December 2025, new luxury vinyl flooring in all three bedrooms, a four-year-old air conditioner, new water heater, instant hot water circulation system, new refrigerator and microwave, and a new pressurized irrigation water tank. A complete list of improvements is available. The spacious living room features tray ceilings, crown molding, and sliding glass doors opening to the pool and lanai. The kitchen offers creamy cabinetry, granite countertops, stainless steel appliances, generous pantry storage and a built-in desk. An inviting breakfast nook overlooks the pool and gardens along with bench seating with storage. The spacious primary suite includes a sitting area, oversized walk-in closet, en-suite bath and direct pool access. A new custom $6,000 Murphy bed adds flexibility to one of the guest bedrooms for overnight guests, an office or additional living space. Hurricane shutters provide added protection, while Florida-friendly landscaping keeps maintenance easy. And the location is hard to beat. Enjoy beautiful Gulf beaches and historic downtown Venice just minutes away. Venice Island is golf-cart friendly, making trips to the beach, dinner or downtown part of the fun. The home is outside the designated flood zone for added peace of mind.

Location

Details

Type:
Residential
Parking:
No Data
Year Built:
2007
Lot:
0.21 Acres
Heating:
Central / Electric
Price/sqft:
$532
Cooling:
Central Air / Humidity Control
HOA:
No Data

Valuation

Our model vs. what's actually selling nearby.
Estimate
$525,000
$345K – $1.2M
Confidence Low
List vs. estimate
$525K above estimate
List $1,050,000 · +100.0%
Our model says this listing is priced above recent comparable activity. Room to negotiate.
Price per sq ft
$532
+105.0% vs. city median $259
Based on
7 MLS comparables
Median of recent comparable listings. Sold comps use closing price, active listings use list price.

Highlights

Annual tax
$10,912
2025
Pool
Gunite
View
Garden, Pool
Garage
2 car garage
Pets
Allowed
All facts and features
  • Flooring

    • Luxury Vinyl

    • Tile

    Heating

    • Central

    • Electric

    Cooling

    • Central Air

    • Humidity Control

    Appliances

    • Dishwasher

    • Disposal

    • Dryer

    • Electric Water Heater

    • Microwave

    • Range

    • Refrigerator

    • Washer

    Other interior features

    • Ceiling Fan(s)

    • Eating Space In Kitchen

    • High Ceilings

    • Living Room/Dining Room Combo

    • Open Floorplan

    • Primary Bedroom Main Floor

    • Solid Surface Counters

    • Split Bedroom

    • Walk-In Closet(s)

    • Window Treatments

    Bedrooms and bathrooms

    • Bedrooms: 3

    • Full bathrooms: 2

  • Property

    • Levels: One

    • Pool Private: Yes

    • Exterior Features: Hurricane Shutters / Irrigation System / Private Mailbox / Sliding Doors

    Lot

    • Lot: 0.21 Acres

    Other Property Information

    • Parcel Number: 0429130036

    • Zoning: RSF3

  • Type and style

    • Property Type: Residential

    • Property Sub Type: Single Family Residence

  • Utility

    • Cable Connected

    • Electricity Connected

    • Public

    • Sewer Connected

    • Water Connected

  • Other financial information

    • Annual tax amount: $10,913

  • Source details

    • MLS ID: N6145309

    Other facts

    • Construction Materials: Concrete / Stucco

    • Foundation Details: Slab

    • Laundry Features: Electric Dryer Hookup / Inside / Laundry Room

    • Lot Features: City Lot / Landscaped

    • Patio And Porch Features: Rear Porch / Screened

    • Pool Features: Gunite / Heated / Screen Enclosure

    • Window Features: Blinds / Window Treatments

    • Direction Faces: East

    • Architectural Style: Custom

    • Garage Spaces: 2

    • Attached Garage: Yes

    • Garage: Yes

    • Living Area: 1972

    • Water Source: Public

    • Lot Size Dimensions: 60 x 150

    • Subdivision Name: VENEZIA PARK SEC OF VENICE

Private inquiry
Talk to the advisor on this listing.
Floor plans, HOA docs, off-market comparables, scheduling a private showing — one message, direct to the local specialist.

More like this

New
Active With Contract
$1,100,000
House
10 bds · 4 ba · 4,582 sqft
NONE, NOKOMIS
411 BRISTOL LANE
New
Active With Contract
$875,000
House
2 bds · 2 ba · 1,679 sqft
GULF MANOR, VENICE
12 GULF MANOR DRIVE
Active With Contract
$789,000
House
2 bds · 2 ba · 1,341 sqft
BAYSHORE ESTATES, VENICE
413 BAYCREST DRIVE
Active With Contract
$1,240,000
House
3 bds · 2 ba · 1,790 sqft
GOLDEN BEACH SUB, VENICE
429 DARLING DRIVE
Active With Contract
$819,999
House
3 bds · 3 ba · 2,009 sqft
BELLAGIO ON VENICE ISLAND, VENICE
221 RIO TERRA
-$120K
Active With Contract
$949,000
House
3 bds · 2 ba · 2,265 sqft
COTTAGES/CURRY CRK, NOKOMIS
18061 WOODEN SKIFF COURT
-$75K
Active With Contract
$785,000
House
2 bds · 2 ba · 1,413 sqft
SOUTH VENEZIA PARK SEC OF VENICE, VENICE
809 NOKOMIS AVENUE S
-$50K
Active With Contract
$1,350,000
Commercial
0 room(s) · 2,143 sqft
DONA BAY PARK REP OF, NOKOMIS
101 S TAMIAMI TRAIL S

Market around this address

Live counts in the same area.
View all

The multiple listing information is provided by the Stellar MLS from a copyrighted compilation of listings. The compilation of listings and each individual listing are ©2026-present Stellar MLS. All Rights Reserved. The information provided is for consumers' personal, noncommercial use and may not be used for any purpose other than to identify prospective properties consumers may be interested in purchasing. All properties are subject to prior sale or withdrawal. All information provided is deemed reliable but is not guaranteed accurate, and should be independently verified. Listing courtesy of: PREMIER SOTHEBYS INTL REALTY