Sell Your Home
Get a free home valuation
Contact
Tell us about your needs

7291 HAWKSNEST BOULEVARD

House Active With Contract
$569,000

BTC: 7.28087012

ETH: 232.33973050

113 days
4 bds
2 ba
2,500 sqft

Overview

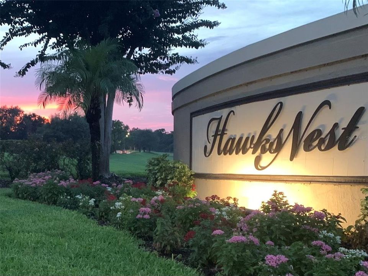
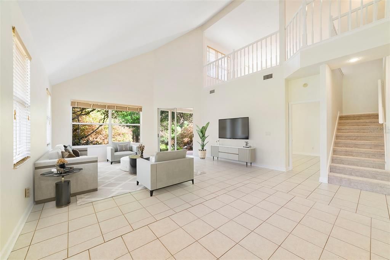
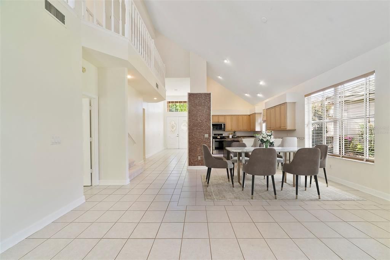
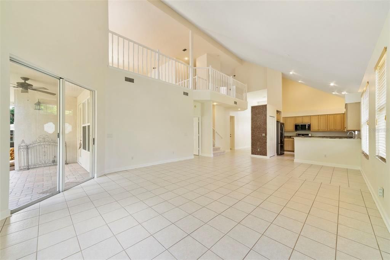
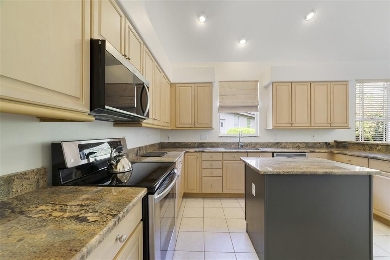
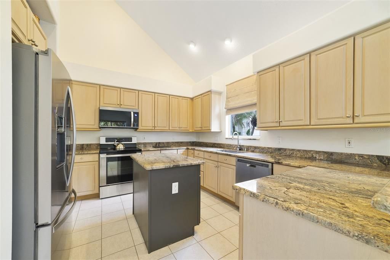
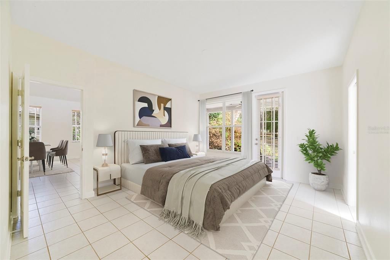
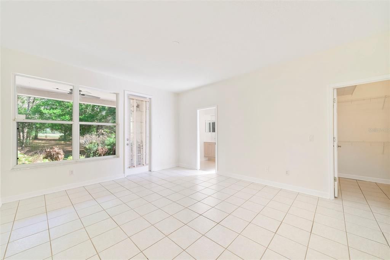
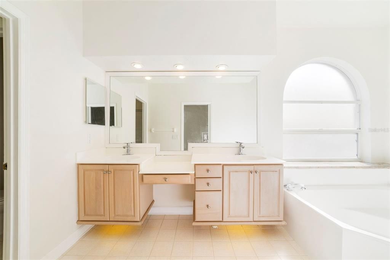
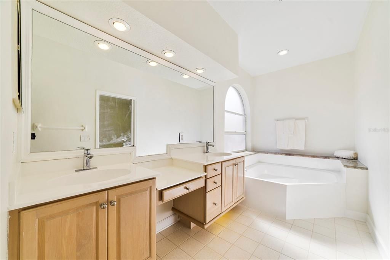
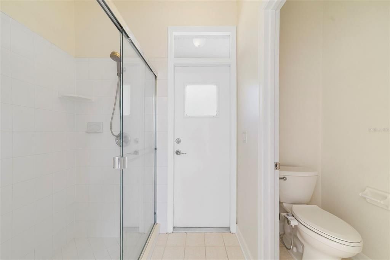
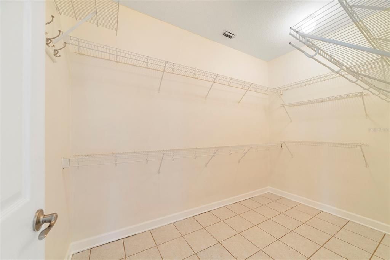
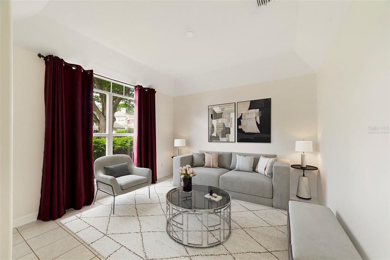
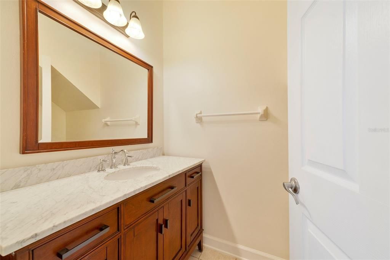
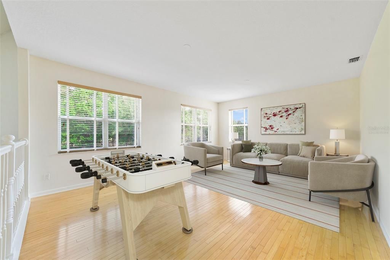
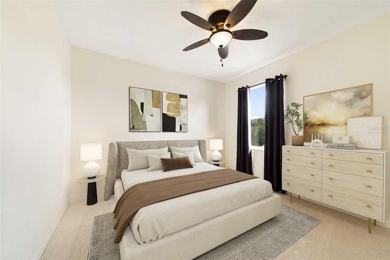
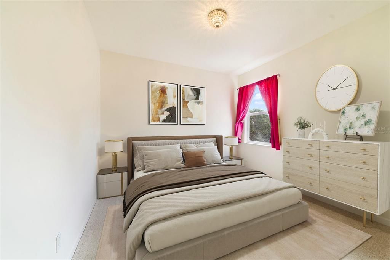
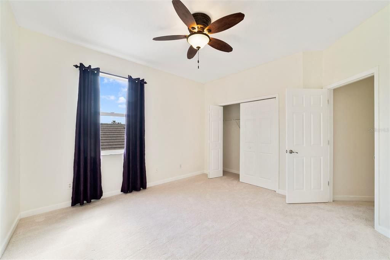
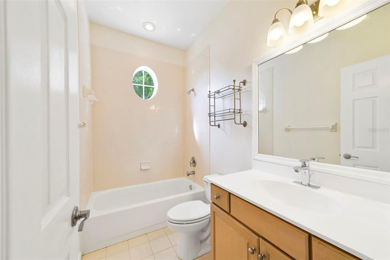
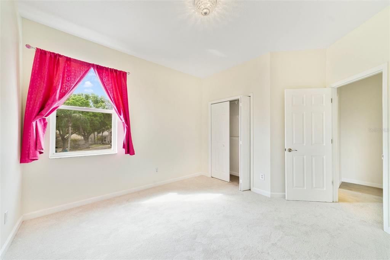
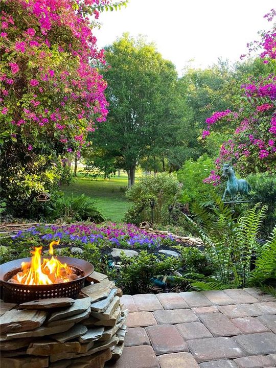
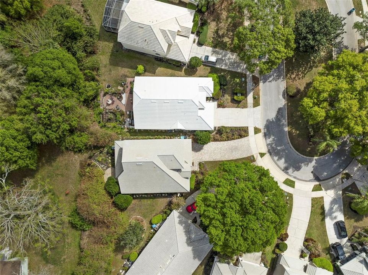
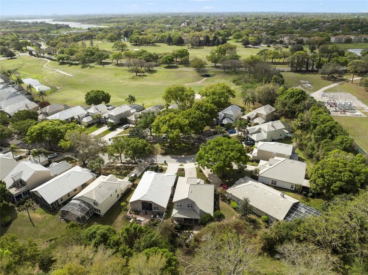
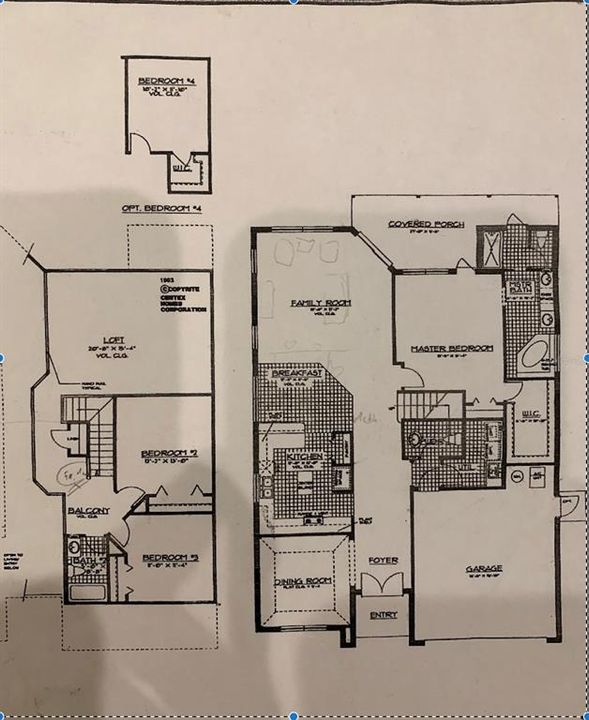
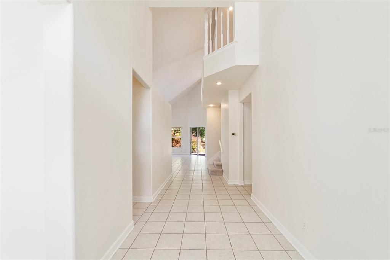
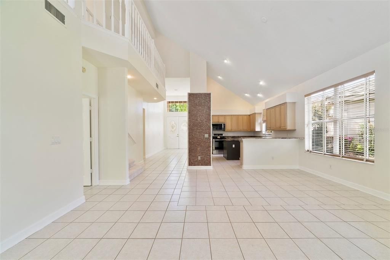
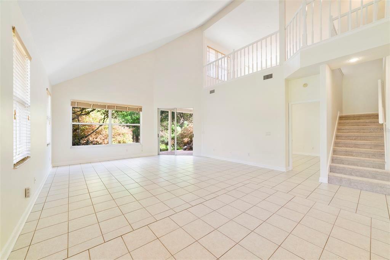
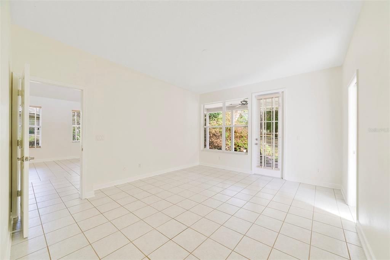
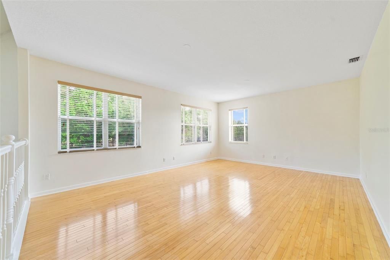
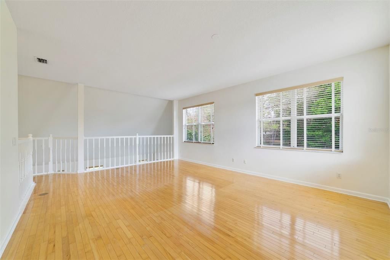
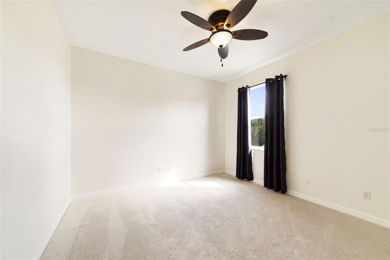
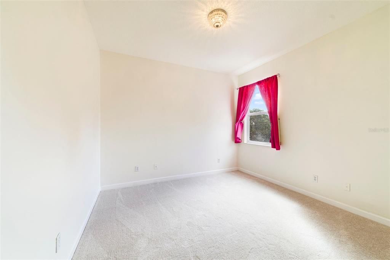
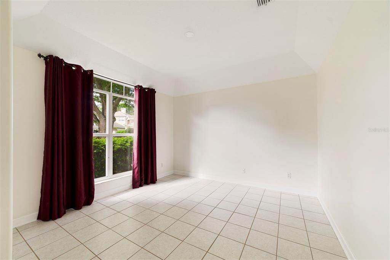
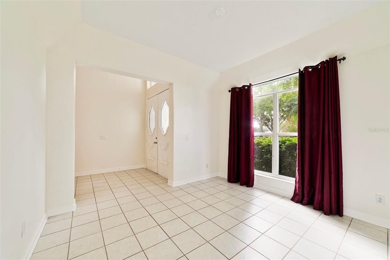
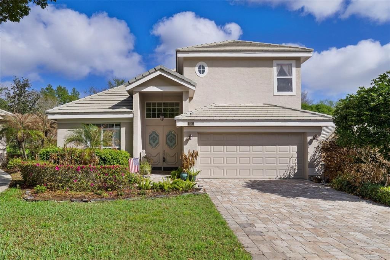
Under contract-accepting backup offers. Virtually Staged. Seller may consider buyer concessions if made in an offer ~ Located on a quiet CUL-DE-SAC in the sought-after Hawksnest community of MetroWest, this spacious two-story home delivers flexible living spaces, golf course community charm, and a private backyard retreat – all in one of Orlando’s most convenient locations! Major updates include a FRESHLY PAINTED INTERIOR ~ 2025 (including the garage walls, floors, and kitchen island), NEW CARPET on the stairs, landing, hallway and bedrooms ~ 2025, resurfaced primary bath tub and counters along with the upstairs bath counter, a full grout deep-clean throughout the entire home, and a new garage door opener with remote ~ also 2025! Additional recent improvements include EXTERIOR PAINT ~ 2023 and a paver driveway installed ~ 2023 with space to park up to eight vehicles. The home also features a durable TILE ROOF, adding long-term value and classic curb appeal! Positioned on a premium lot with NO REAR NEIGHBORS, this property enjoys peaceful views and a sense of privacy rare to MetroWest. Mature trees, lush landscaping, patio and garden lighting, and a COVERED PAVER LANAI create a relaxing outdoor oasis perfect for entertaining or unwinding at the end of the day. Inside, VAULTED CEILINGS, windows in every direction, and an OPEN CONCEPT layout make the home feel light, bright, and airy while allowing excellent airflow. TILE & WOOD flooring run throughout the main living areas and the primary suite, complementing the home's clean, and well maintained aesthetic. The kitchen is designed for both everyday living and entertaining, featuring top-tier granite countertops, STAINLESS STEEL APPLIANCES, ample cabinetry, and a central island overlooking the living and dining areas. The MAIN FLOOR PRIMARY SUITE offers privacy and comfort, complete with a large WALK-IN CLOSET and a well-appointed en-suite bath. A glass door and large picture window bring in natural light and provide direct access to the lanai and backyard. Also on the main floor is a FORMAL living area, OFFICE space or FLEX room that can easily be closed off and used as a 4TH BEDROOM, giving the home versatility for guests, remote work, or multi-generational living! Upstairs you will find two additional bedrooms and an expansive BONUS/LOFT – originally a builder option for a fourth bedroom, offering even more flexibility! Residents of Hawksnest enjoy a neighborhood feel with HOA maintained lawn care, while being located right next to the MetroWest golf course/club and just minutes from everything Orlando has to offer. Easy access to I-4, the 408, Florida’s Turnpike and SR-435 makes commuting a breeze – while shopping, dining, golf, tennis, lakes, and world-famous theme parks are all close by. The home is also zoned for highly regarded schools including Olympia High School. With its versatile floor plan, recent updates, private backyard setting, and unbeatable MetroWest location, this home offers the space, flexibility, and lifestyle you have been searching for. Call today to schedule a tour!

Location

Details

Type:
Residential
Parking:
Driveway / Garage Door Opener
Year Built:
1995
Lot:
0.17 Acres
Heating:
Central
Price/sqft:
$228
Cooling:
Central Air
HOA:
$215

Valuation

Our model vs. what's actually selling nearby.
Estimate
$489,800
$362K – $665K
Confidence Low
List vs. estimate
$79K above estimate
List $569,000 · +16.2%
Our model says this listing is priced above recent comparable activity. Room to negotiate.
Price per sq ft
$227
-12.9% vs. city median $261
Based on
17 MLS comparables
Median of recent comparable listings. Sold comps use closing price, active listings use list price.

Highlights

Annual tax
$5,028
2025
HOA
$215/mo
Maintenance Grounds
View
Trees/Woods
Garage
2 car garage
Pets
Allowed
All facts and features
  • Flooring

    • Carpet

    • Ceramic Tile

    • Hardwood

    Heating

    • Central

    Cooling

    • Central Air

    Appliances

    • Dishwasher

    • Disposal

    • Dryer

    • Electric Water Heater

    • Microwave

    • Range

    • Refrigerator

    • Washer

    Other interior features

    • Ceiling Fan(s)

    • Eating Space In Kitchen

    • High Ceilings

    • Kitchen/Family Room Combo

    • Open Floorplan

    • Primary Bedroom Main Floor

    • Solid Surface Counters

    • Solid Wood Cabinets

    • Split Bedroom

    • Stone Counters

    • Thermostat

    • Vaulted Ceiling(s)

    • Walk-In Closet(s)

    • Window Treatments

    Bedrooms and bathrooms

    • Bedrooms: 4

    • Bathrooms: 1

    • Full bathrooms: 2

  • Parking

    • Driveway

    • Garage Door Opener

    Property

    • Levels: Two

    • Exterior Features: Irrigation System / Lighting / Sidewalk / Sliding Doors

    Lot

    • Lot: 0.17 Acres

    Other Property Information

    • Parcel Number: 022328345400290

    • Zoning: R-3A

  • Type and style

    • Property Type: Residential

    • Property Sub Type: Single Family Residence

  • Utility

    • BB/HS Internet Available

    • Cable Available

    • Electricity Connected

    • Phone Available

    • Public

    • Sewer Connected

    • Sprinkler Meter

    • Sprinkler Recycled

    • Street Lights

    • Water Connected

  • Other financial information

    • HOA: $215

    • HOA Frequency: Monthly

    • Annual tax amount: $5,028

  • Source details

    • MLS ID: O6391432

    Other facts

    • Construction Materials: Block / Stucco

    • Foundation Details: Slab

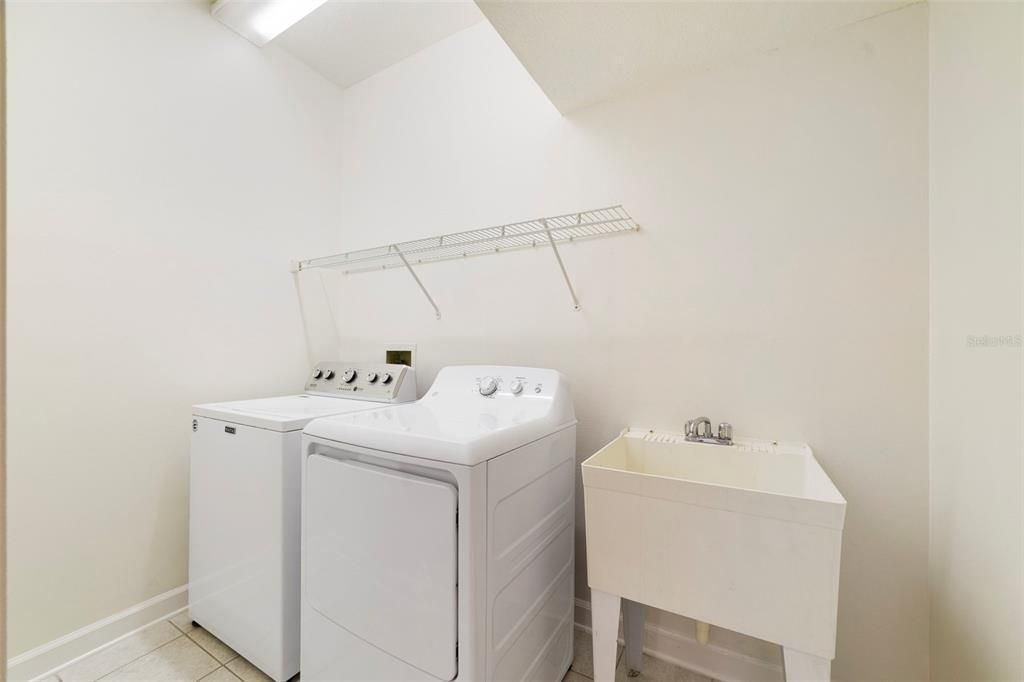
    • Laundry Features: Electric Dryer Hookup / Laundry Room / Washer Hookup

    • Lot Features: Cul-De-Sac / City Lot / Landscaped / Near Golf Course / Sidewalk / Street Dead-End

    • Patio And Porch Features: Covered / Rear Porch

    • Window Features: Blinds

    • Direction Faces: South

    • Garage Spaces: 2

    • Attached Garage: Yes

    • Garage: Yes

    • Living Area: 2500

    • Water Source: Public

    • Subdivision Name: HAWKSNEST

Private inquiry
Talk to the advisor on this listing.
Floor plans, HOA docs, off-market comparables, scheduling a private showing — one message, direct to the local specialist.

More like this

New
Active With Contract
$675,000
House
4 bds · 3 ba · 2,660 sqft
MARBLE HEAD, ORLANDO
8071 CANYON LAKE CIRCLE
New
Active With Contract
$650,000
House
4 bds · 4 ba · 2,824 sqft
FAIRWAY COVE, ORLANDO
6501 FAIRWAY COVE DRIVE
Active With Contract
$494,500
House
3 bds · 2 ba · 1,812 sqft
MILLENNIA PARK PH 4, ORLANDO
5066 DOVE TREE STREET
Active With Contract
$679,000
House
3 bds · 2 ba · 2,177 sqft
WINDERMERE DOWNS, WINDERMERE
2053 WOODY DRIVE
Active With Contract
$649,800
House
4 bds · 2 ba · 2,847 sqft
HIDDEN ESTATES, ORLANDO
5410 RUSTIC PINE COURT
Active With Contract
$524,900
House
4 bds · 2 ba · 1,928 sqft
PHILLIPS OAKS, ORLANDO
6629 WINDER OAKS BOULEVARD
Active With Contract
$580,000
House
4 bds · 2 ba · 2,448 sqft
MILLENNIA PARK PH 2, ORLANDO
5169 DOVE TREE STREET
Active With Contract
$535,000
House
4 bds · 2 ba · 1,993 sqft
LAKE ROSE POINTE PH 02, ORLANDO
665 ROSEMERE CIRCLE

Market around this address

Live counts in the same area.
View all

The multiple listing information is provided by the Stellar MLS from a copyrighted compilation of listings. The compilation of listings and each individual listing are ©2026-present Stellar MLS. All Rights Reserved. The information provided is for consumers' personal, noncommercial use and may not be used for any purpose other than to identify prospective properties consumers may be interested in purchasing. All properties are subject to prior sale or withdrawal. All information provided is deemed reliable but is not guaranteed accurate, and should be independently verified. Listing courtesy of: WEMERT GROUP REALTY LLC