Sell Your Home
Get a free home valuation
Contact
Tell us about your needs

73 BAY DRIVE

House Recently Sold
$500,000

BTC: 5.97943076

ETH: 205.59210526

Sold on: 2025-07-18
96 days
3 bds
2 ba
1,581 sqft

Overview

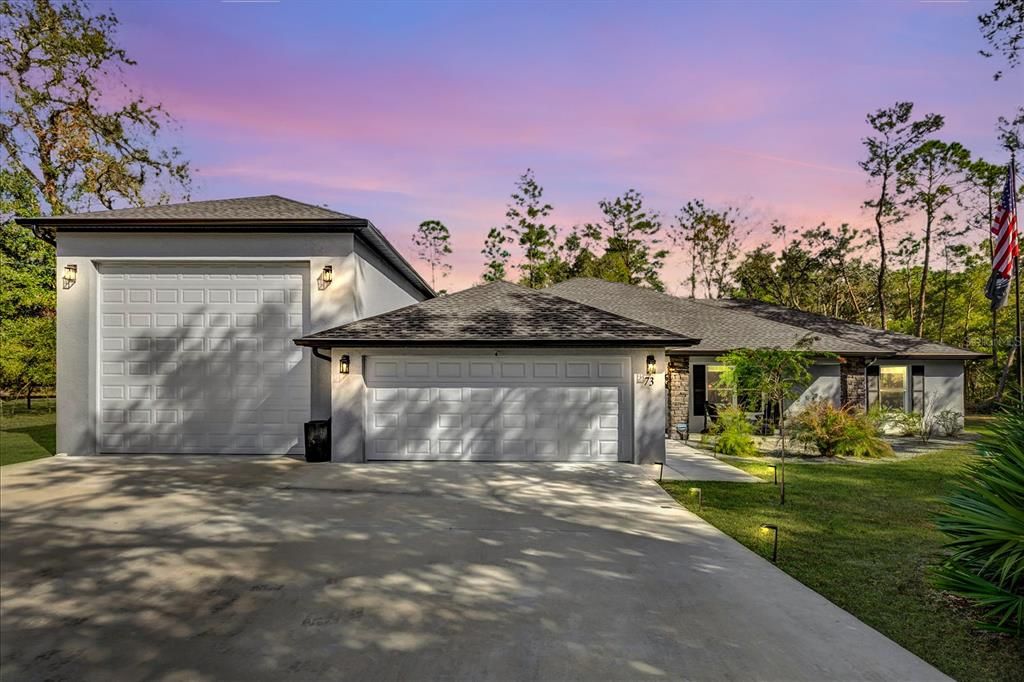
This stunning block and stucco home sits on an oversized double lot measuring 175' x 160', offering plenty of space for a pool, expansion, or additional buildings. Nestled against a conservation area that will never be developed, this property provides privacy and tranquility with no HOA restrictions. The home features a 20' x 24' two-car garage as well as an enormous 20'8" x 50' RV garage. The back 8 feet of the RV garage is currently a craft room with a mini-split system, but if you have an RV longer than 42 feet, this space can easily be converted to accommodate your needs. Additionally, the garage is equipped with a 50 Amp outlet, water, and sewer connections, making it perfect for your RV or toys. Inside, the three-bedroom, two-bathroom home boasts luxury vinyl plank flooring throughout—no carpet! The kitchen is a chef’s dream, featuring two-tone cabinetry with rich espresso lower cabinets and crisp white uppers, quartz countertops, top-of-the-line LG stainless steel appliances, a spacious island with pendant lighting, and a tile backsplash. It also includes a reverse osmosis system, ensuring purified water right from the kitchen sink. High-end finishes continue throughout the home with high baseboards, tray ceilings, recessed lighting, ceiling fans, and volume ceilings that enhance the open and airy feel. A whole-home water softener adds an extra touch of comfort. Outdoor living is just as impressive, with a welcoming front porch, a screened lanai, and a garage space all finished with epoxy flooring for a sleek, durable look. The home also features gutters with gutter guards in the front and rear, helping to protect the exterior from water buildup. A 50 Amp generator connection is conveniently located outside, providing peace of mind during storms or power outages. The primary suite is a true retreat, featuring dual vanities in the bathroom and a luxurious master shower with a ceiling-mounted rain showerhead, an additional showerhead, and a handheld wand for a spa-like experience. The interior has been professionally painted, ensuring a fresh and modern aesthetic throughout. This home offers the perfect blend of modern elegance, functionality, and space—all in a peaceful, nature-filled setting. Don’t miss this incredible opportunity—schedule your private showing today!

Location

Details

Type:
Residential
Parking:
Driveway / Garage Door Opener / Oversized / RV Garage / RV Parking / Split Garage
Year Built:
2023
Lot:
0.64 Acres
Heating:
Heat Pump
Price/sqft:
$332
Cooling:
Central Air
HOA:
No Data

Highlights

Annual tax
$2,980
2024
View
Trees/Woods
Garage
6 car garage
Pets
Allowed
All facts and features
  • Flooring

    • Luxury Vinyl

    Heating

    • Heat Pump

    Cooling

    • Central Air

    Appliances

    • Dishwasher

    • Electric Water Heater

    • Microwave

    • Range

    • Refrigerator

    Other interior features

    • Cathedral Ceiling(s)

    • Ceiling Fan(s)

    • High Ceilings

    • Kitchen/Family Room Combo

    • Living Room/Dining Room Combo

    • Primary Bedroom Main Floor

    • Split Bedroom

    • Stone Counters

    • Thermostat

    • Vaulted Ceiling(s)

    • Walk-In Closet(s)

    Bedrooms and bathrooms

    • Bedrooms: 3

    • Full bathrooms: 2

  • Parking

    • Driveway

    • Garage Door Opener

    • Oversized

    • RV Garage

    • RV Parking

    • Split Garage

    Property

    • Levels: One

    • Exterior Features: Sliding Doors

    Lot

    • Lot: 0.64 Acres

    Other Property Information

    • Parcel Number: 9038128409

    • Zoning: A1

  • Type and style

    • Property Type: Residential

    • Property Sub Type: Single Family Residence

  • Utility

    • Cable Connected

    • Electricity Connected

  • Other financial information

    • Annual tax amount: $2,981

  • Source details

    • MLS ID: G5093579

    Other facts

    • Construction Materials: Block / Stucco

    • Foundation Details: Slab

    • Laundry Features: Inside / Laundry Room

    • Lot Features: Conservation Area / Oversized Lot

    • Patio And Porch Features: Porch / Screened

    • Direction Faces: West

    • Garage Spaces: 6

    • Attached Garage: Yes

    • Garage: Yes

    • Living Area: 1581

    • Water Source: Well

    • Lot Size Dimensions: 80 x 175

    • Subdivision Name: SILVER SPGS SHORES UN 38

Private inquiry
Talk to the advisor on this listing.
Floor plans, HOA docs, off-market comparables, scheduling a private showing — one message, direct to the local specialist.

More like this

New
Recently Sold
$499,900
House
3 bds · 2 ba · 2,255 sqft
CORONADO PINES, OCKLAWAHA
15300 SE 103RD STREET ROAD
New
Recently Sold
$385,000
House
2 bds · 2 ba · 1,386 sqft
HORSEBACK RIDGE UNREC, OCKLAWAHA
15465 SE 113TH STREET ROAD
New
Recently Sold
$489,000
Lots/Land
1.07 acres
WEIRVIEW BLUFF, WEIRSDALE
15030 SE 140TH AVENUE ROAD
New
Recently Sold
$425,000
House
3 bds · 2 ba · 1,956 sqft
CORONADO PINES, OCKLAWAHA
15450 SE 103RD PLACE ROAD
New
Recently Sold
$380,000
House
3 bds · 2 ba · 1,327 sqft
CORONADO, OCKLAWAHA
10766 SE HIGHWAY 464C
New
Recently Sold
$560,000
House
2 bds · 2 ba · 1,575 sqft
LAKE WEIR BEACH, OCKLAWAHA
13850 SE 124TH STREET
New
Recently Sold
$469,900
House
3 bds · 2 ba · 1,361 sqft
LAKE WEIR PRESERVE, OCKLAWAHA
3 BAY TERRACE LANE
Recently Sold
$450,000
House
3 bds · 2 ba · 2,182 sqft
TWIN LAKES RANCHETTES, OCKLAWAHA
10920 SE 160TH COURT ROAD

Market around this address

Live counts in the same area.
View all

The multiple listing information is provided by the Stellar MLS from a copyrighted compilation of listings. The compilation of listings and each individual listing are ©2026-present Stellar MLS. All Rights Reserved. The information provided is for consumers' personal, noncommercial use and may not be used for any purpose other than to identify prospective properties consumers may be interested in purchasing. All properties are subject to prior sale or withdrawal. All information provided is deemed reliable but is not guaranteed accurate, and should be independently verified. Listing courtesy of: WORTH CLARK REALTY