Sell Your Home
Get a free home valuation
Contact
Tell us about your needs
73 MARK TWAIN LANE

House For Sale
$410,100

BTC: 5.04056047

ETH: 168.62664474

1 days
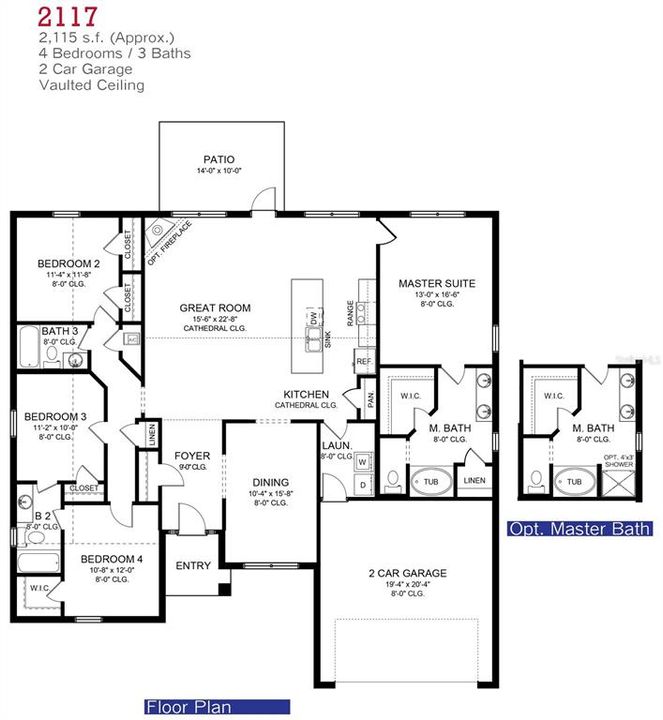
4 bds
3 ba
2,117 sqft

Overview

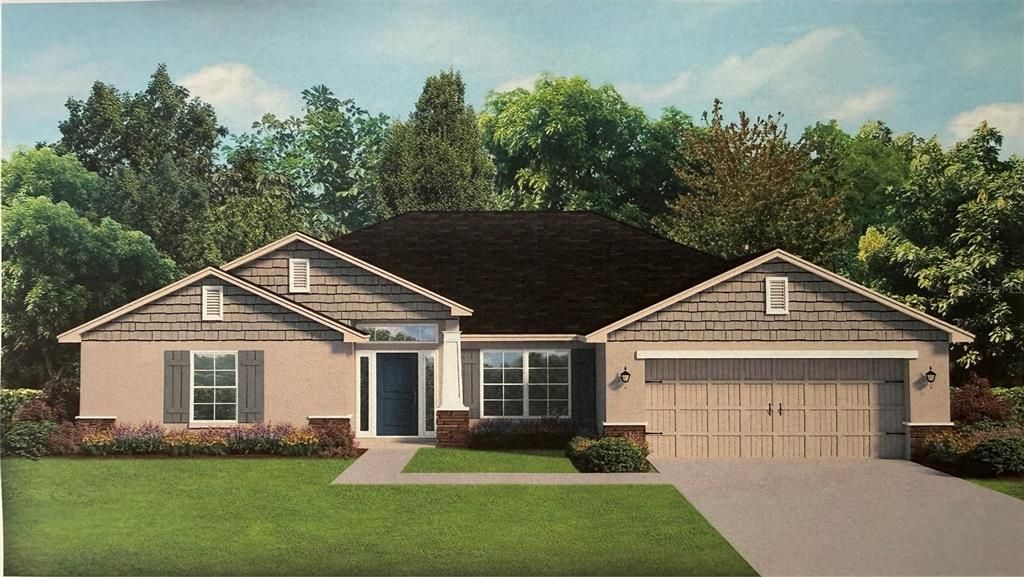
Under Construction. This Beautiful New 2117 Sqft with 4 bed, 3 bath. Upgrades Include: Open Floor Plan, Ceramic Plank Tile- All Except Bedrooms, Pair of exterior French- Glass Doors leading to 21' x 10' Covered Patio, Granite Counter tops in Kitchen and Baths, Stainless Steel Appliances (microwave, range, dishwasher),Upgraded Cabinets, Step Ceiling in the Primary BDRM, 5' Tiled Shower in Master bath ILO garden tub, & Irrigation System w/ Bahia Sod. All of our New Homes come with a 1 year/2 year/10 year Warranties. Move in Worry free! Adams Homes Pays the Majority of closing costs with use of Preferred Lenders. ~~ Subject to Errors & Omissions ~~

Location

Details

Type:
Residential
Parking:
No Data
Year Built:
2026
Lot:
0.20 Acres
Heating:
Central
Price/sqft:
$194
Cooling:
Central Air
HOA:
$200

Valuation

Our model vs. what's actually selling nearby.
Estimate
$489,888
$366K – $596K
Confidence Low
List vs. estimate
$79K below estimate
List $410,100 · -16.3%
Our model says this listing is priced below recent comparable activity. Expect competition.
Price per sq ft
$193
-13.5% vs. city median $224
Based on
23 MLS comparables
Median of recent comparable listings. Sold comps use closing price, active listings use list price.

Highlights

Annual tax
$939
2025
HOA
$200/yr
Pets
Allowed
All facts and features
  • Flooring

    • Carpet

    • Ceramic Tile

    Heating

    • Central

    Cooling

    • Central Air

    Appliances

    • Dishwasher

    • Disposal

    • Microwave

    • Range

    Other interior features

    • High Ceilings

    • Open Floorplan

    • Solid Wood Cabinets

    • Stone Counters

    • Tray Ceiling(s)

    • Walk-In Closet(s)

    Bedrooms and bathrooms

    • Bedrooms: 4

    • Full bathrooms: 3

  • Property

    • Levels: One

    • Exterior Features: French Doors / Hurricane Shutters / Irrigation System

    Lot

    • Lot: 0.20 Acres

    Other Property Information

    • Parcel Number: 412023301008

    • Zoning: RSF5

  • Type and style

    • Property Type: Residential

    • Property Sub Type: Single Family Residence

  • Utility

    • Cable Available

    • Electricity Connected

    • Phone Available

    • Public

    • Sewer Connected

    • Water Connected

  • Other financial information

    • HOA: $200

    • HOA Frequency: Annually

    • Annual tax amount: $940

  • Source details

    • MLS ID: C7532027

    Other facts

    • Construction Materials: Stucco

    • Foundation Details: Slab / Stem Wall

    • Laundry Features: Inside / Laundry Room

    • Direction Faces: South

    • Attached Garage: Yes

    • Garage: Yes

    • Living Area: 2117

    • Water Source: Public

    • Subdivision Name: ROTONDA WEST PEBBLE BEACH

Private inquiry
Talk to the advisor on this listing.
Floor plans, HOA docs, off-market comparables, scheduling a private showing — one message, direct to the local specialist.

More like this

For Sale
$388,999
House
3 bds · 3 ba · 2,198 sqft
ISLAND LAKES AT COCO BAY, ENGLEWOOD
8343 SAINT KITTS CIRCLE
For Sale
$310,000
Condo/Co-op
3 bds · 2 ba · 1,752 sqft
FIDDLERS GREEN TALL PINES, ROTONDA WEST
8101 MEMORY LANE UNIT 220
For Sale
$320,000
Condo/Co-op
3 bds · 2 ba · 1,999 sqft
HAMMOCKS-PRESERVE PH 12, ENGLEWOOD
8541 AMBERJACK CIRCLE UNIT 104
For Sale
$447,607
House
4 bds · 3 ba · 1,933 sqft
ISLAND LAKES AT COCO, ENGLEWOOD
8276 SAINT KITTS CIRCLE
For Sale
$499,900
House
4 bds · 2 ba · 2,153 sqft
ROTONDA WEST OAKLAND HILLS, ROTONDA WEST
158 ANNAPOLIS LANE
New
For Sale
$309,597
House
3 bds · 2 ba · 1,635 sqft
ISLAND LKS/COCO BAY, ENGLEWOOD
8270 SAINT KITTS CIRCLE
New
For Sale
$346,400
House
3 bds · 2 ba · 1,759 sqft
PORT CHARLOTTE SEC 084, ENGLEWOOD
7096 TICONDEROGA STREET
New
For Sale
$390,000
House
4 bds · 3 ba · 2,283 sqft
PORT CHARLES SEC 65, PORT CHARLOTTE
7427 SEA MIST DRIVE

Market around this address

Live counts in the same area.
View all

The multiple listing information is provided by the Stellar MLS from a copyrighted compilation of listings. The compilation of listings and each individual listing are ©2026-present Stellar MLS. All Rights Reserved. The information provided is for consumers' personal, noncommercial use and may not be used for any purpose other than to identify prospective properties consumers may be interested in purchasing. All properties are subject to prior sale or withdrawal. All information provided is deemed reliable but is not guaranteed accurate, and should be independently verified. Listing courtesy of: ADAMS HOMES REALTY