Sell Your Home
Get a free home valuation
Contact
Tell us about your needs
7301 WILD BLACKBERRY TRAIL

House For Sale
$2,600,000

BTC: 33.05785124

ETH: 1,027.46492788

-$260K (2026/08/19)
38 days
Waterfront
6 bds
5 ba
5,403 sqft

Overview

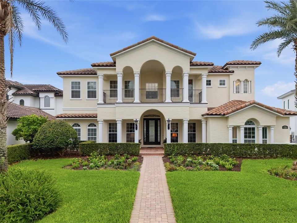
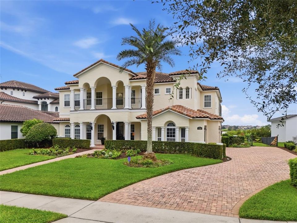
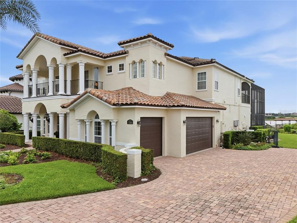
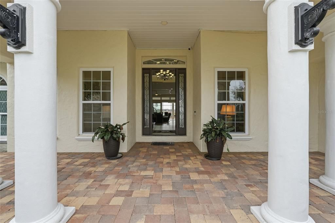
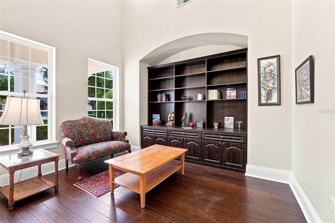
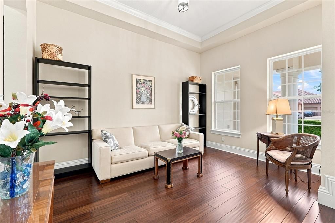
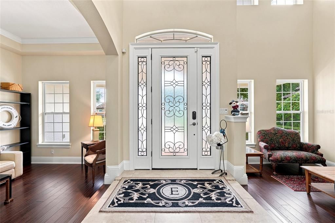
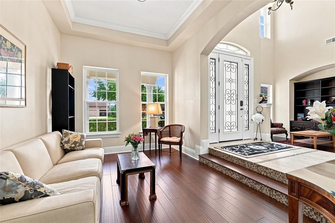
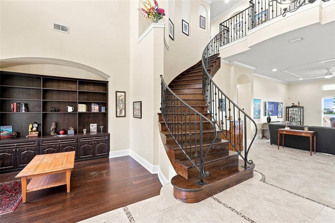
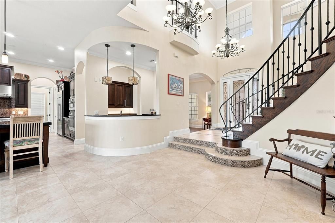
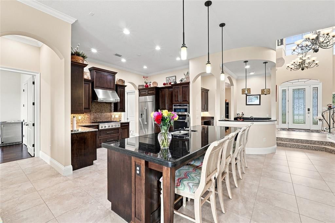
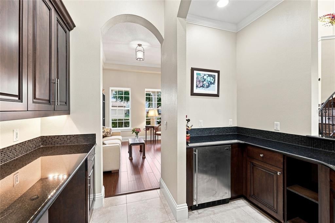
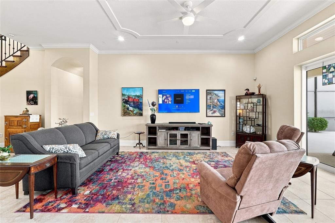
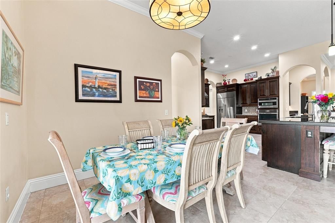
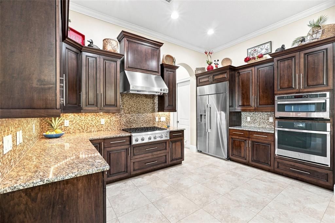
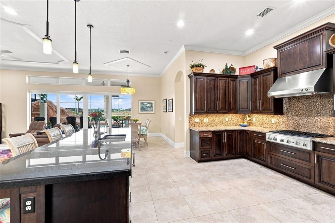
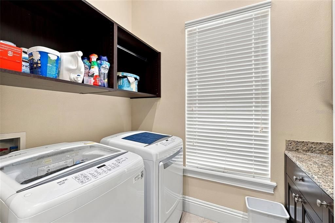
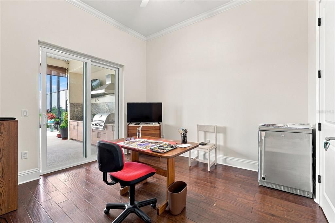
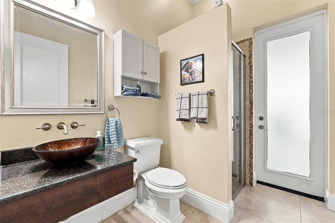
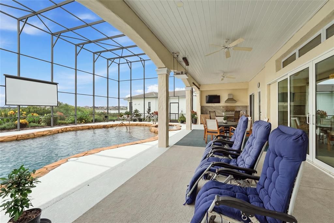
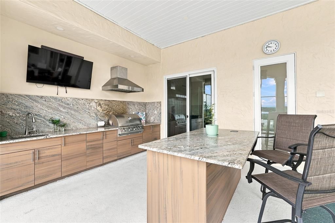
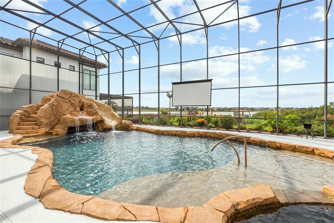
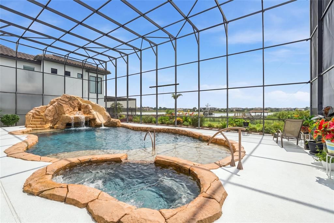
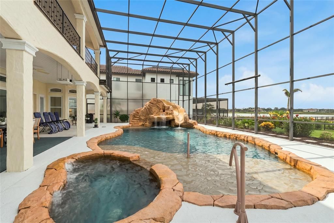
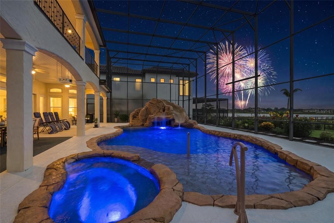
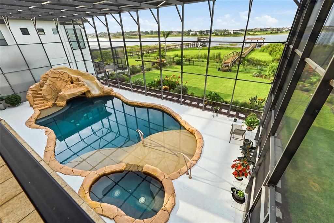
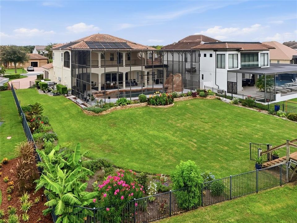
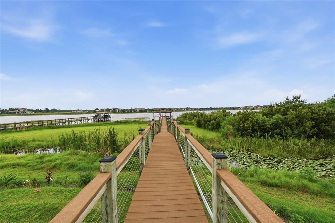
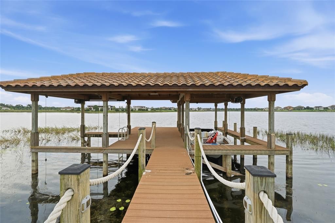
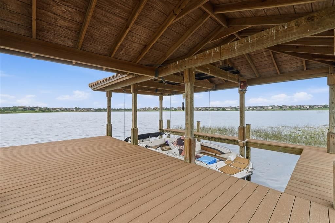
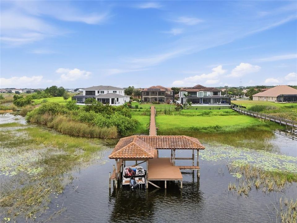
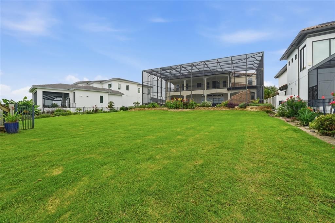
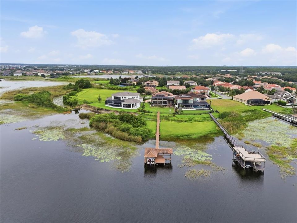
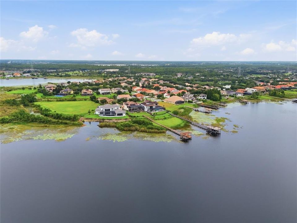
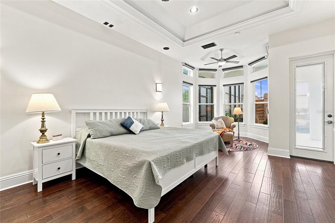
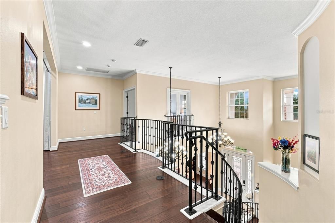
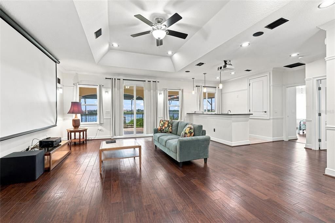
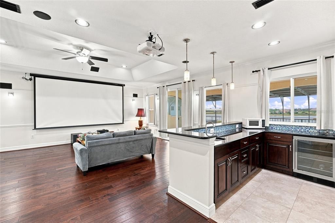
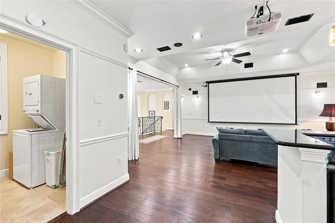
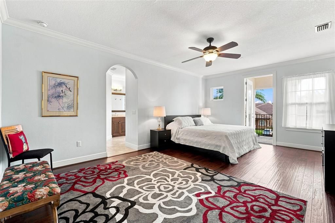
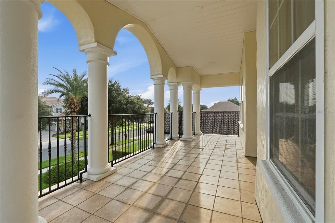
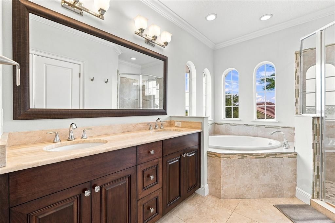
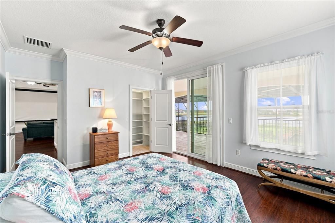
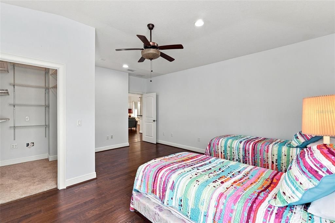
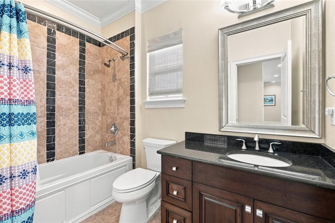
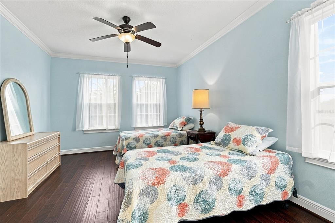
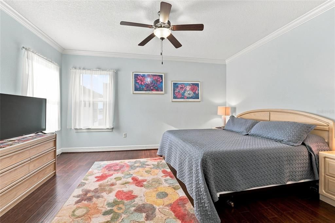
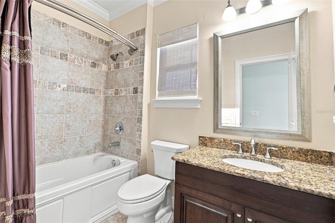
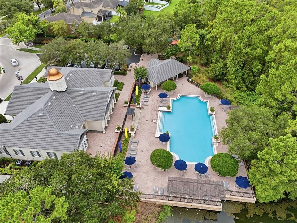
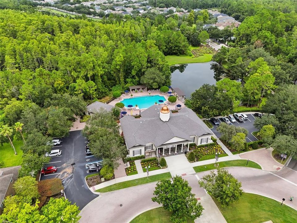
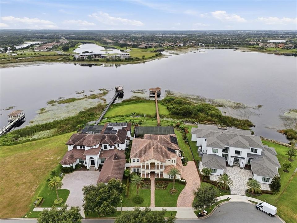
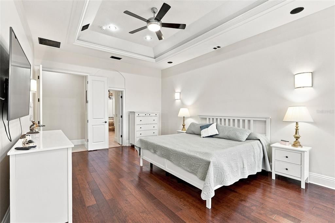
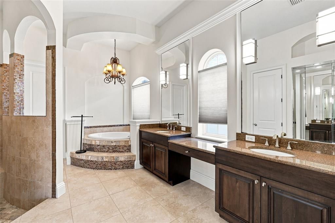
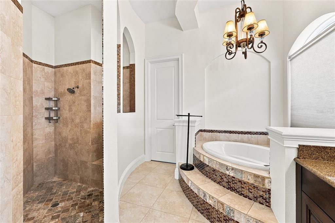
Virtually Staged. Virtually Staged. The photo of Disney’s fireworks is the ONLY pic that is virtually staged. Welcome to this Mediterranean style Monticello model from custom builder Katara Homes that is perfectly placed along Hancock Lake for maximum lakefront enjoyment. Your private covered dock protects a 20’ +/- boat w/lift as well as lifts for 2 jet skis. Motor boat or pontoon around the lake, bring your favorite fishing rod or ski on one of the best skiing lakes in the area. The cul-de-sac lot is 1.29 acres with a BIG fenced yard, one of a few lakefront properties in the neighborhood that have one, manicured gardening beds for your green thumb and room for outdoor activities and pets. The extended screened patio has a sleek outdoor Kitchen with durable Weatherstrong cabinetry and a custom salt pool showcasing a fun water slide, fiber optic lighting, solar heated spa and whimsical Disney characters embedded in the rock facade. Relax to lake views, or pull down the projector screen for a movie. After your show, stay tuned for the nightly fireworks over the lake courtesy of Disney’s park. The home has a freshly painted exterior and interior with crown trim throughout. Spectacular front entrance with impressive light fixtures and an abundance of natural light where you catch your first glimpse of the lake. Impressive, yet understated, newer Double Pane Low E sliding doors showcase the patio and lake then pocket to merge the out with the in. The Kitchen is equipped with multiple food prep areas, updated appliances, generous walk-in pantry, and a central island workstation with seating for informal gatherings. A hallway behind the Kitchen shares the cabana bath and another first floor bedroom or den or office with a sliding door to the patio and a sizable walk-in closet. The first level’s primary suite has private patio access too and a lovely bay window styled seating area. (The previous owners used the primary as a media room complete with surround sound that remains intact). The loft also has new sliding doors to the screened balcony area overlooking the patio and lake along with projection equipment and bar/kitchen ideal for entertaining. The upper level contains a large ensuite with a private balcony, another ensuite, two bedrooms that share a hall bath and another bedroom with a private balcony overlooking the patio. The security system is located in the upstairs laundry room. Both A/C Systems, all patio doors, exterior balcony railings secured and LR/DR bamboo engineered hardwood flooring are updates you'll appreciate. The community offers a wide selection of amenities from boat ramp to pools for residents to enjoy. Plans for the new satellite elementary campus of Windemere Preparatory School are underway that will be located less than 2 miles from this home.
Location

Details

Type:
Residential
Parking:
Driveway / Electric Vehicle Charging Station(s) / Garage Door Opener / Garage Faces Side / On Street
Year Built:
2012
Lot:
1.29 Acres
Heating:
Electric / Natural Gas / Solar
Price/sqft:
$481
Cooling:
Central Air / Zoned
HOA:
$189

Highlights

Annual tax
$19,494
2025
HOA
$189/mo
Cable TV, Community Pool, Internet
Pool
Child Safety Fence
View
Garden, Pool
Waterfront
Lake, Waterfront
Garage
3 car garage
Pets
Allowed
All facts and features
  • Flooring

    • Bamboo

    • Ceramic Tile

    • Engineered Hardwood

    Heating

    • Electric

    • Natural Gas

    • Solar

    Cooling

    • Central Air

    • Zoned

    Appliances

    • Bar Fridge

    • Built-In Oven

    • Convection Oven

    • Cooktop

    • Dishwasher

    • Disposal

    • Dryer

    • Gas Water Heater

    • Range Hood

    • Refrigerator

    • Tankless Water Heater

    • Washer

    • Water Filtration System

    • Wine Refrigerator

    Other interior features

    • Ceiling Fan(s)

    • Crown Molding

    • Eating Space In Kitchen

    • High Ceilings

    • Kitchen/Family Room Combo

    • Open Floorplan

    • Primary Bedroom Main Floor

    • PrimaryBedroom Upstairs

    • Split Bedroom

    • Stone Counters

    • Thermostat

    • Tray Ceiling(s)

    • Walk-In Closet(s)

    • Wet Bar

    • Window Treatments

    Bedrooms and bathrooms

    • Bedrooms: 6

    • Bathrooms: 1

    • Full bathrooms: 5

  • Parking

    • Driveway

    • Electric Vehicle Charging Station(s)

    • Garage Door Opener

    • Garage Faces Side

    • On Street

    Property

    • Levels: Two

    • Pool Private: Yes

    • Exterior Features: Balcony / Garden / Irrigation System / Lighting / Outdoor Grill / Outdoor Kitchen / Sidewalk / Sliding Doors

    Lot

    • Lot: 1.29 Acres

    Other Property Information

    • Parcel Number: 282327812907340

    • Zoning: P-D

  • Type and style

    • Property Type: Residential

    • Property Sub Type: Single Family Residence

  • Utility

    • Cable Connected

    • Electricity Connected

    • Natural Gas Connected

    • Public

    • Sewer Connected

    • Solar

    • Street Lights

    • Underground Utilities

    • Water Connected

  • Other financial information

    • HOA: $189

    • HOA Frequency: Monthly

    • Annual tax amount: $19,494

  • Source details

    • MLS ID: O6430097

    Other facts

    • Construction Materials: Concrete / Stucco

    • Foundation Details: Slab

    • Laundry Features: Electric Dryer Hookup / Inside / Laundry Room / Other / Upper Level / Washer Hookup

    • Lot Features: Cul-De-Sac / Landscaped / Oversized Lot / Sidewalk / Unincorporated

    • Patio And Porch Features: Covered / Patio / Screened

    • Pool Features: Child Safety Fence / Fiber Optic Lighting / Heated / In Ground / Lighting / Other / Salt Water / Screen Enclosure / Solar Heat

    • Direction Faces: North

    • Other Structures: Boat House / Outdoor Kitchen

    • Architectural Style: Mediterranean

    • Waterfront: Yes

    • Water Body Name: HANCOCK LAKE

    • Garage Spaces: 3

    • Attached Garage: Yes

    • Garage: Yes

    • Living Area: 5403

    • Water Source: Canal/Lake For Irrigation / Public

    • Subdivision Name: SIGNATURE LKS-PCL 01D PH 02 - INDEPENDENCE

Private inquiry
Talk to the advisor on this listing.
Floor plans, HOA docs, off-market comparables, scheduling a private showing — one message, direct to the local specialist.

More like this

New
For Sale
$3,290,000
House
5 bds · 5 ba · 5,502 sqft
CASABELLA, WINDERMERE
4243 ISABELLA CIRCLE
New
For Sale
$2,795,000
House
5 bds · 6 ba · 5,667 sqft
BELLARIA, WINDERMERE
13322 BELLARIA CIRCLE
For Sale
$1,950,000
House
5 bds · 4 ba · 4,329 sqft
LAKESHORE PRESERVE PH 2, WINTER GARDEN
15680 PANTHER LAKE DRIVE
For Sale
$2,500,000
House
5 bds · 3 ba · 4,661 sqft
LAKE DAVIS RESERVE A & B, WINDERMERE
5526 MARLEON DRIVE
For Sale
$2,600,000
House
6 bds · 6 ba · 5,115 sqft
SUMMERLAKE PD PH 3A, WINTER GARDEN
7693 GREEN MOUNTAIN WAY
-$59K
For Sale
$2,190,000
House
5 bds · 4 ba · 4,253 sqft
LAKESHORE PRESERVE PH 4, WINTER GARDEN
15475 SHOREBIRD LANE
For Sale
$1,995,000
House
6 bds · 6 ba · 5,869 sqft
WINDERMERE, WINDERMERE
4282 MCKINNON ROAD
For Sale
$2,050,000
House
5 bds · 5 ba · 4,832 sqft
AVALON COVE, WINTER GARDEN
9056 MORGANA COURT

Market around this address

Live counts in the same area.
View all

The multiple listing information is provided by the Stellar MLS from a copyrighted compilation of listings. The compilation of listings and each individual listing are ©2026-present Stellar MLS. All Rights Reserved. The information provided is for consumers' personal, noncommercial use and may not be used for any purpose other than to identify prospective properties consumers may be interested in purchasing. All properties are subject to prior sale or withdrawal. All information provided is deemed reliable but is not guaranteed accurate, and should be independently verified. Listing courtesy of: BERKSHIRE HATHAWAY FLORIDA REA