Sell Your Home
Get a free home valuation
Contact
Tell us about your needs
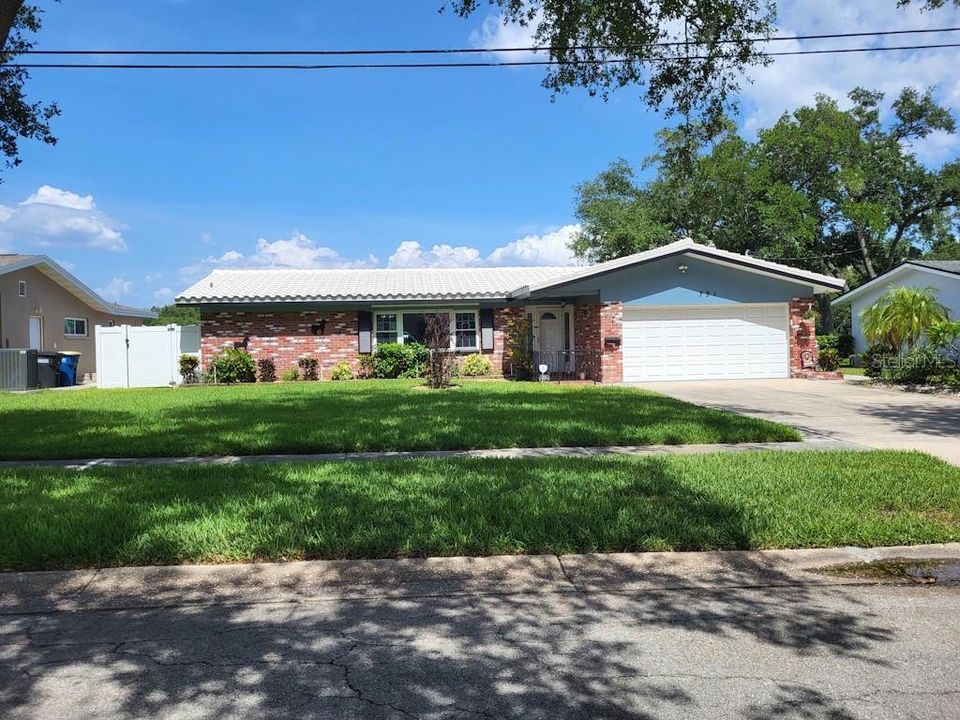
731 OBERLIN DRIVE

House Active With Contract
$549,000

BTC: 8.42282909

ETH: 288.54644073

-$26K (2026/07/24)
19 days
3 bds
2 ba
1,811 sqft

Overview

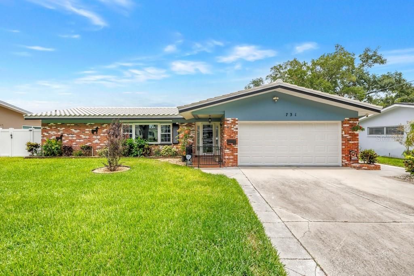
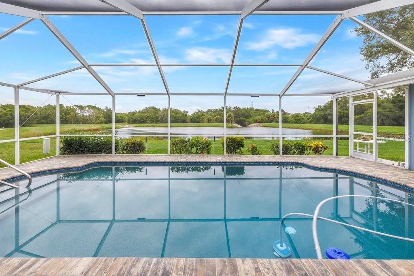
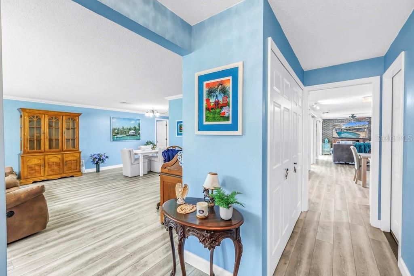

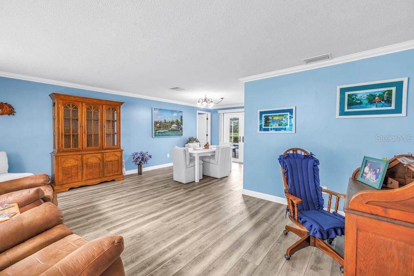
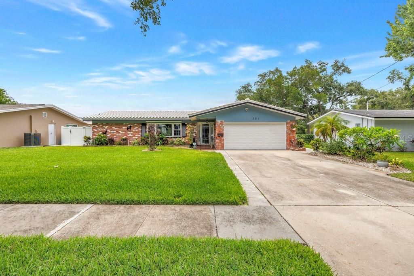
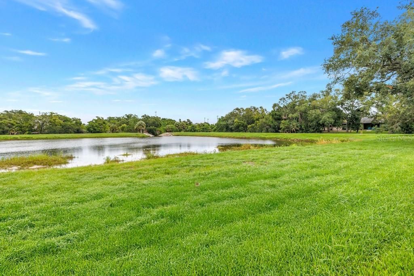
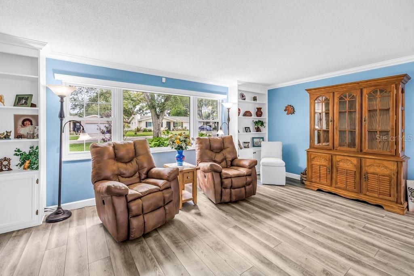
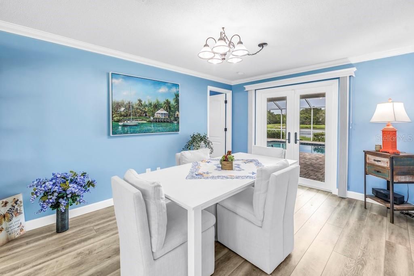
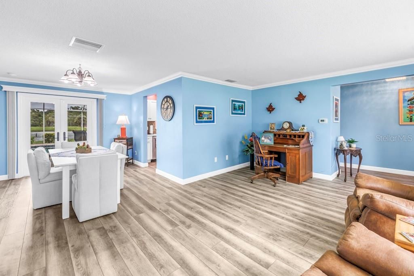
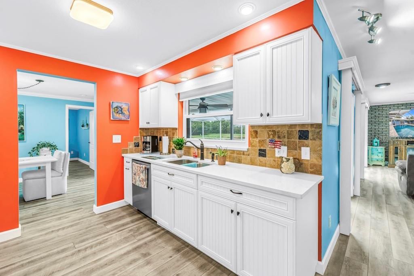
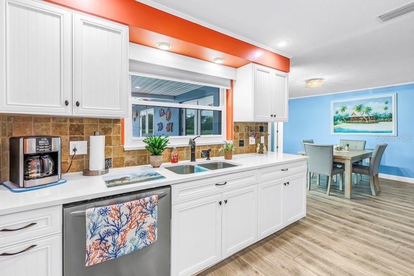
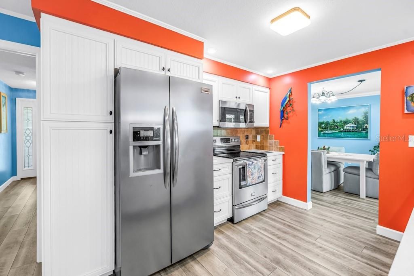
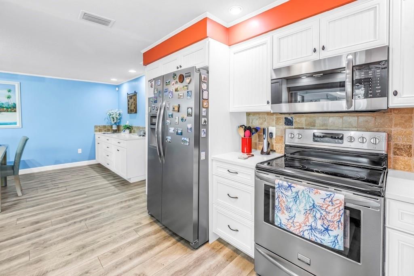
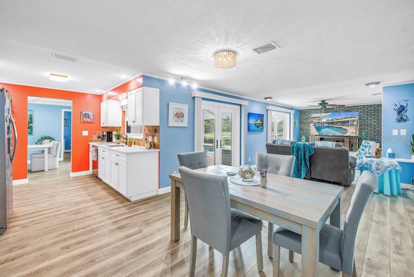
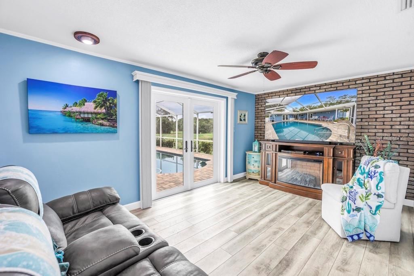
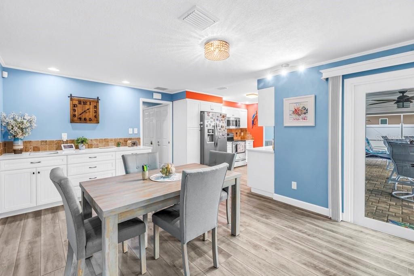
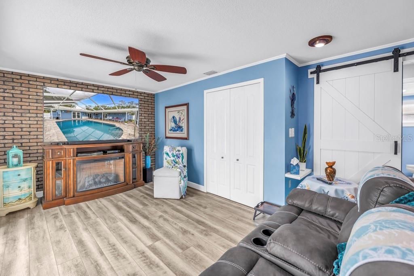
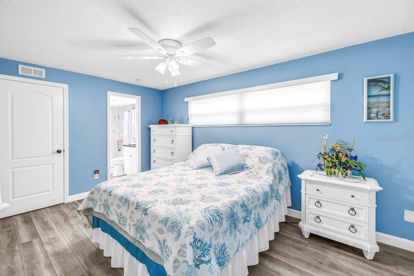
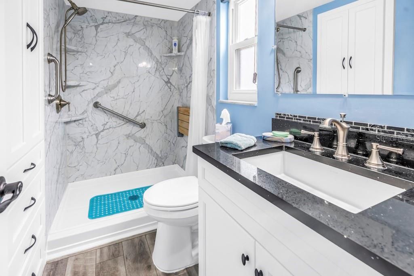
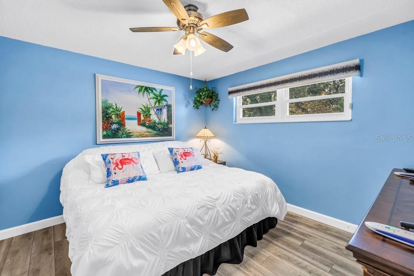
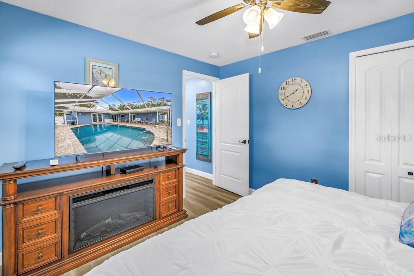
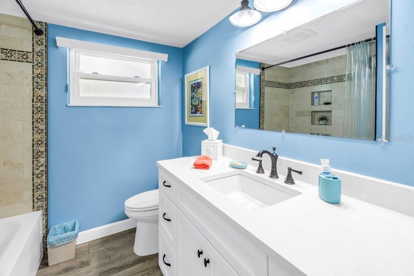
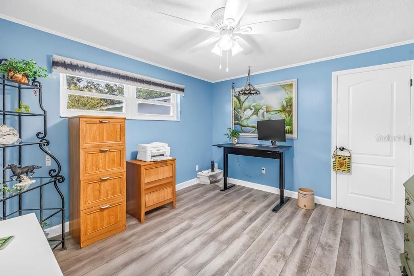
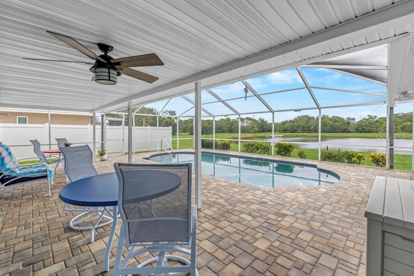
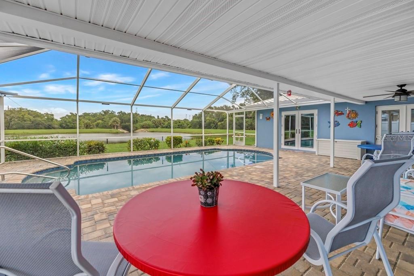
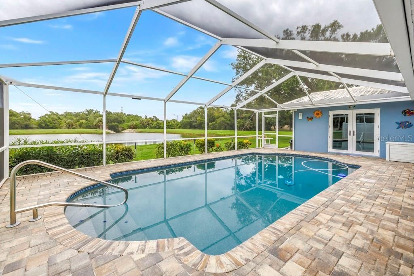
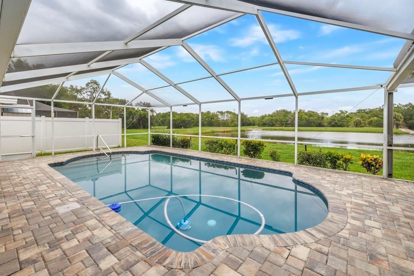
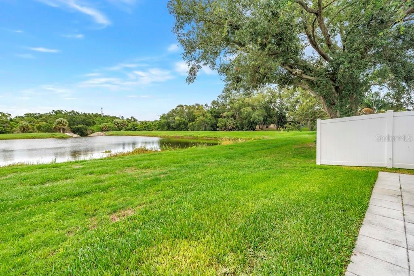
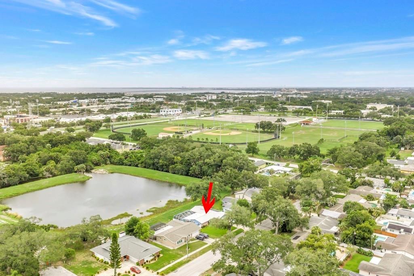
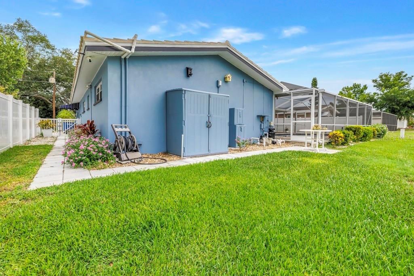
Under contract-accepting backup offers. Can a private slice of paradise really exist in the heart of Pinellas County? Welcome to 731 Oberlin Drive, where peaceful lakefront living meets convenience and comfort. This beautifully maintained 3-bedroom, 2-bath home offers over 1,800 square feet of thoughtfully designed living space, a spacious 2-car garage, and a setting that feels worlds away from the everyday. Step through the welcoming foyer and discover luxury plank vinyl flooring throughout, creating a seamless flow from room to room. The updated chef's kitchen is both stylish and efficient, featuring quartz countertops, stainless steel appliances, abundant cabinetry, and generous workspace for cooking and entertaining. Formal living and dining areas showcase tranquil views of the sparkling pool and serene lake beyond, while the inviting family room with its striking brick feature wall opens directly to the outdoor living space. The solar-heated screened pool, surrounded by paver decking, provides the perfect place to relax, entertain, or simply enjoy the peaceful waterfront backdrop. Nestled within a charming oak-shaded neighborhood, this home offers privacy, tranquility, and a floor plan designed for gathering with family and friends. Features to note include NEW HVAC (2023) and hurricane shutters for the west and east side windows for added comfort and peace of mind. Whether enjoying morning coffee overlooking the lake, hosting poolside gatherings, or taking advantage of the central location near beaches, parks, shopping, dining, and everything that makes Pinellas County so special, you'll find this is more than a home—it's a lifestyle. As an added summertime bonus, enjoy select weekend evenings with fireworks displays from the nearby Clearwater Threshers that can be viewed from your own backyard.

Location

Details

Type:
Residential
Parking:
No Data
Year Built:
1969
Lot:
0.18 Acres
Heating:
Central / Electric
Price/sqft:
$303
Cooling:
Central Air
HOA:
No Data

Valuation

Our model vs. what's actually selling nearby.
Estimate
$439,950
$306K – $572K
Confidence Low
List vs. estimate
$109K above estimate
List $549,000 · +24.8%
Our model says this listing is priced above recent comparable activity. Room to negotiate.
Price per sq ft
$303
+4.3% vs. city median $290
Based on
36 MLS comparables
Median of recent comparable listings. Sold comps use closing price, active listings use list price.

Highlights

Annual tax
$2,736
2025
Pool
Gunite
View
Trees/Woods, Water
Garage
2 car garage
All facts and features
  • Flooring

    • Luxury Vinyl

    Heating

    • Central

    • Electric

    Cooling

    • Central Air

    Appliances

    • Dishwasher

    • Disposal

    • Dryer

    • Electric Water Heater

    • Range

    • Refrigerator

    • Washer

    Other interior features

    • Ceiling Fan(s)

    • Crown Molding

    • Dry Bar

    • L Dining

    • Split Bedroom

    • Walk-In Closet(s)

    Bedrooms and bathrooms

    • Bedrooms: 3

    • Full bathrooms: 2

  • Property

    • Levels: One

    • Pool Private: Yes

    • Exterior Features: French Doors / Hurricane Shutters / Irrigation System / Sidewalk

    Lot

    • Lot: 0.18 Acres

    Other Property Information

    • Parcel Number: 072916172530000430

  • Type and style

    • Property Type: Residential

    • Property Sub Type: Single Family Residence

  • Utility

    • Public

  • Other financial information

    • Annual tax amount: $2,737

  • Source details

    • MLS ID: TB8512862

    Other facts

    • Construction Materials: Block / Stucco

    • Foundation Details: Slab

    • Laundry Features: In Garage

    • Lot Features: Flood Insurance Required / FloodZone

    • Patio And Porch Features: Covered / Screened

    • Pool Features: Gunite / Heated / In Ground / Pool Sweep / Screen Enclosure / Solar Heat

    • Direction Faces: West

    • Other Structures: Shed(s)

    • Architectural Style: Ranch

    • Garage Spaces: 2

    • Attached Garage: Yes

    • Garage: Yes

    • Living Area: 1811

    • Water Source: Public

    • Lot Size Dimensions: 75 x 105

    • Subdivision Name: COLLEGE HILL ESTATES

Private inquiry
Talk to the advisor on this listing.
Floor plans, HOA docs, off-market comparables, scheduling a private showing — one message, direct to the local specialist.

More like this

Active With Contract
$689,000
House
5 bds · 5 ba · 3,191 sqft
GLENWOOD, CLEARWATER
707 N GLENWOOD AVENUE
Active With Contract
$479,900
House
4 bds · 2 ba · 1,830 sqft
SUNSET WOODS, CLEARWATER
1891 SETON COURT
New
Active With Contract
$549,900
House
4 bds · 3 ba · 1,663 sqft
DUNEDIN MANOR SUB, DUNEDIN
874 JOAN STREET
New
Active With Contract
$425,000
Townhouse
2 bds · 2 ba · 1,595 sqft
BAYSHORE TWNHS, CLEARWATER
3158 OYSTER BAYOU WAY
New
Active With Contract
$410,000
House
3 bds · 2 ba · 1,364 sqft
WASHINGTON SQUARE, SAFETY HARBOR
645 PINE STREET
New
Active With Contract
$385,000
House
3 bds · 2 ba · 1,579 sqft
SUMMERDALE SUB, CLEARWATER
1648 SUMMERDALE DRIVE S
New
Active With Contract
$495,000
House
4 bds · 3 ba · 2,289 sqft
DANAE ACRE, CLEARWATER
1680 FOX ROAD
New
Active With Contract
$435,000
House
2 bds · 2 ba · 1,256 sqft
SUNSET LAKE ESTATES, CLEARWATER
1566 SUNSET POINT ROAD

Market around this address

Live counts in the same area.
View all

The multiple listing information is provided by the Stellar MLS from a copyrighted compilation of listings. The compilation of listings and each individual listing are ©2026-present Stellar MLS. All Rights Reserved. The information provided is for consumers' personal, noncommercial use and may not be used for any purpose other than to identify prospective properties consumers may be interested in purchasing. All properties are subject to prior sale or withdrawal. All information provided is deemed reliable but is not guaranteed accurate, and should be independently verified. Listing courtesy of: RE/MAX ACTION FIRST OF FLORIDA