
Sell Your Home
Get a free home valuation
Contact
Tell us about your needs
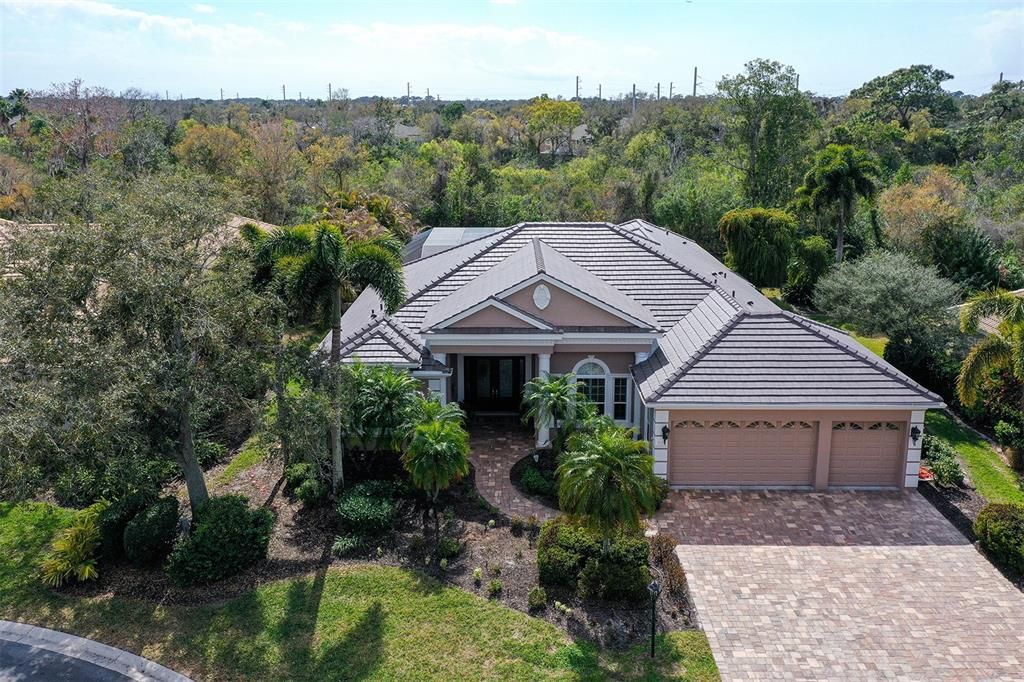
7310 CHATSWORTH COURT

House Recently Sold
$1,450,000

BTC: 17.82202557

ETH: 596.21710526

Sold on: 2026-04-24
2 days
3 bds
3 ba
3,512 sqft

Overview

This beautifully updated home in the warm and friendly Warwick Gardens subdivision, is situated on a very private lot. The tile roof was replaced in 2025 and it features 3 bedrooms, 3 ½ bathrooms and a large office. The leaded glass double doors provide entry to the spacious living/dining room combination. Built-in cabinetry, and a gas fireplace enhance this space which opens to impressive views of the pool and preserve through the triple glass sliders. The kitchen was designed with a desk area, large pantry closet, wine cooler, center island and is updated with quartz countertops, new backsplash and granite sink. Enjoy the outdoors when you open the wall of sliders in the family room. An aquarium window enhances the breakfast nook. Walk to the master suite with a cozy sitting area, private access to the lanai, two custom walk-in closets and an elegant ensuite bath, featuring a garden tub and separate vanities with granite countertops. The two spacious guest bedrooms provide privacy and comfort, one with a full ensuite walk-in shower. The large office has a view of the preserve through the large picture window and opens to the lanai through double sliders. The “Clearview” pool cage provides an outdoor atmosphere with its unobstructed views. Custom cabinetry, granite countertops and a sink are an added convenience to the laundry room. This home includes luxury vinyl floors, a full house generator, and hurricane windows and doors. Please see the “Property Features” addendum for a complete list of the renovations.

Location

Details

Type:
Residential
Parking:
Driveway / Garage Door Opener / Golf Cart Parking
Year Built:
2003
Lot:
0.38 Acres
Heating:
Electric / Heat Pump / Heat Recovery Unit / Natural Gas
Price/sqft:
$413
Cooling:
Central Air
HOA:
$2,036

Valuation

Our model vs. what's actually selling nearby.
Estimate
$1,194,500
$931K – $1.6M
Confidence Low
List vs. estimate
$255K above estimate
List $1,450,000 · +21.4%
Our model says this listing is priced above recent comparable activity. Room to negotiate.
Price per sq ft
$412
+20.5% vs. city median $342
Based on
12 MLS comparables
Median of recent comparable listings. Sold comps use closing price, active listings use list price.

Highlights

Annual tax
$8,774
2025
HOA
$2,036/qtr
24-Hour Guard, Cable TV, Maintenance Grounds
Pool
Auto Cleaner
View
Trees/Woods
Garage
3 car garage
Furnished
Negotiable
Pets
Allowed
All facts and features
  • Flooring

    • Luxury Vinyl

    • Tile

    Heating

    • Electric

    • Heat Pump

    • Heat Recovery Unit

    • Natural Gas

    Cooling

    • Central Air

    Appliances

    • Built-In Oven

    • Convection Oven

    • Cooktop

    • Dishwasher

    • Disposal

    • Dryer

    • Electric Water Heater

    • Exhaust Fan

    • Microwave

    • Range Hood

    • Refrigerator

    • Tankless Water Heater

    • Washer

    • Wine Refrigerator

    Other interior features

    • Ceiling Fan(s)

    • Central Vacuum

    • Crown Molding

    • High Ceilings

    • In Wall Pest System

    • Kitchen/Family Room Combo

    • Living Room/Dining Room Combo

    • Open Floorplan

    • Primary Bedroom Main Floor

    • Solid Wood Cabinets

    • Split Bedroom

    • Stone Counters

    • Thermostat

    • Walk-In Closet(s)

    • Window Treatments

    Bedrooms and bathrooms

    • Bedrooms: 3

    • Bathrooms: 1

    • Full bathrooms: 3

  • Parking

    • Driveway

    • Garage Door Opener

    • Golf Cart Parking

    Property

    • Levels: One

    • Pool Private: Yes

    • Exterior Features: Fire Pit / Lighting / Outdoor Grill / Outdoor Kitchen / Rain Gutters / Sidewalk / Sliding Doors

    Lot

    • Lot: 0.38 Acres

    Other Property Information

    • Parcel Number: 2054160209

    • Zoning: PDR/WPE/

  • Type and style

    • Property Type: Residential

    • Property Sub Type: Single Family Residence

  • Utility

    • Cable Connected

    • Electricity Connected

    • Natural Gas Connected

    • Public

    • Sewer Connected

    • Water Connected

  • Other financial information

    • HOA: $2,036

    • HOA Frequency: Quarterly

    • Annual tax amount: $8,774

  • Source details

    • MLS ID: A4684081

    Other facts

    • Construction Materials: Concrete / Stucco

    • Foundation Details: Slab

    • Fireplace Features: Gas / Living Room

    • Laundry Features: Electric Dryer Hookup / Laundry Room

    • Lot Features: Cul-De-Sac

    • Patio And Porch Features: Covered / Patio / Screened

    • Pool Features: Auto Cleaner / Chlorine Free / Heated / In Ground / Lighting / Self Cleaning

    • Window Features: Shutters / Thermal Windows / Window Treatments

    • Direction Faces: Northeast

    • Architectural Style: Florida

    • Fireplace: Yes

    • Garage Spaces: 3

    • Attached Garage: Yes

    • Garage: Yes

    • Living Area: 3512

    • Water Source: Public

    • Subdivision Name: UNIVERSITY PARK

Private inquiry
Talk to the advisor on this listing.
Floor plans, HOA docs, off-market comparables, scheduling a private showing — one message, direct to the local specialist.

More like this

Recently Sold
$1,175,000
House
4 bds · 3 ba · 2,832 sqft
RIVER CLUB SOUTH SUBPHASE II, BRADENTON
10159 CHERRY HILLS AVENUE CIRCLE
Recently Sold
$1,293,656
House
3 bds · 2 ba · 2,426 sqft
ALCOVE, SARASOTA
6309 ISLA DEL RAY AVENUE
Recently Sold
$1,283,000
House
3 bds · 2 ba · 2,674 sqft
UNIVERSITY PARK COUNTRY CLUB, UNIVERSITY PARK
7519 ASCOT COURT
Recently Sold
$1,300,959
House
4 bds · 4 ba · 3,246 sqft
ALCOVE, SARASOTA
1504 CORFU PLACE
Recently Sold
$1,486,095
House
5 bds · 4 ba · 3,173 sqft
ALCOVE, SARASOTA
6389 ISLA DEL RAY AVENUE
Recently Sold
$1,152,500
House
2 bds · 2 ba · 2,538 sqft
UNIVERSITY PARK, ASCOT, UNIVERSITY PARK
7419 ASCOT COURT
Recently Sold
$1,322,187
House
3 bds · 4 ba · 2,719 sqft
ALCOVE, SARASOTA
6221 ISLA DEL RAY AVENUE
Recently Sold
$1,350,000
House
4 bds · 4 ba · 4,200 sqft
UNIVERSITY PARK, UNIVERSITY PARK
7032 STANHOPE PLACE

Market around this address

Live counts in the same area.
View all

The multiple listing information is provided by the Stellar MLS from a copyrighted compilation of listings. The compilation of listings and each individual listing are ©2026-present Stellar MLS. All Rights Reserved. The information provided is for consumers' personal, noncommercial use and may not be used for any purpose other than to identify prospective properties consumers may be interested in purchasing. All properties are subject to prior sale or withdrawal. All information provided is deemed reliable but is not guaranteed accurate, and should be independently verified. Listing courtesy of: TREND REALTY