Sell Your Home
Get a free home valuation
Contact
Tell us about your needs

7339 BRAMBLEWOOD DRIVE

House Active With Contract
$280,000

BTC: 4.29579626

ETH: 147.16394063

10 days
2 bds
2 ba
1,492 sqft

Overview

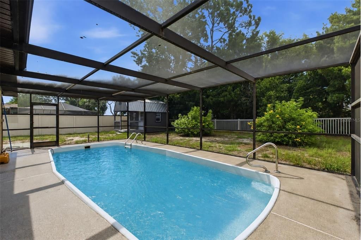
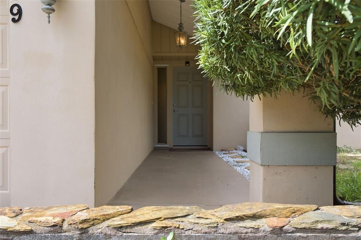
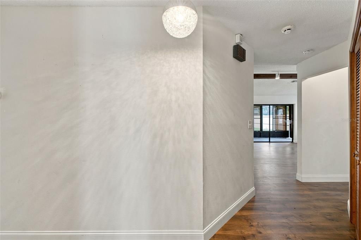
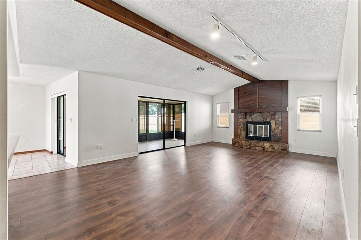
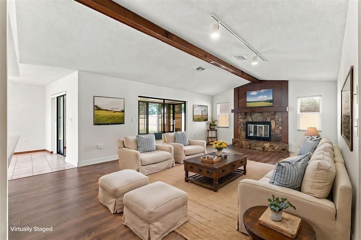
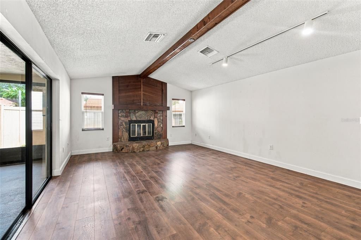
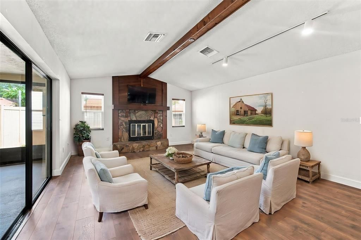
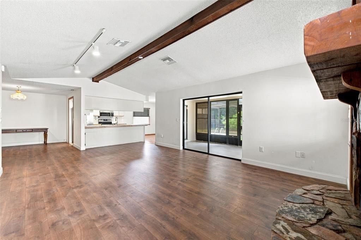
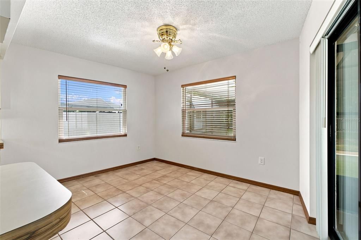
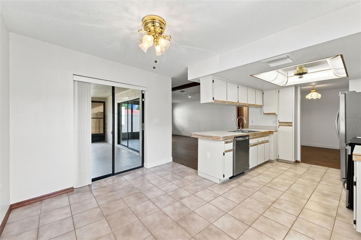
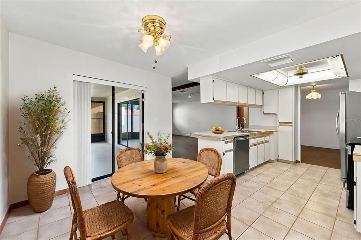
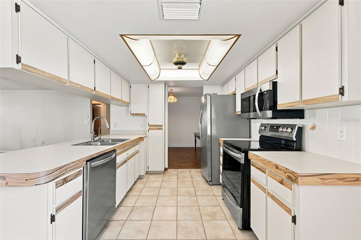
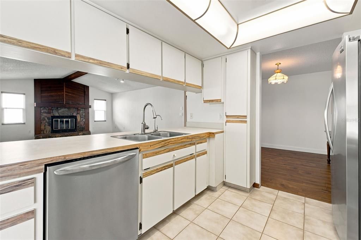
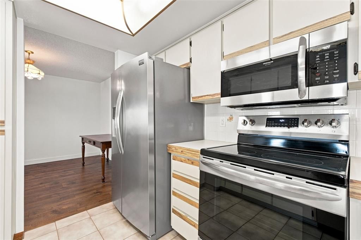
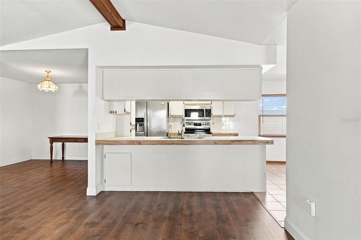
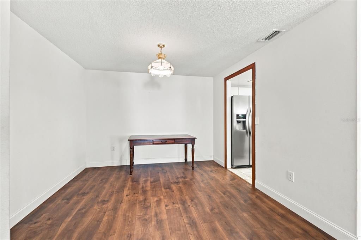
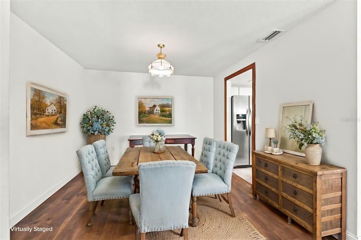
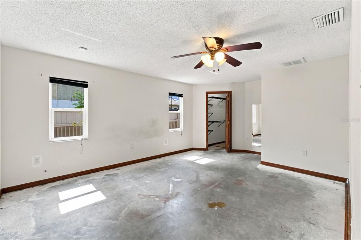
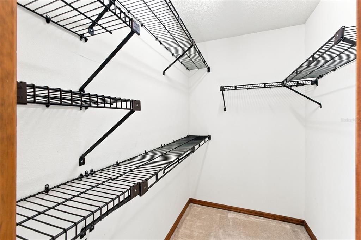
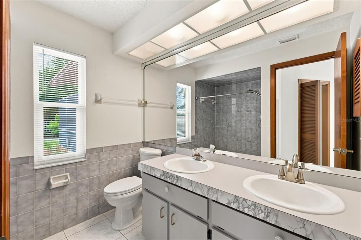
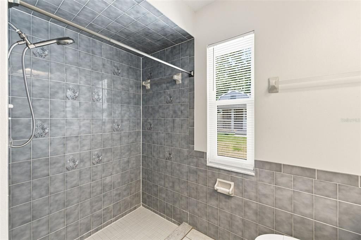
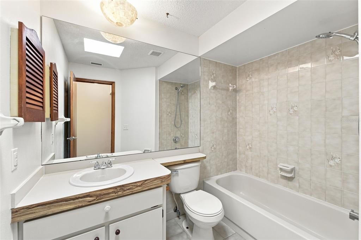
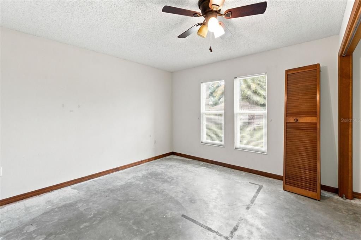
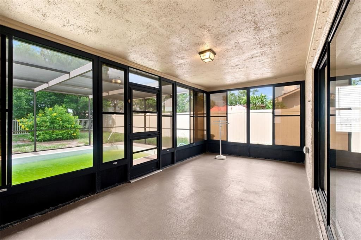
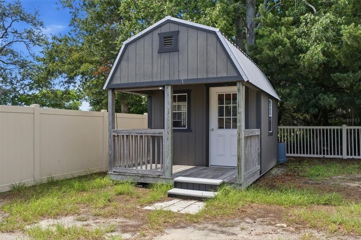
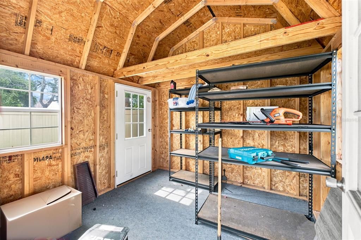
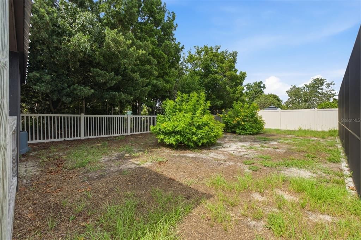
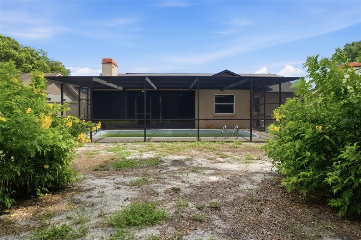
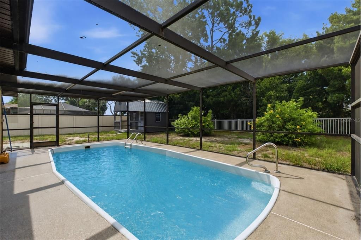
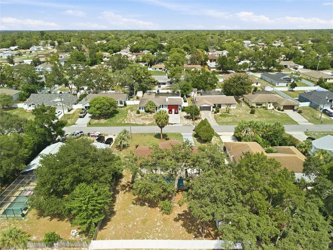
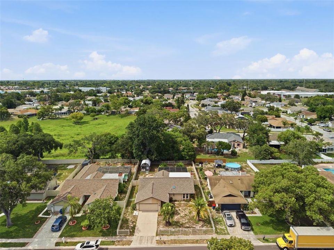
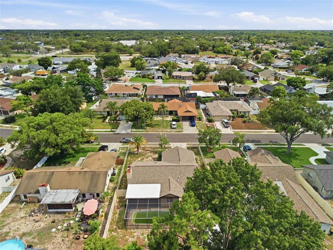
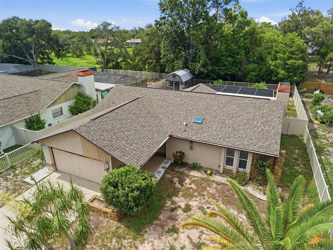
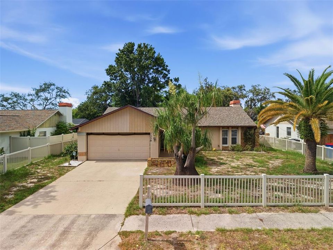
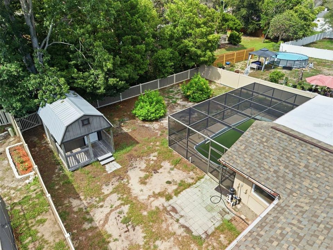
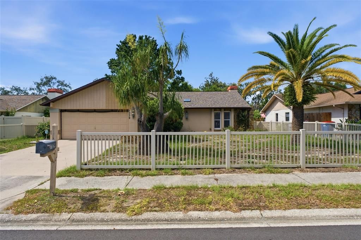
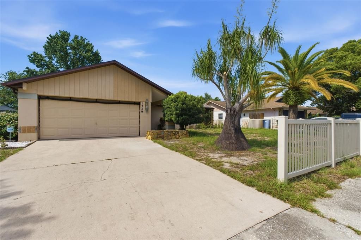
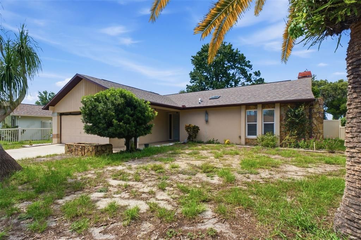
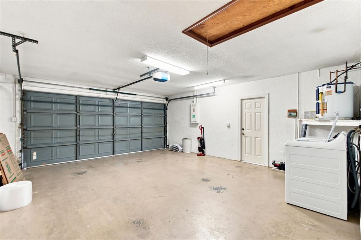
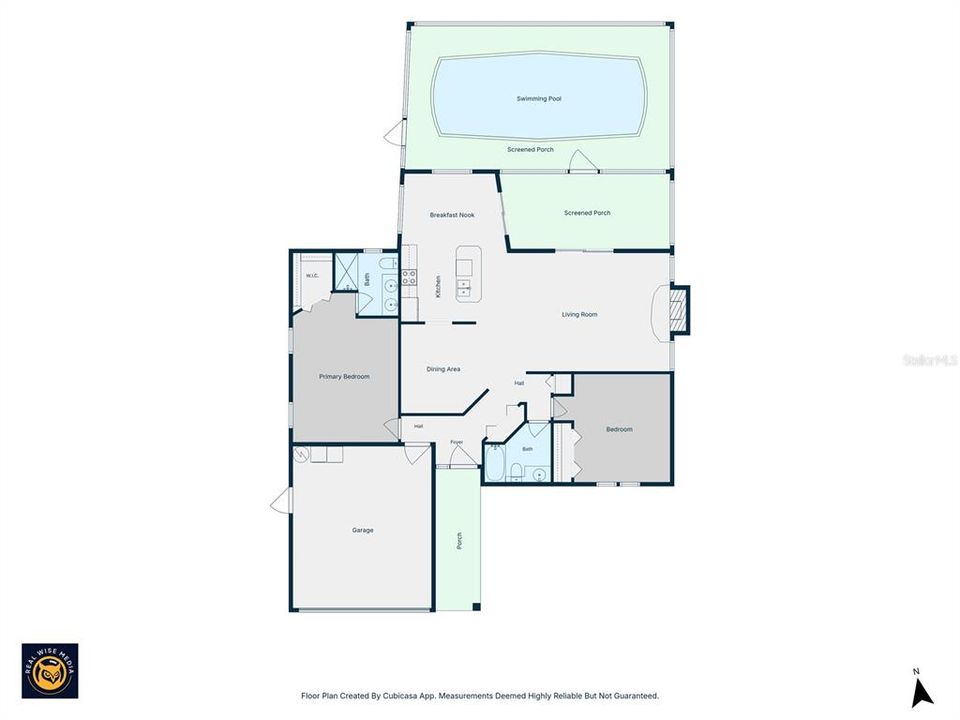
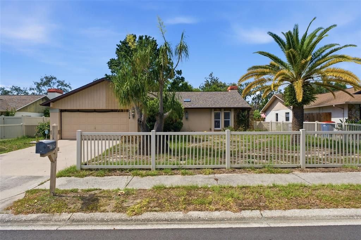
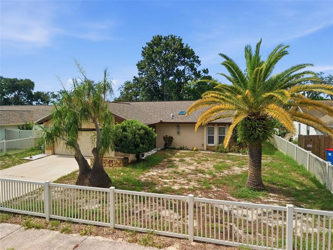
Under contract-accepting backup offers. Enjoy the Florida lifestyle in this spacious 2-bedroom, 2-bath pool home offering a comfortable layout, thoughtful updates, and the opportunity to add your own finishing touch. With a new roof, updated windows, and luxury vinyl plank flooring throughout much of the home, many of the major improvements have already been completed, giving the next owner peace of mind for years to come. Inside, the split-bedroom floor plan offers privacy for owners and guests, while the spacious living room features vaulted ceilings, a beautiful stone fireplace, and sliding glass doors leading to the screened pool and lanai. The kitchen overlooks the main living area and connects to both a breakfast nook and a separate dining space, creating a layout that's comfortable for everyday living and entertaining alike. The primary suite offers a walk-in closet and private bath with dual vanities and a walk-in shower, while the guest bedroom and bath are tucked away on the opposite side of the home. The bedrooms have been intentionally left ready for the new owner's choice of flooring, and to help make the home your own, the seller is offering a $5,000 credit toward new flooring so you can choose the style that best fits your taste. Step outside and enjoy the screened pool, spacious fenced backyard, and detached storage shed that's perfect for hobbies, gardening equipment, or additional storage. Whether you're spending the afternoon by the pool, hosting friends, or simply relaxing outdoors, there's plenty of room to enjoy Florida living. With a two-car garage, mature landscaping, major system updates already completed, and a seller credit that allows you to personalize the finishing touches, this home offers a wonderful combination of comfort, value, and opportunity.

Location

Details

Type:
Residential
Parking:
No Data
Year Built:
1985
Lot:
0.22 Acres
Heating:
Heat Pump
Price/sqft:
$188
Cooling:
Central Air
HOA:
No Data

Valuation

Our model vs. what's actually selling nearby.
Estimate
$301,500
$182K – $357K
Confidence Low
List vs. estimate
$21K below estimate
List $280,000 · -7.1%
Our model says this listing is priced below recent comparable activity. Expect competition.
Price per sq ft
$187
-10.6% vs. city median $210
Based on
14 MLS comparables
Median of recent comparable listings. Sold comps use closing price, active listings use list price.

Highlights

Annual tax
$1,219
2025
Pool
Deck
Garage
2 car garage
All facts and features
  • Flooring

    • Vinyl

    Heating

    • Heat Pump

    Cooling

    • Central Air

    Appliances

    • Dishwasher

    • Range

    • Refrigerator

    Other interior features

    • Eating Space In Kitchen

    • High Ceilings

    • Kitchen/Family Room Combo

    • Split Bedroom

    • Thermostat

    • Window Treatments

    Bedrooms and bathrooms

    • Bedrooms: 2

    • Full bathrooms: 2

  • Property

    • Levels: One

    • Pool Private: Yes

    • Exterior Features: Sidewalk / Sliding Doors / Storage

    Lot

    • Lot: 0.22 Acres

    Other Property Information

    • Parcel Number: 162527001B000004930

    • Zoning: R4

  • Type and style

    • Property Type: Residential

    • Property Sub Type: Single Family Residence

  • Utility

    • Electricity Connected

  • Other financial information

    • Annual tax amount: $1,219

  • Source details

    • MLS ID: W7887537

    Other facts

    • Construction Materials: Block / Stucco

    • Foundation Details: Slab

    • Fireplace Features: Living Room / Stone

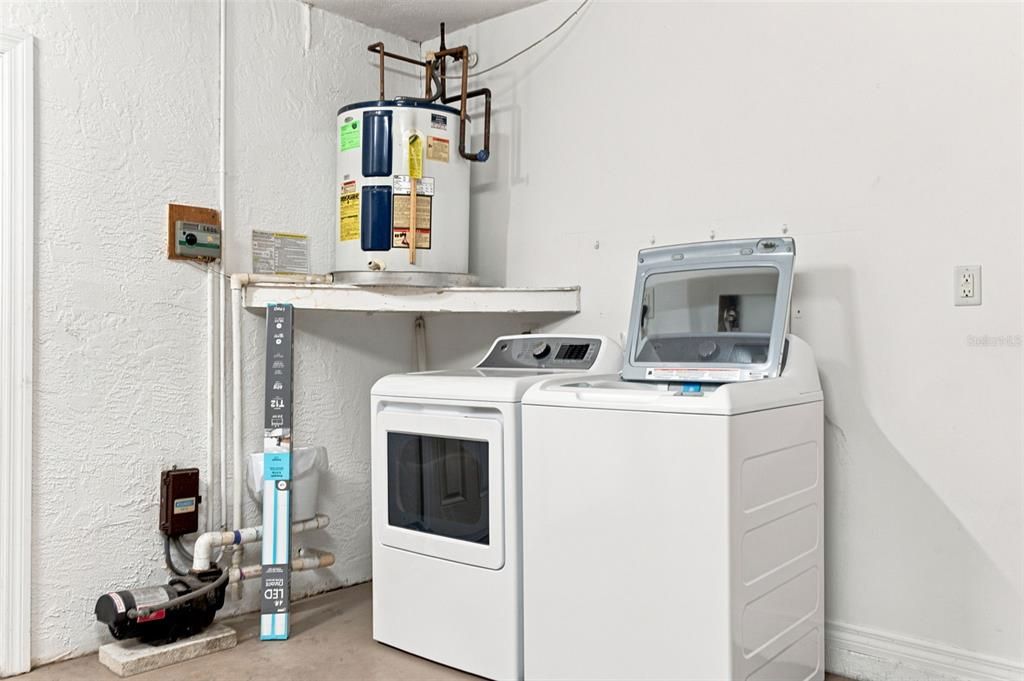
    • Laundry Features: Inside

    • Pool Features: Deck / Fiberglass / In Ground / Lighting

    • Direction Faces: South

    • Fireplace: Yes

    • Garage Spaces: 2

    • Attached Garage: Yes

    • Garage: Yes

    • Living Area: 1492

    • Water Source: Public

    • Subdivision Name: ORCHID LAKE VILLAGE

Private inquiry
Talk to the advisor on this listing.
Floor plans, HOA docs, off-market comparables, scheduling a private showing — one message, direct to the local specialist.

More like this

+$20K
Active With Contract
$320,000
House
3 bds · 2 ba · 1,250 sqft
THE LAKES, PORT RICHEY
Active With Contract
$284,900
House
3 bds · 2 ba · 1,200 sqft
THE LAKES, PORT RICHEY
9043 WESTBY LANE
New
Active With Contract
$294,900
House
3 bds · 2 ba · 1,814 sqft
TIMBER OAKS UNIT 03B, PORT RICHEY
10665 FALLEN LEAF LANE
New
Active With Contract
$245,000
Townhouse
3 bds · 2 ba · 1,513 sqft
LITTLE RDG, NEW PORT RICHEY
7631 RED MILL CIRCLE
New
Active With Contract
$249,000
House
2 bds · 2 ba · 1,471 sqft
THE LAKES, PORT RICHEY
8433 MOULTON DRIVE
New
Active With Contract
$319,900
House
3 bds · 2 ba · 1,586 sqft
VENSETTA PARK, NEW PORT RICHEY
5714 OLIVE DRIVE
New
Active With Contract
$299,990
House
3 bds · 2 ba · 1,252 sqft
HILLANDALE, NEW PORT RICHEY
7403 HEATHER STREET
New
Active With Contract
$199,999
House
3 bds · 1 ba · 928 sqft
HOLIDAY HILL SUB, PORT RICHEY
9210 UNICORN AVENUE

Market around this address

Live counts in the same area.
View all

The multiple listing information is provided by the Stellar MLS from a copyrighted compilation of listings. The compilation of listings and each individual listing are ©2026-present Stellar MLS. All Rights Reserved. The information provided is for consumers' personal, noncommercial use and may not be used for any purpose other than to identify prospective properties consumers may be interested in purchasing. All properties are subject to prior sale or withdrawal. All information provided is deemed reliable but is not guaranteed accurate, and should be independently verified. Listing courtesy of: RE/MAX CHAMPIONS