Sell Your Home
Get a free home valuation
Contact
Tell us about your needs
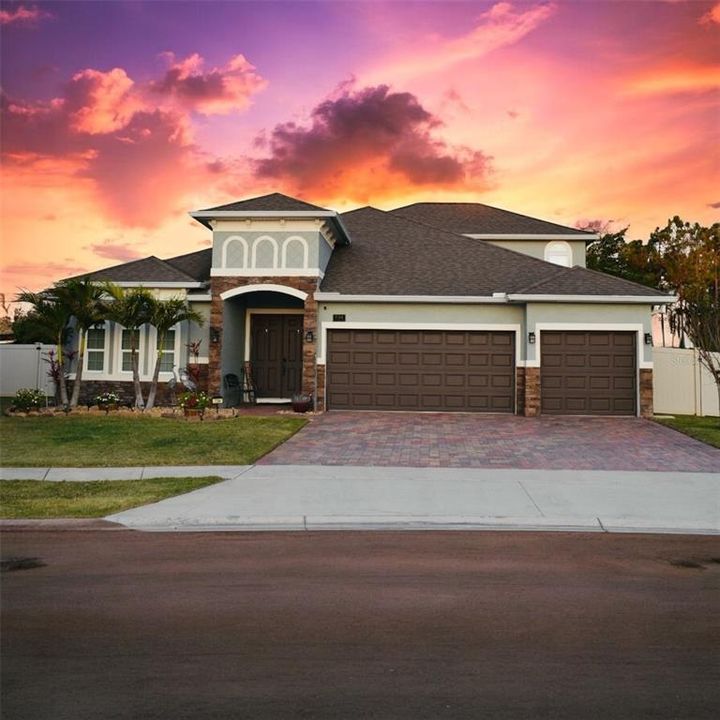
734 CALABRIA WAY

House Recently Sold
$599,000

BTC: 7.16335805

ETH: 246.29934211

Sold on: 2025-05-08
11 days
5 bds
4 ba
3,009 sqft

Overview

Welcome home to this well maintained 5 bedroom, 4 bathroom Avalon floorplan in a quiet cul-de-sac premium lot. Just over 1/3 acre of vinyl privacy fenced yard, backing to picturesque pine trees. Spend time lounging in the screened salt water pool with sun shelf, bubbler, and deck jets. Enjoy custom architectural features in this luxury home, including wrap around kitchen, coffered ceiling, french doors, custom cabinetry with electric fireplace, and large bay window upgrade in the primary bedroom. Additional upgrades include black stainless appliances, satin lifetime interior paint, luxury vinyl plank flooring throughout entire home, solar panels (paid off), built-in surround sound in living room ceiling, three shower heads and built in seating in the primary shower, and professionally installed electric vehicle charger in garage. The second floor has a massive bedroom with walk in closet and full bath. Why pay $150k in upgrades? All the projects have been done—gutters, epoxy coating garage flooring, 5-year paver sealer, new exterior paint, attic flooring, RainSoft whole house water softener, Nest thermostat, Ring doorbell, smart entry keypad on front door, induction cooktop, fruit trees, fire pit, vinyl privacy fencing, in-ground termite protection system, and upgraded lighting fixtures and fans in every room. Your dream home and private backyard oasis awaits.

Location

Details

Type:
Residential
Parking:
Driveway / Electric Vehicle Charging Station(s) / Garage Door Opener
Year Built:
2018
Lot:
0.34 Acres
Heating:
Central / Electric
Price/sqft:
$199
Cooling:
Central Air
HOA:
$179

Valuation

Our model vs. what's actually selling nearby.
Estimate
$599,000
$450K – $707K
Confidence Low
List vs. estimate
At estimate
List $599,000 · +0.0%
List is in line with recent comparable activity.
Price per sq ft
$199
-1.0% vs. city median $201
Based on
5 MLS comparables
Median of recent comparable listings. Sold comps use closing price, active listings use list price.

Highlights

Annual tax
$5,578
2024
HOA
$179/qtr
Manager
Pool
Chlorine Free
Garage
3 car garage
Pets
Allowed
All facts and features
  • Flooring

    • Luxury Vinyl

    Heating

    • Central

    • Electric

    Cooling

    • Central Air

    Appliances

    • Built-In Oven

    • Cooktop

    • Dishwasher

    • Disposal

    • Dryer

    • Electric Water Heater

    • Microwave

    • Refrigerator

    • Washer

    • Water Softener

    Other interior features

    • Ceiling Fan(s)

    • Coffered Ceiling(s)

    • Kitchen/Family Room Combo

    • Living Room/Dining Room Combo

    • Primary Bedroom Main Floor

    • Stone Counters

    • Thermostat

    • Walk-In Closet(s)

    Bedrooms and bathrooms

    • Bedrooms: 5

    • Full bathrooms: 4

  • Parking

    • Driveway

    • Electric Vehicle Charging Station(s)

    • Garage Door Opener

    Property

    • Levels: Two

    • Pool Private: Yes

    • Exterior Features: French Doors / Irrigation System / Rain Gutters

    Lot

    • Lot: 0.34 Acres

    Other Property Information

    • Parcel Number: 352025020000011900

  • Type and style

    • Property Type: Residential

    • Property Sub Type: Single Family Residence

  • Utility

    • Cable Connected

    • Electricity Connected

    • Phone Available

    • Sewer Connected

    • Solar

    • Water Connected

  • Other financial information

    • HOA: $179

    • HOA Frequency: Quarterly

    • Annual tax amount: $5,579

  • Source details

    • MLS ID: G5094735

    Other facts

    • Construction Materials: Block / Stucco

    • Foundation Details: Slab

    • Fireplace Features: Electric / Family Room

    • Laundry Features: Laundry Room

    • Lot Features: Cul-De-Sac / City Lot

    • Patio And Porch Features: Rear Porch / Screened

    • Pool Features: Chlorine Free / In Ground / Lighting / Pool Alarm / Salt Water / Screen Enclosure / Self Cleaning

    • Window Features: Blinds

    • Direction Faces: West

    • Architectural Style: Contemporary

    • Fireplace: Yes

    • Garage Spaces: 3

    • Attached Garage: Yes

    • Garage: Yes

    • Living Area: 3009

    • Water Source: Public

    • Subdivision Name: VENEZIA SOUTH

Private inquiry
Talk to the advisor on this listing.
Floor plans, HOA docs, off-market comparables, scheduling a private showing — one message, direct to the local specialist.

More like this

Recently Sold
$499,506
House
4 bds · 3 ba · 2,510 sqft
TALICHET, HOWEY IN THE HILLS
570 VIA BELLA COURT
Recently Sold
$596,946
House
6 bds · 4 ba · 3,972 sqft
TALICHET, HOWEY IN THE HILLS
555 VIA BELLA COURT
Recently Sold
$527,253
House
4 bds · 3 ba · 2,718 sqft
TALICHET PHASE 2, HOWEY IN THE HILLS
566 VIA BELLA COURT
Recently Sold
$520,526
House
4 bds · 4 ba · 2,945 sqft
TALICHET, HOWEY IN THE HILLS
586 VIA BELLA COURT
Recently Sold
$549,000
House
3 bds · 2 ba · 2,043 sqft
LAS COLINAS PH I SUB, HOWEY IN THE HILLS
25936 SAN RAFAEL COURT
Recently Sold
$523,108
House
4 bds · 4 ba · 2,945 sqft
TALICHET, HOWEY IN THE HILLS
575 VIA BELLA COURT
Recently Sold
$512,971
House
4 bds · 3 ba · 2,510 sqft
316120, HOWEY IN THE HILLS
583 VIA BELLA COURT
Recently Sold
$479,110
House
5 bds · 4 ba · 3,446 sqft
ALICHET/VENEZIA NORTH, HOWEY IN THE HILLS

Market around this address

Live counts in the same area.
View all

The multiple listing information is provided by the Stellar MLS from a copyrighted compilation of listings. The compilation of listings and each individual listing are ©2026-present Stellar MLS. All Rights Reserved. The information provided is for consumers' personal, noncommercial use and may not be used for any purpose other than to identify prospective properties consumers may be interested in purchasing. All properties are subject to prior sale or withdrawal. All information provided is deemed reliable but is not guaranteed accurate, and should be independently verified. Listing courtesy of: LIST NOW REALTY, LLC