Sell Your Home
Get a free home valuation
Contact
Tell us about your needs

7341 PULTENEY DRIVE

House For Sale
$395,000

BTC: 5.10996119

ETH: 161.29032258

3 days
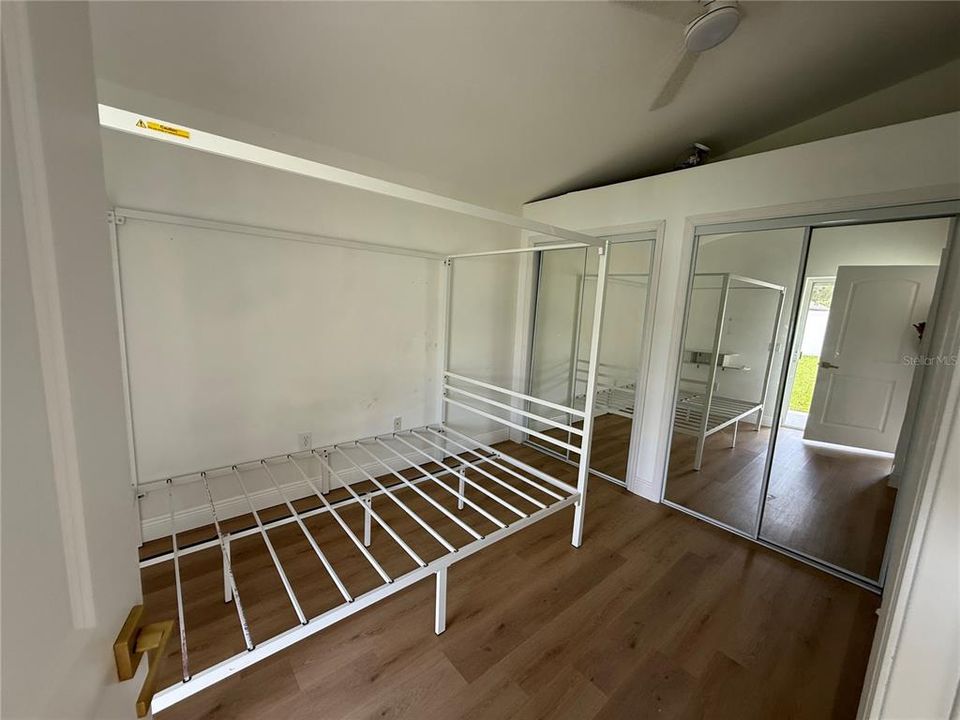
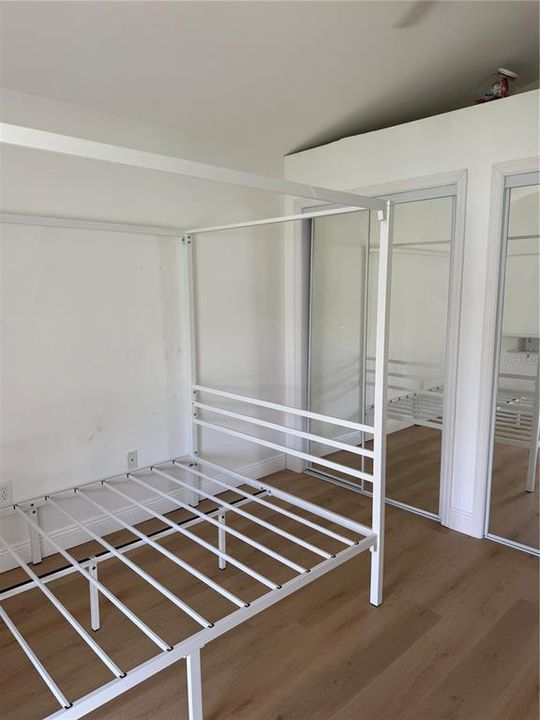
5 bds
2 ba
1,980 sqft

Overview

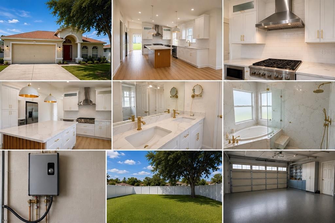
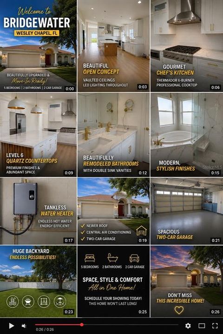
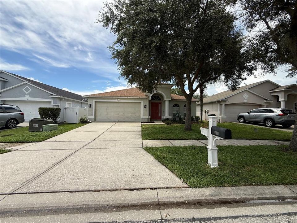
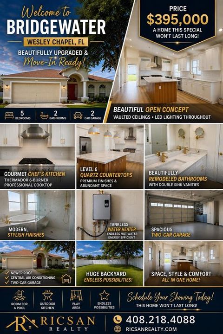
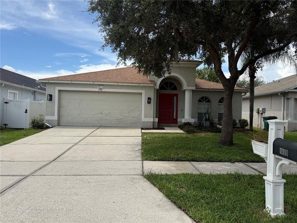
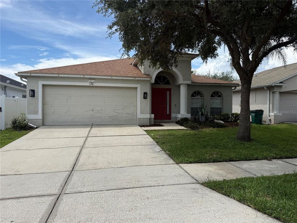
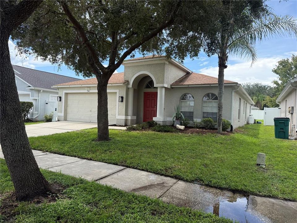
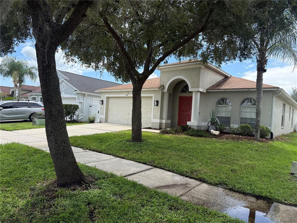
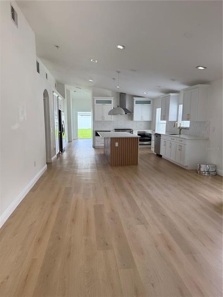
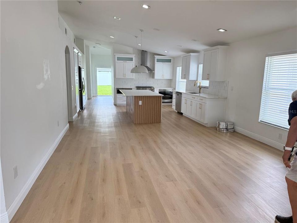
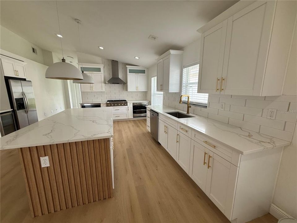
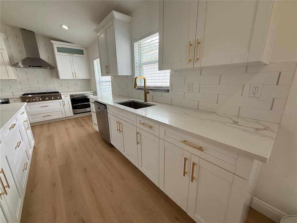
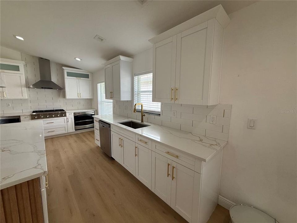
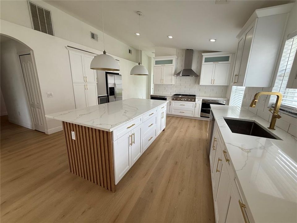
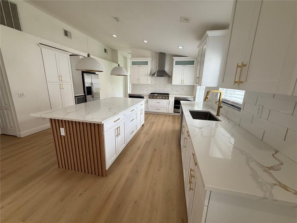
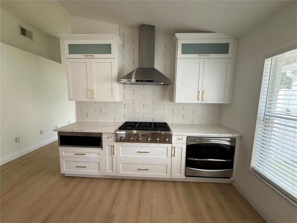
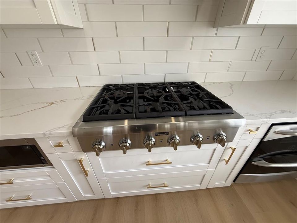
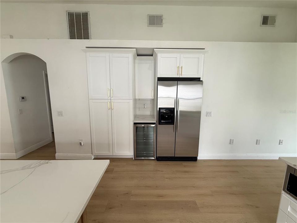
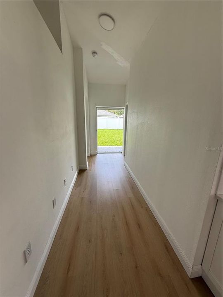
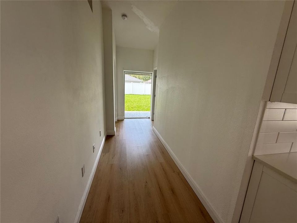
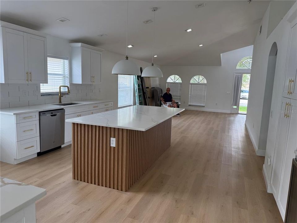
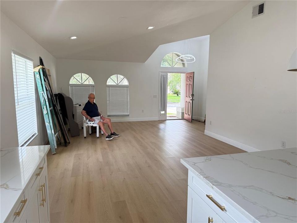
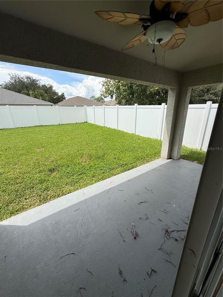
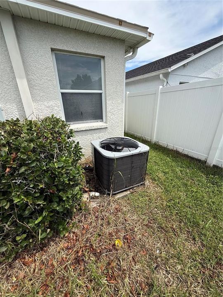
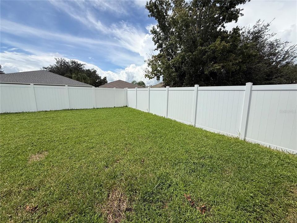
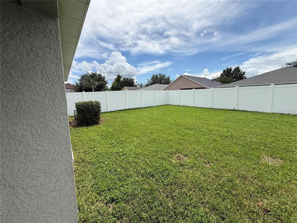
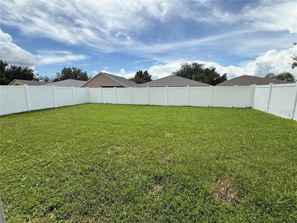
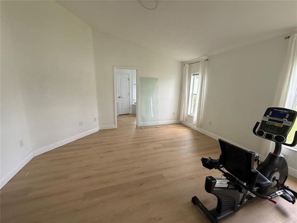
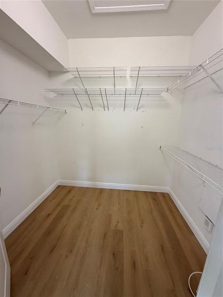
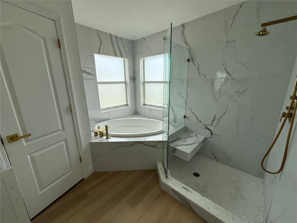
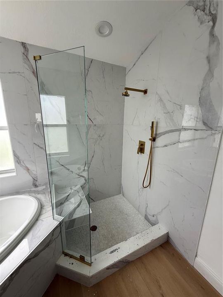
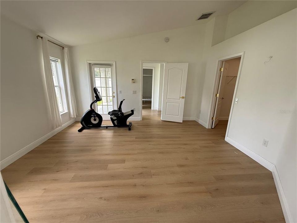
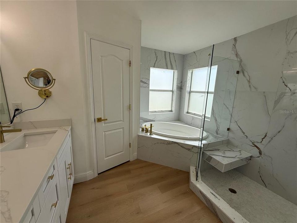
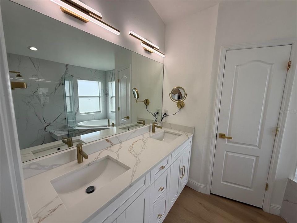
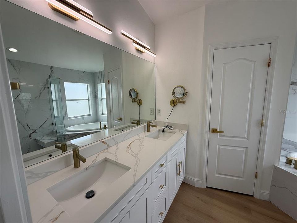
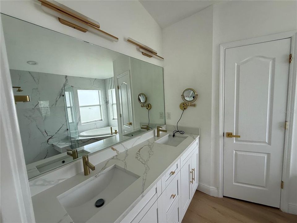
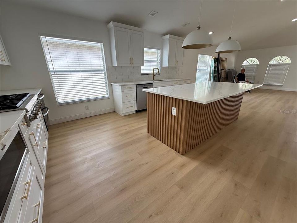
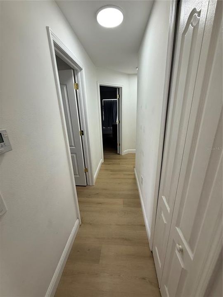
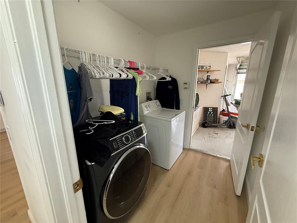
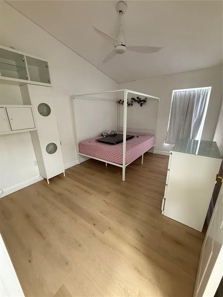
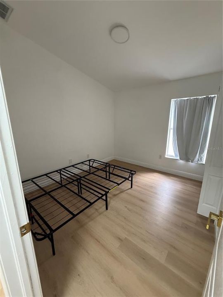
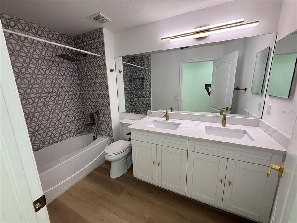
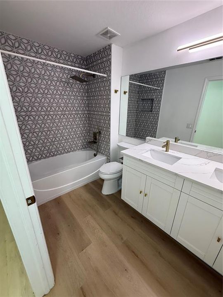
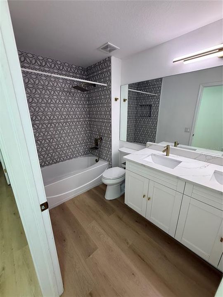
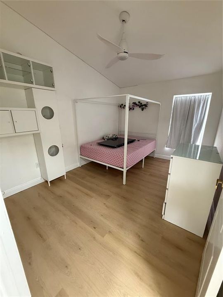
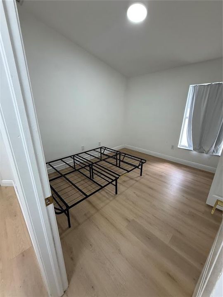
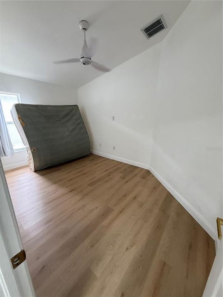
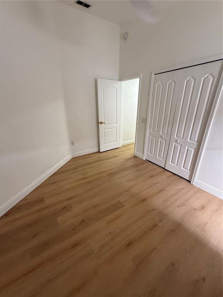
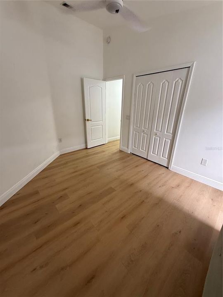
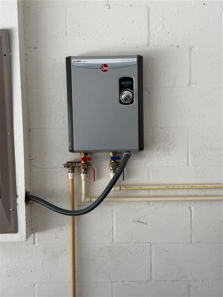
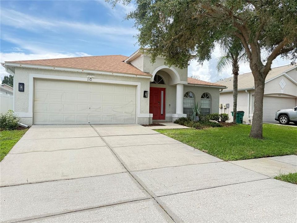
BEAUTIFULLY UPGRADED 5-BEDROOM HOME IN BRIDGEWATER – WESLEY CHAPEL! Welcome to this beautifully upgraded 5-bedroom, 2-bath home located in the desirable Bridgewater community of Wesley Chapel, offering the perfect blend of modern luxury, generous living space, and everyday comfort. Step inside and immediately notice the vaulted ceilings, luxury vinyl flooring, and modern LED lighting, creating a bright, open, and inviting atmosphere throughout the home. The true centerpiece is the impressive gourmet chef’s kitchen, featuring stunning Level 6 quartz countertops, a professional-grade Thermador 6-burner cooktop, premium finishes, abundant prep and counter space, and a layout that's perfect for both cooking and entertaining. Both bathrooms have been beautifully remodeled with contemporary finishes and double-sink vanities, combining modern style with everyday functionality. Major upgrades include a newer roof, central A/C, tankless water heater, and energy-efficient LED lighting. A spacious two-car garage provides plenty of room for vehicles, storage, and more. Step outside to the huge backyard, offering incredible potential to create your own private outdoor oasis. There's plenty of room for entertaining, a future pool, outdoor kitchen, play area, garden, or simply enjoying Florida's outdoor lifestyle. With five bedrooms, two remodeled bathrooms, a chef-inspired Thermador kitchen, premium quartz countertops, vaulted ceilings, modern flooring, major upgrades, a two-car garage, and an expansive backyard, this move-in-ready Bridgewater home has so much to offer. Beautifully updated, spacious, and ready for its next owner—come experience everything this exceptional Bridgewater home has to offer!

Location

Details

Type:
Residential
Parking:
Garage Door Opener
Year Built:
2005
Lot:
0.14 Acres
Heating:
Central
Price/sqft:
$199
Cooling:
Central Air
HOA:
$380

Valuation

Our model vs. what's actually selling nearby.
Estimate
$347,000
$240K – $402K
Confidence Low
List vs. estimate
$48K above estimate
List $395,000 · +13.8%
Our model says this listing is priced above recent comparable activity. Room to negotiate.
Price per sq ft
$199
-6.1% vs. city median $212
Based on
78 MLS comparables
Median of recent comparable listings. Sold comps use closing price, active listings use list price.

Highlights

Annual tax
$7,165
2025
HOA
$380/yr
View
City
Garage
2 car garage
Pets
Allowed
All facts and features
  • Flooring

    • Luxury Vinyl

    Heating

    • Central

    Cooling

    • Central Air

    Appliances

    • Bar Fridge

    • Built-In Oven

    • Cooktop

    • Dishwasher

    • Disposal

    • Electric Water Heater

    • Microwave

    • Range Hood

    • Refrigerator

    • Tankless Water Heater

    Other interior features

    • Cathedral Ceiling(s)

    • Ceiling Fan(s)

    • Eating Space In Kitchen

    • Open Floorplan

    • Primary Bedroom Main Floor

    • Solid Surface Counters

    • Vaulted Ceiling(s)

    Bedrooms and bathrooms

    • Bedrooms: 5

    • Full bathrooms: 2

  • Parking

    • Garage Door Opener

    Property

    • Levels: One

    • Exterior Features: Private Yard

    Lot

    • Lot: 0.14 Acres

    Other Property Information

    • Parcel Number: 202534003.0004.00025.0

    • Zoning: MPUD

  • Type and style

    • Property Type: Residential

    • Property Sub Type: Single Family Residence

  • Utility

    • Sewer Connected

    • Underground Utilities

    • Water Connected

  • Other financial information

    • HOA: $380

    • HOA Frequency: Annually

    • Annual tax amount: $7,165

  • Source details

    • MLS ID: TB8543784

    Other facts

    • Construction Materials: Block

    • Foundation Details: Slab

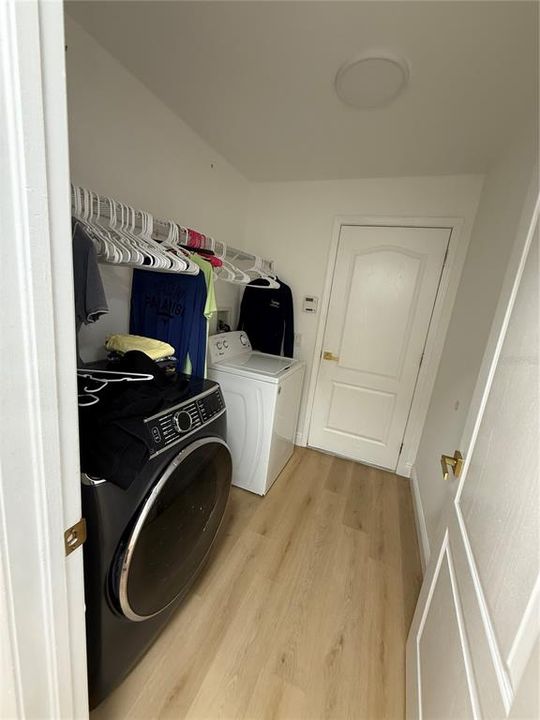
    • Laundry Features: Inside

    • Lot Features: Level

    • Patio And Porch Features: Covered / Rear Porch

    • Direction Faces: East

    • Architectural Style: Contemporary

    • Garage Spaces: 2

    • Attached Garage: Yes

    • Garage: Yes

    • Living Area: 1980

    • Water Source: Public

    • Subdivision Name: BRIDGEWATER PH 04

Private inquiry
Talk to the advisor on this listing.
Floor plans, HOA docs, off-market comparables, scheduling a private showing — one message, direct to the local specialist.

More like this

For Sale
$310,000
House
3 bds · 2 ba · 1,333 sqft
BRIDGEWATER PH 01 & 02, WESLEY CHAPEL
6817 ARAMON COURT
New
For Sale
$349,990
House
4 bds · 2 ba · 1,866 sqft
PASADENA WOODS, DADE CITY
9889 PELICAN COAST DRIVE
New
For Sale
$319,990
House
3 bds · 2 ba · 1,720 sqft
PASADENA WOODS, DADE CITY
9875 PELICAN COAST DRIVE
New
For Sale
$490,000
House
4 bds · 3 ba · 2,601 sqft
EPPERSON NORTH VILLAGE A-4B & A-4C, WESLEY CHAPEL
31840 SAPNA CHIME DRIVE
New
For Sale
$425,000
House
3 bds · 2 ba · 2,115 sqft
FAIRWAY VILLAGE, WESLEY CHAPEL
5357 COBBLESTONE COURT
New
For Sale
$319,990
House
3 bds · 2 ba · 1,534 sqft
PASADENA WOODS, DADE CITY
9871 PELICAN COAST DRIVE
New
For Sale
$359,990
House
4 bds · 2 ba · 1,866 sqft
PASADENA WOODS, DADE CITY
9867 PELICAN COAST DRIVE
New
For Sale
$339,990
House
3 bds · 2 ba · 1,720 sqft
PASADENA WOODS, DADE CITY
9881 PELICAN COAST DRIVE

Market around this address

Live counts in the same area.
View all

The multiple listing information is provided by the Stellar MLS from a copyrighted compilation of listings. The compilation of listings and each individual listing are ©2026-present Stellar MLS. All Rights Reserved. The information provided is for consumers' personal, noncommercial use and may not be used for any purpose other than to identify prospective properties consumers may be interested in purchasing. All properties are subject to prior sale or withdrawal. All information provided is deemed reliable but is not guaranteed accurate, and should be independently verified. Listing courtesy of: RICARDO MANUEL SANCHEZ