Sell Your Home
Get a free home valuation
Contact
Tell us about your needs
7342 LIBERTY ROAD

House For Sale
$354,900

BTC: 4.56081732

ETH: 147.87500000

1 days
4 bds
2 ba
1,773 sqft

Overview

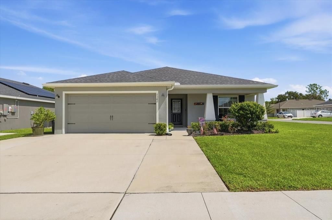
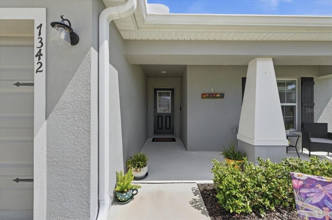
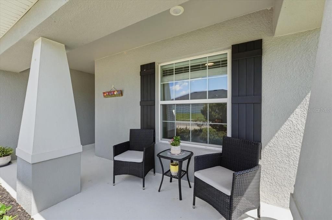
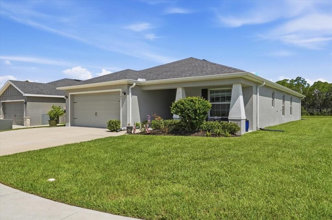
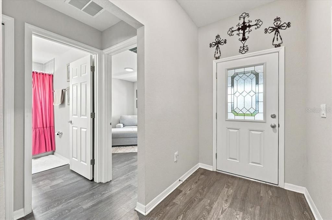
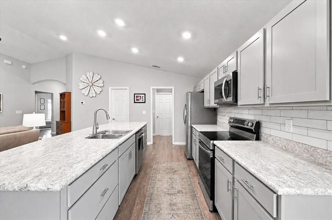
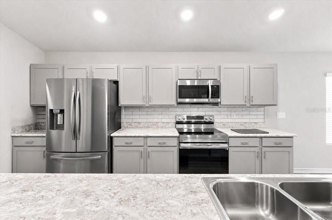
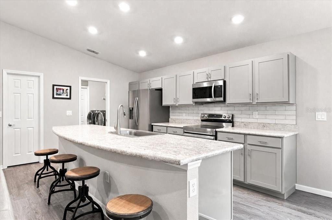
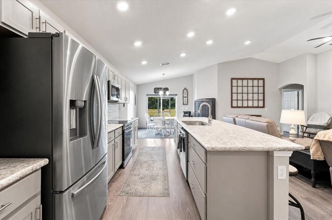
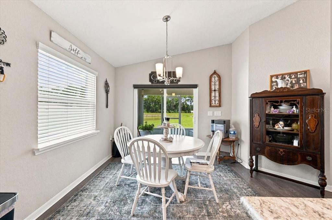
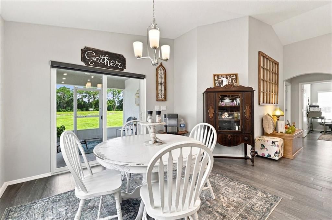
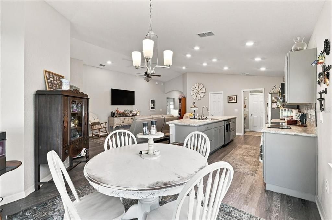
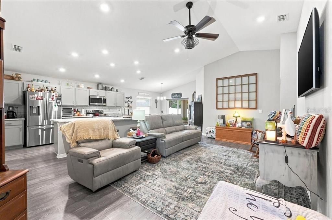
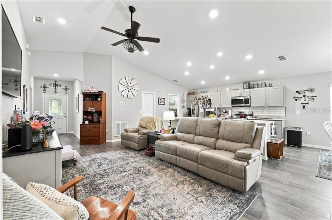
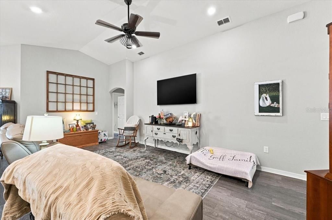
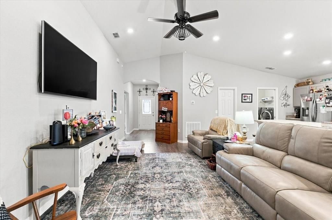
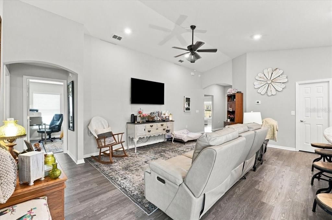
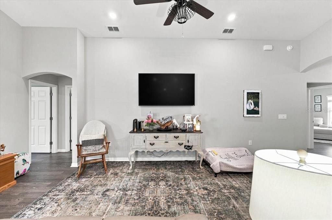
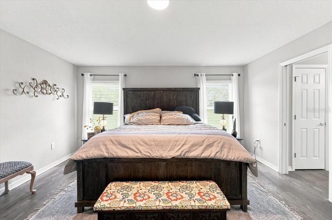
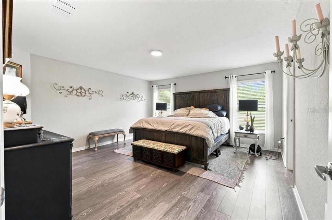
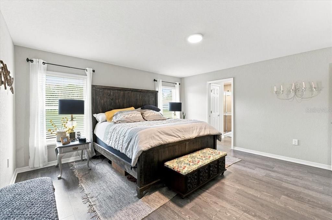
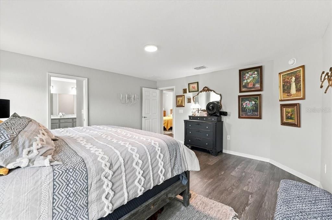
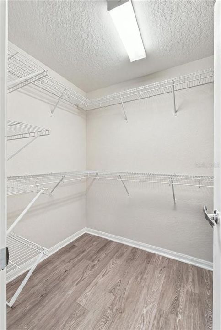
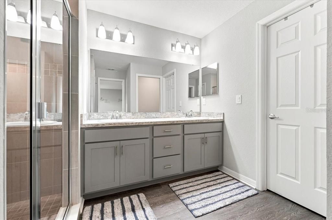
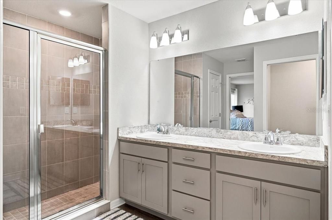
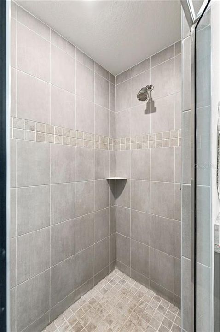
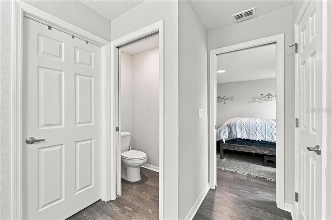
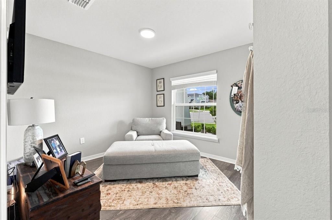
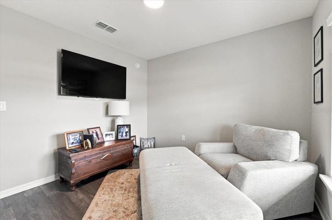
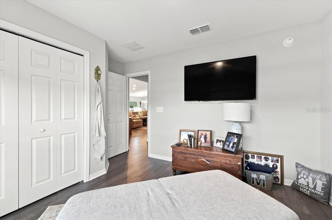
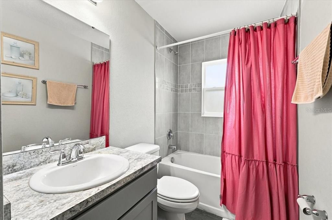
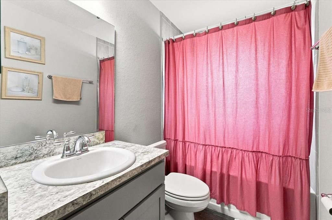
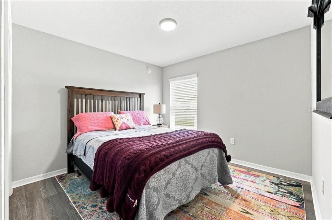
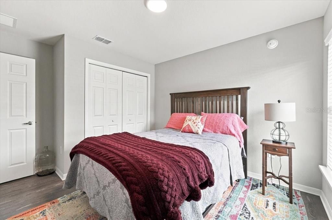
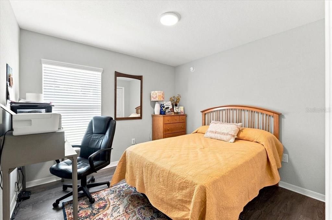
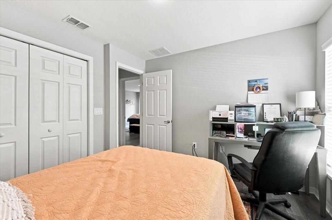
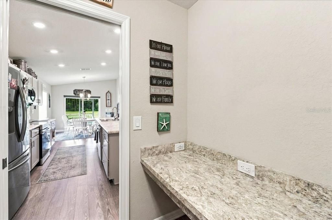
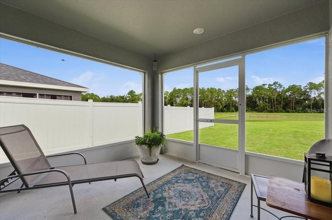
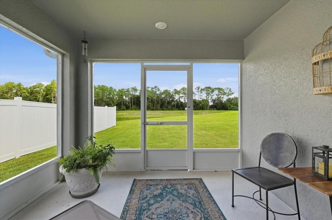
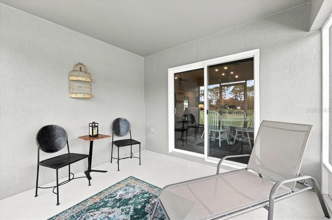
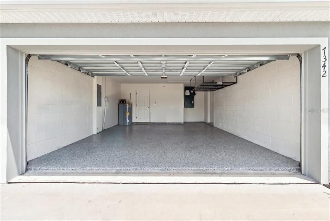
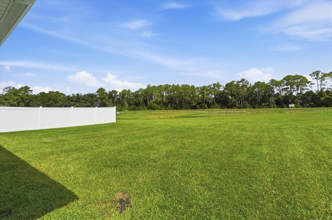
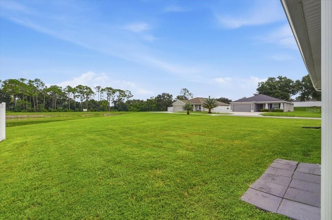
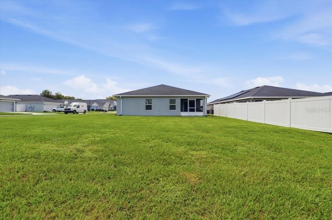
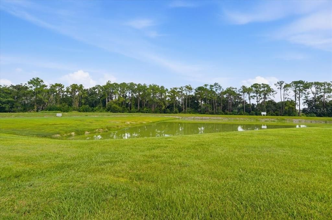
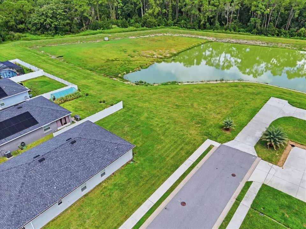
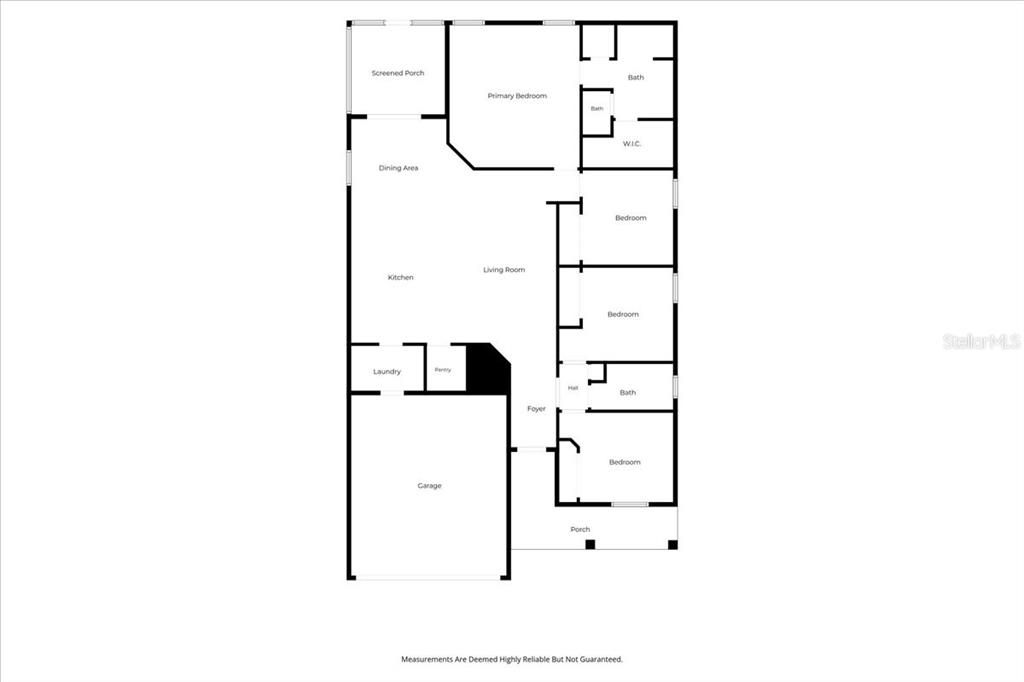
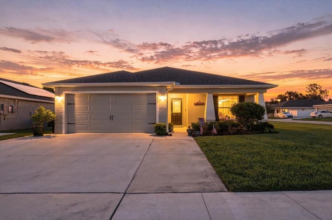
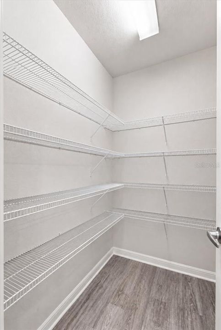
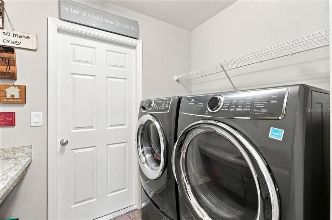
Welcome to this beautifully maintained 4-bedroom, 2-bath home situated on a large corner lot in the gated community of Hunters Crossing. From the covered front porch and welcoming entryway, you’ll immediately appreciate the care that has gone into this lovely home. The spacious, open-concept kitchen, dining, and living area creates a wonderful space for everyday living and entertaining. The kitchen features an oversized chef’s island with plenty of seating, abundant drawer storage, tiled backsplash, and an exceptionally spacious pantry offering plenty of room for storage. The primary suite is generously sized and features a large walk-in closet with additional shelving and a private en suite bath. Three additional bedrooms provide plenty of flexibility for family, guests, a home office, or hobby space, along with a conveniently located guest bath. Luxury vinyl plank flooring flows throughout the home with no carpet. The spacious laundry room offers a convenient workstation that can be used for folding clothes, additional storage, or as a desk area. Step outside to the screened lanai and enjoy the peaceful water view with no rear neighbors. Additional improvements include an extended driveway and walkway, gutters, an epoxy-coated garage floor, additional storage areas in the garage, and floored attic space for even more storage. Neutral finishes throughout make this home truly move-in ready. Hunters Crossing is a gated community with sidewalks throughout the neighborhood and offers convenient access to I-4, shopping, restaurants, medical facilities, and more. This well-cared-for home offers the space, storage, and setting you’ve been looking for!
Location

Details

Type:
Residential
Parking:
Garage Door Opener
Year Built:
2021
Lot:
0.19 Acres
Heating:
Central / Electric
Price/sqft:
$200
Cooling:
Central Air
HOA:
$259

Valuation

Our model vs. what's actually selling nearby.
Estimate
$352,362
$306K – $399K
Confidence Low
List vs. estimate
At estimate
List $354,900 · +0.7%
List is in line with recent comparable activity.
Price per sq ft
$200
+0.4% vs. city median $199
Based on
20 MLS comparables
Median of recent comparable listings. Sold comps use closing price, active listings use list price.

Highlights

Annual tax
$2,147
2025
HOA
$258/6mo
View
Trees/Woods, Water
Garage
2 car garage
Pets
Allowed
All facts and features
  • Flooring

    • Luxury Vinyl

    Heating

    • Central

    • Electric

    Cooling

    • Central Air

    Appliances

    • Dishwasher

    • Electric Water Heater

    • Microwave

    • Range

    • Refrigerator

    Other interior features

    • Ceiling Fan(s)

    • Eating Space In Kitchen

    • In Wall Pest System

    • Kitchen/Family Room Combo

    • Primary Bedroom Main Floor

    • Solid Wood Cabinets

    • Split Bedroom

    • Thermostat

    • Walk-In Closet(s)

    Bedrooms and bathrooms

    • Bedrooms: 4

    • Full bathrooms: 2

  • Parking

    • Garage Door Opener

    Property

    • Levels: One

    • Exterior Features: Irrigation System / Lighting / Sidewalk / Sliding Doors

    Lot

    • Lot: 0.19 Acres

    Other Property Information

    • Parcel Number: 242718161221000250

  • Type and style

    • Property Type: Residential

    • Property Sub Type: Single Family Residence

  • Utility

    • BB/HS Internet Available

    • Cable Available

    • Cable Connected

    • Electricity Available

    • Electricity Connected

    • Public

    • Sewer Available

    • Sewer Connected

    • Sprinkler Meter

    • Street Lights

    • Underground Utilities

    • Water Available

    • Water Connected

  • Other financial information

    • HOA: $259

    • HOA Frequency: Semi-Annually

    • Annual tax amount: $2,147

  • Source details

    • MLS ID: L4964491

    Other facts

    • Construction Materials: Block / Stucco

    • Foundation Details: Slab

    • Laundry Features: Inside / Laundry Room

    • Lot Features: Cleared / Level

    • Patio And Porch Features: Covered / Front Porch / Rear Porch / Screened

    • Window Features: Blinds / Double Pane Windows

    • Direction Faces: South

    • Architectural Style: Traditional

    • Garage Spaces: 2

    • Attached Garage: Yes

    • Garage: Yes

    • Living Area: 1773

    • Water Source: Public

    • Subdivision Name: HUNTERS XING PH 3

Private inquiry
Talk to the advisor on this listing.
Floor plans, HOA docs, off-market comparables, scheduling a private showing — one message, direct to the local specialist.

More like this

For Sale
$350,000
Multi-family
4 bds · 1,510 sqft
GOODYEAR P D SUB, LAKELAND
4710 FERNERY LANE
New
For Sale
$299,000
3 bds · 2 ba · 1,344 sqft
ACREAGE, LAKELAND
1741 BANANA ROAD
New
For Sale
$450,000
House
3 bds · 3 ba · 1,914 sqft
AVALON, LAKELAND
8904 CLAYTON LANE
New
For Sale
$345,900
House
3 bds · 2 ba · 1,498 sqft
FULTON MEADOWS, LAKELAND
7160 CANOPY LANE
-$100K
For Sale
$264,999
3 bds · 2 ba · 1,380 sqft
VILLAGES/BRIDGEWATERVILLAGE 08, LAKELAND
5739 LACAR WAY
New
For Sale
$265,000
3 bds · 2 ba · 1,566 sqft
WILDER TRACE PH 01, LAKELAND
490 LINDSEY DR
New
For Sale
$378,900
House
4 bds · 3 ba · 1,981 sqft
FULTON MEADOWS, LAKELAND
7142 CANOPY LANE
New
For Sale
$400,000
House
4 bds · 3 ba · 2,477 sqft
HAMPTON CHASE PH 02, LAKELAND
6843 ASHBURY DRIVE

Market around this address

Live counts in the same area.
View all

The multiple listing information is provided by the Stellar MLS from a copyrighted compilation of listings. The compilation of listings and each individual listing are ©2026-present Stellar MLS. All Rights Reserved. The information provided is for consumers' personal, noncommercial use and may not be used for any purpose other than to identify prospective properties consumers may be interested in purchasing. All properties are subject to prior sale or withdrawal. All information provided is deemed reliable but is not guaranteed accurate, and should be independently verified. Listing courtesy of: COLDWELL BANKER REALTY