Sell Your Home
Get a free home valuation
Contact
Tell us about your needs
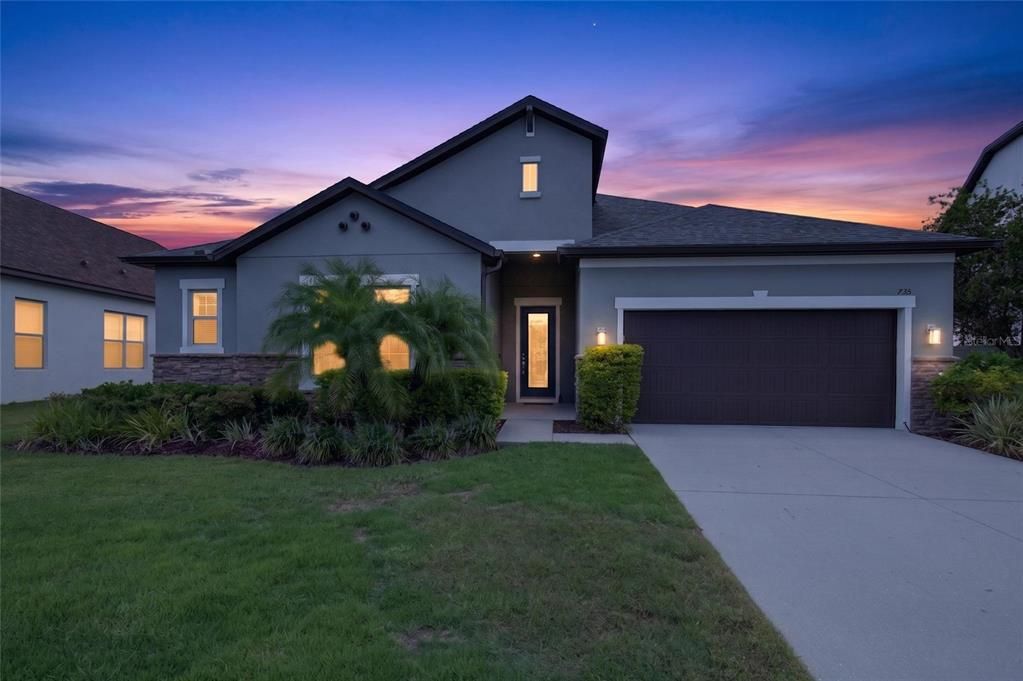
735 116TH COURT NE

House For Sale
$569,700

BTC: 8.88595238

ETH: 299.42606063

4 days
4 bds
3 ba
2,675 sqft

Overview

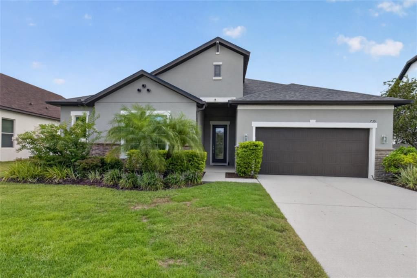
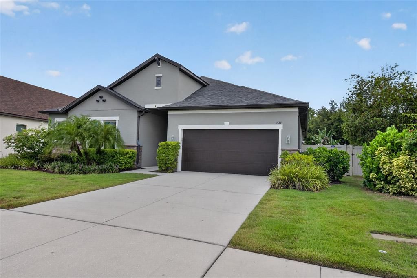
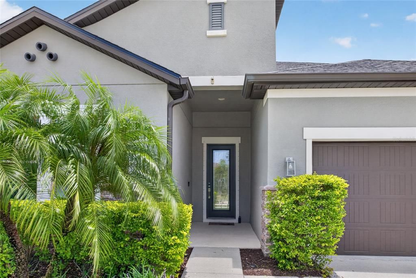
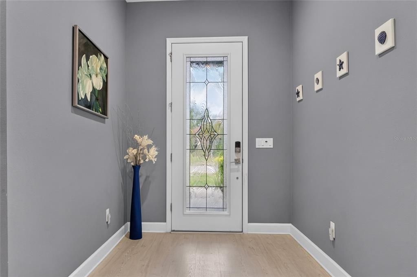
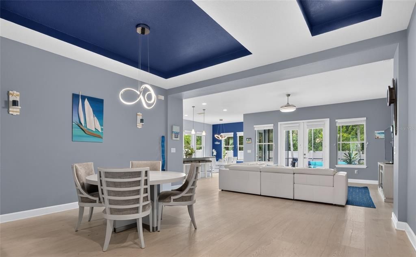
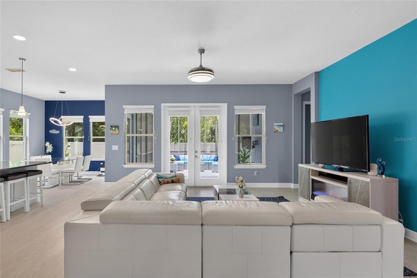
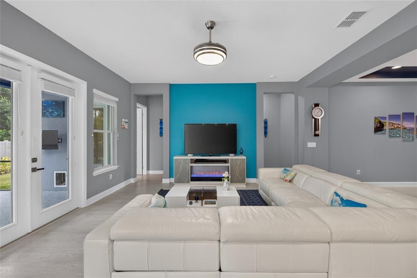
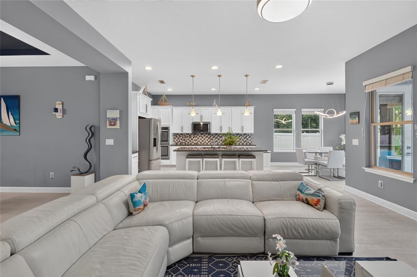
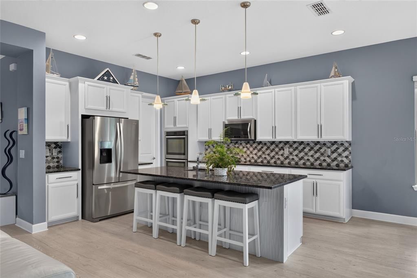
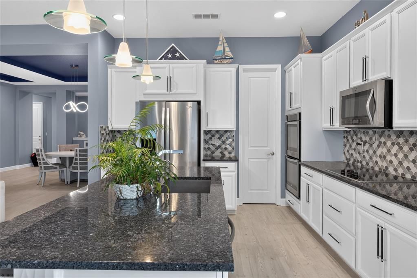
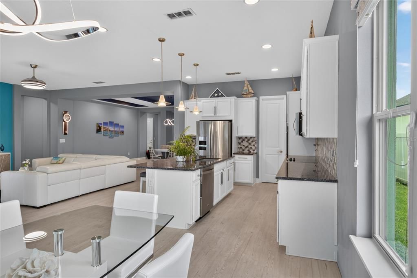
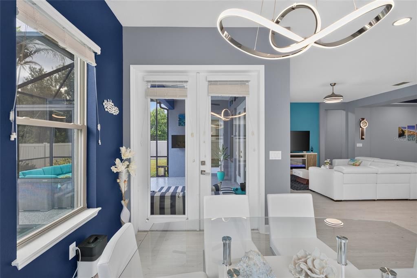
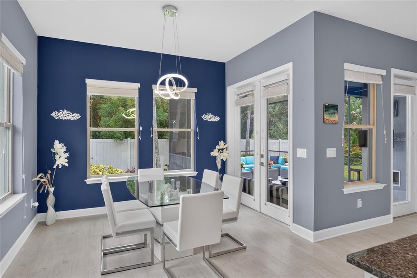
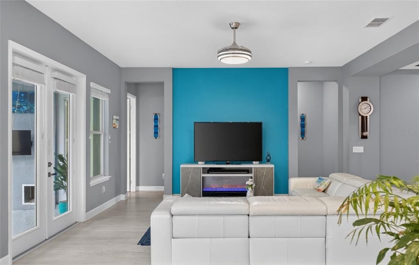
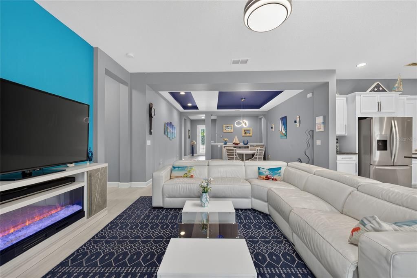
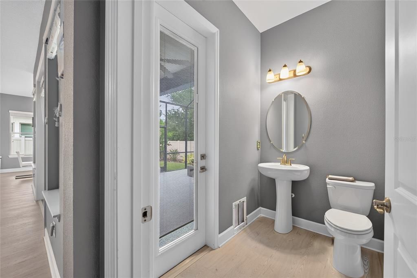
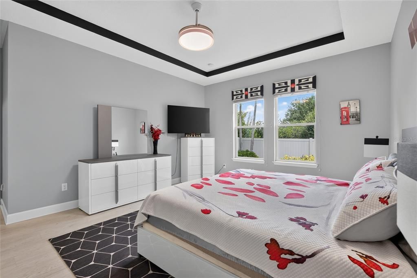
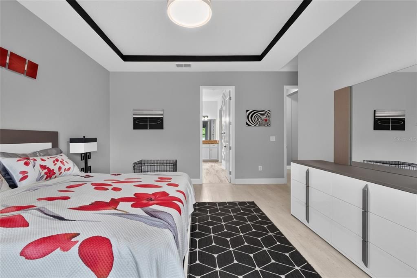
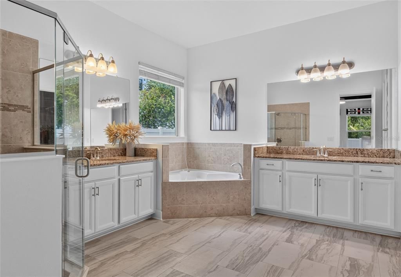
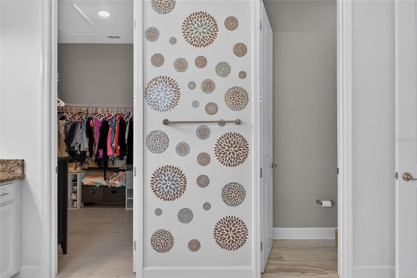
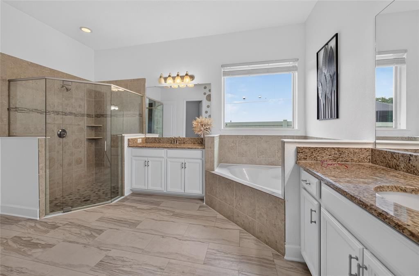
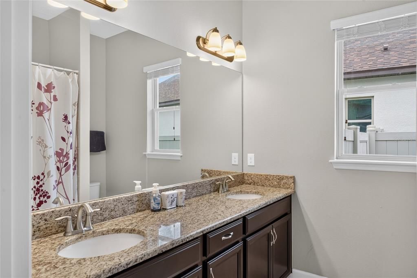
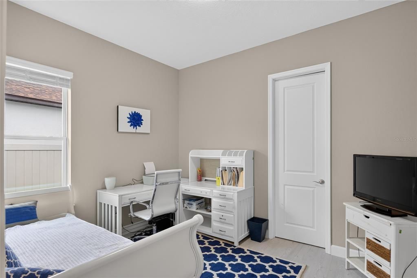
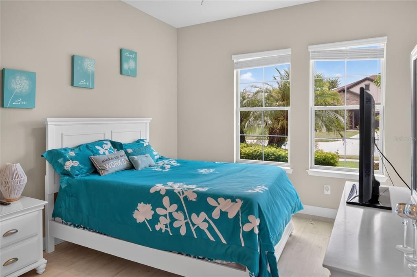
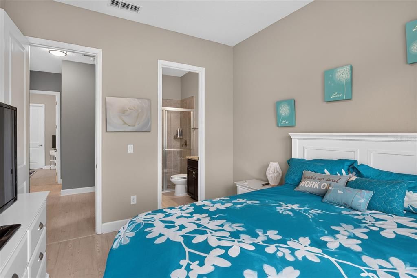
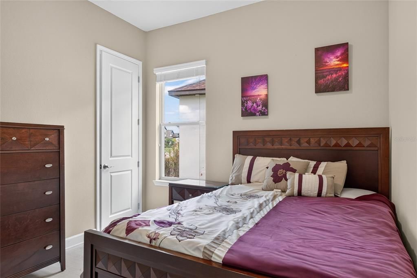
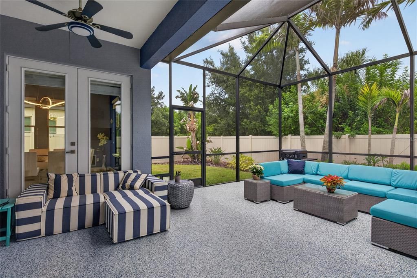
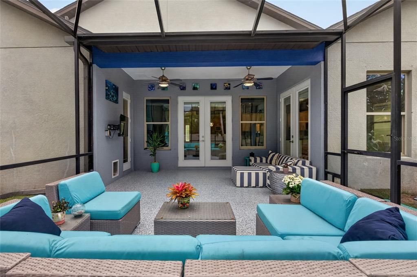
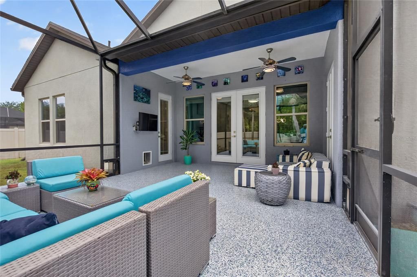
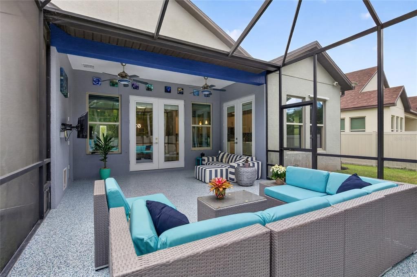
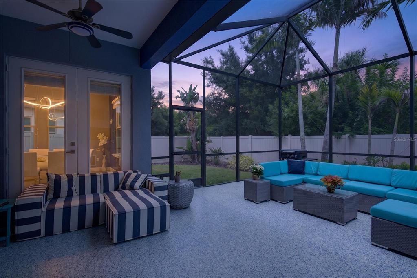
Welcome Home! ...to this lovely, meticulously maintained, well appointed beauty! Gorgeous features include a stunning kitchen backsplash, tray ceilings in main bedroom and living area, high ceilings throughout, upgraded hardware, fixtures, & electrical wiring, 8' doors, luxury vinyl plank flooring throughout, and so much more. There are approximately $50K in upgrades in this really special find for a lucky buyer! The upgraded kitchen appliances, cabinets, and fixtures are a chef's dream! The spacious, open, light filled living areas invite both relaxation and lively gatherings! The luxurious main bedroom suite offers a serene and luxurious retreat from the main house and other bedrooms. Secondary bedrooms with walk-in closets and baths provide roomy comfort and privacy. The tandem 3-car garage can be used to accommodate extra storage, your golf cart, a home gym, whatever! An expansive (epoxy floored in 2026) lanai with both covered and open areas in the fenced, beautifully landscaped lawn completes the picture. Improvements include a new roof and garage AC splitter unit in 2025. Improvements in 2022 include new vinyl plank whole house flooring, new granite countertop in kitchen, kitchen backsplash and 3-dimensional island front. Offered fully furnished (excluding gym) for a new homeowner who chooses truly "move-in ready" convenience. No CDD fees & low HOA dues. Ideally located - close to Lakewood Ranch amenities, awesome downtown Sarasota, nearby shopping, retail, and business areas, easy I-75 access, and those fabulous beaches on Anna Maria Island and the barrier islands.

Location

Details

Type:
Residential
Parking:
Garage Door Opener / Golf Cart Garage / Oversized / Tandem
Year Built:
2016
Lot:
0.20 Acres
Heating:
Central / Electric
Price/sqft:
$213
Cooling:
Central Air
HOA:
$495

Valuation

Our model vs. what's actually selling nearby.
Estimate
$589,000
$440K – $873K
Confidence Low
List vs. estimate
$19K below estimate
List $569,700 · -3.3%
Our model says this listing is priced below recent comparable activity. Expect competition.
Price per sq ft
$212
-22.7% vs. city median $275
Based on
25 MLS comparables
Median of recent comparable listings. Sold comps use closing price, active listings use list price.

Highlights

Annual tax
$4,903
2025
HOA
$495/qtr
Maintenance Grounds, Manager
Garage
3 car garage
Furnished
Negotiable
Pets
Allowed
All facts and features
  • Flooring

    • Luxury Vinyl

    Heating

    • Central

    • Electric

    Cooling

    • Central Air

    Appliances

    • Built-In Oven

    • Convection Oven

    • Cooktop

    • Dishwasher

    • Disposal

    • Dryer

    • Electric Water Heater

    • Microwave

    • Refrigerator

    • Washer

    • Water Filtration System

    • Water Softener

    Other interior features

    • Ceiling Fan(s)

    • Eating Space In Kitchen

    • High Ceilings

    • Kitchen/Family Room Combo

    • Living Room/Dining Room Combo

    • Open Floorplan

    • Primary Bedroom Main Floor

    • Solid Surface Counters

    • Split Bedroom

    • Thermostat

    • Tray Ceiling(s)

    • Window Treatments

    Bedrooms and bathrooms

    • Bedrooms: 4

    • Bathrooms: 1

    • Full bathrooms: 3

  • Parking

    • Garage Door Opener

    • Golf Cart Garage

    • Oversized

    • Tandem

    Property

    • Levels: One

    • Exterior Features: Hurricane Shutters / Irrigation System / Lighting / Private Yard / Rain Gutters / Sidewalk / Sliding Doors

    Lot

    • Lot: 0.20 Acres

    Other Property Information

    • Parcel Number: 547104309

    • Zoning: PDR

  • Type and style

    • Property Type: Residential

    • Property Sub Type: Single Family Residence

  • Utility

    • Cable Available

    • Electricity Connected

    • Fiber Optics

    • Public

    • Sewer Connected

    • Underground Utilities

    • Water Connected

    Green energy

    • Appliances

    • HVAC

    • Thermostat

  • Other financial information

    • HOA: $495

    • HOA Frequency: Quarterly

    • Annual tax amount: $4,903

  • Source details

    • MLS ID: A4698326

    Other facts

    • Construction Materials: Block / Stucco

    • Foundation Details: Slab

    • Laundry Features: Electric Dryer Hookup / Laundry Room / Washer Hookup

    • Lot Features: Landscaped

    • Patio And Porch Features: Covered / Front Porch / Rear Porch

    • Window Features: Blinds / ENERGY STAR Qualified Windows

    • Direction Faces: West

    • Architectural Style: Ranch

    • Garage Spaces: 3

    • Attached Garage: Yes

    • Garage: Yes

    • Living Area: 2675

    • Water Source: Public

    • Lot Size Dimensions: 65 x 121

    • Subdivision Name: RAVEN CREST

Private inquiry
Talk to the advisor on this listing.
Floor plans, HOA docs, off-market comparables, scheduling a private showing — one message, direct to the local specialist.

More like this

For Sale
$474,900
House
3 bds · 2 ba · 1,492 sqft
WATERLEFE GOLF & RIVER CLUB, BRADENTON
706 MISTY POND COURT
For Sale
$720,000
House
3 bds · 2 ba · 2,334 sqft
GREYHAWK LANDING WEST PH II, BRADENTON
608 DOGWOOD RUN
New
For Sale
$525,000
House
3 bds · 2 ba · 1,602 sqft
COUNTRY MEADOWS PH II, BRADENTON
625 148TH COURT NE
New
For Sale
$420,000
House
3 bds · 2 ba · 1,598 sqft
MILLBROOK AT GREENFIELD PLANTATION 3B, BRADENTON
1415 MILLBROOK CIRCLE
+$70K
For Sale
$729,900
House
5 bds · 3 ba · 3,257 sqft
COPPERLEFE, BRADENTON
11424 SWEETGRASS DRIVE
New
For Sale
$415,000
House
3 bds · 2 ba · 2,158 sqft
CHELSEA OAKS PH II & III, PARRISH
2915 126TH TERRACE E
New
For Sale
$639,900
House
4 bds · 3 ba · 2,229 sqft
GREYHAWK LANDING PH 3, BRADENTON
12311 LAVENDER LOOP
New
For Sale
$550,000
House
4 bds · 3 ba · 2,230 sqft
GREYHAWK LANDING PH 3, BRADENTON
264 DAHLIA COURT

Market around this address

Live counts in the same area.
View all

The multiple listing information is provided by the Stellar MLS from a copyrighted compilation of listings. The compilation of listings and each individual listing are ©2026-present Stellar MLS. All Rights Reserved. The information provided is for consumers' personal, noncommercial use and may not be used for any purpose other than to identify prospective properties consumers may be interested in purchasing. All properties are subject to prior sale or withdrawal. All information provided is deemed reliable but is not guaranteed accurate, and should be independently verified. Listing courtesy of: BRIGHT REALTY